Description
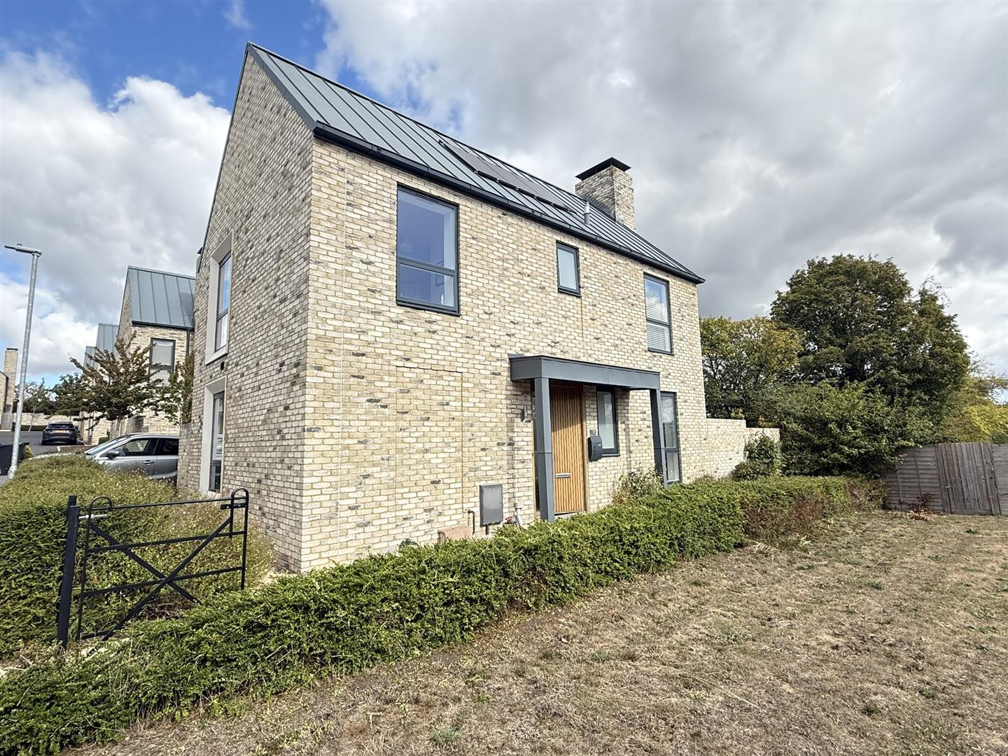
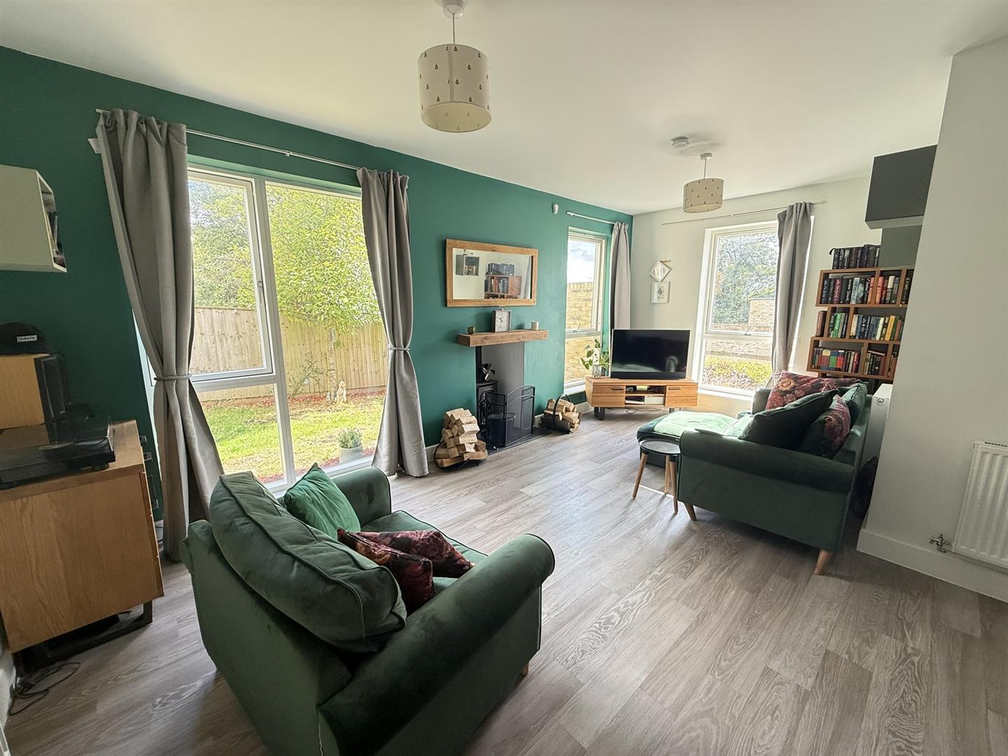
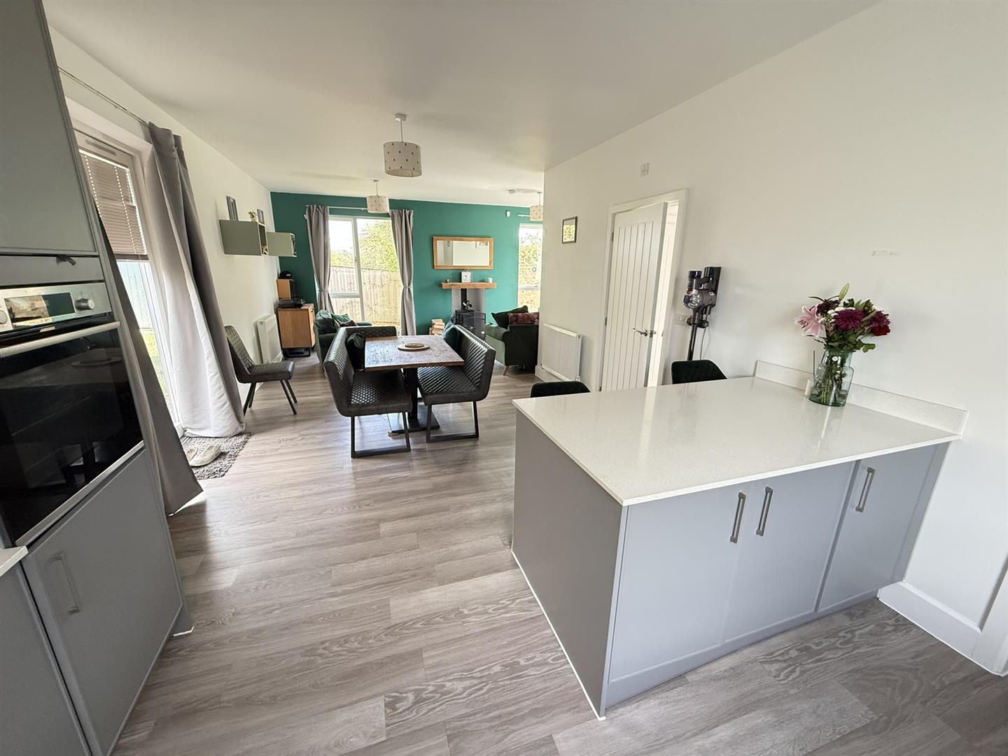
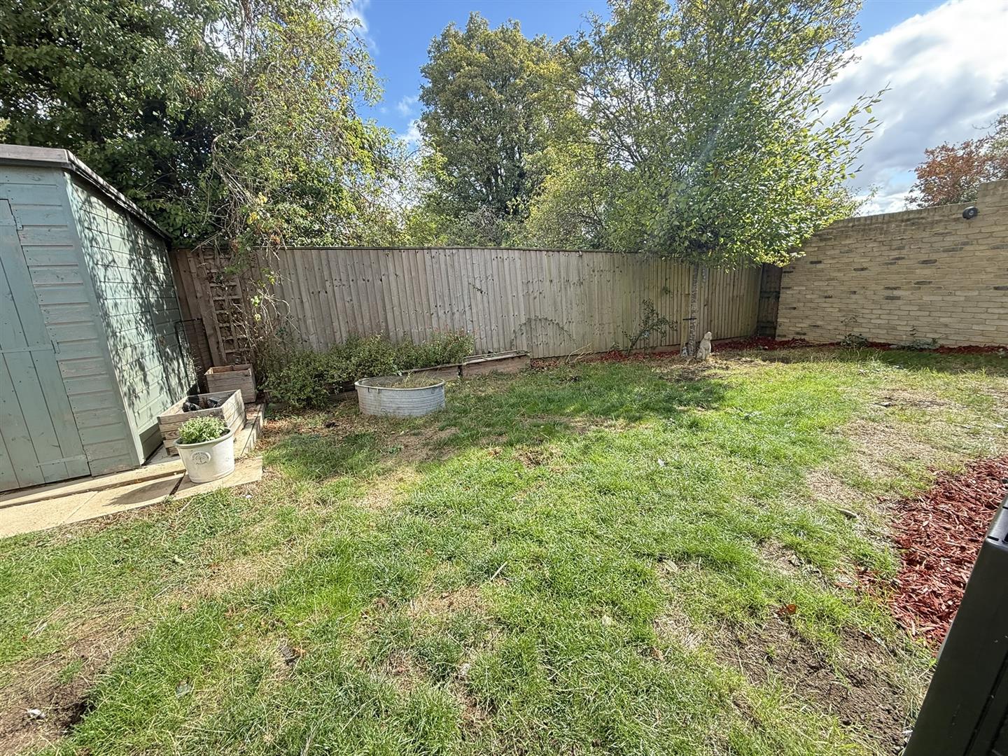
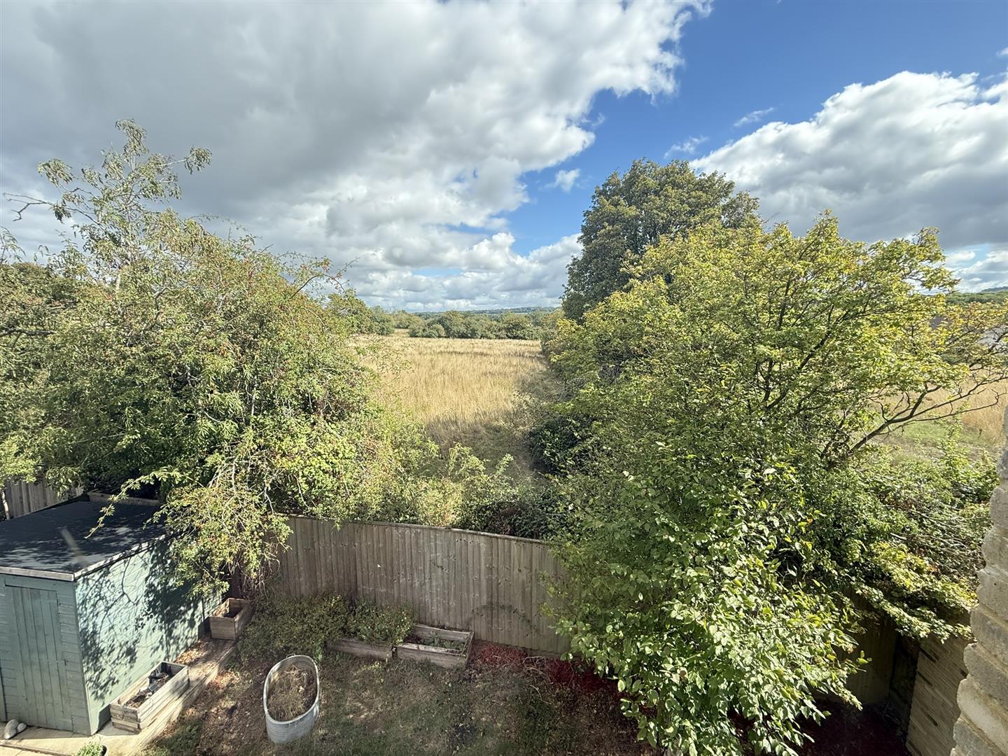
Located on the outskirts of Calne town centre a well presented modern three bedroom detached home on a small development of similar homes. Chippenham which offers main line rail links to London Paddington is only a short commute. To the rear there is a garden laid mainly to lawn and to the side a parking bay provides off road parking for two cars. The accommodation is light and airy with open plan design to the ground floor. There are open views across fields from Bedroom One.
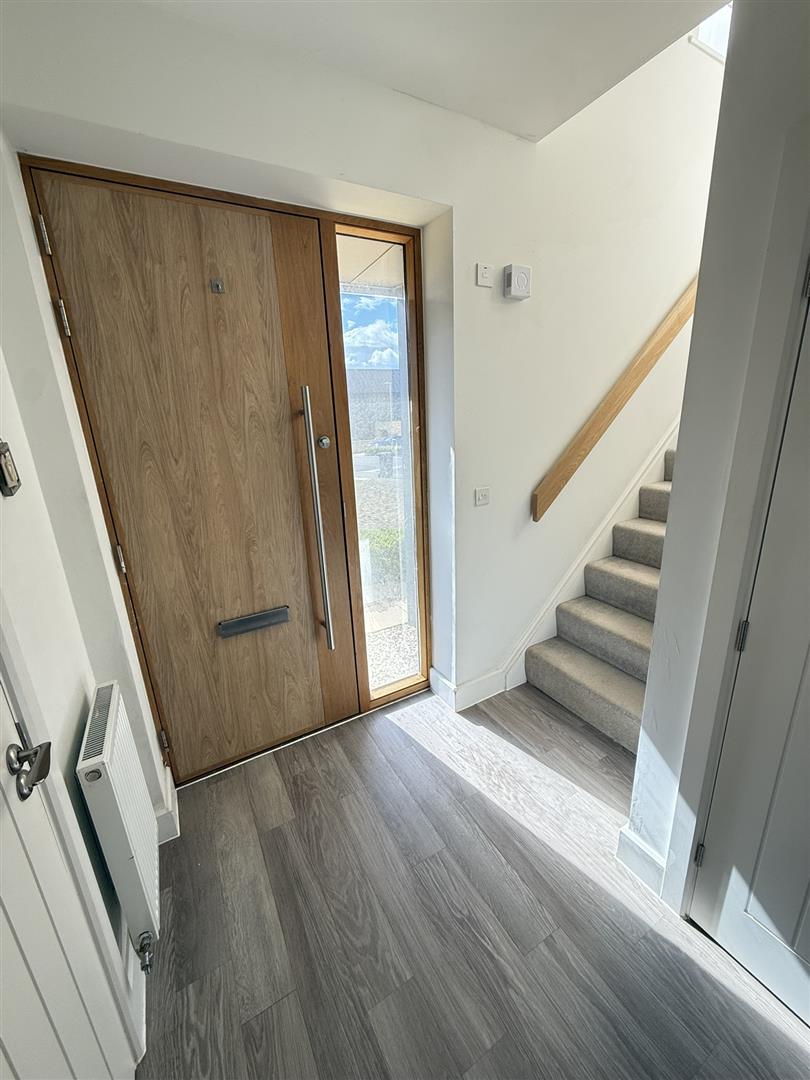
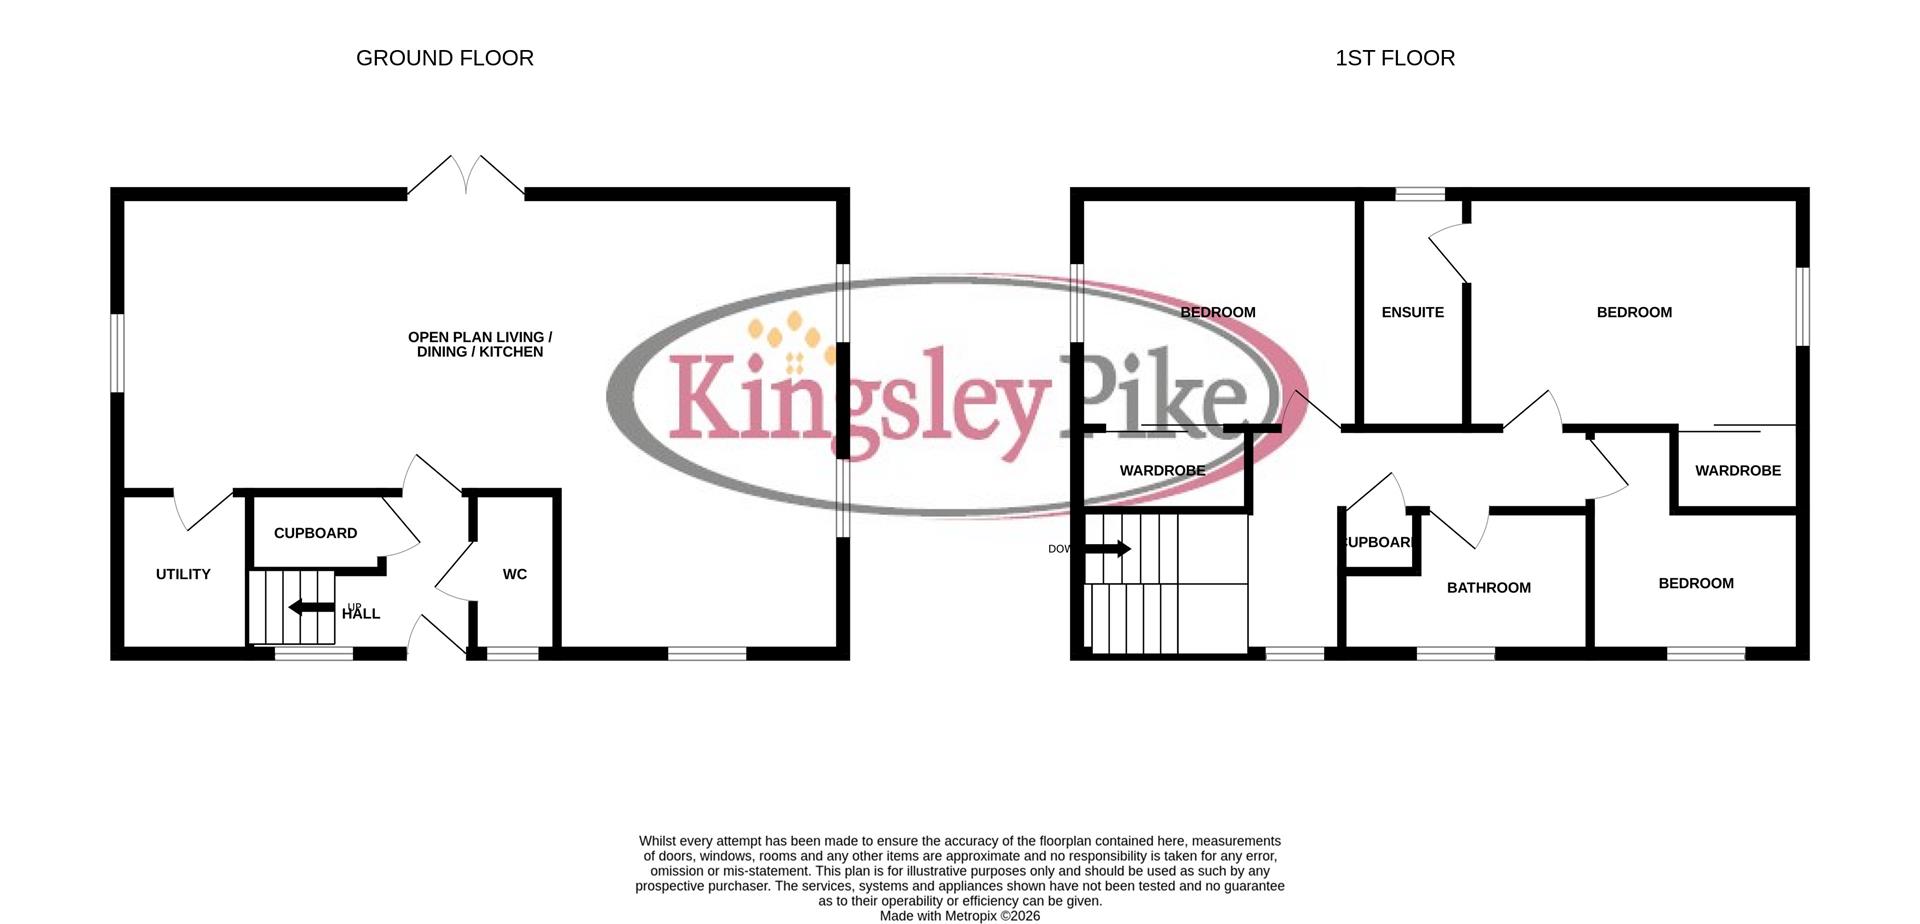
Entrance Hallway
Front door leads into hallway, radiator, built in cupboard.
Cloakroom
Double glazed window, W.C, hand basin, radiator.
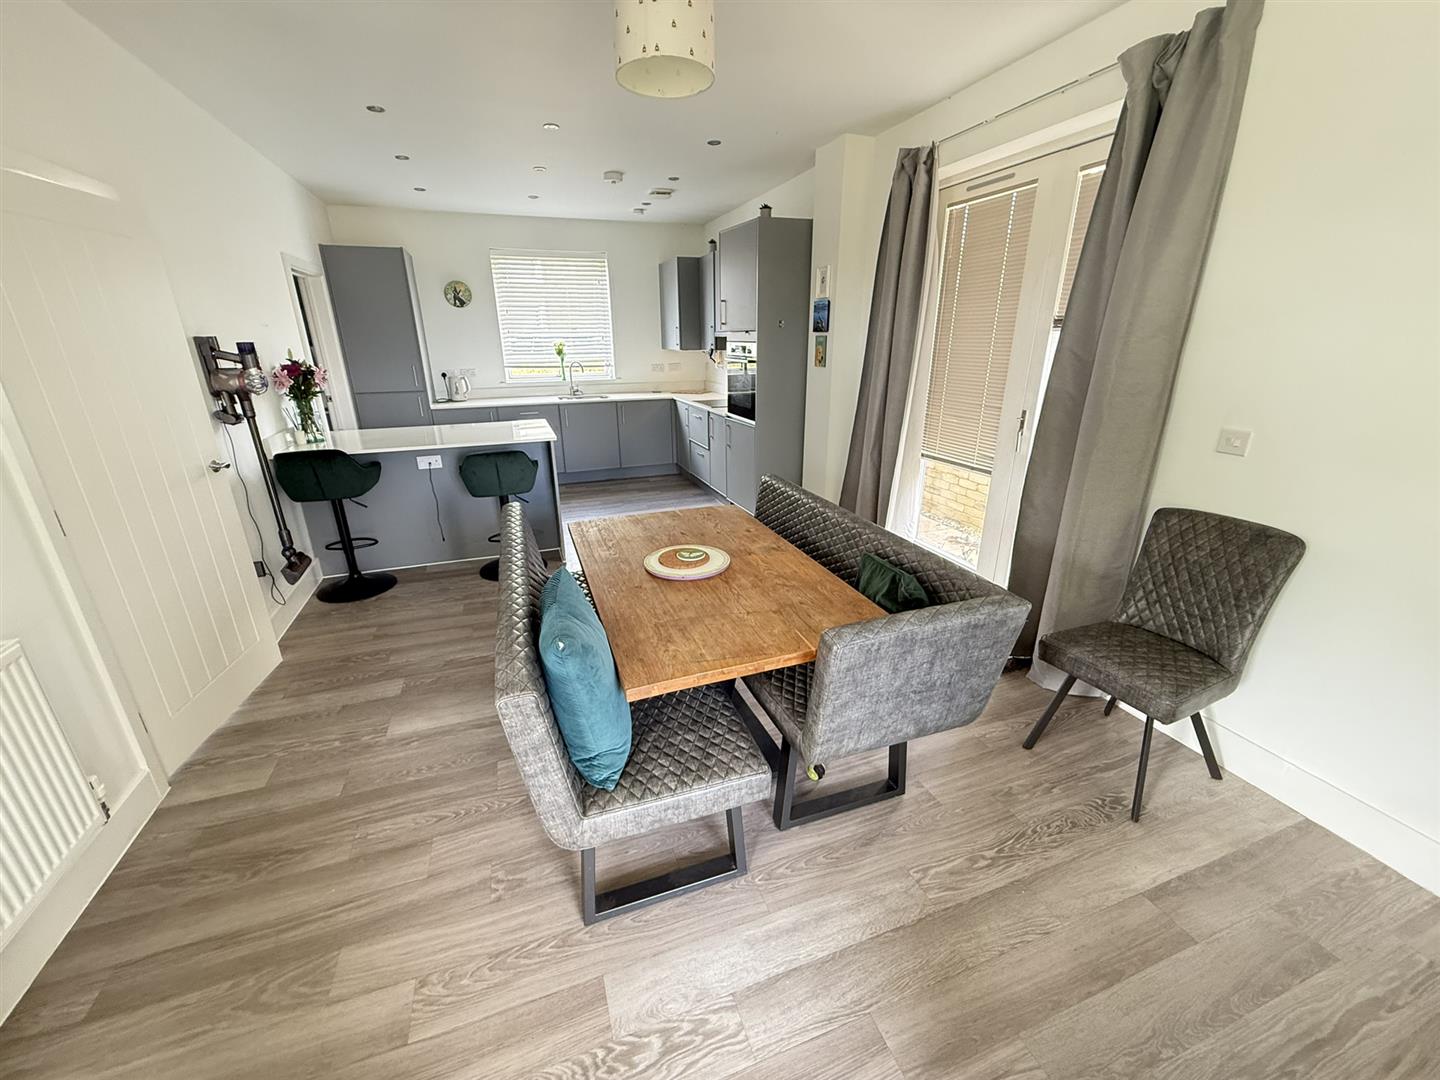
Open Plan Living / Diner and Kitchen
(30'05" x 19'05" l shaped max) - (9.27m x 5.92m l shaped max)
Three double glazed windows, double glazed patio doors to garden, two radiators.
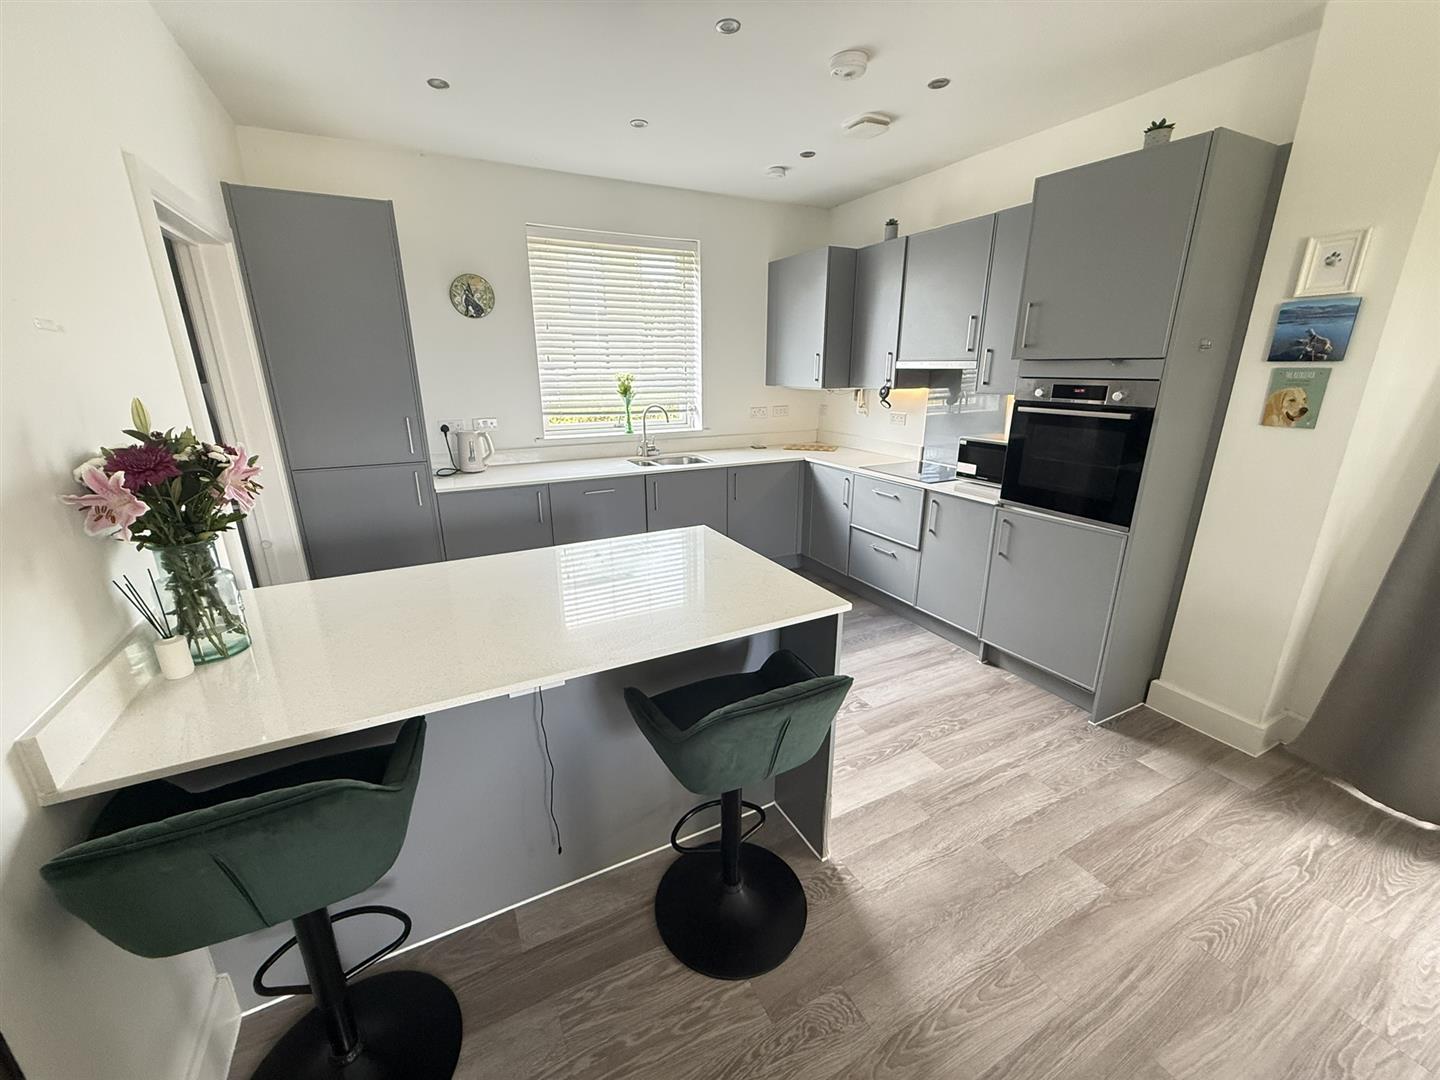
Modern Fitted Kitchen
Double glazed window, work tops with a range of cupboards and drawers, inset sink unit, inset gas hob, cooker hood, electric oven, integrated fridge/freezer and dishwasher.
Utility
Work tops, plumbing for washing machine.
Landing
Double glazed window, built in cupboard.
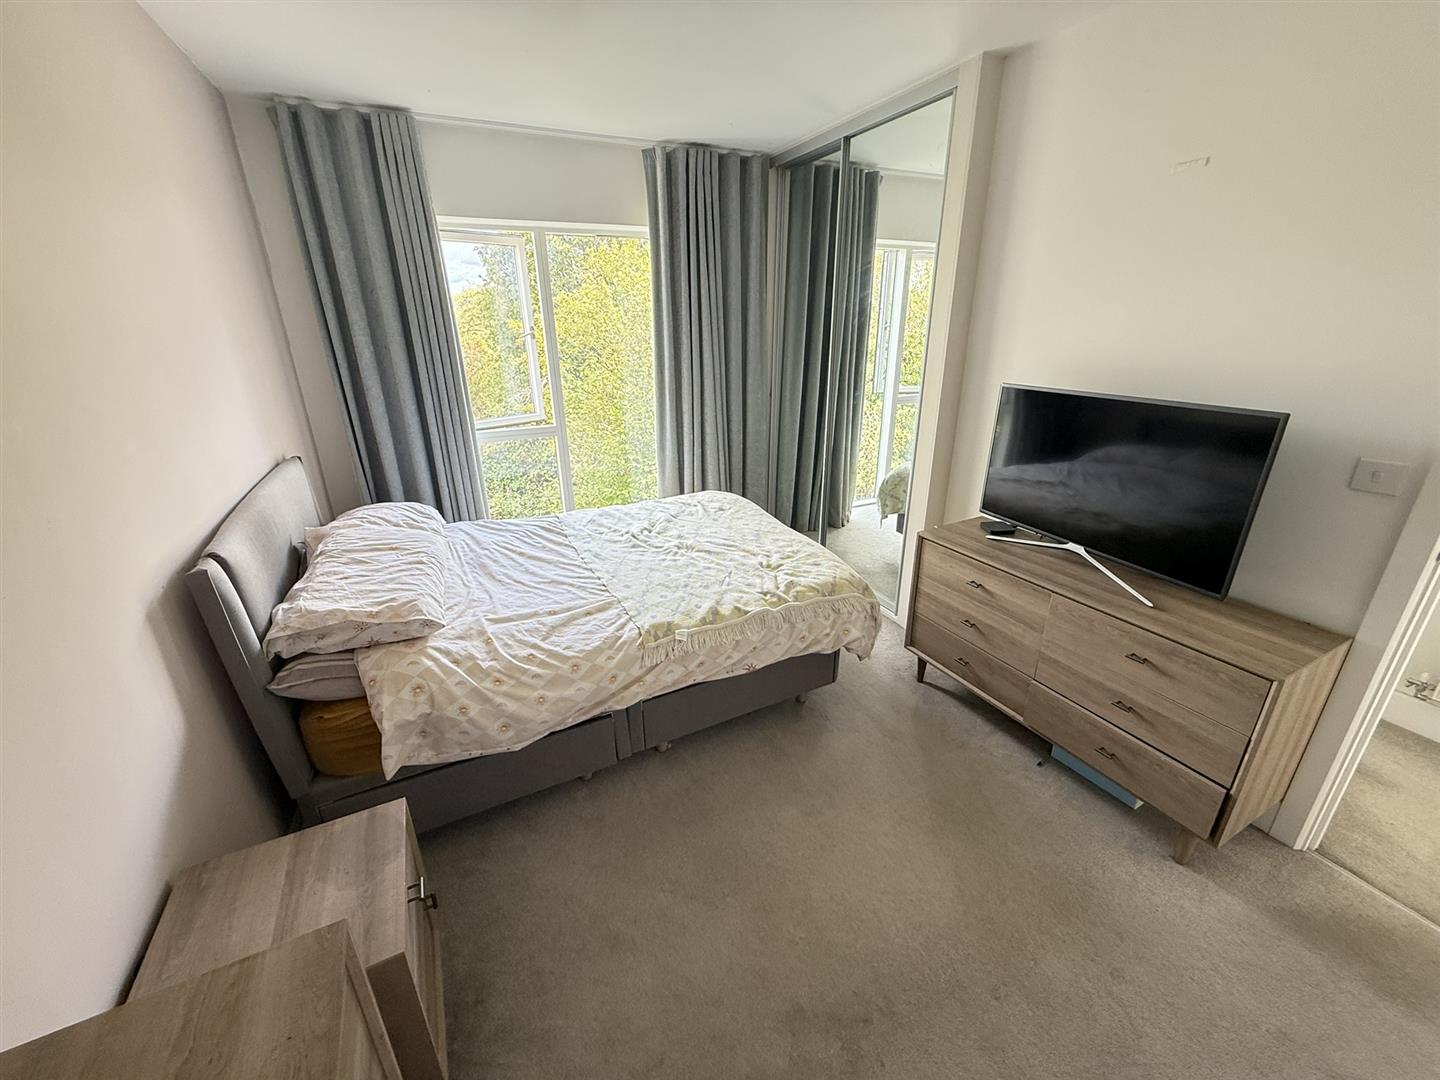
Bedroom One
(13'07" x 9'02") - (4.14m x 2.79m)
Double glazed window, built in wardrobes, radiator.
Views
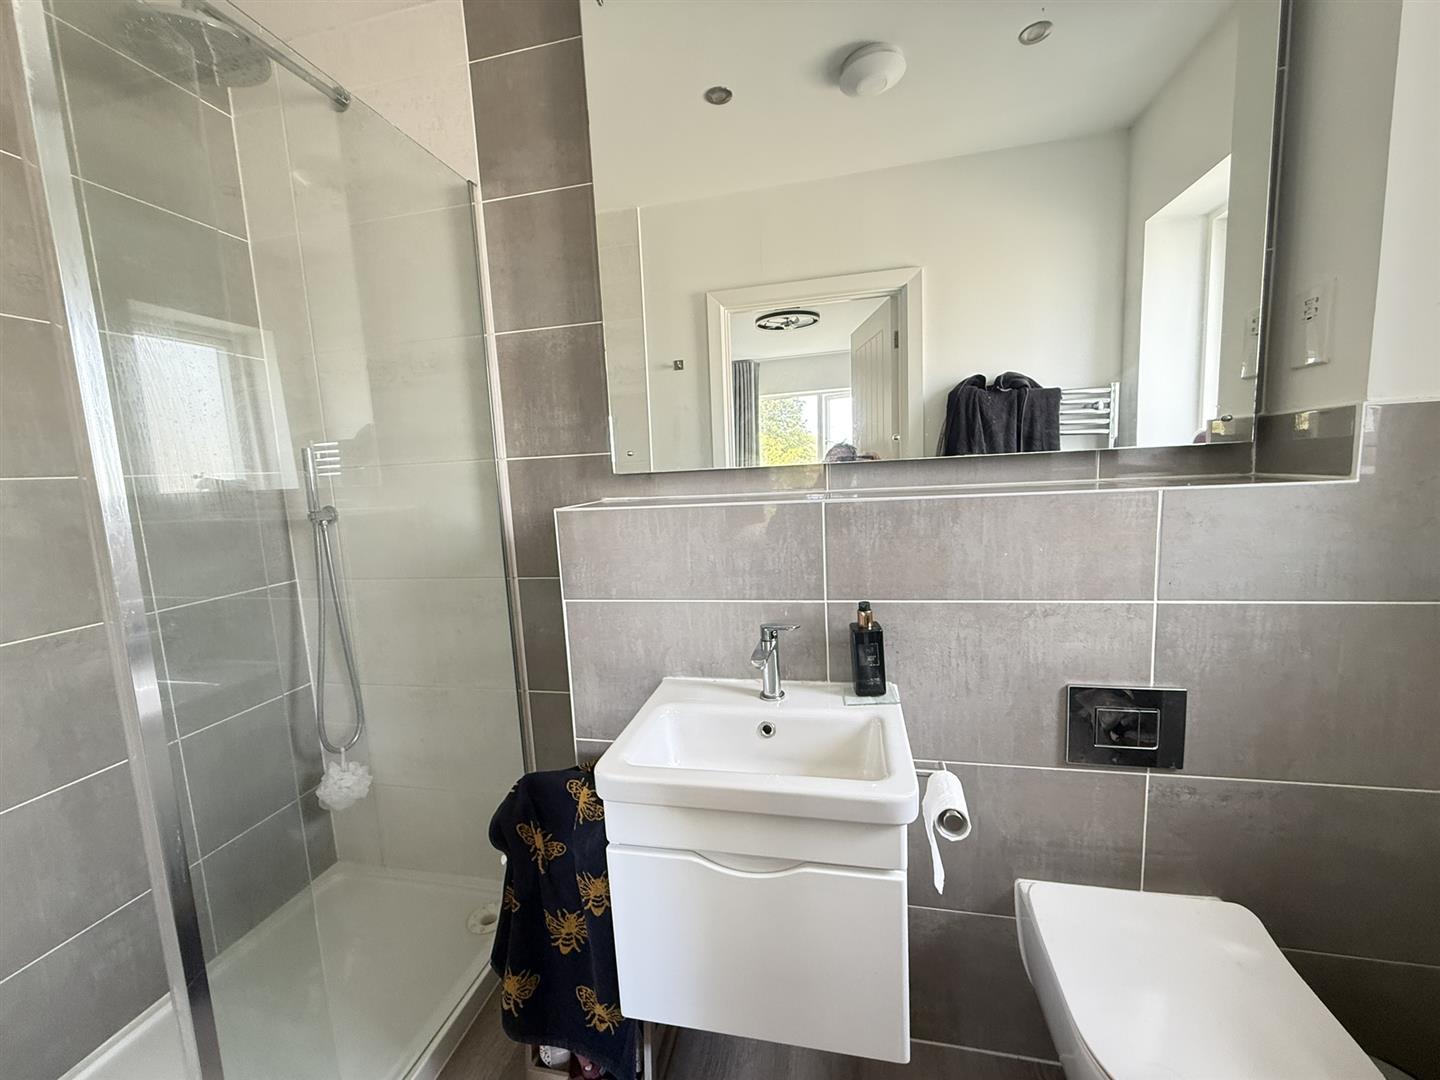
En Suite
Double glazed window, walk in shower cubicle, hand basin, W.C.
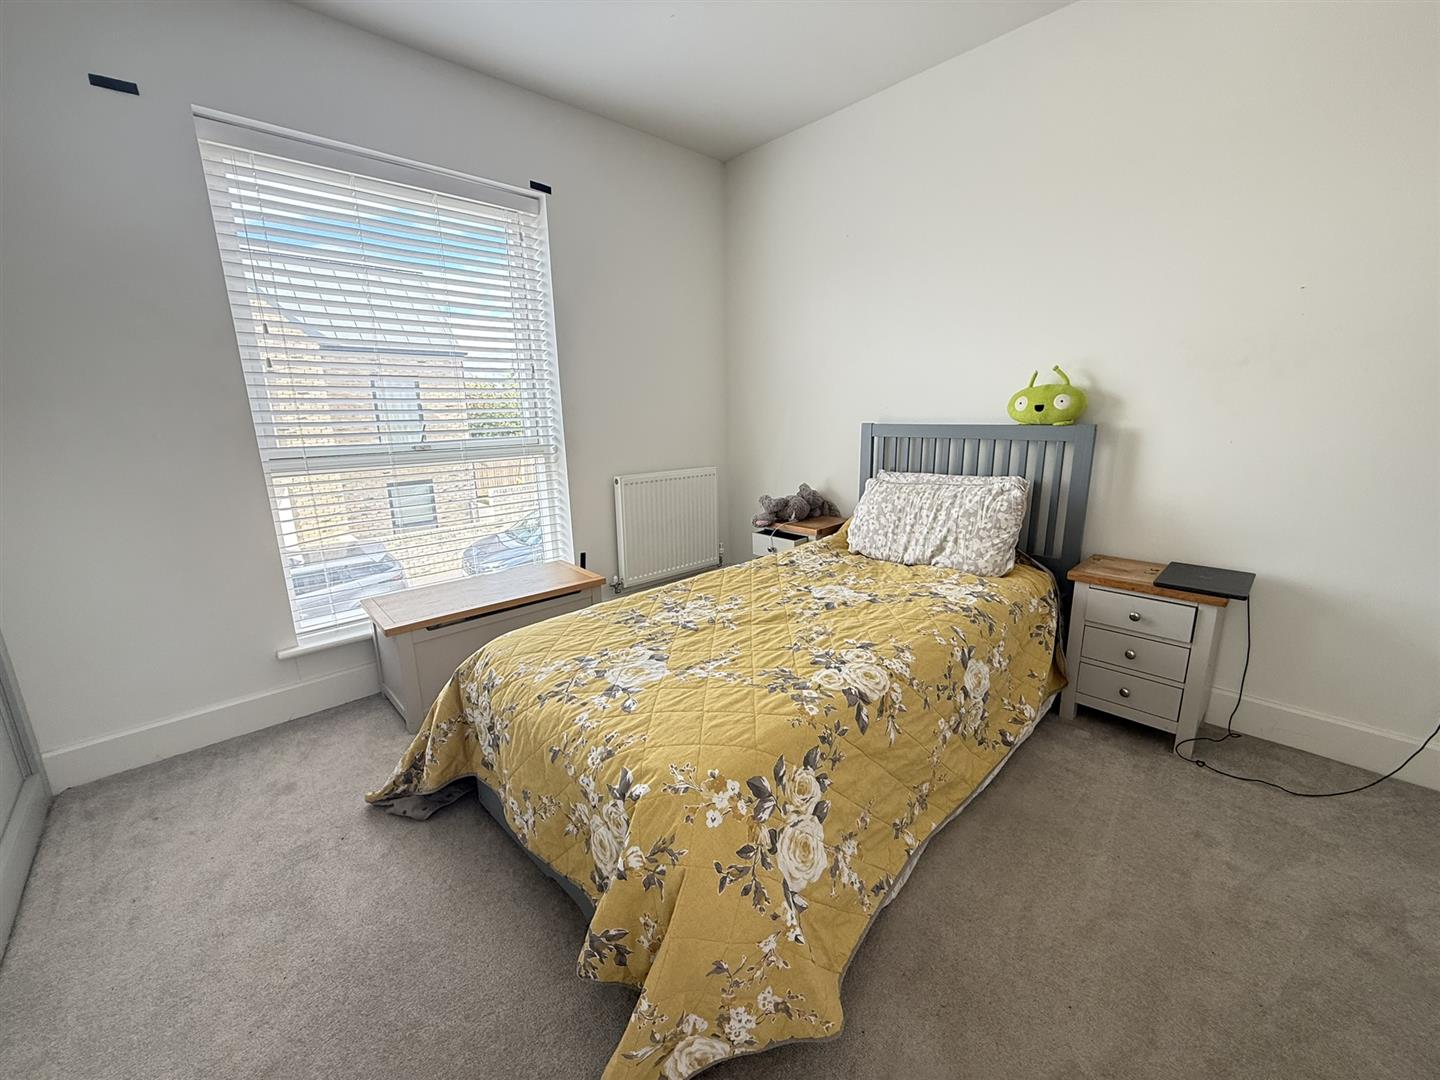
Bedroom Two
(11'01" x 9'02") - (3.38m x 2.79m)
Double glazed window, built in wardrobes, radiator.
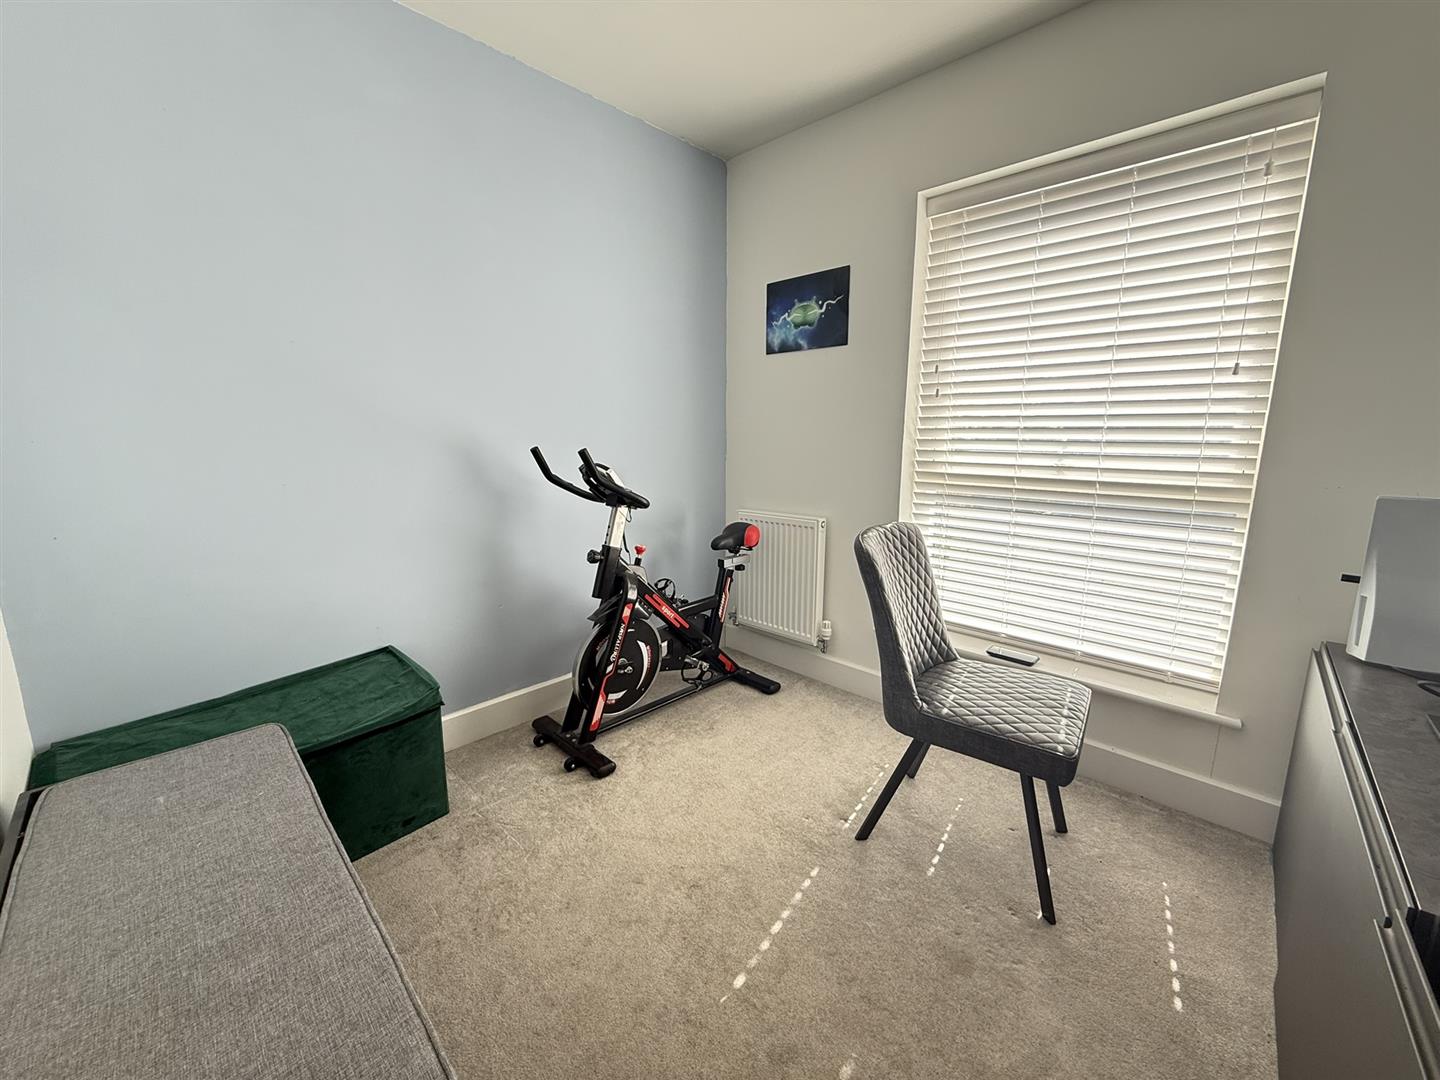
Bedroom Three
(8'11" x 8'02") - (2.72m x 2.49m)
Double glazed window, radiator.
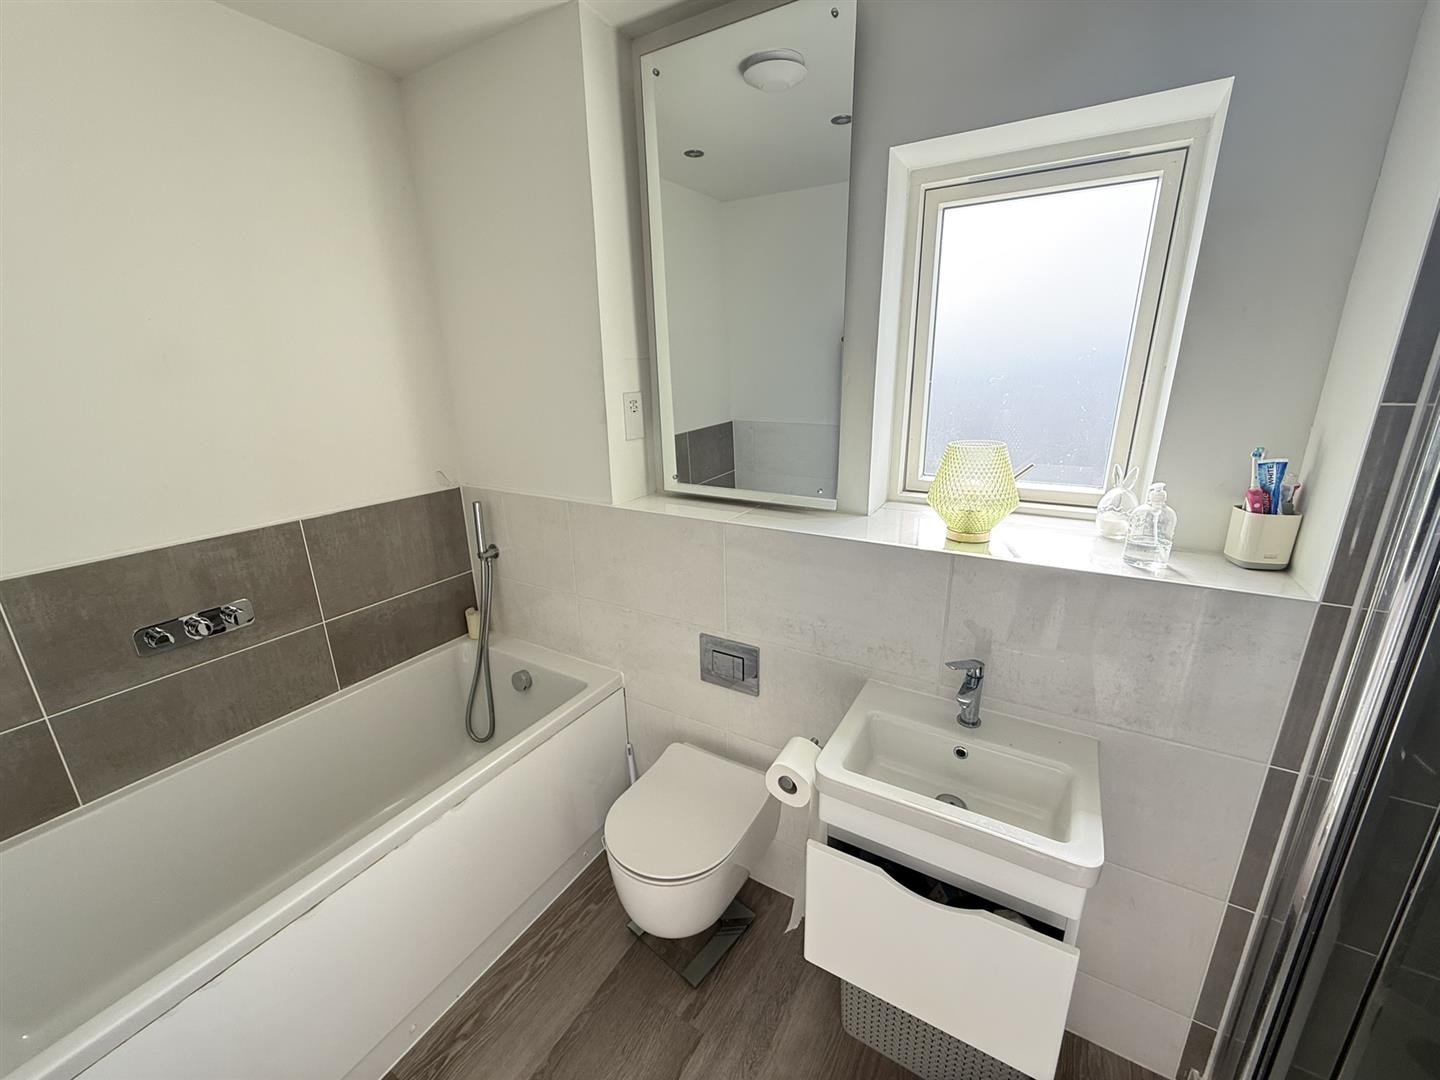
Bathroom
Double glazed window, panelled bath, shower cubicle, W.C hand basin.
Outside
Rear
Enclosed garden laid mainly to lawn.
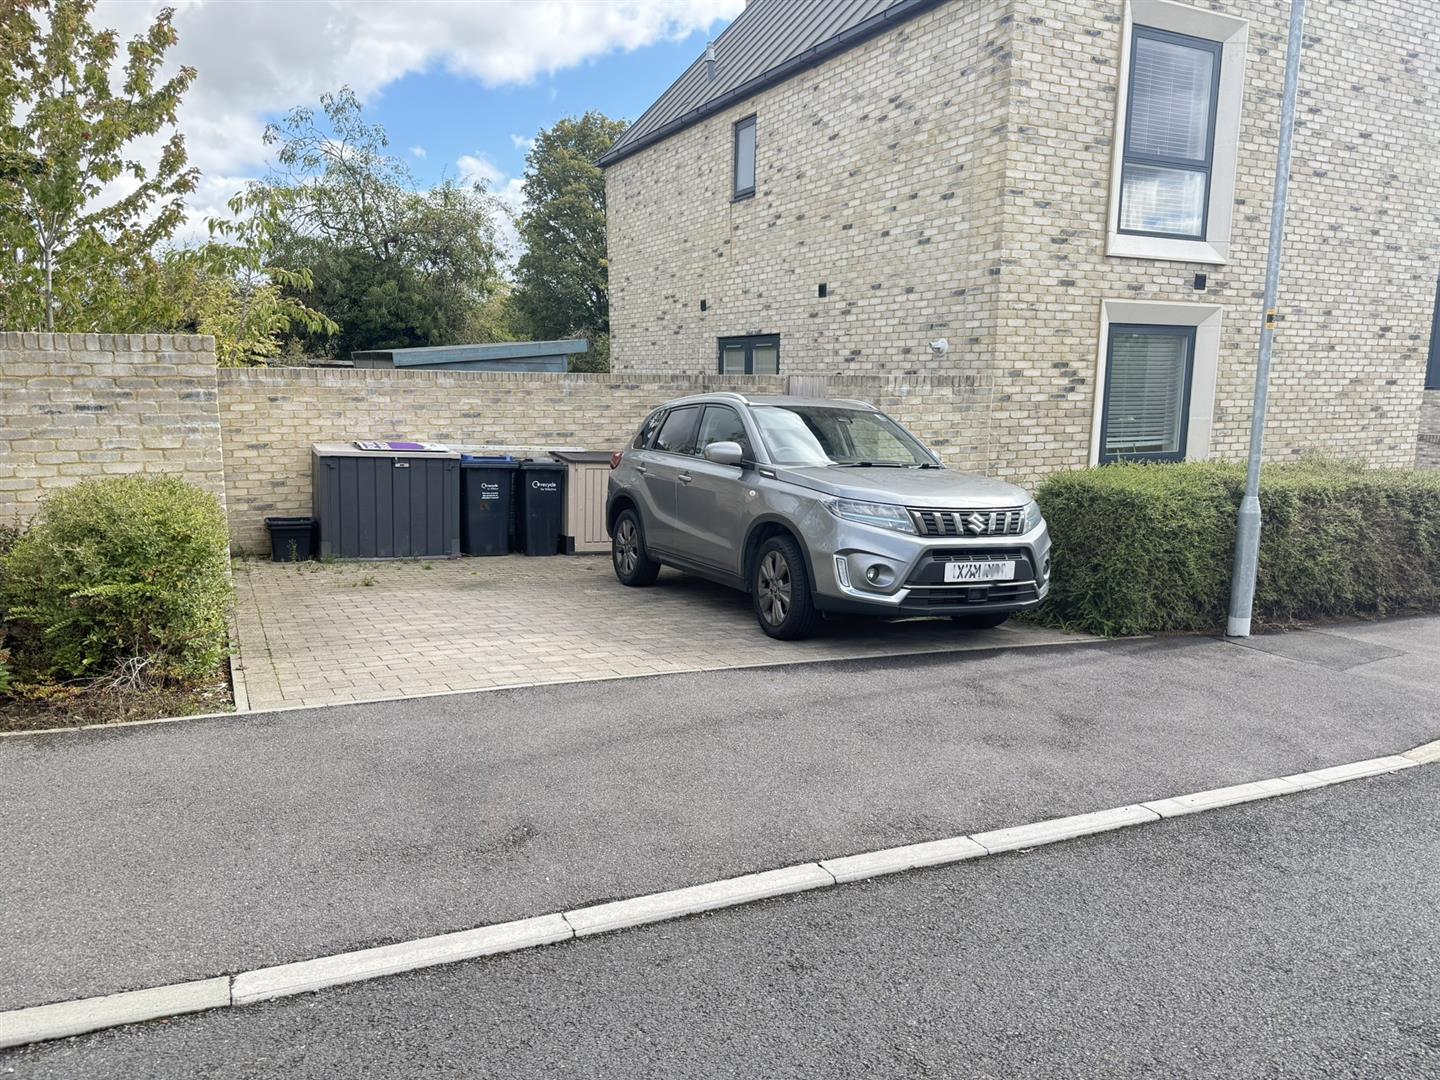
Parking Bay
Off road parking for two cars.
Tenure
GOV.UK advise Freehold.
Council Tax Band
GOV.UK advise band E.
Development Charge
£365/Yr