Description
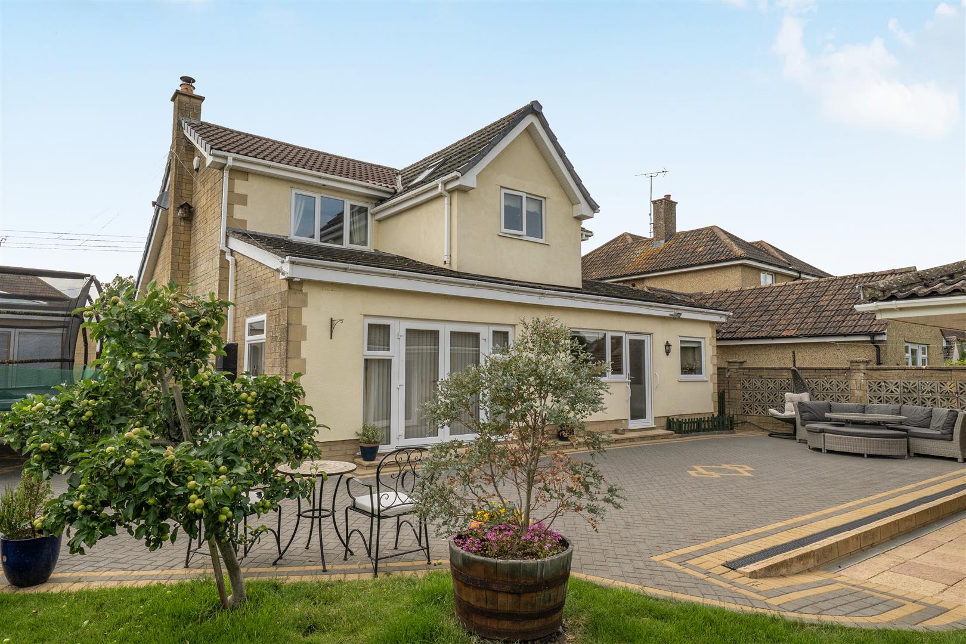
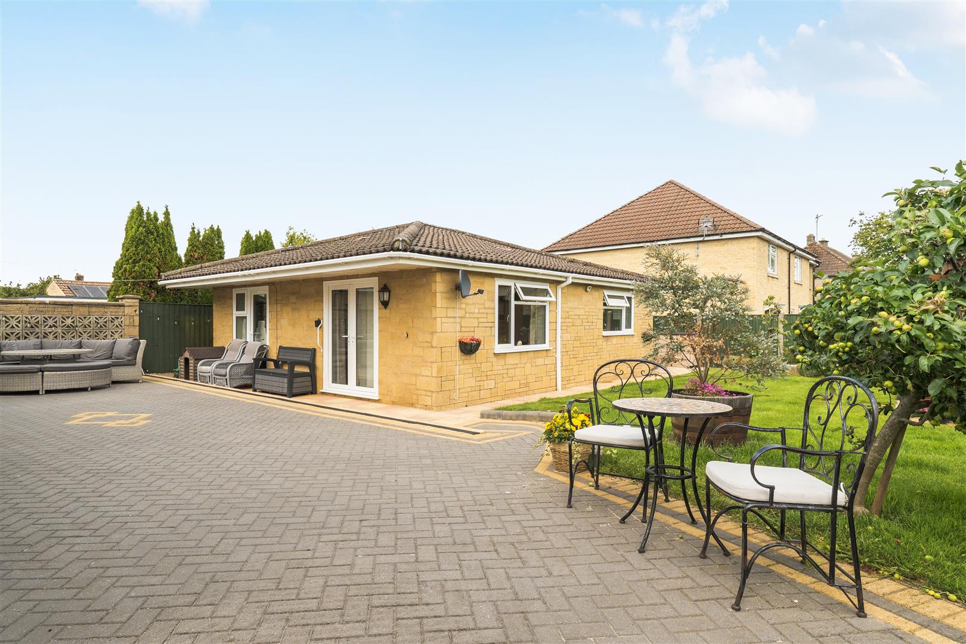
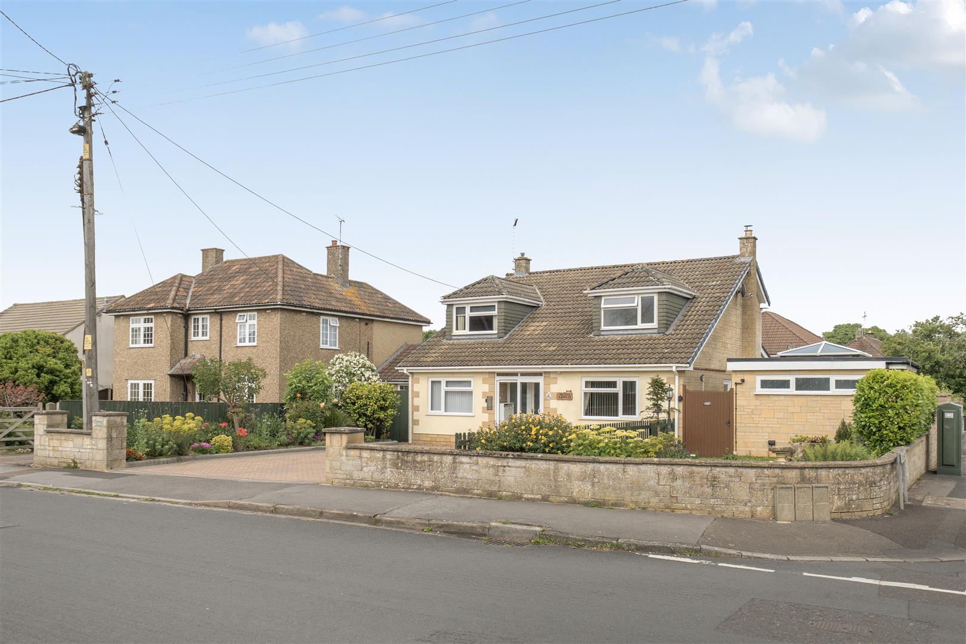
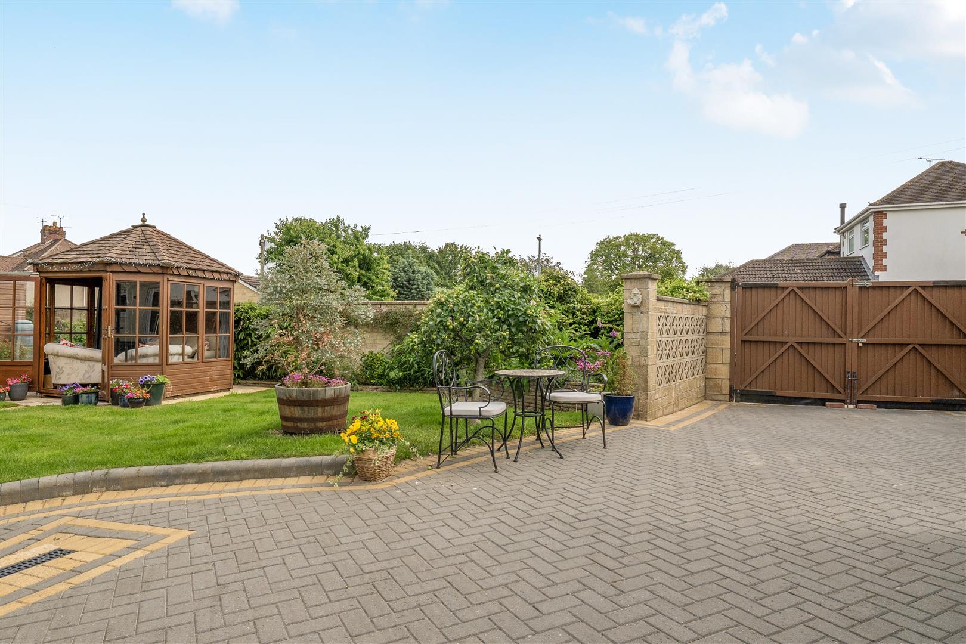
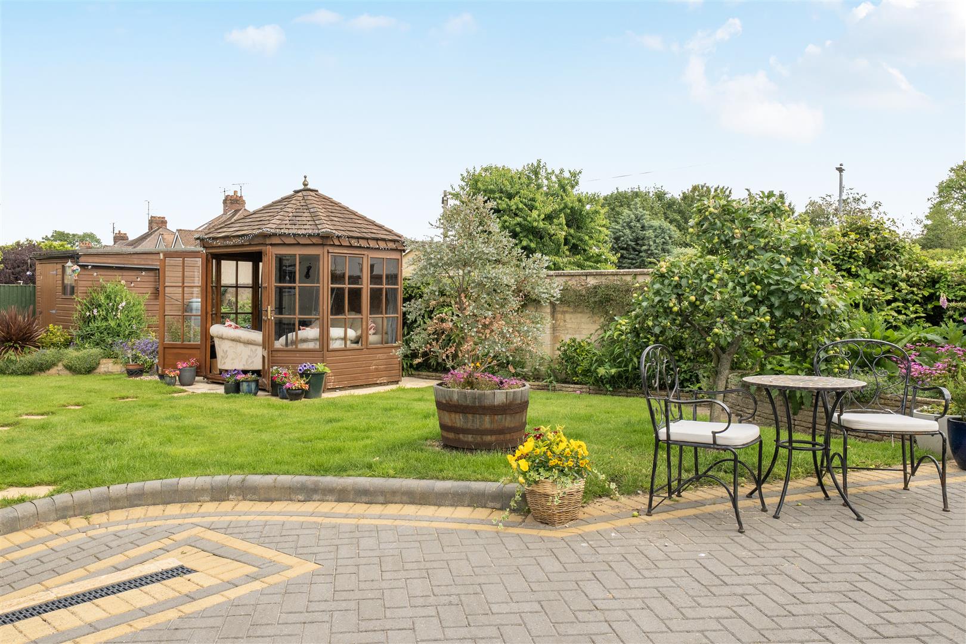
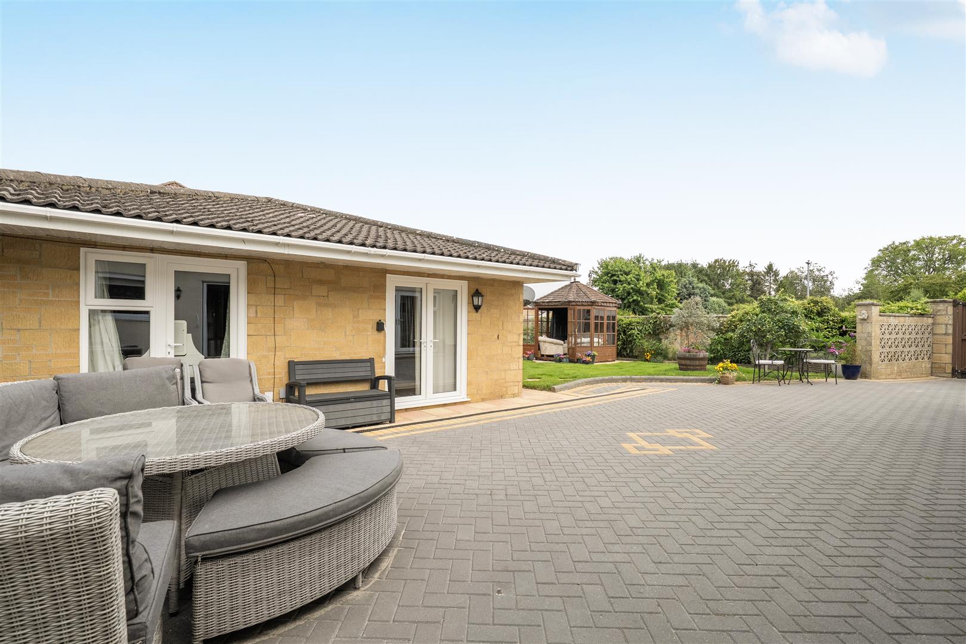
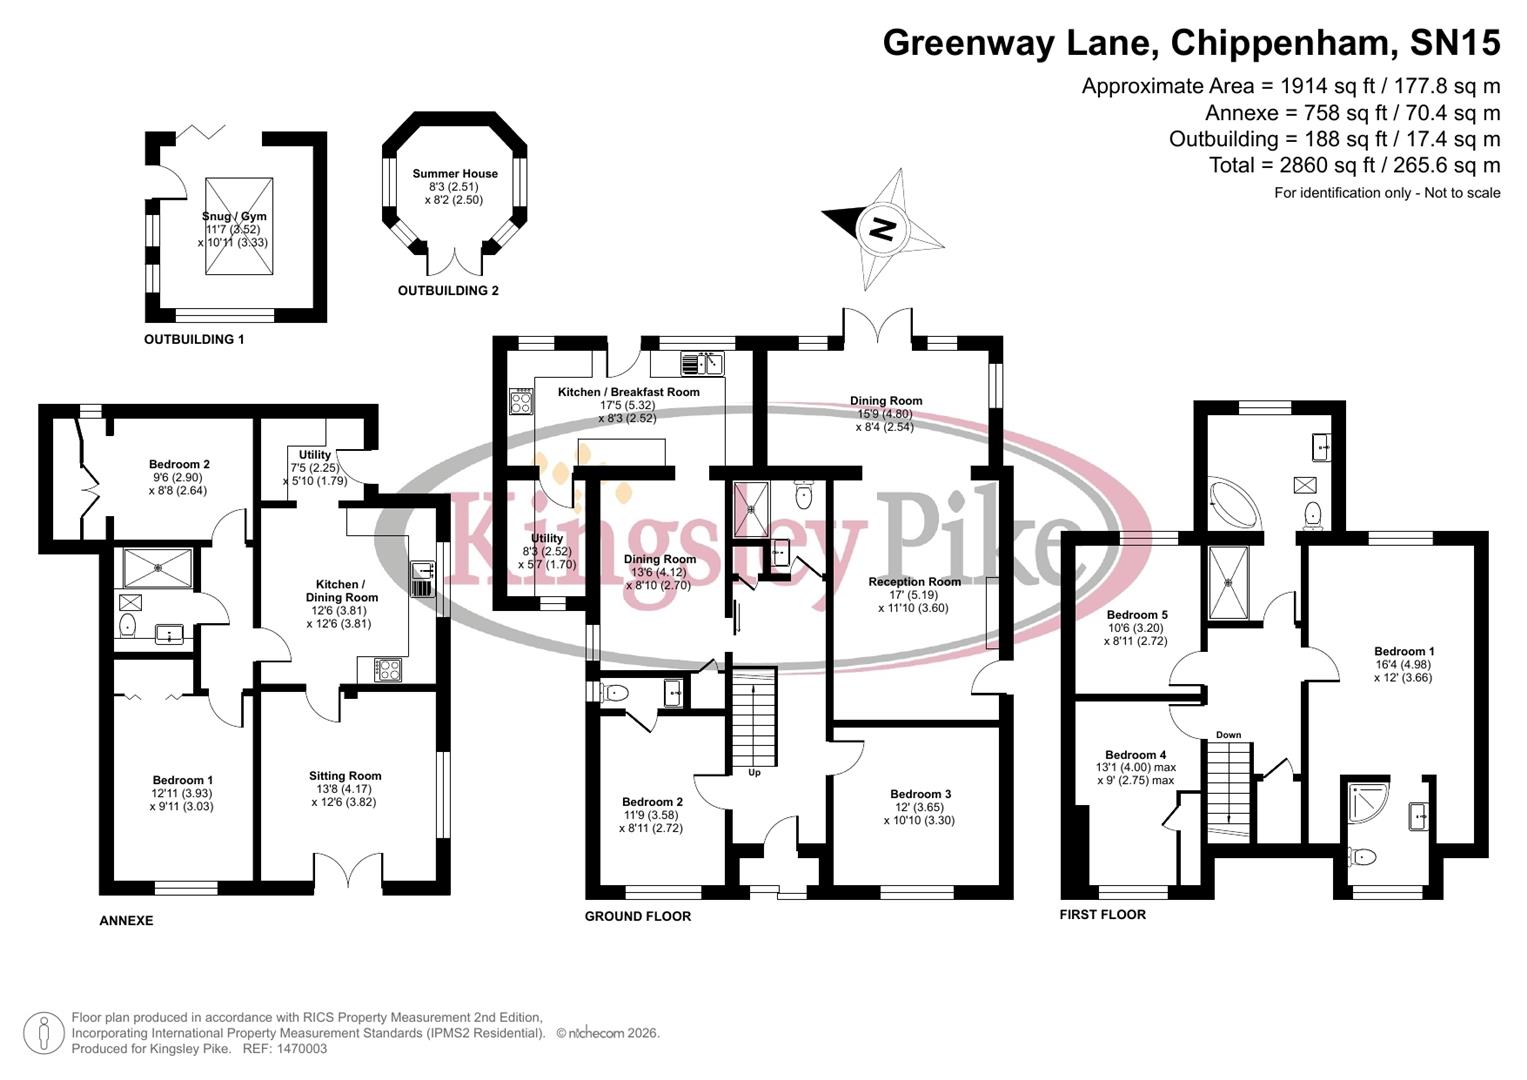
*** Five Bedroom Detached Family Home*** *** Separate Two Bedroom Detached Annexe *** Located within walking distance of the town centre with main line rail link to London Paddington, a well presented five bedroom detached family home and further detached two bedroom annexe. Outside to the rear there is a block paviour driveway providing off road parking with garden and lawn, summerhouse and outside snug - office. To the front there is a further block paved driveway providing further parking. The property features a modern fitted kitchen and modern family bathroom. Further benefits include double glazing and gas central heating. A fantastic opportunity for those looking for extended family accommodation.
Porch
Sliding doors lead into porch with further door to entrance hallway.
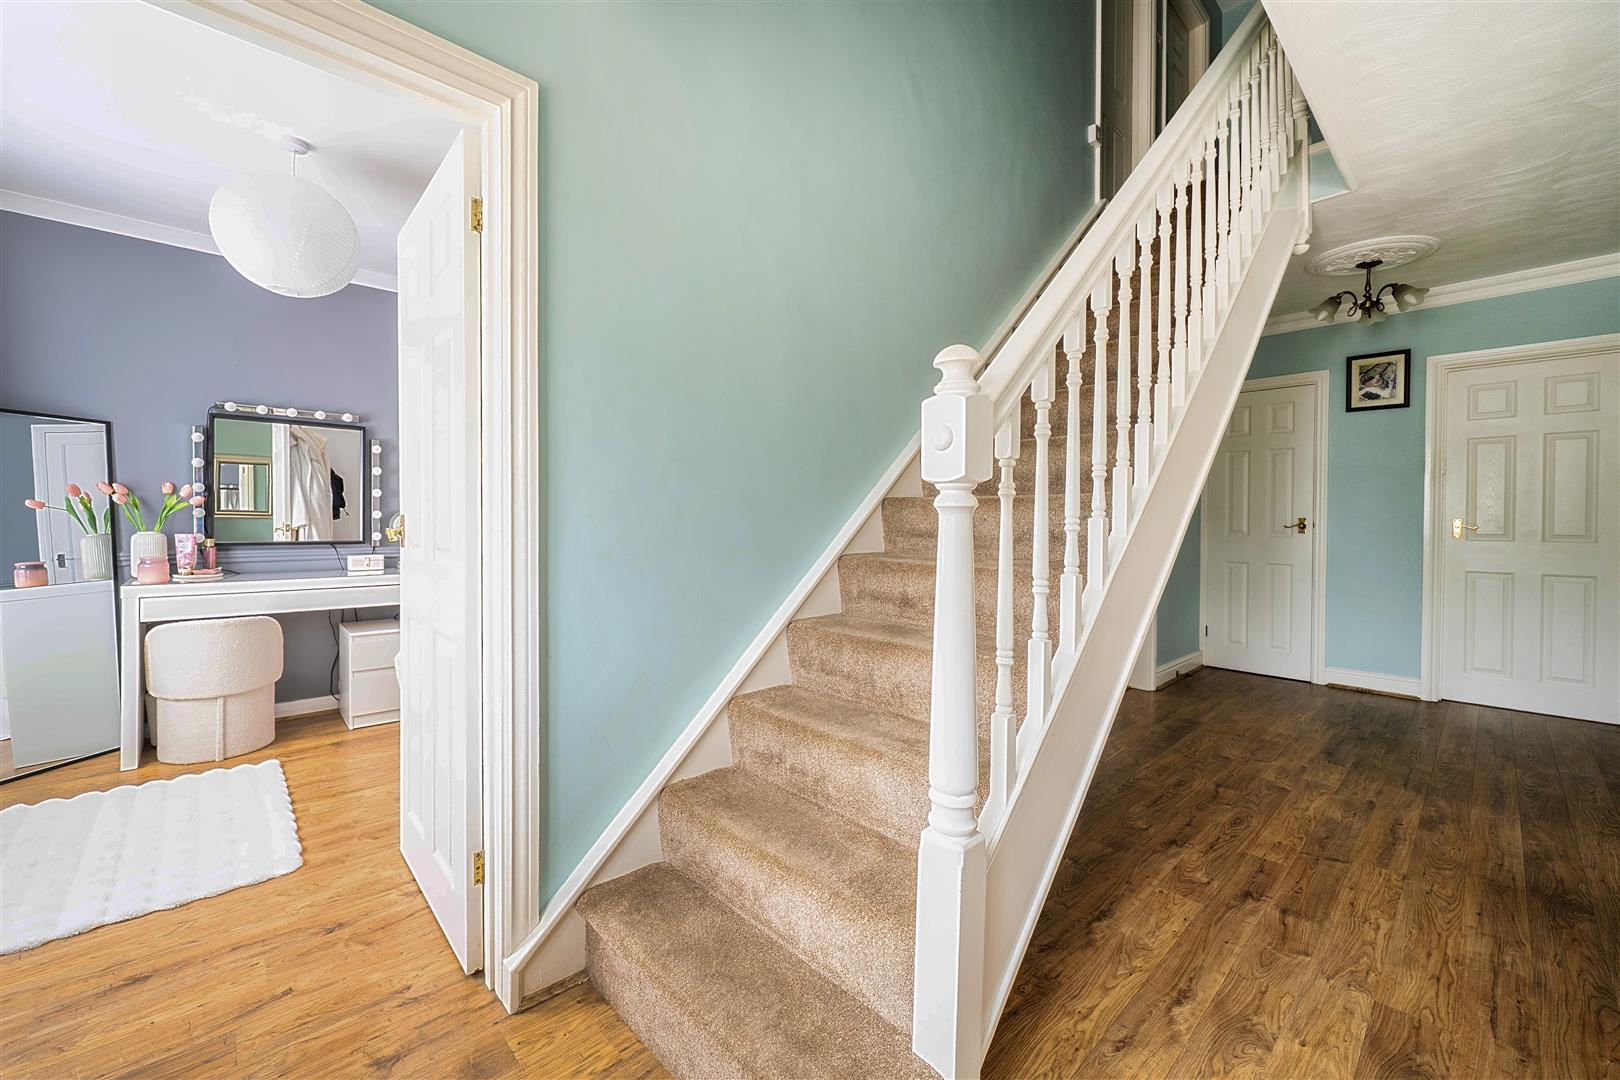
Entrance Hallway
Stair case to first floor, radiator, cupboard.
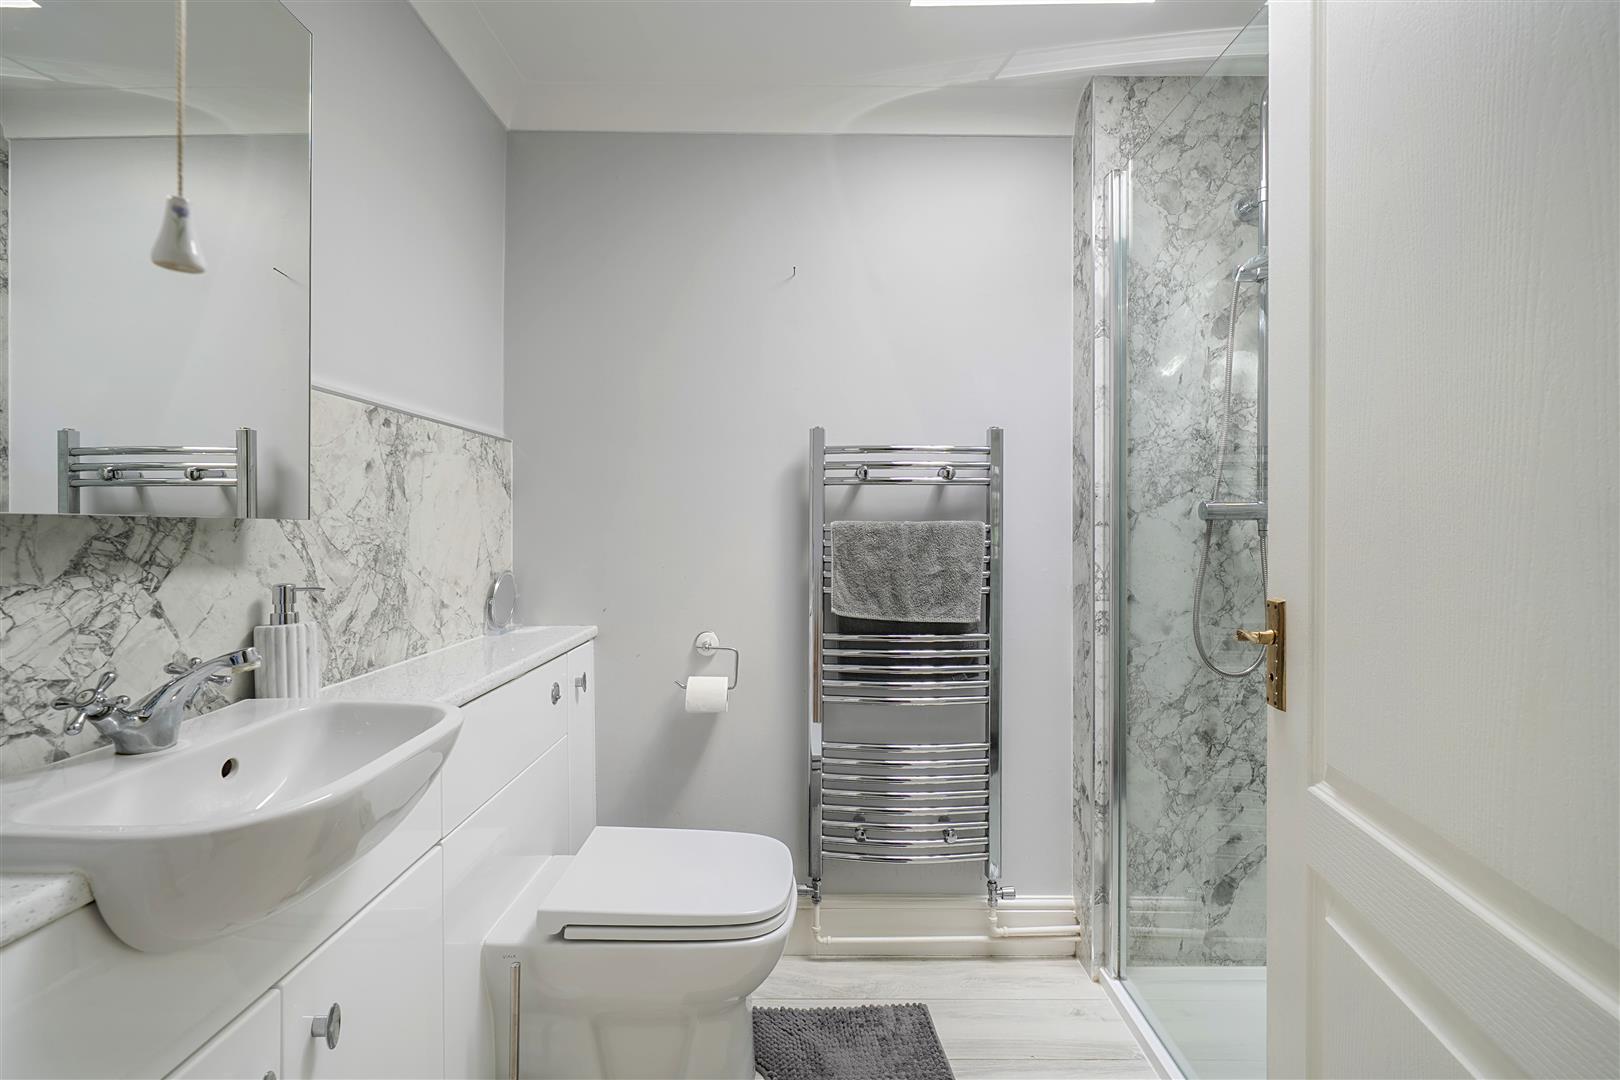
Shower Room
Shower cubicle, W.C, hand basin with cupboards under, radiator.
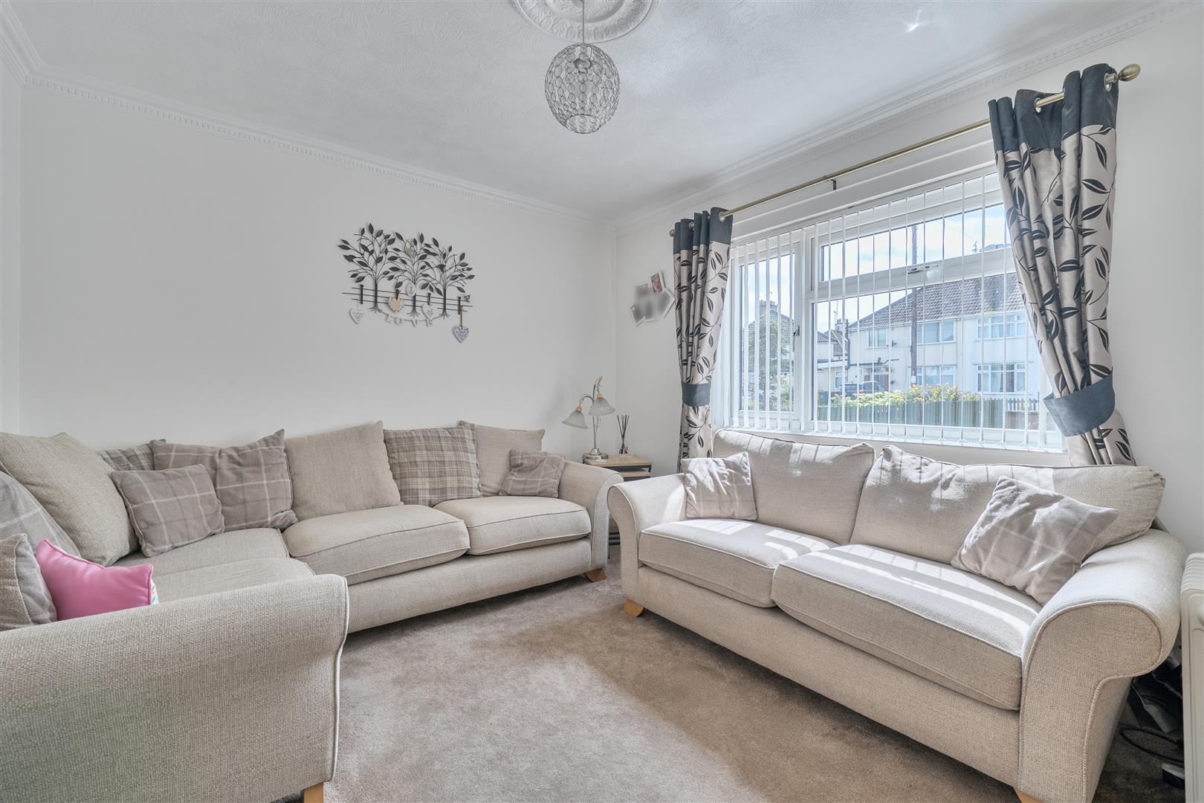
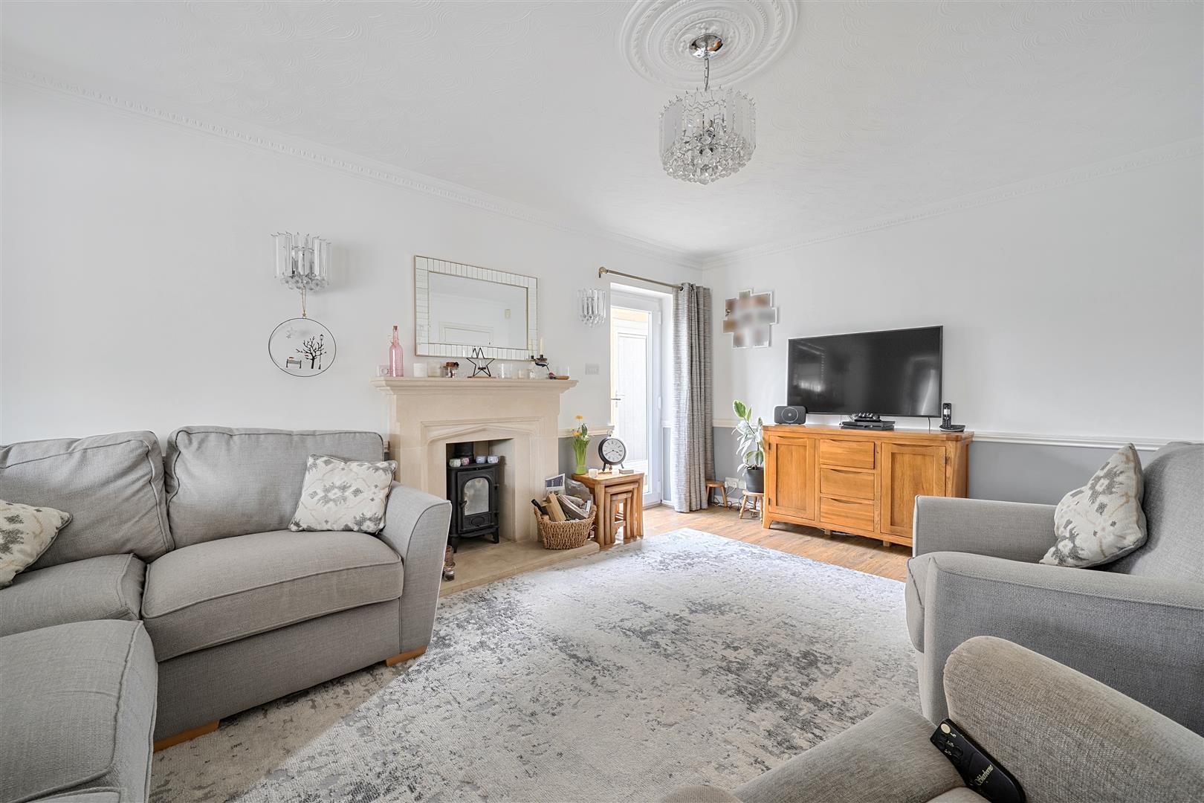
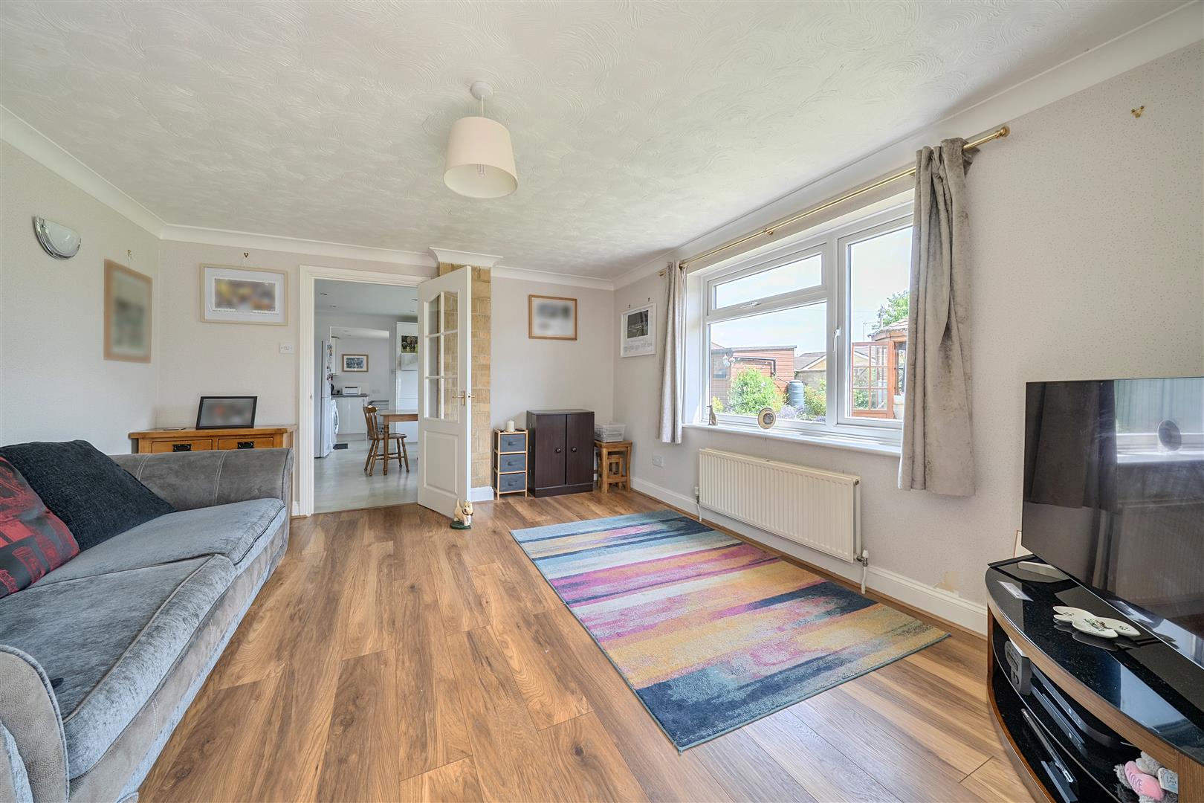
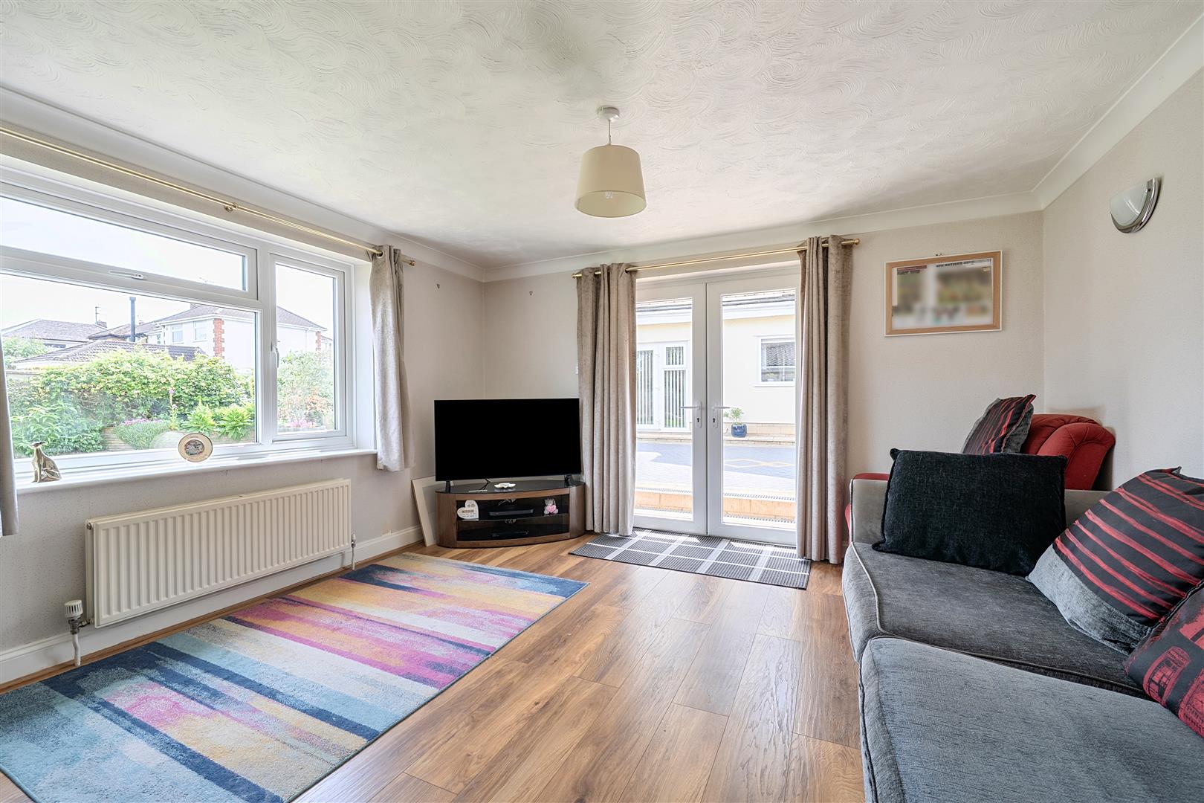
Living Room
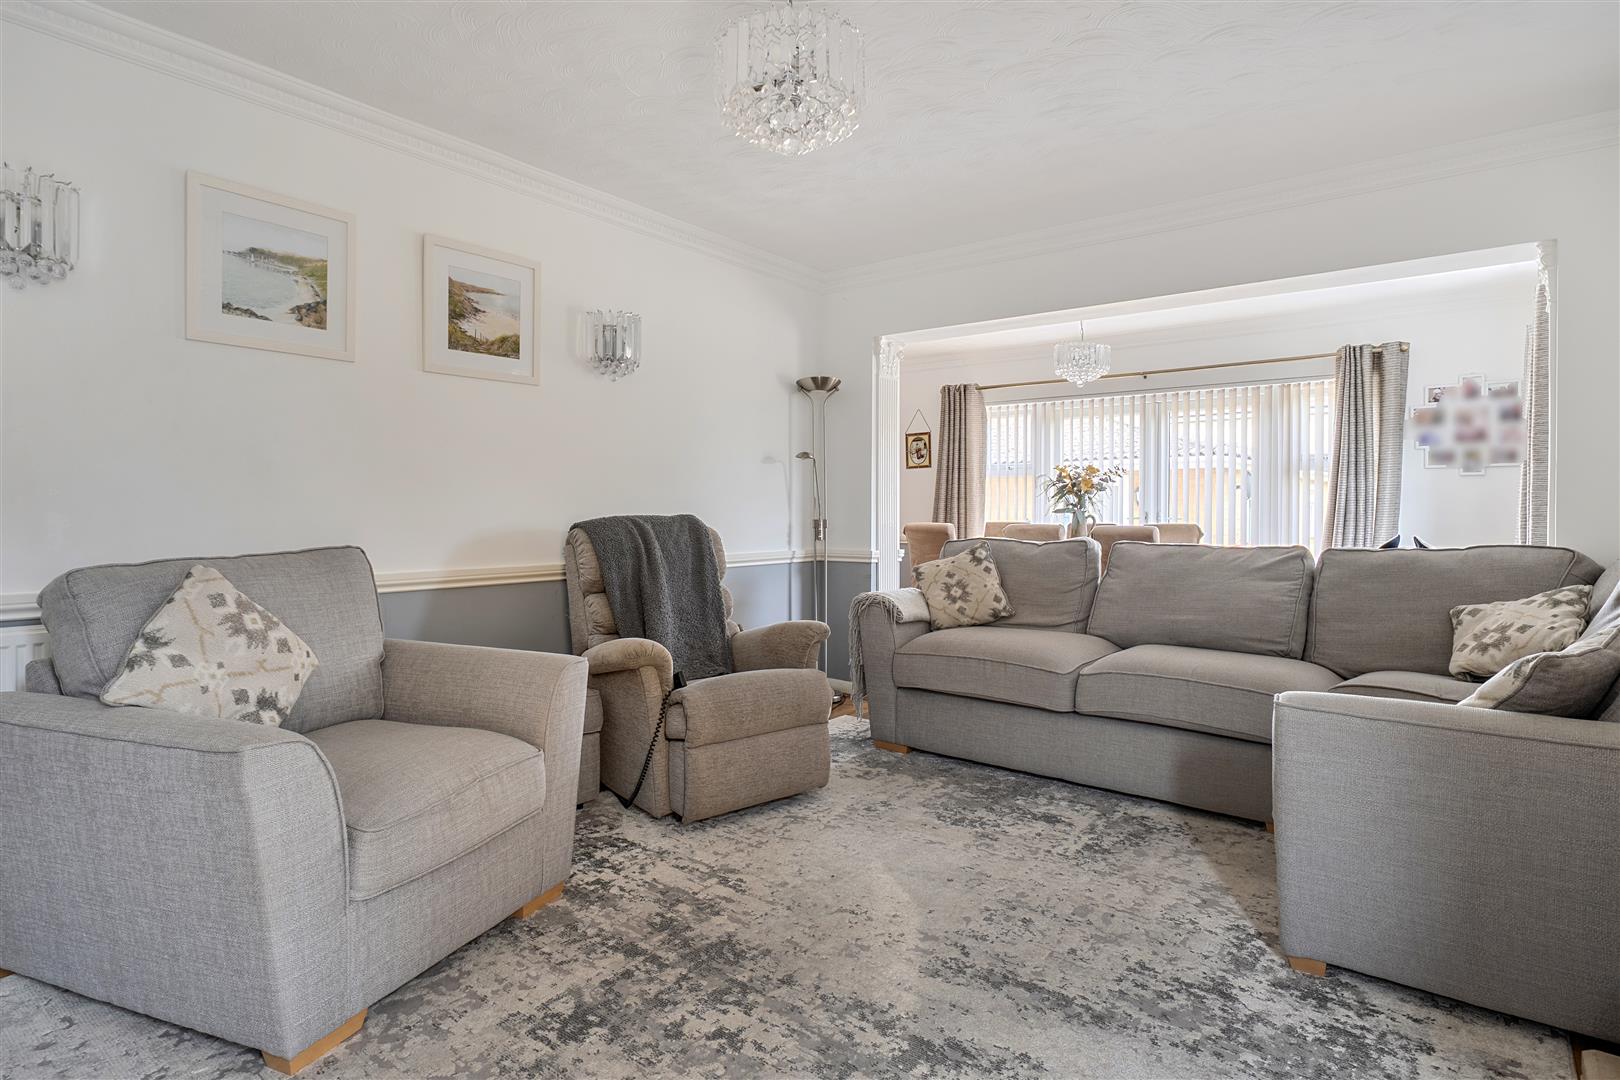
Double glazed door to side, fireplace with wood burning stove archway through to dining room.
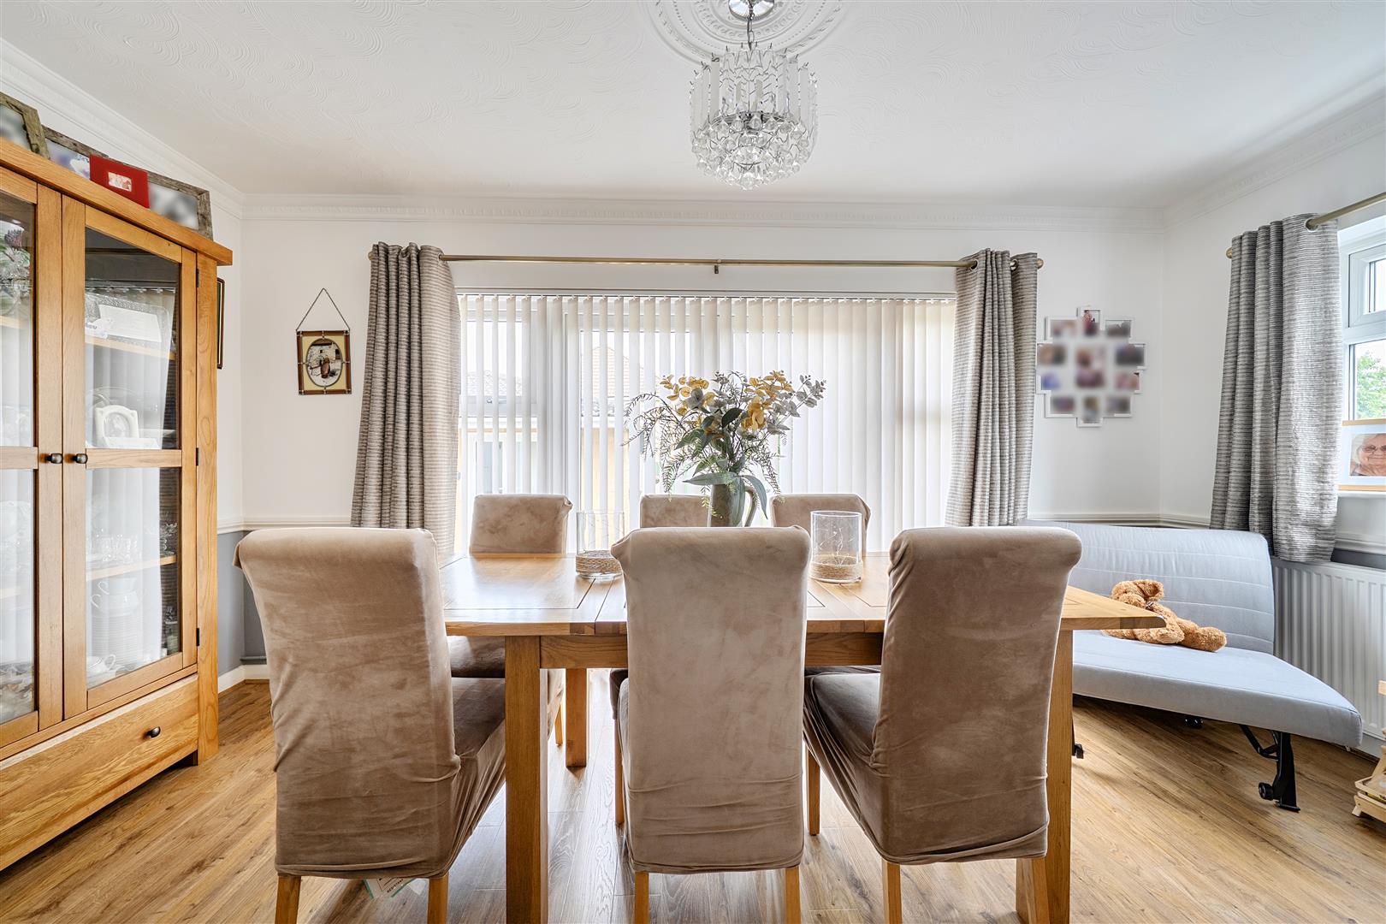
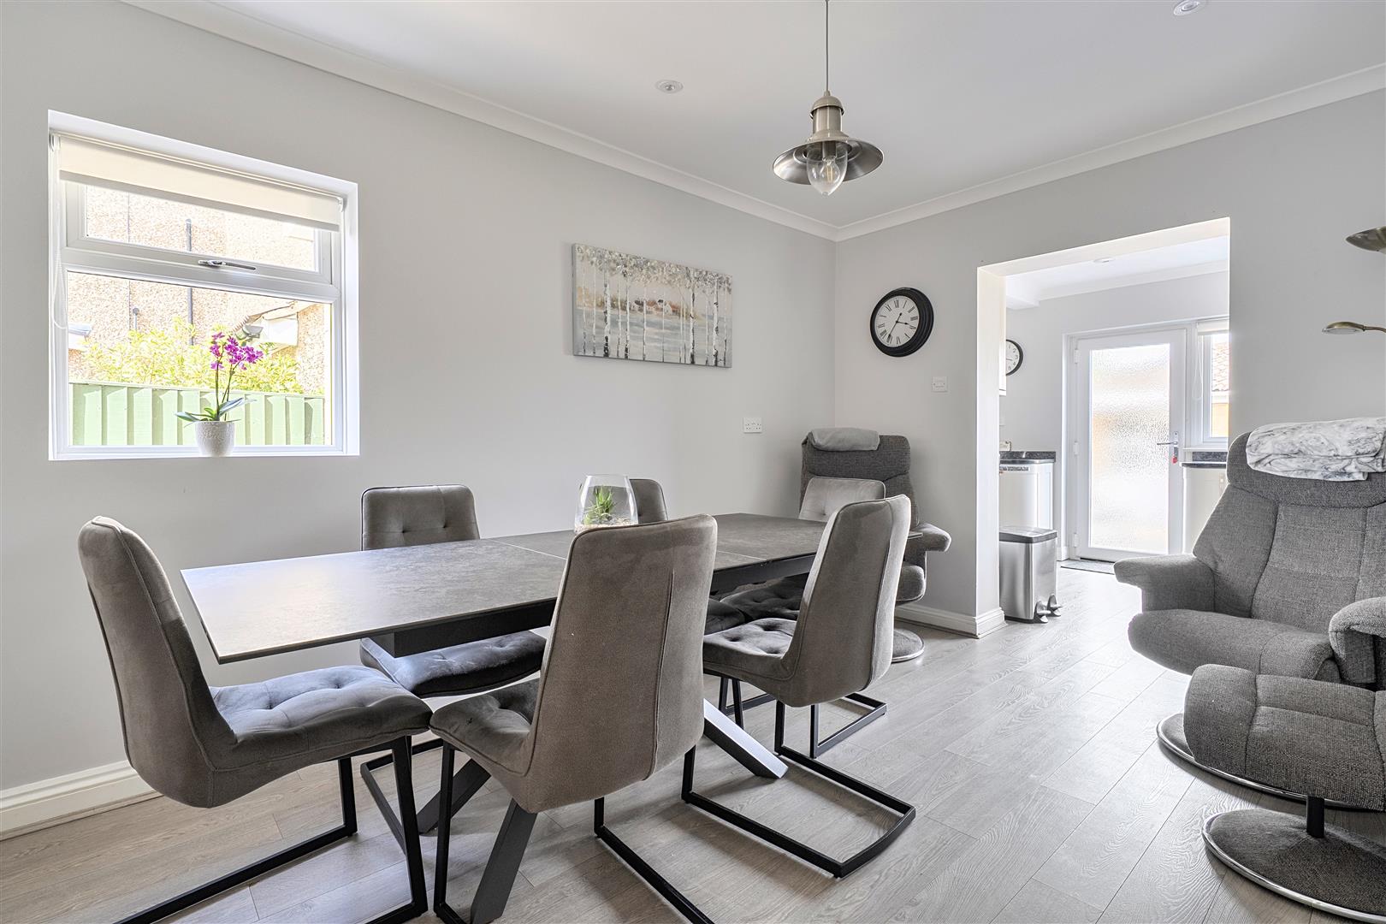
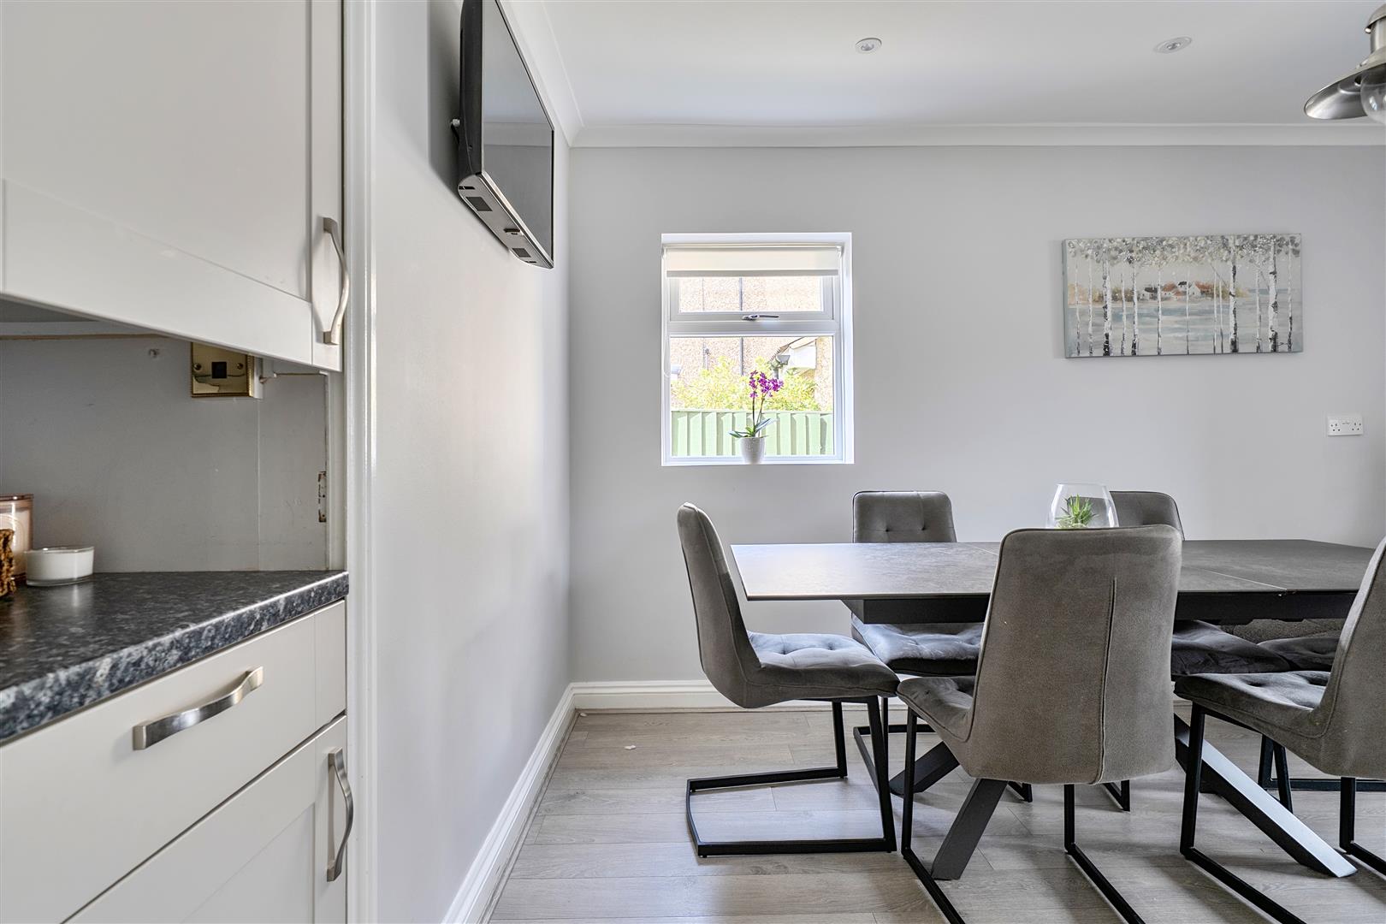
Dining Room
Double glazed window with double glazed French doors to garden, radiator.
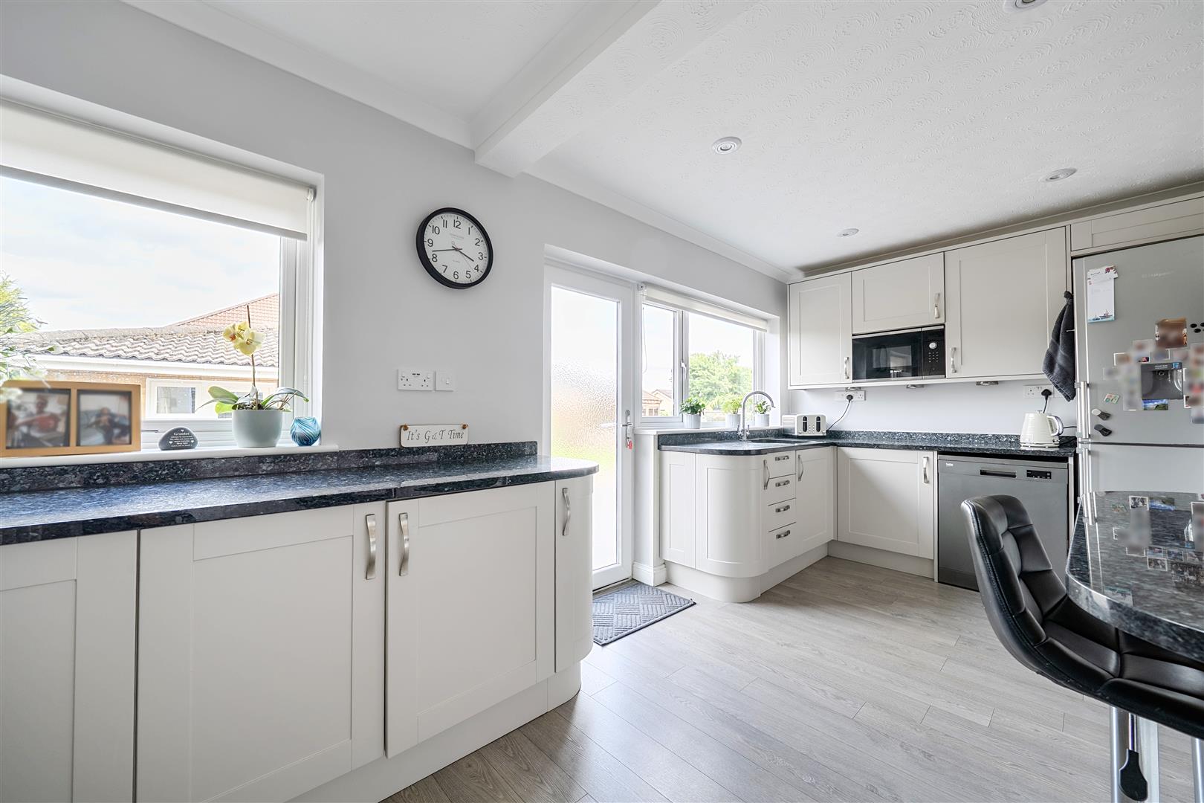
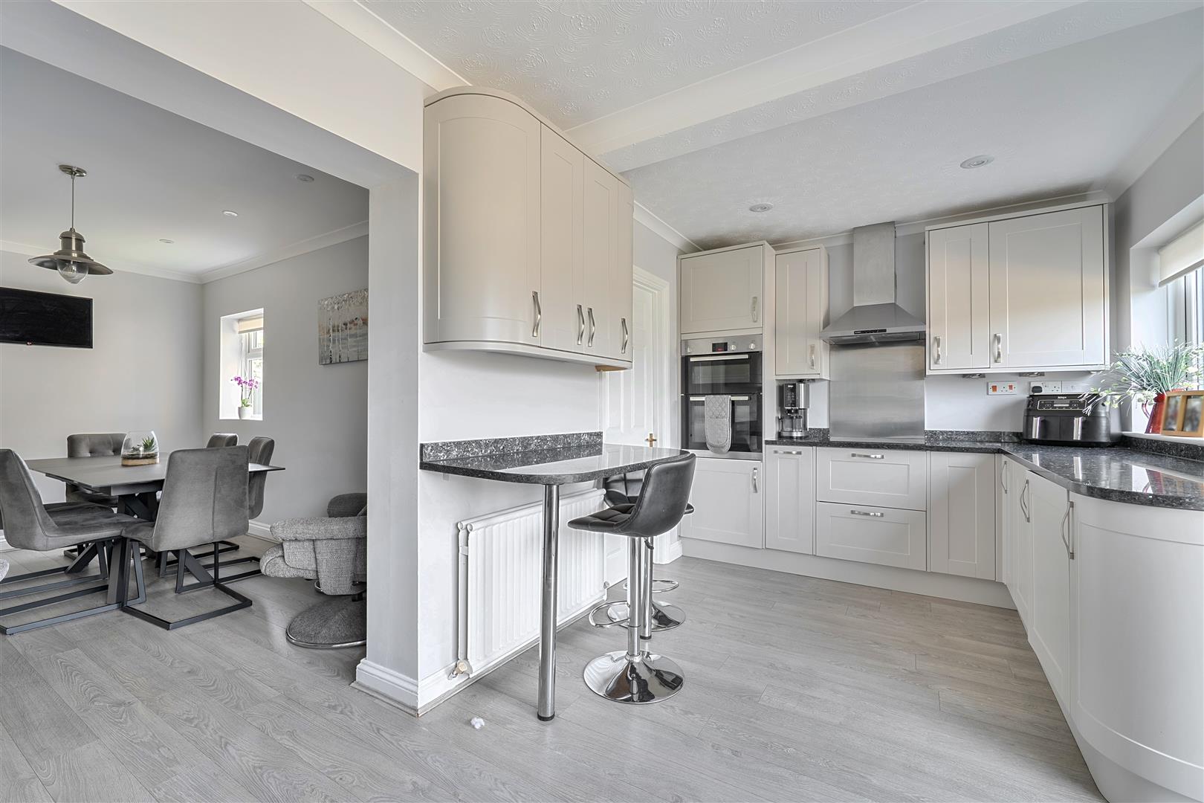
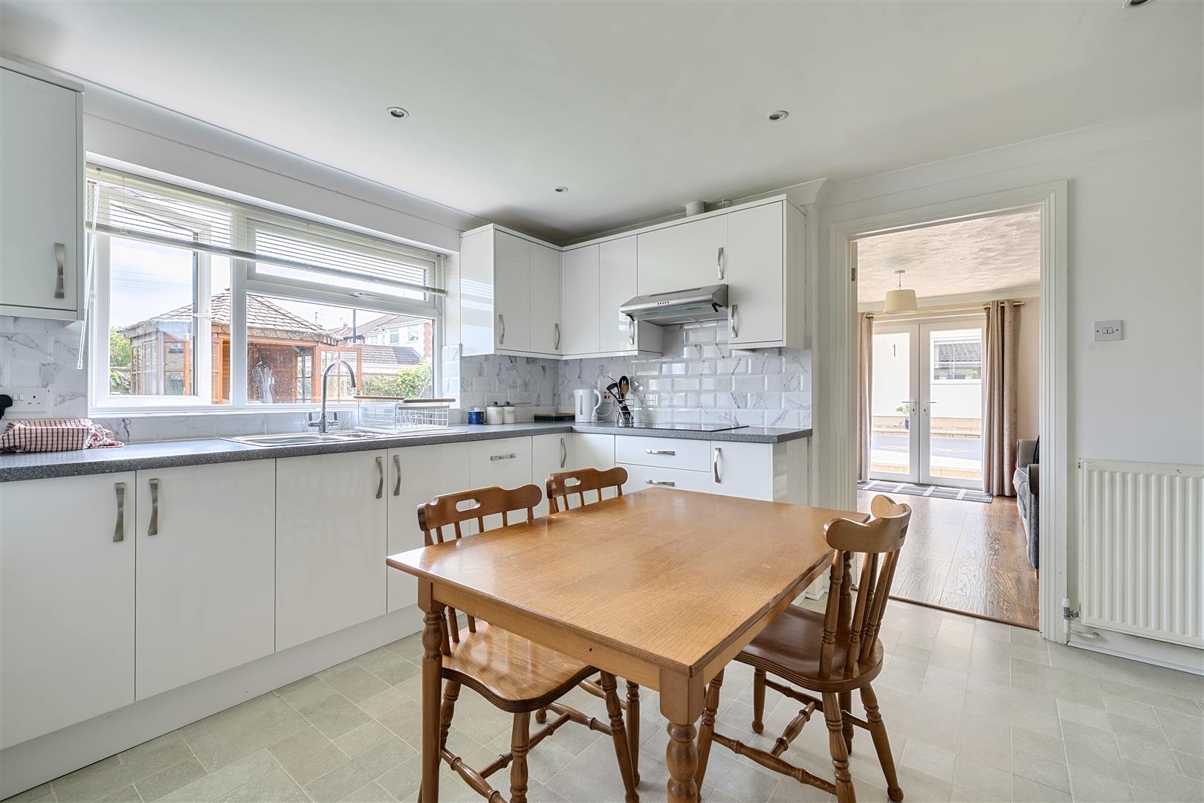
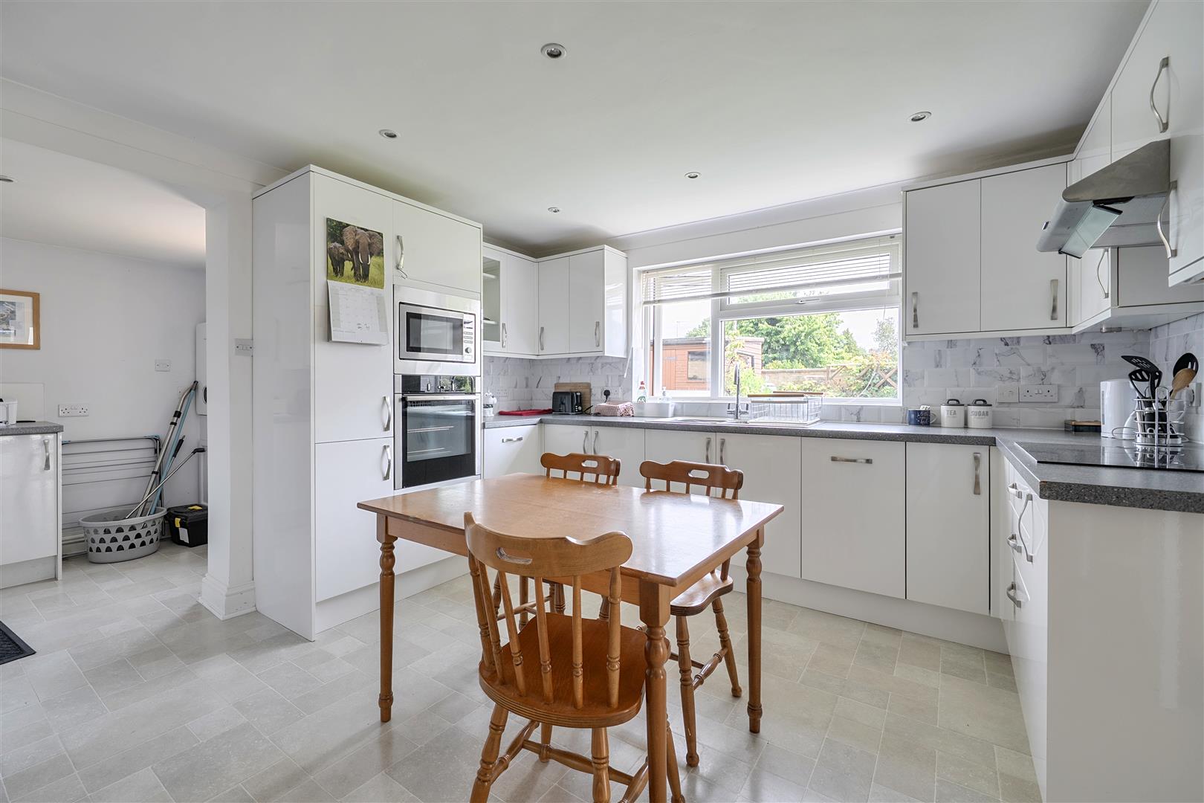
Modern Fitted Kitchen
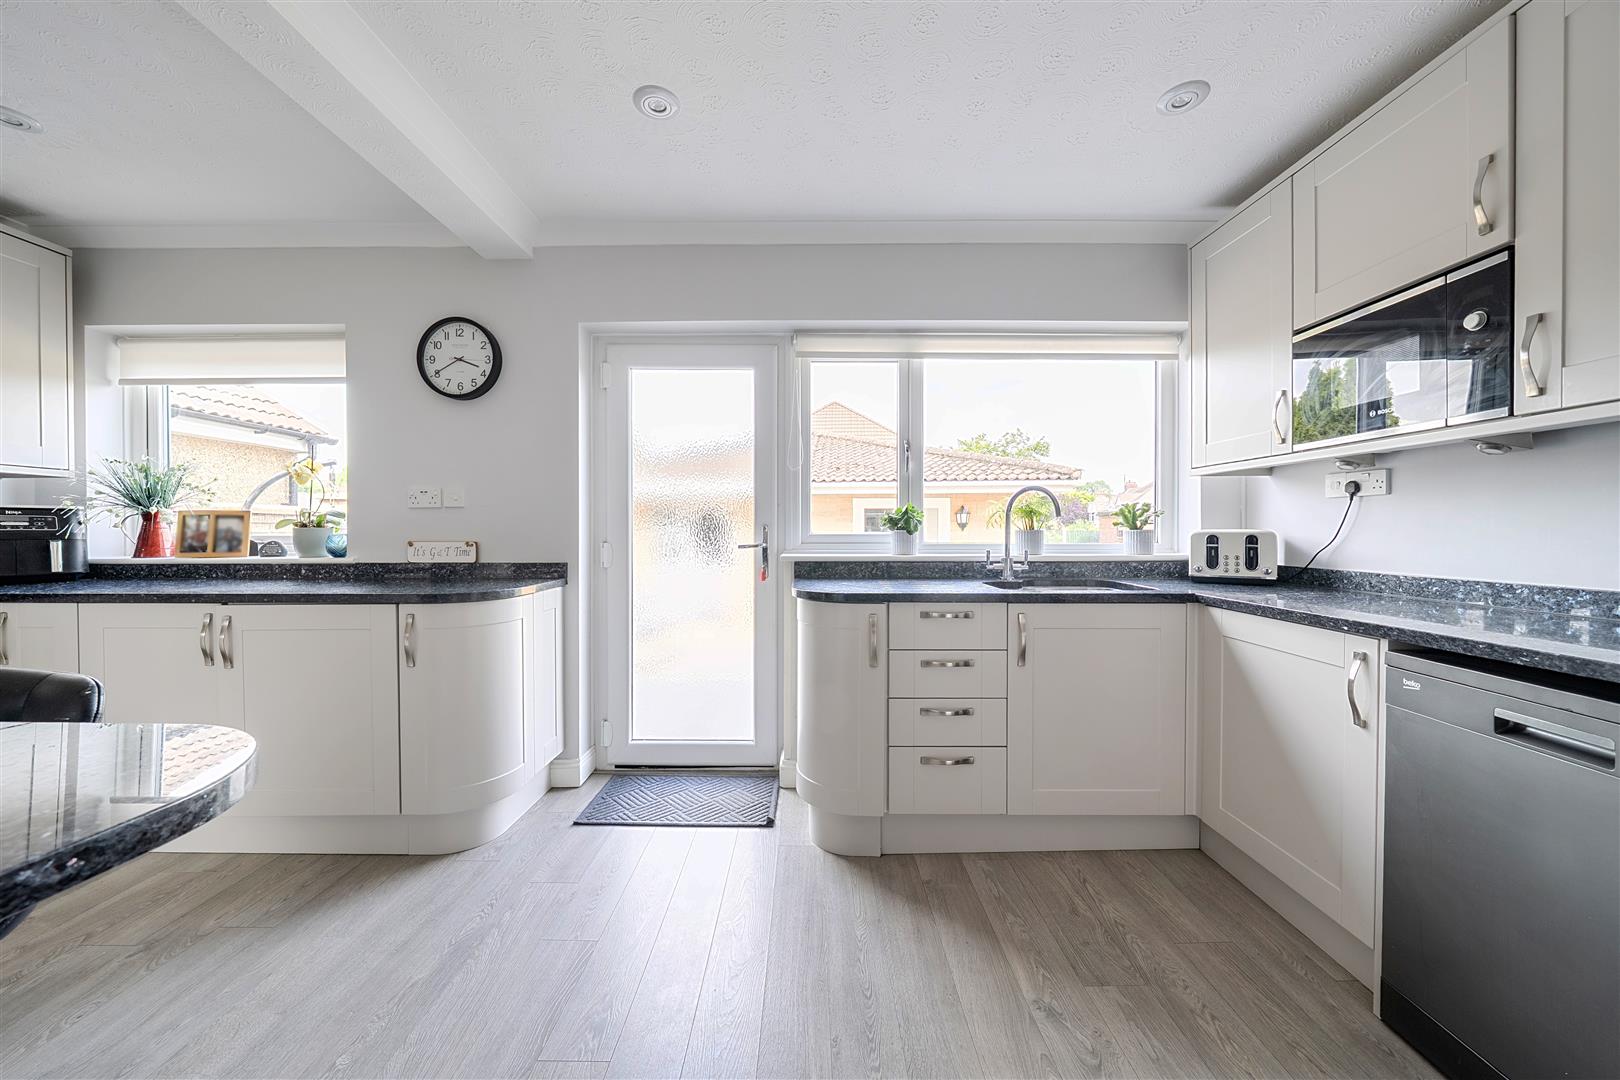
Double glazed window, granite work tops with a range of cupboards and drawers, inset sink unit, inset electric hob with cooker hood, fitted electric oven, space for fridge/freezer, plumbing and space for dishwasher, breakfast bar, radiator, door to garden.
Utility Room
Double glazed window, work top with cupboards, plumbing and space for washing machine, space for tumble dryer, space for fridge/freezer, radiator.
Further Dining Room / Family Room
Double glazed window, radiator, cupboards and drawers.
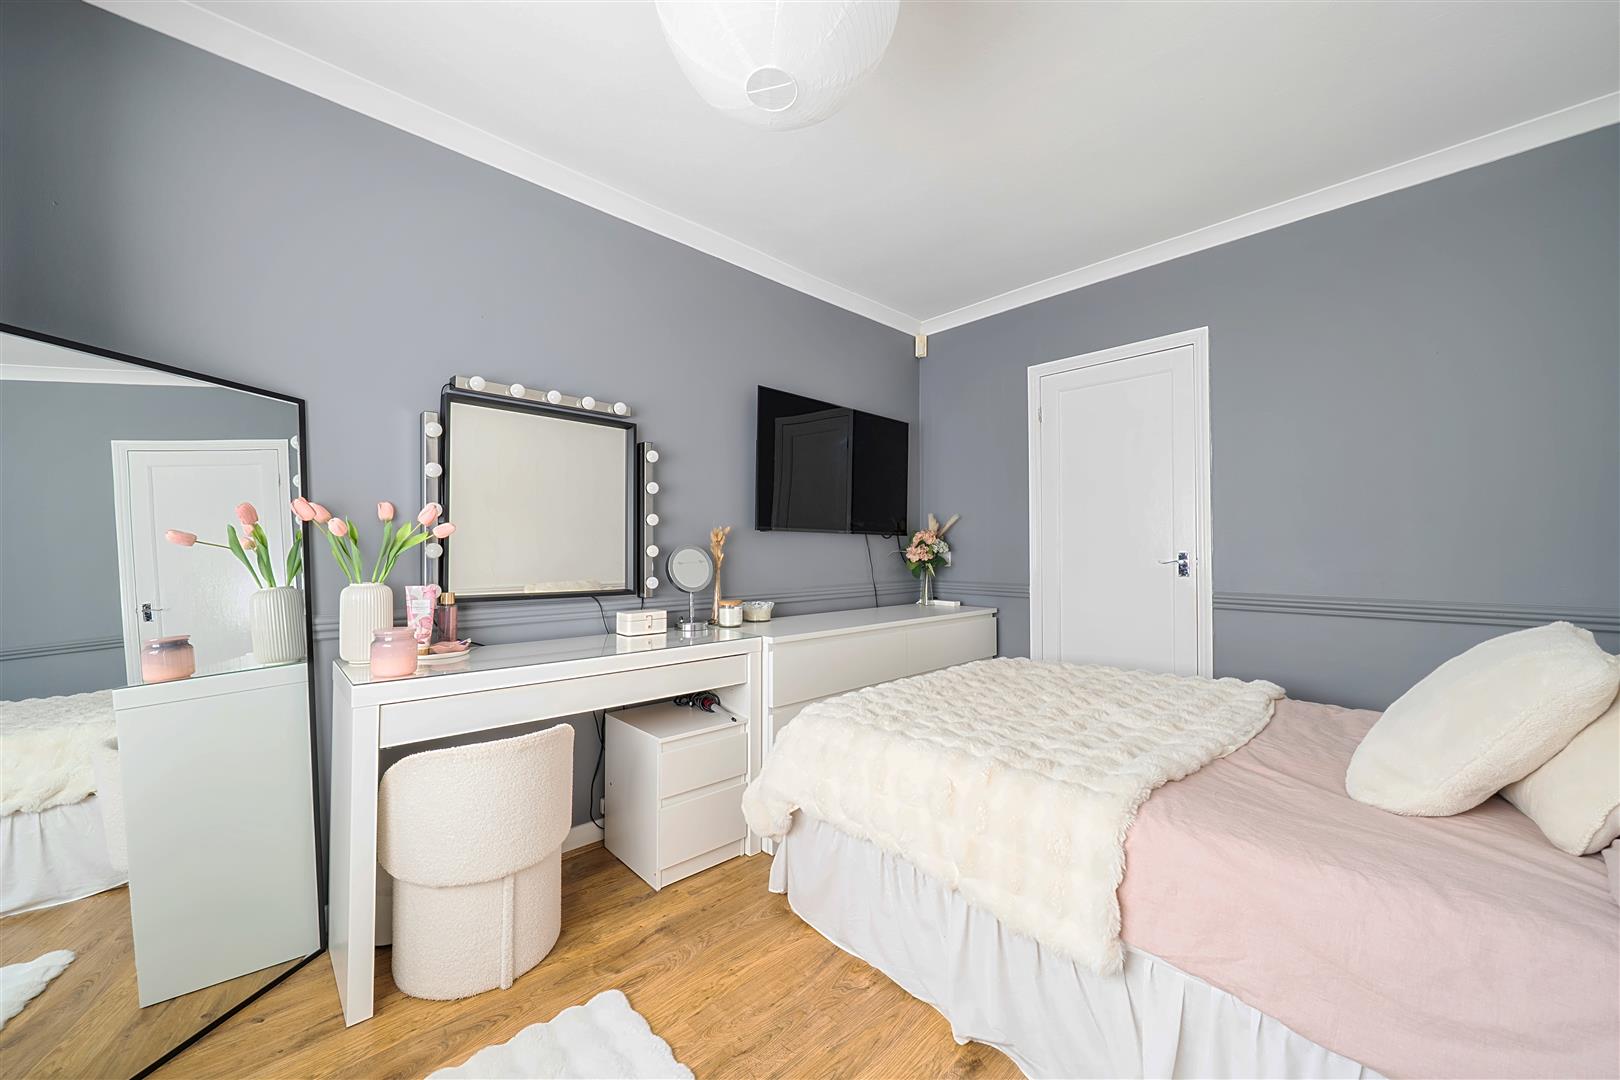
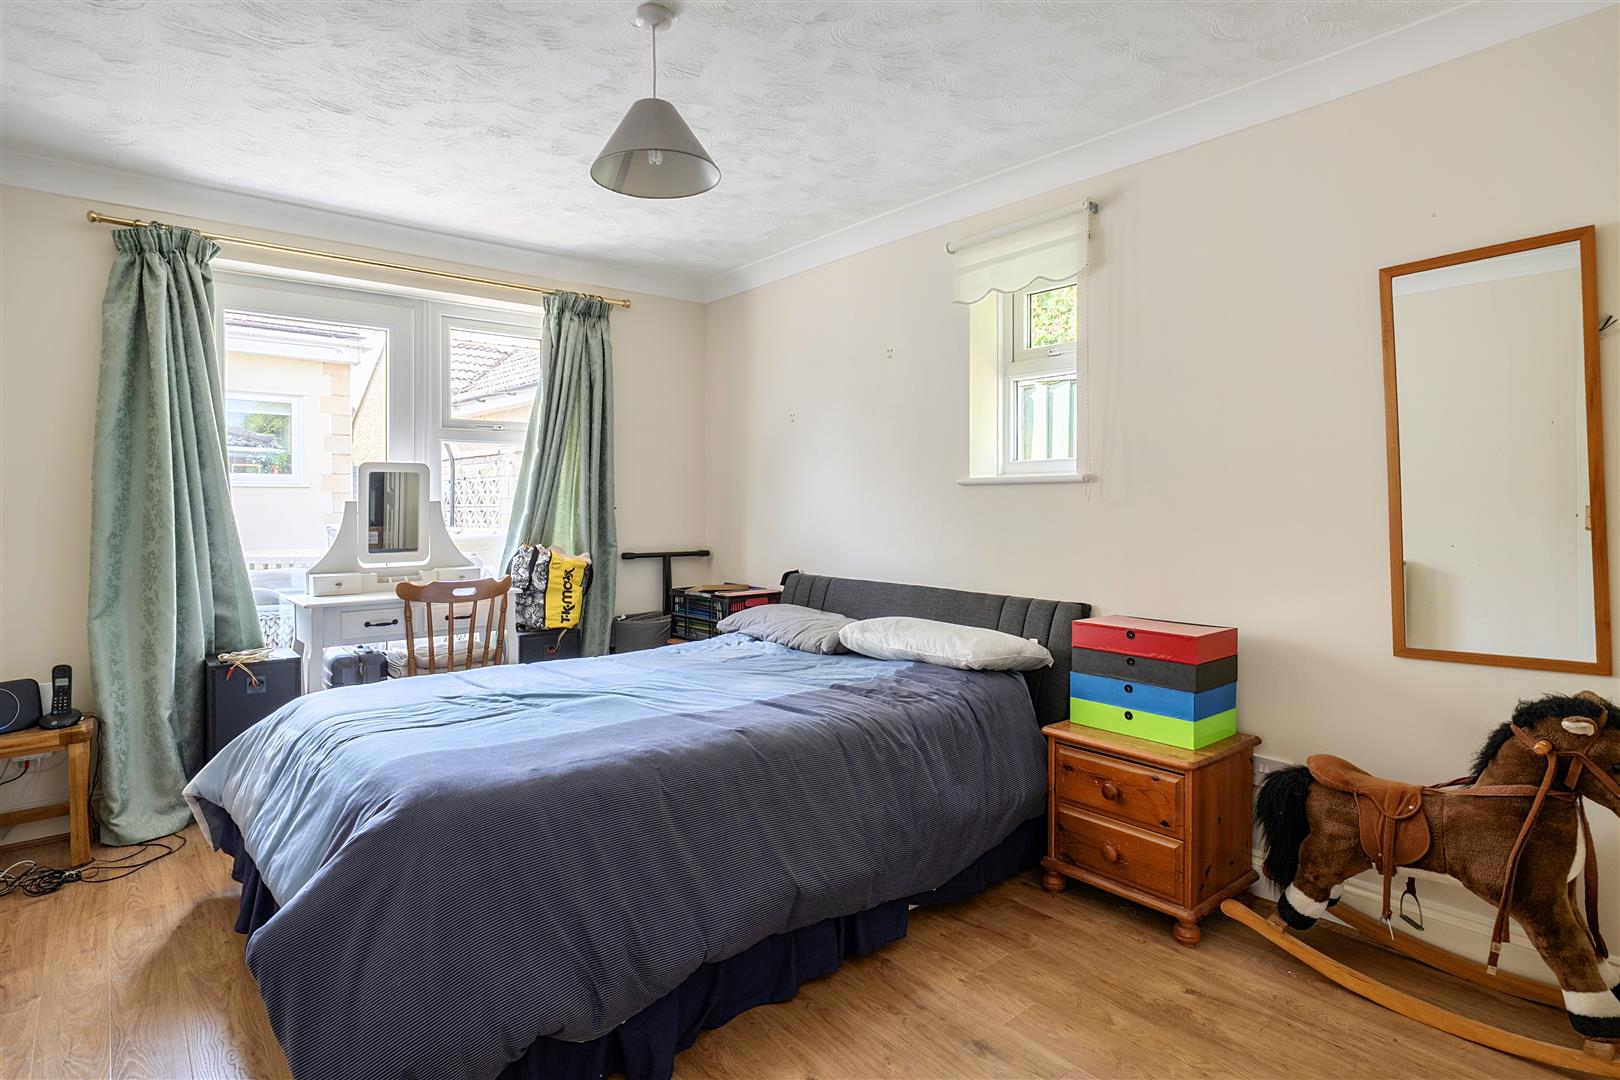
Bedroom Two
Double glazed window, radiator, door to cloakroom.
Cloakroom
Hand basin, W.C.
Bedroom Three
Currently set as a further reception room. Double glazed window, radiator.
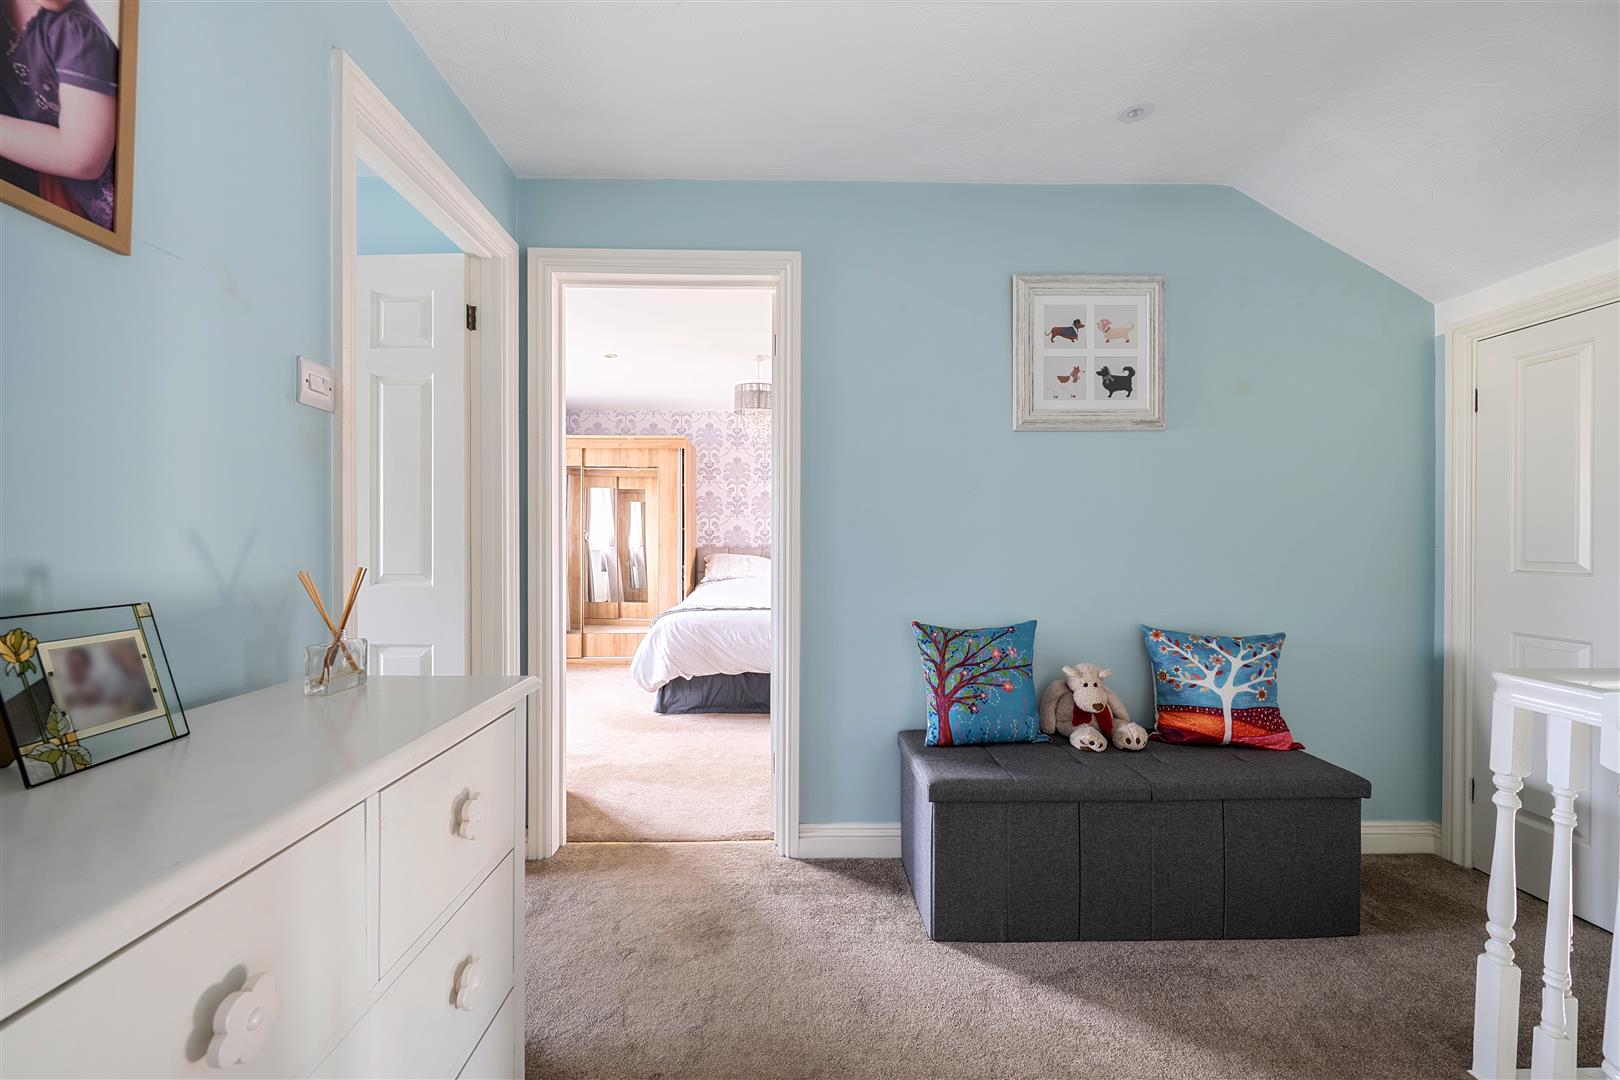
Landing
Access to loft, over stairs cupboard.
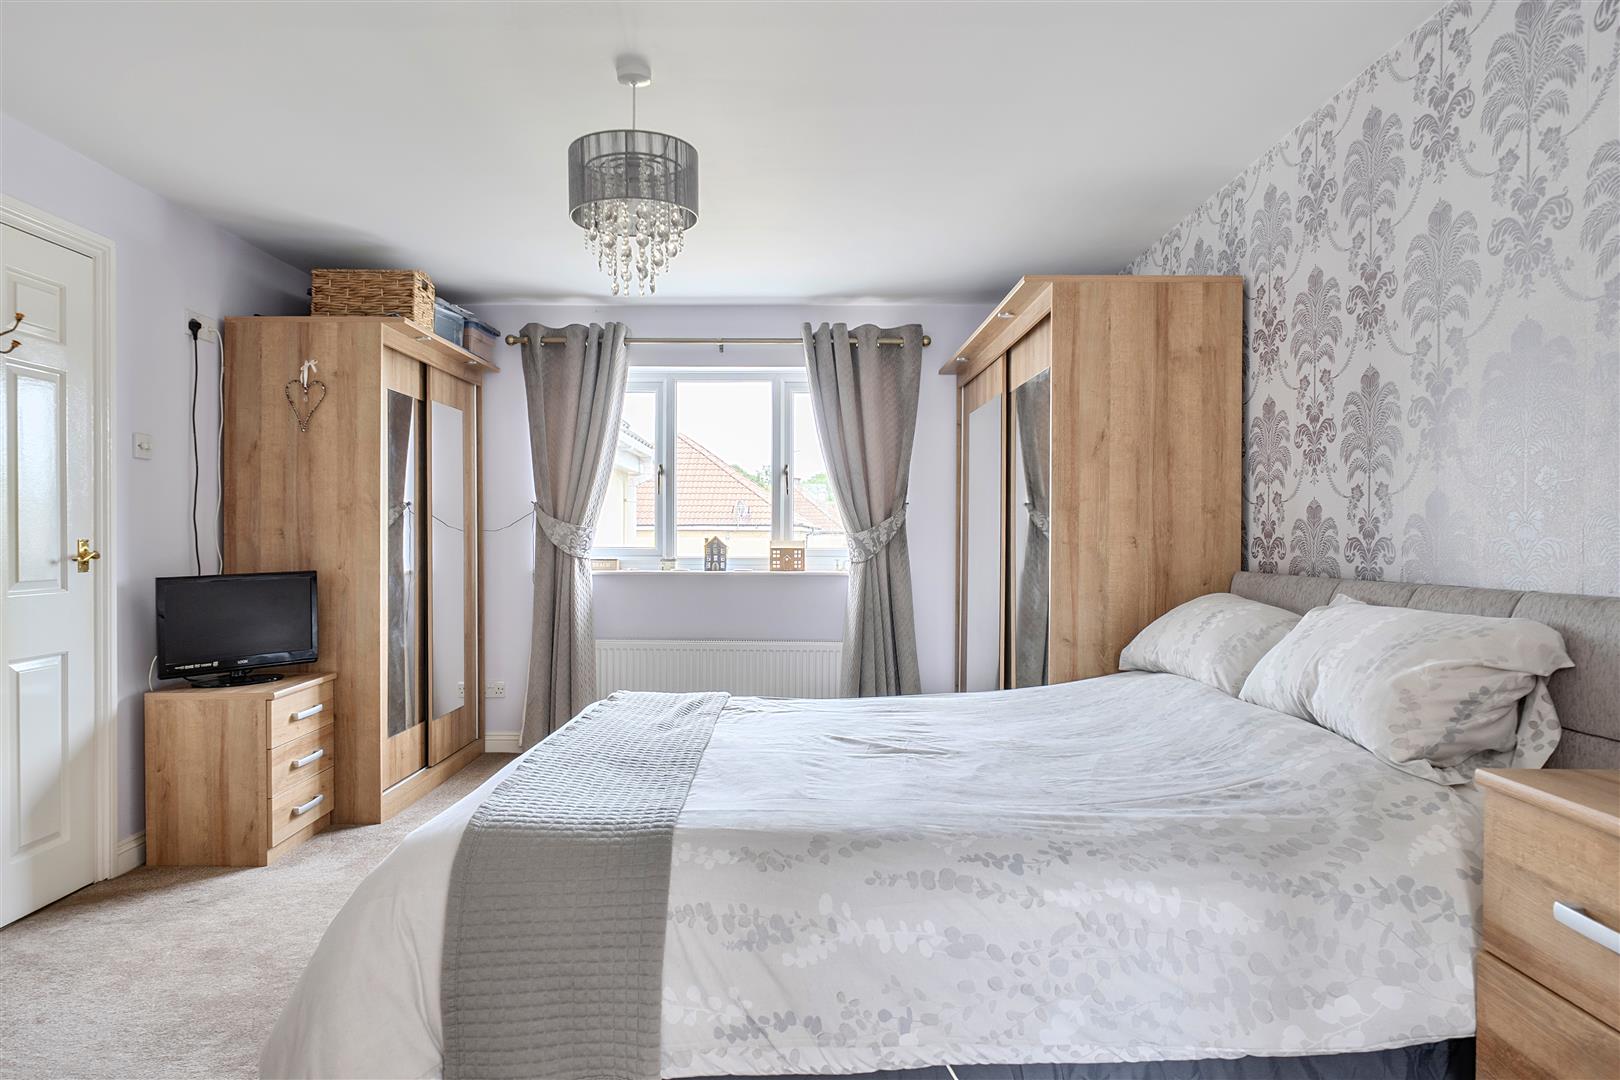
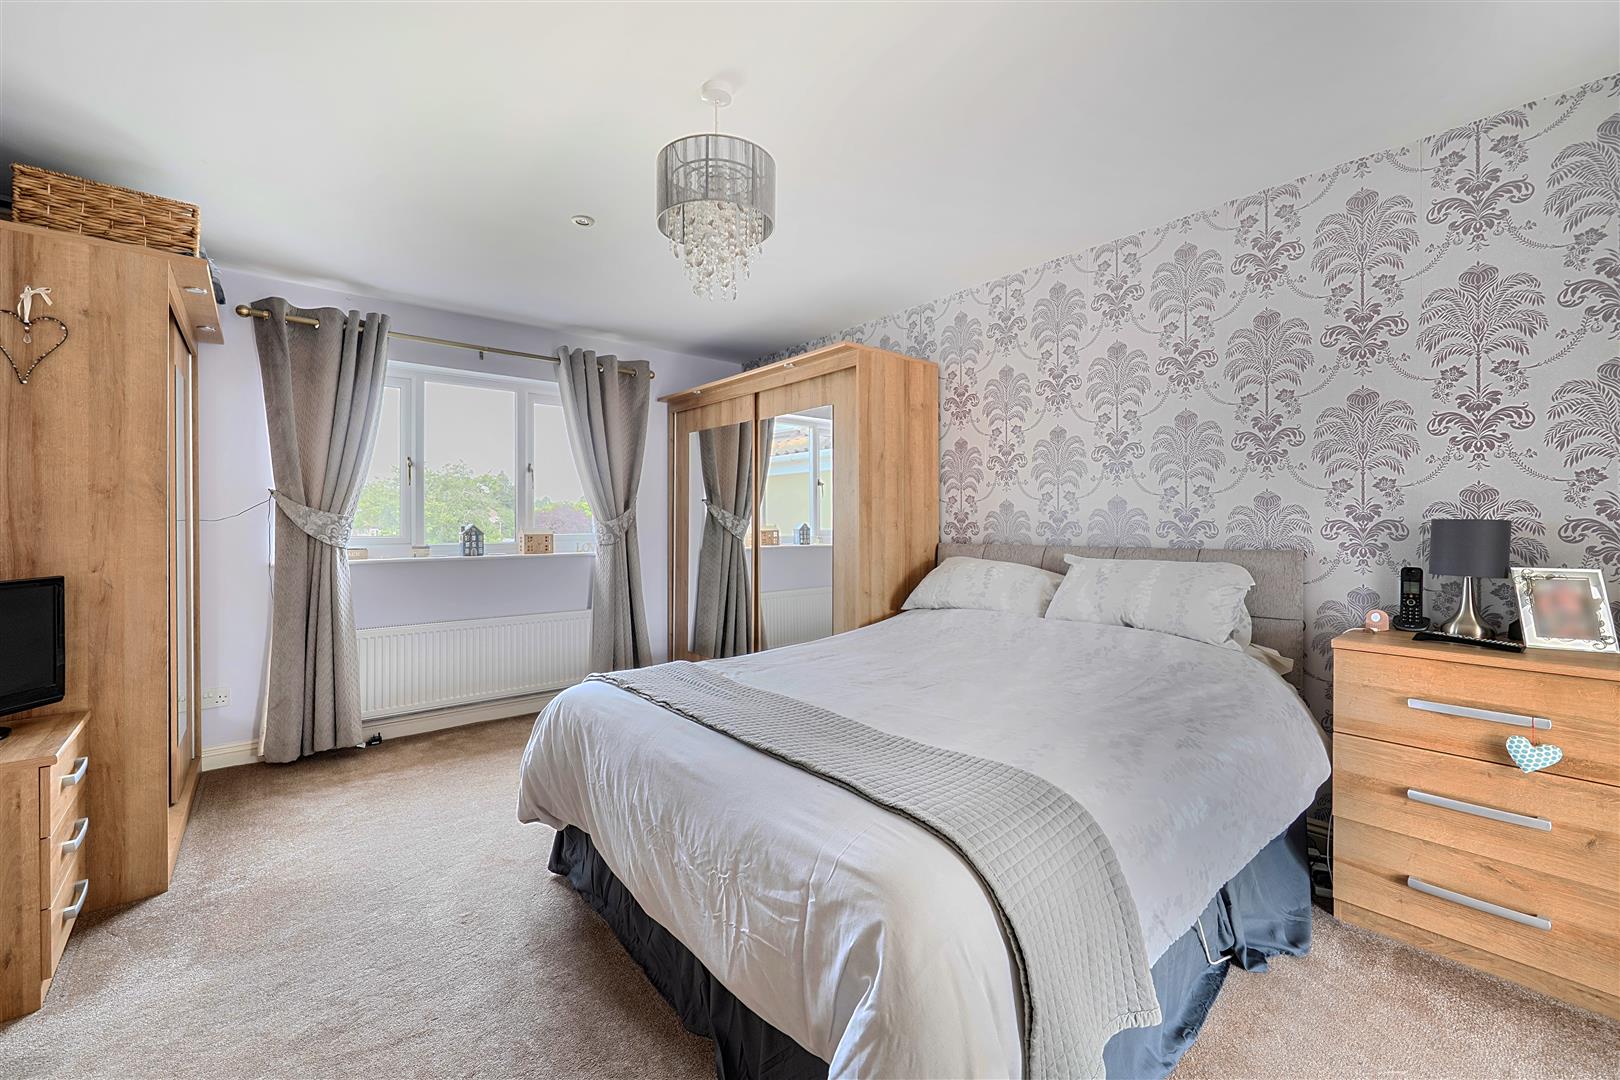
Bedroom One
Double glazed window, radiator, door to en suite.
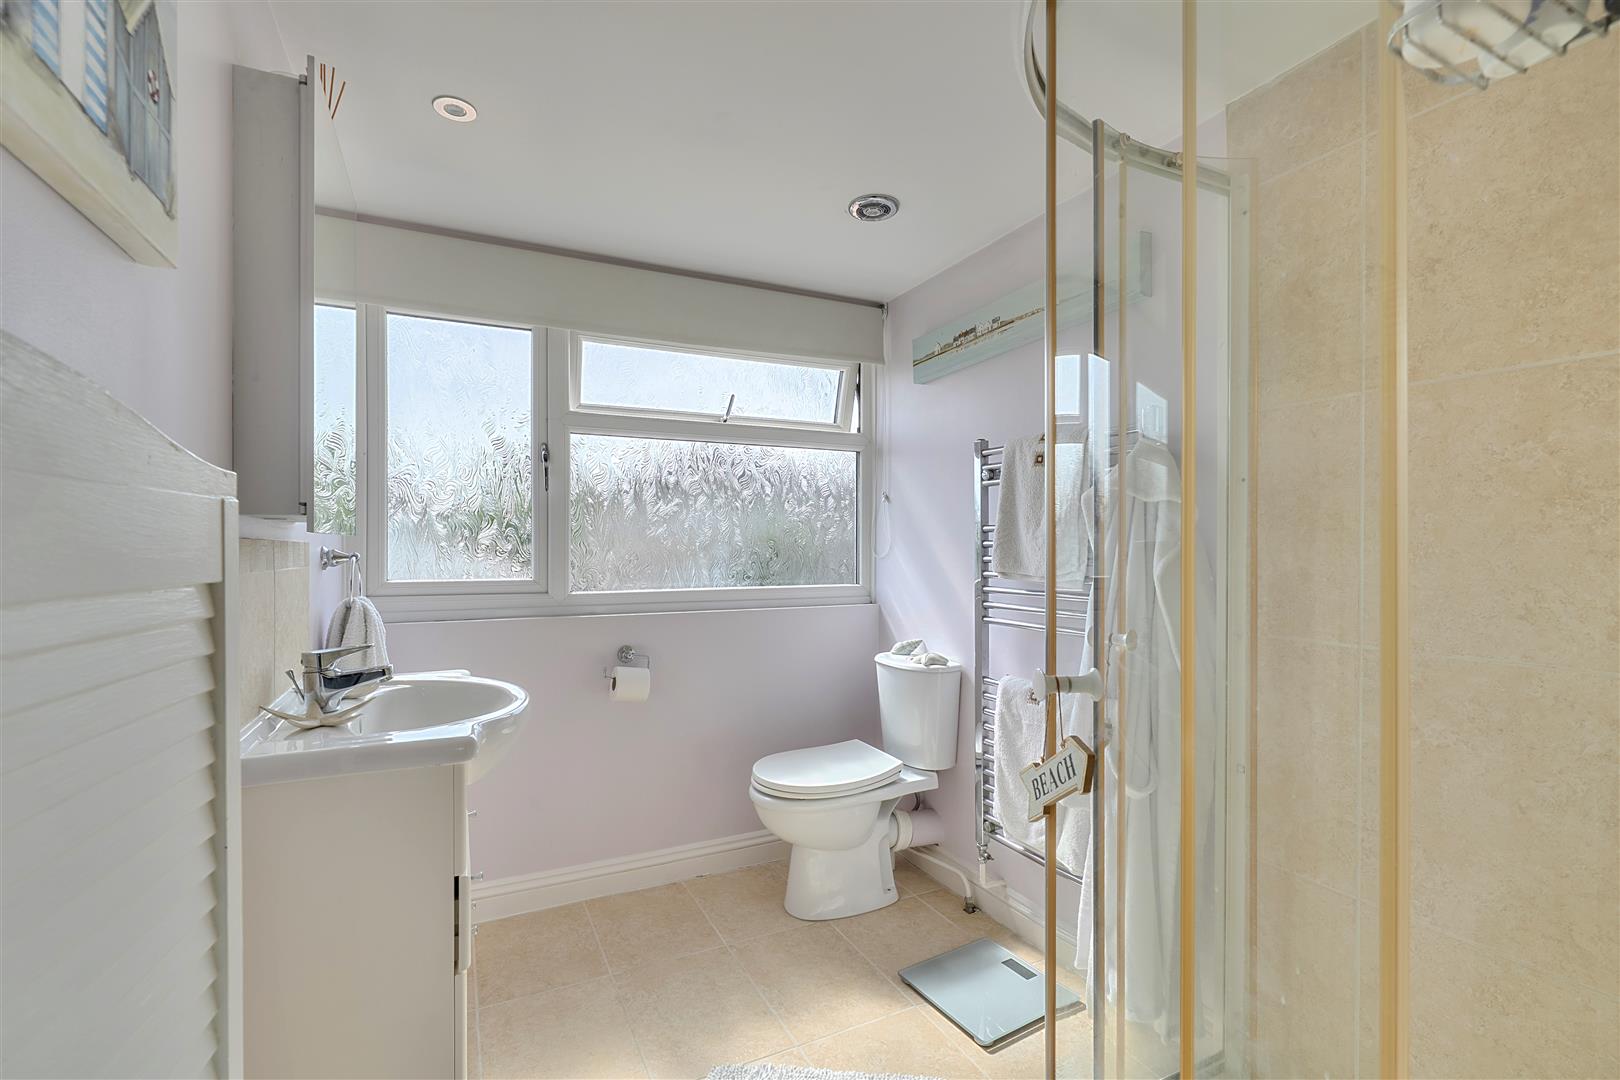
En Suite
Double glazed window, shower cubicle, hand basin with cupboard under, W.C, radiator.
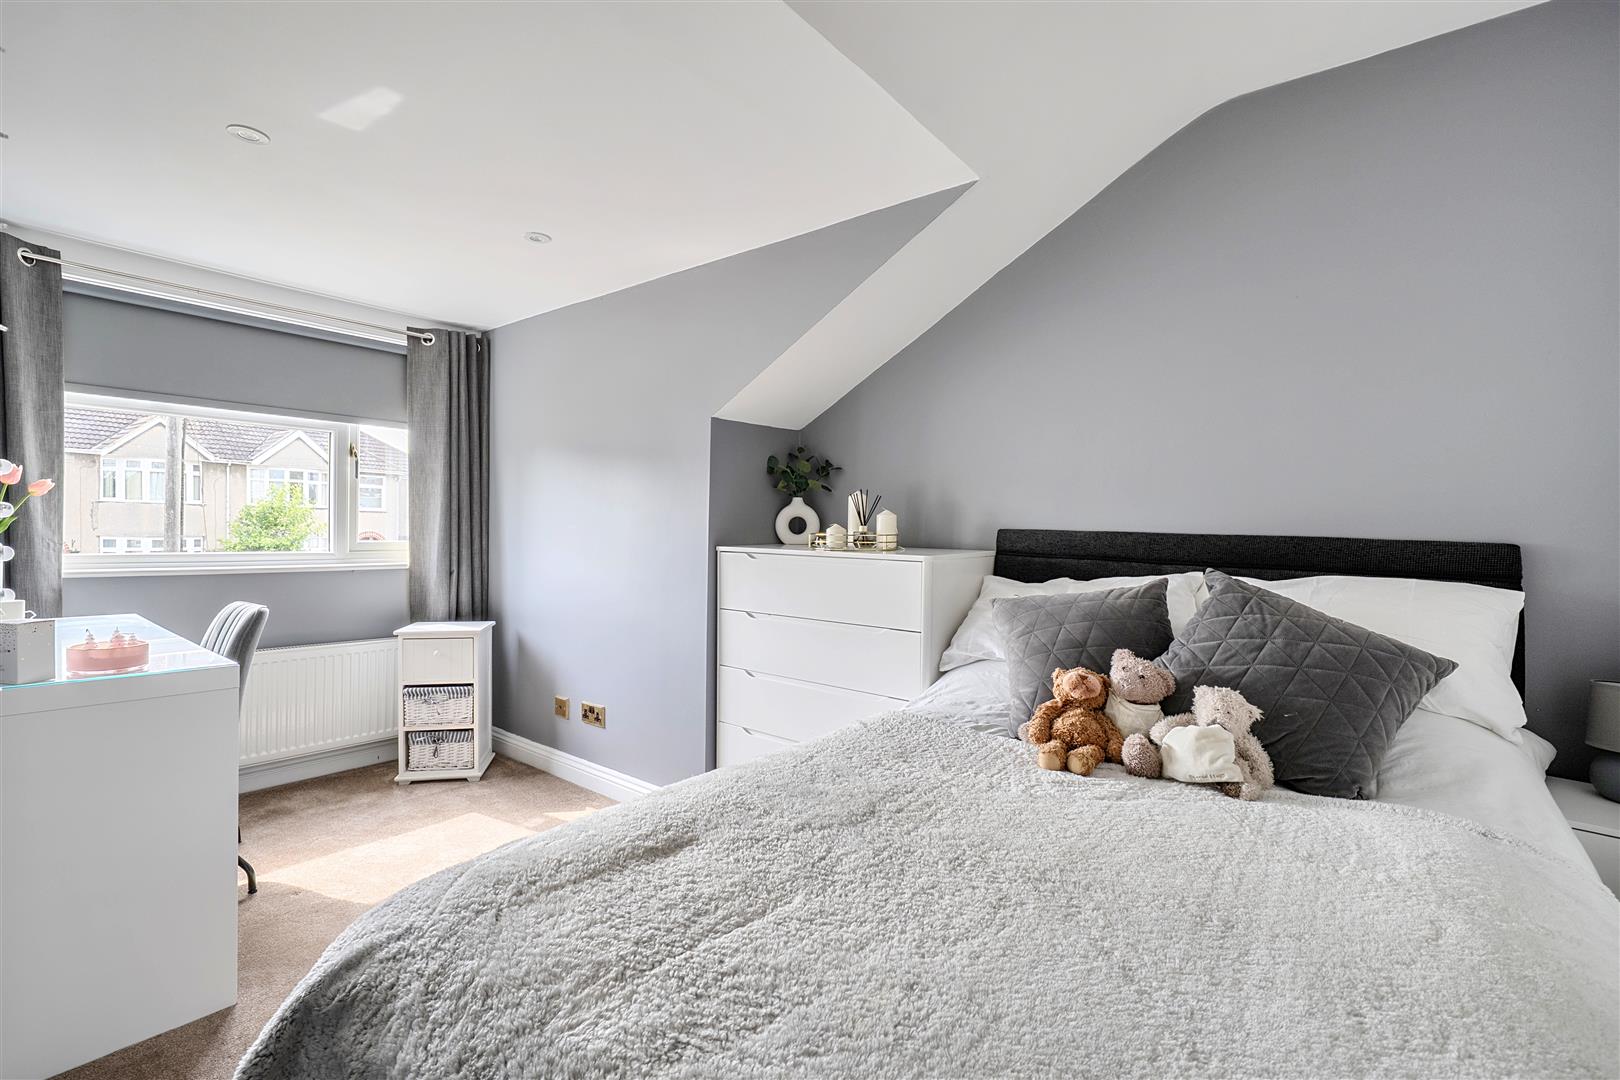
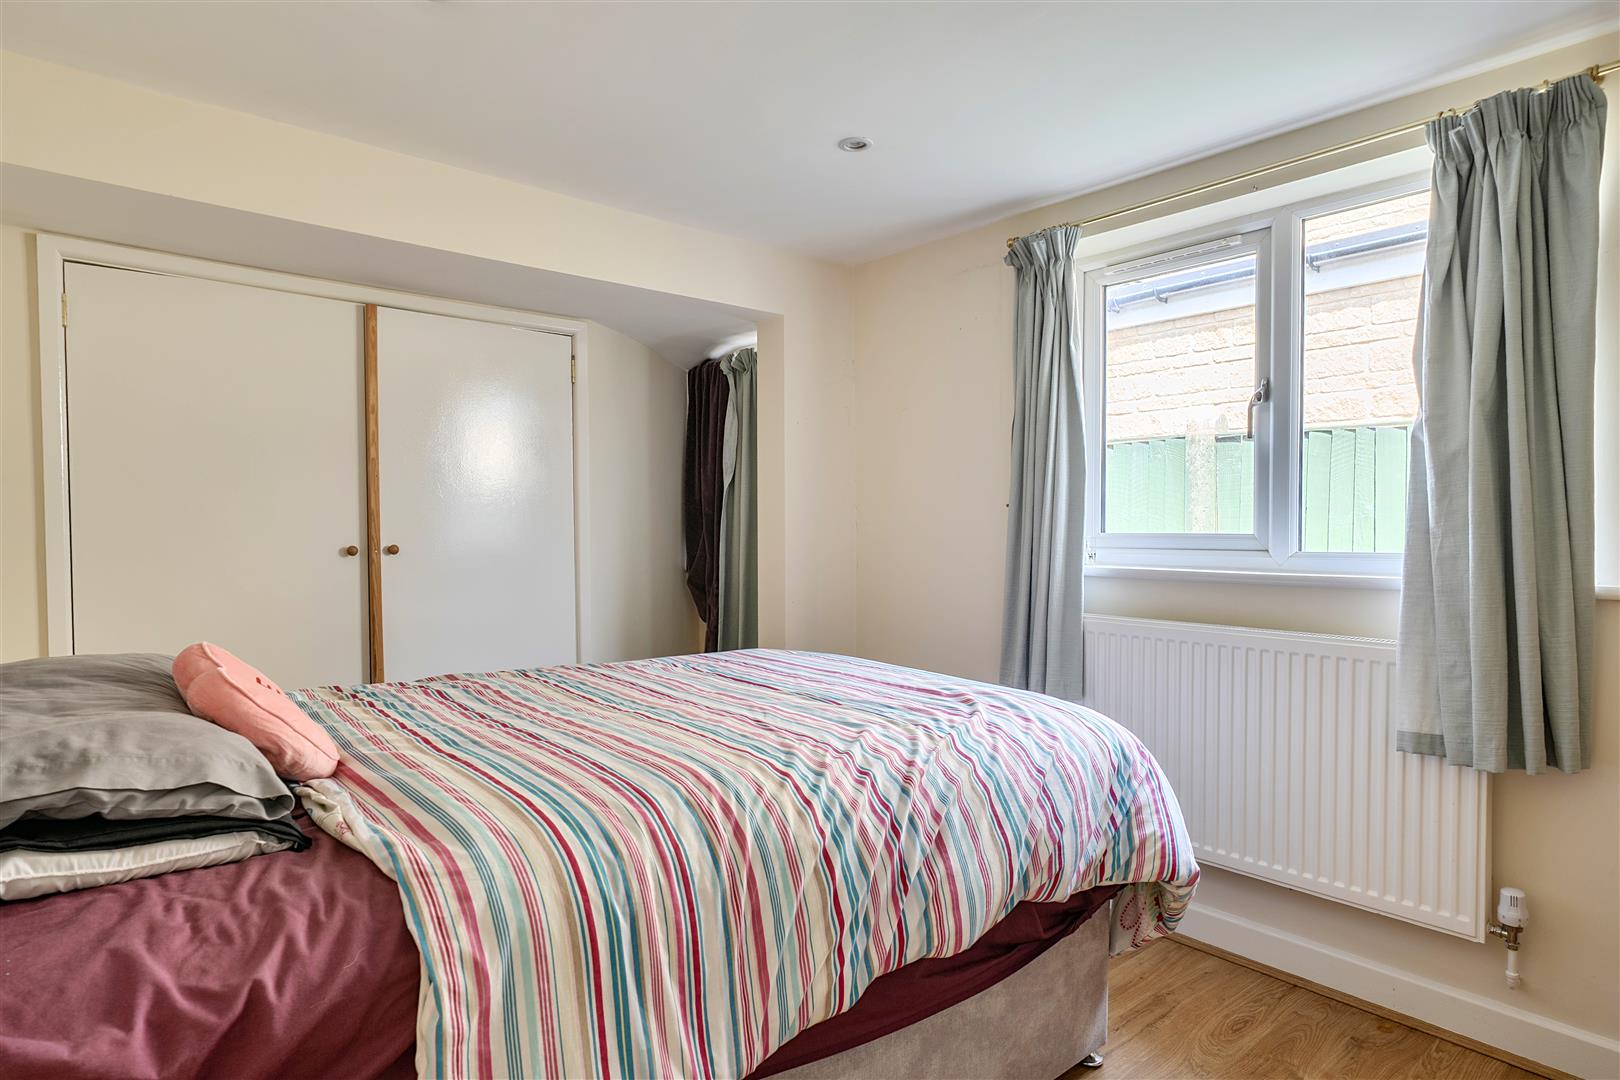
Bedroom Four
Double glazed window, radiator, built in cupboard.
Bedroom Five
Double glazed window, radiator.
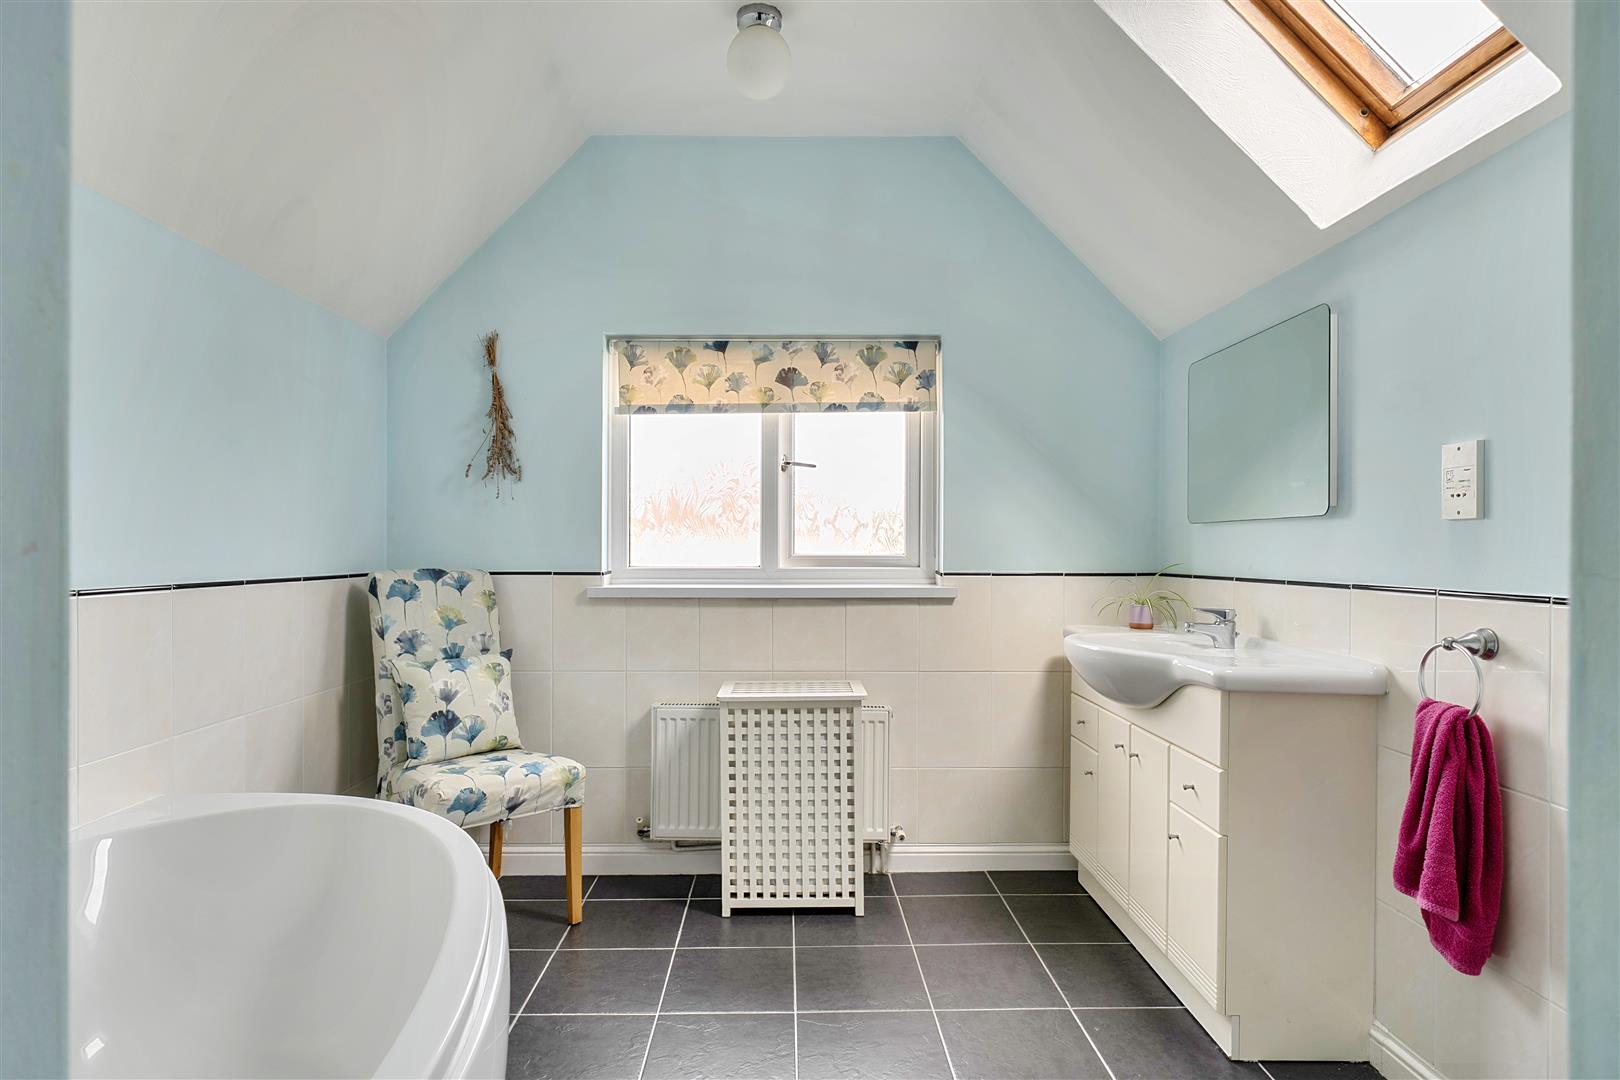
Family Bathroom
Double glazed window, bath with hand basin and cupboard under, W.C, walk in shower, Velux window, radiator.
Outside
Rear & Side
Double gates, access to the two bedroom detached annexe, summer house, office / snug / gym, lawn, block paviour driveway, gate to the front.
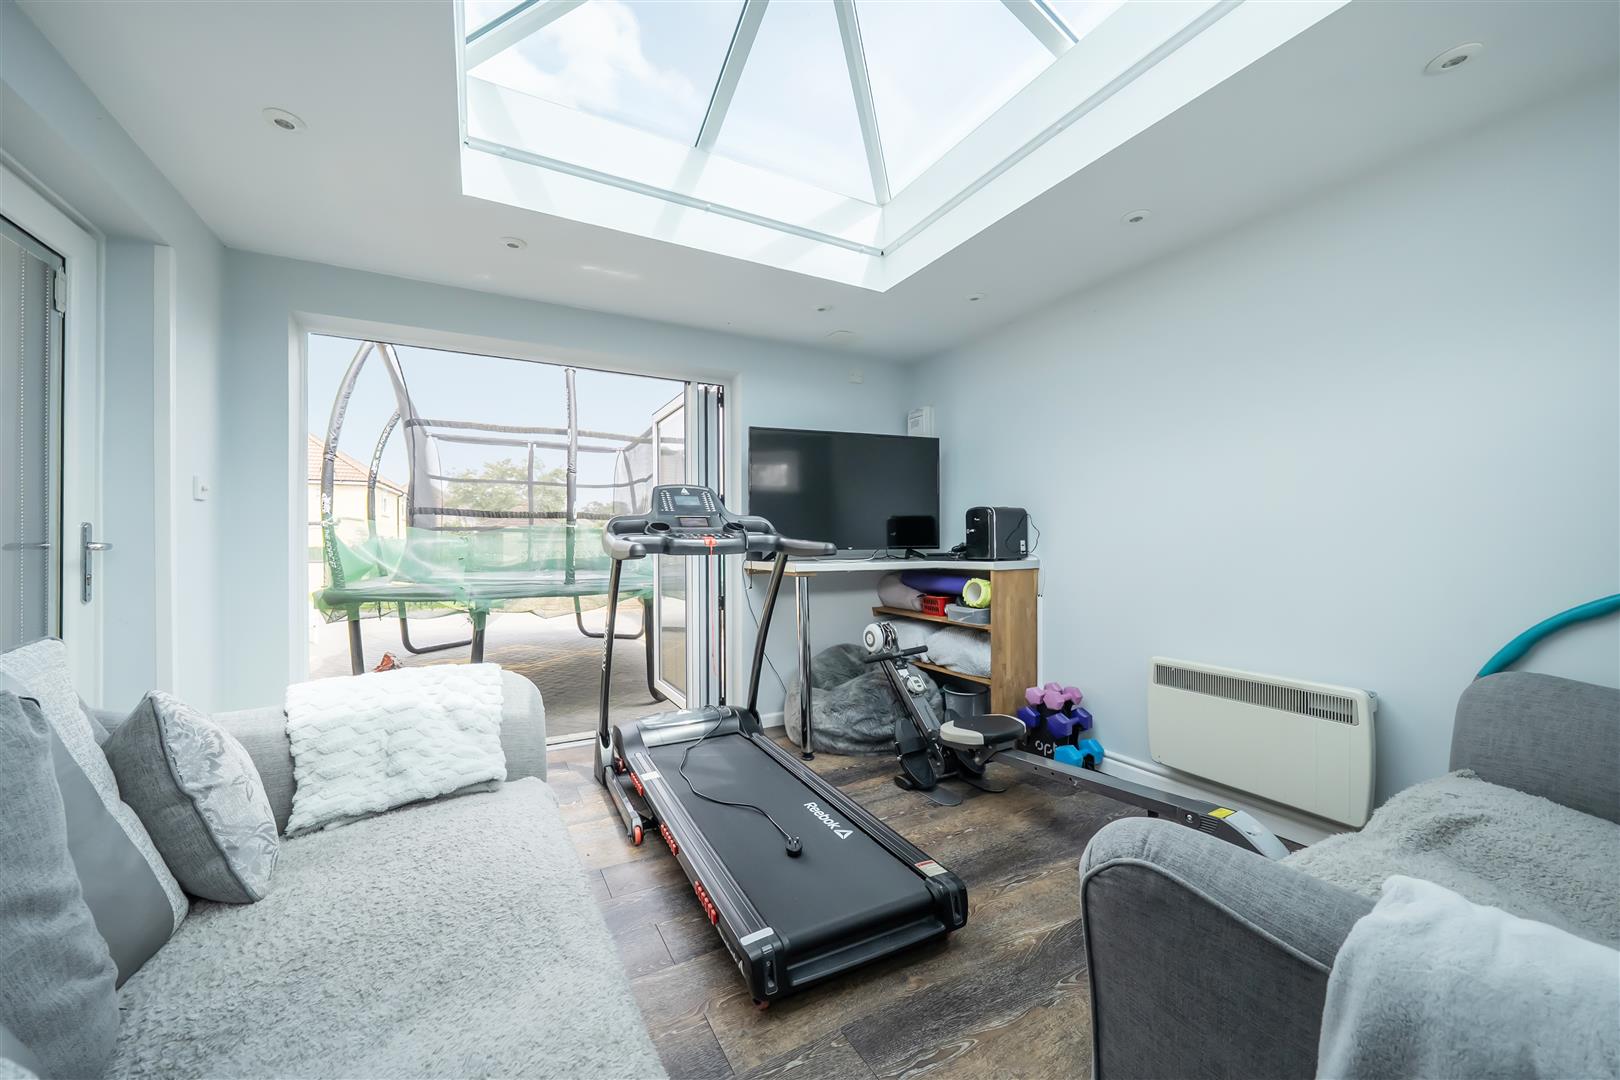
Office / Snug / Gym
Outbuilding with double bi fold glazed doors, lantern roof and two further double glazed windows.
Summer House
Timber Summer House.
The Annexe
A detached two bedroom annexe.
Living Room
Double glazed doors to living room, radiator, door to kitchen.
Fitted Kitchen/ Diner
Double glazed window, work tops with range of cupboards and drawers, inset sink unit, inset electric hob with cooker hood, fitted electric oven, integrated slimline dishwasher, radiator.
Utility Room
Door to outside, work tops with cupboards, plumbing and space for washing machine, wall mounted gas boiler, radiator.
Bedroom One
Double glazed door to garden, double glazed window, radiator.
Bedroom Two
Double glazed window, radiator.
Bathroom
Velux window, walk in shower, hand basin with cupboard under, W.C, radiator.
Driveway
Front View
Tenure
GOV.UK advise Freehold.
Council Tax Band
GOV.UK advise band F
Agents Note
The main picture is to the rear of the property.