Description
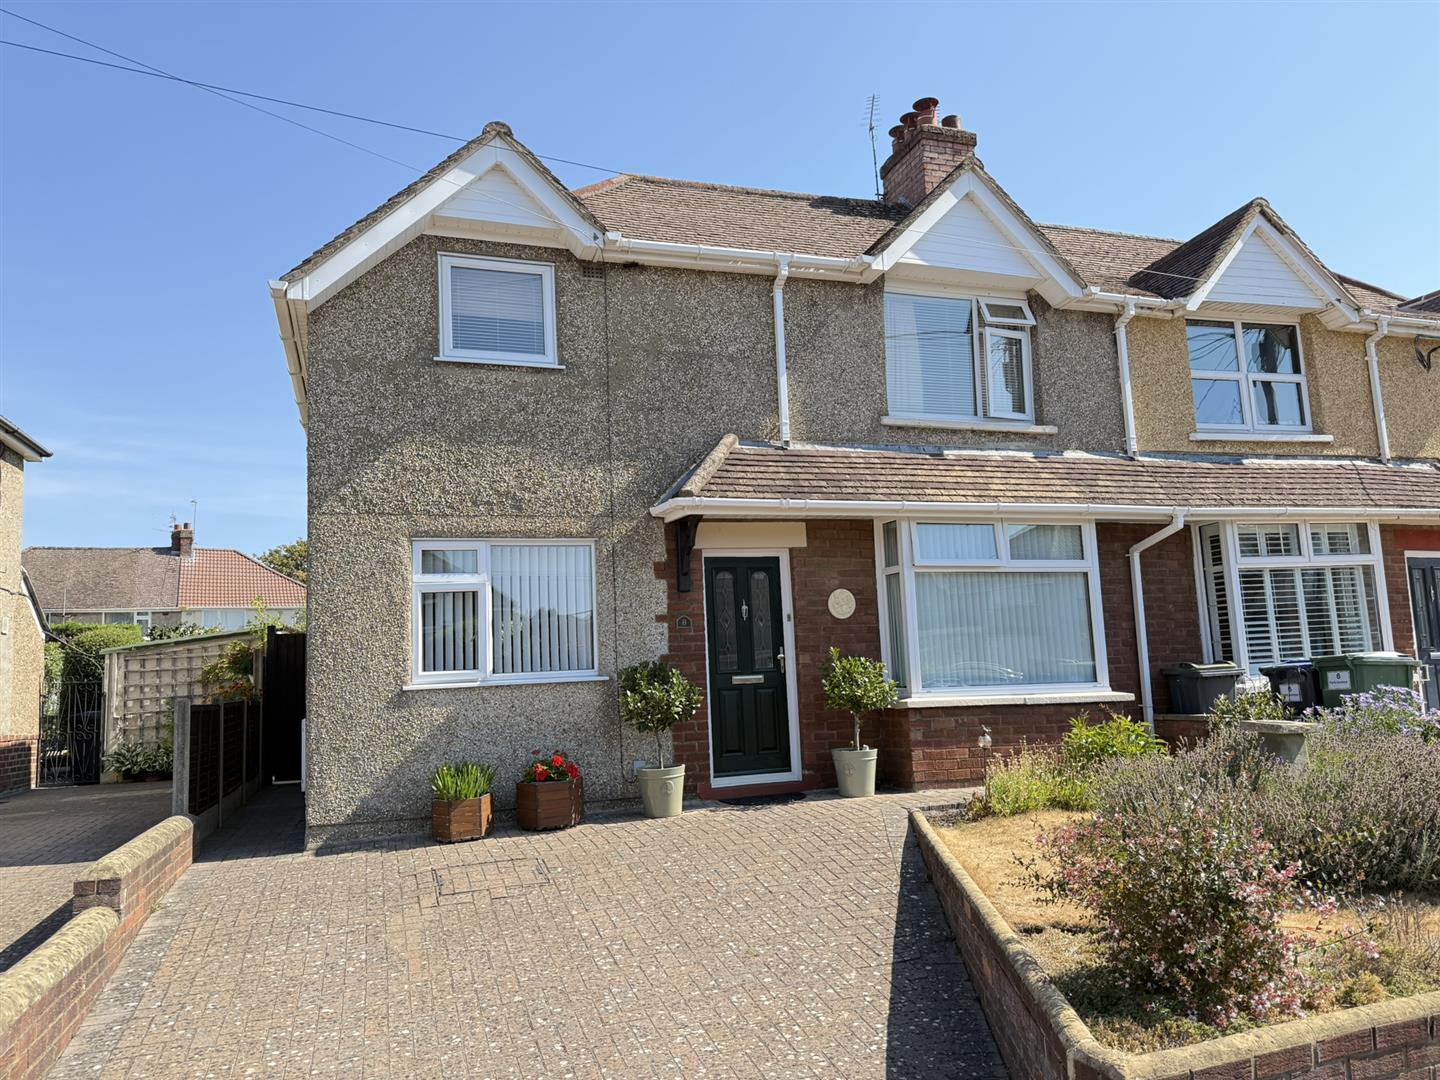
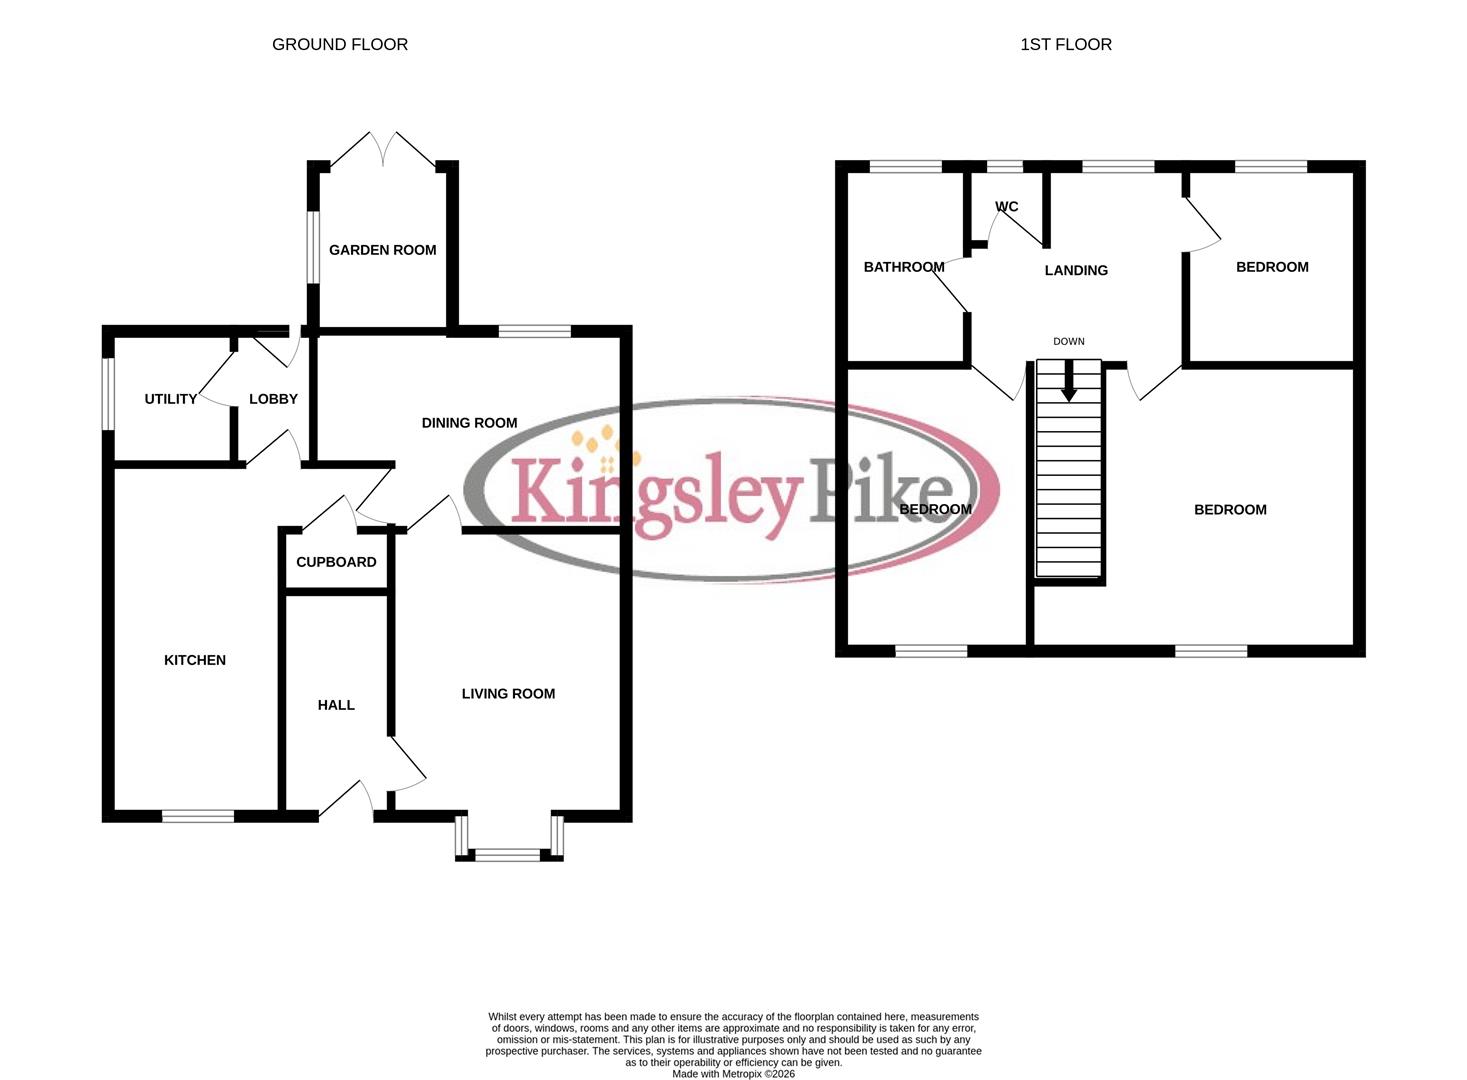
Located within close proximity to the town centre with main line railway serving London Paddington and also offering excellent road links to the M4 motorway, also close to well regarded Secondary schools Hardenhuish and Sheldon, a well presented three bedroom semi detached house. The accommodation offer briefly comprises: Entrance hall, living room, dining room, kitchen, cloakroom, three bedrooms and bathroom. To the outside there is a mature garden to the rear, to the front a driveway provides off road parking. Further benefits include double glazing and gas central heating. The property offers itself to potential extension subject to relevant planning permissions, a number of homes within this road have extended.
Entrance Hallway
Front door leads into entrance hallway with stair case to first floor and door to living room, radiator.
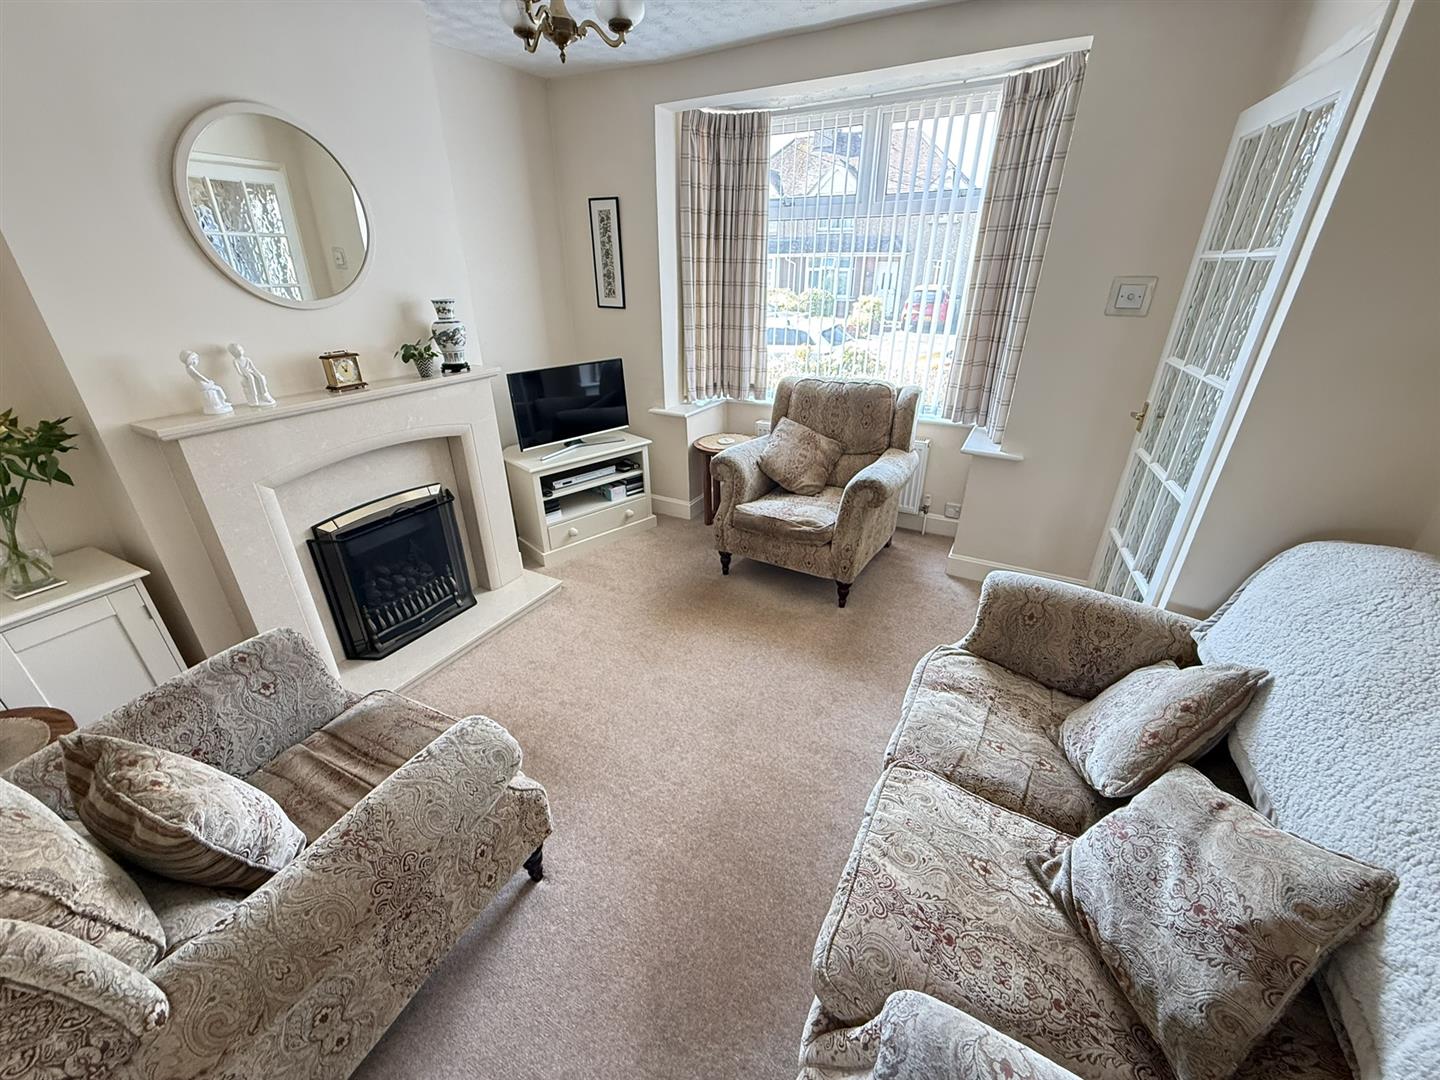
Living Room
(12'01" max x 10'10") - (3.68 max x 3.30)
Double glazed bay window to front, radiator, fireplace, door to dining room.
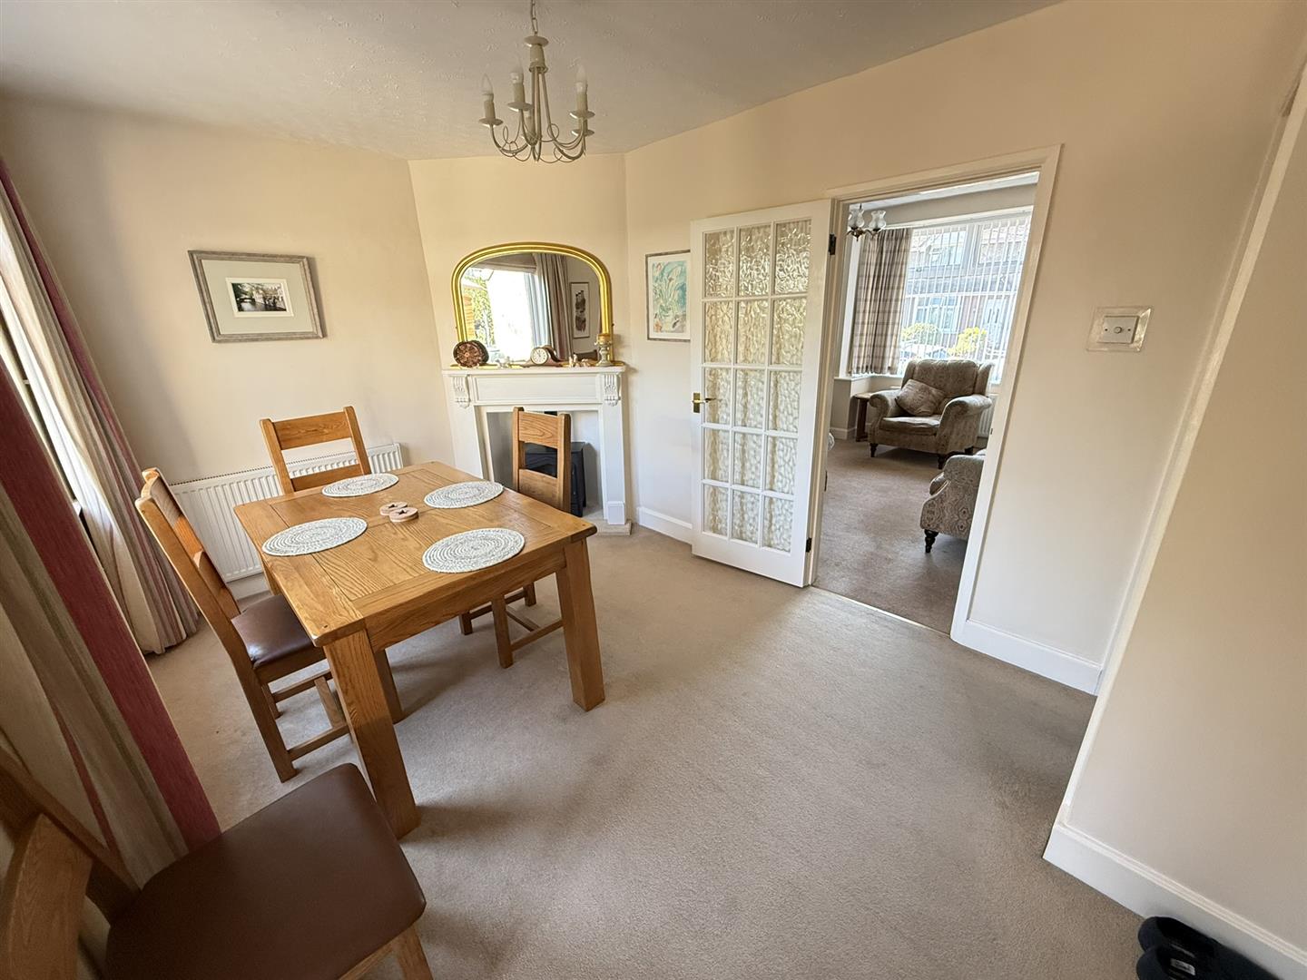
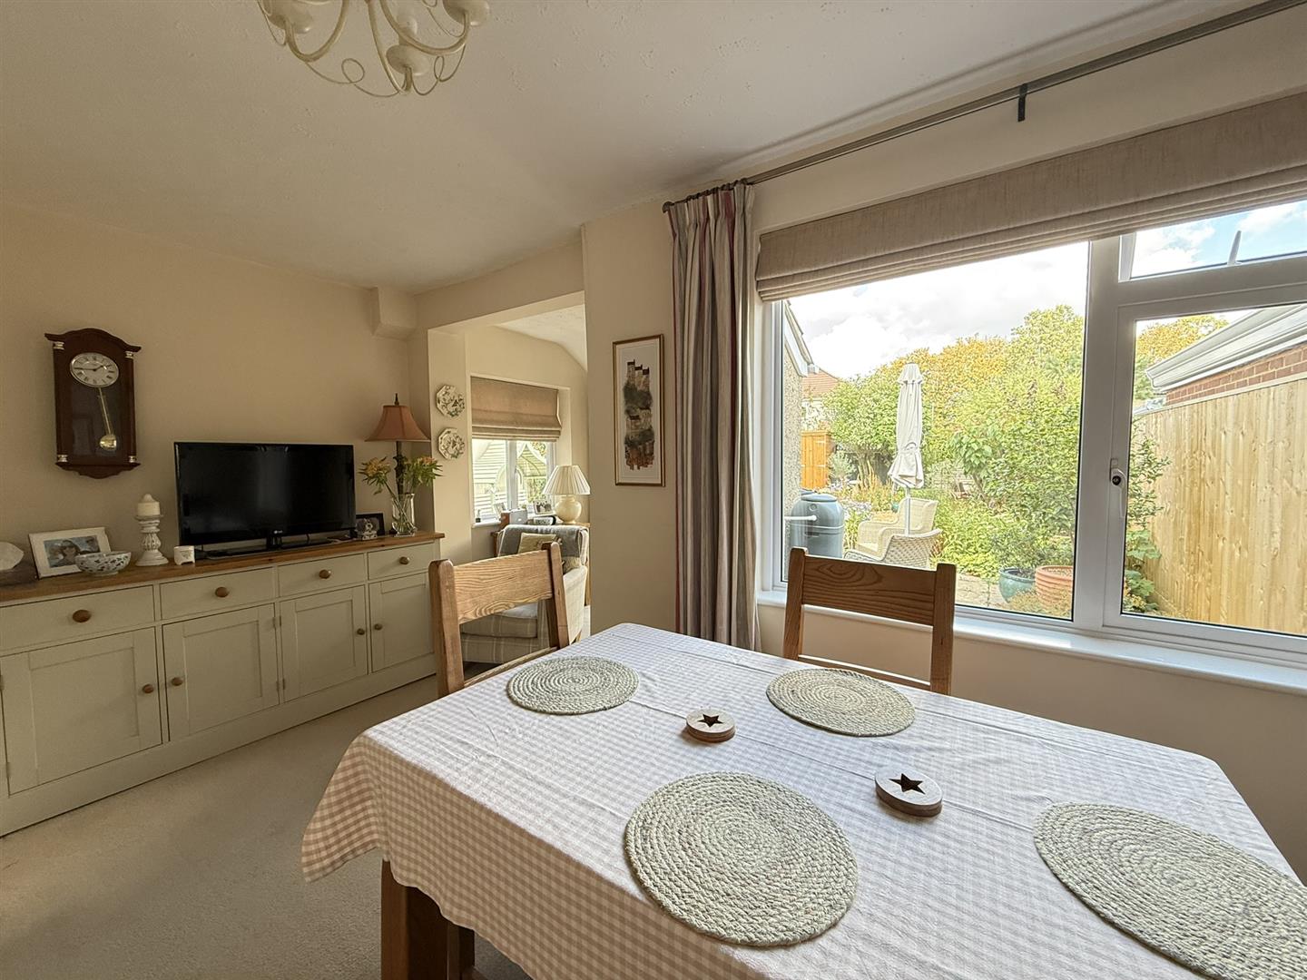
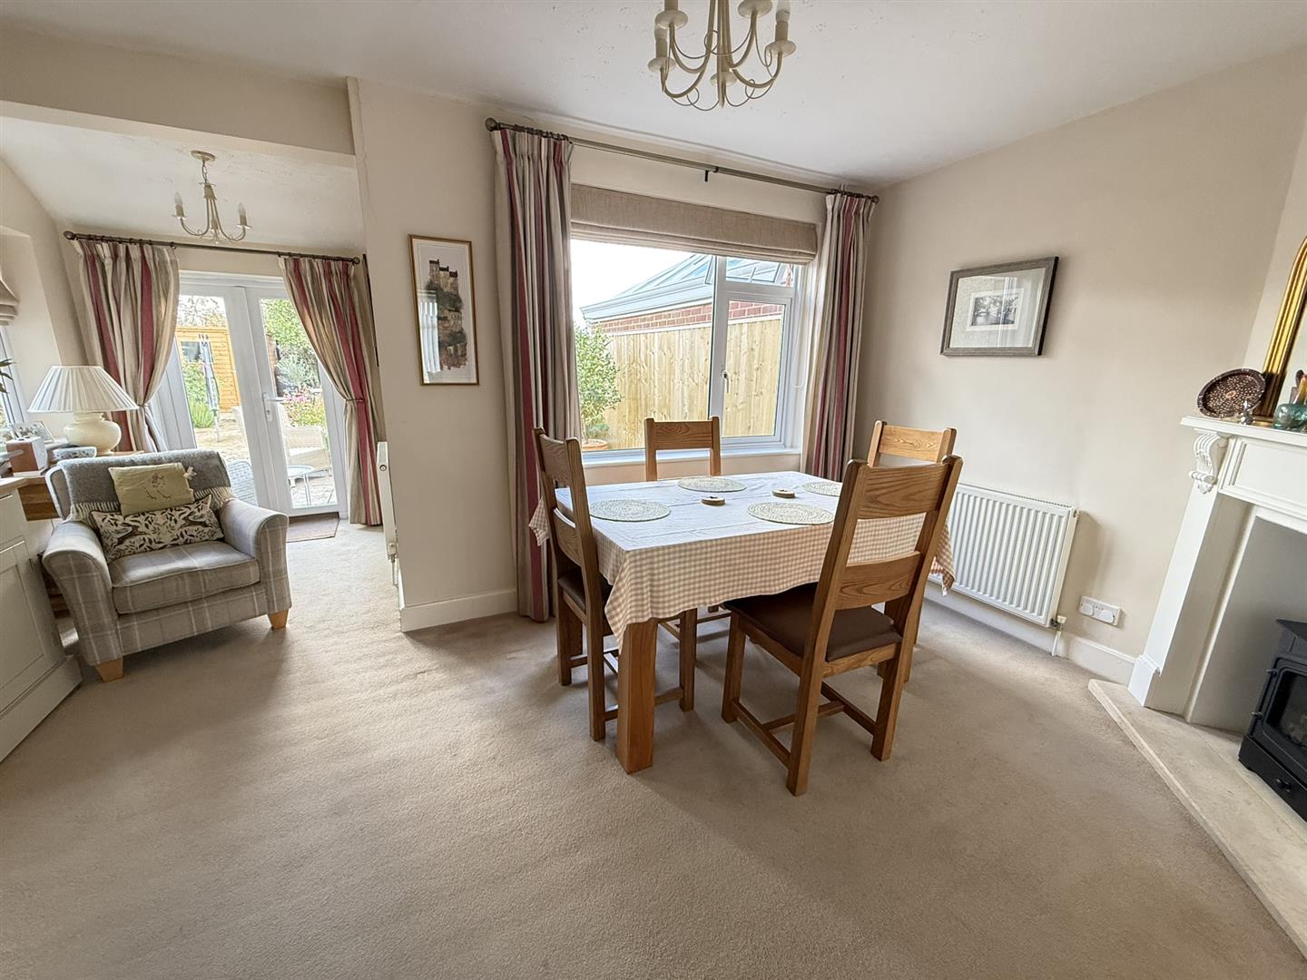
Dining Room
(15'03" x 9'03") - (4.65 x 2.82)
Double glazed window to rear, radiator, fireplace opening to garden room.
Garden Room
(6'10" x 5'09") - (2.08 x 1.75)
Double glazed French doors to garden, and double glazed window to side.
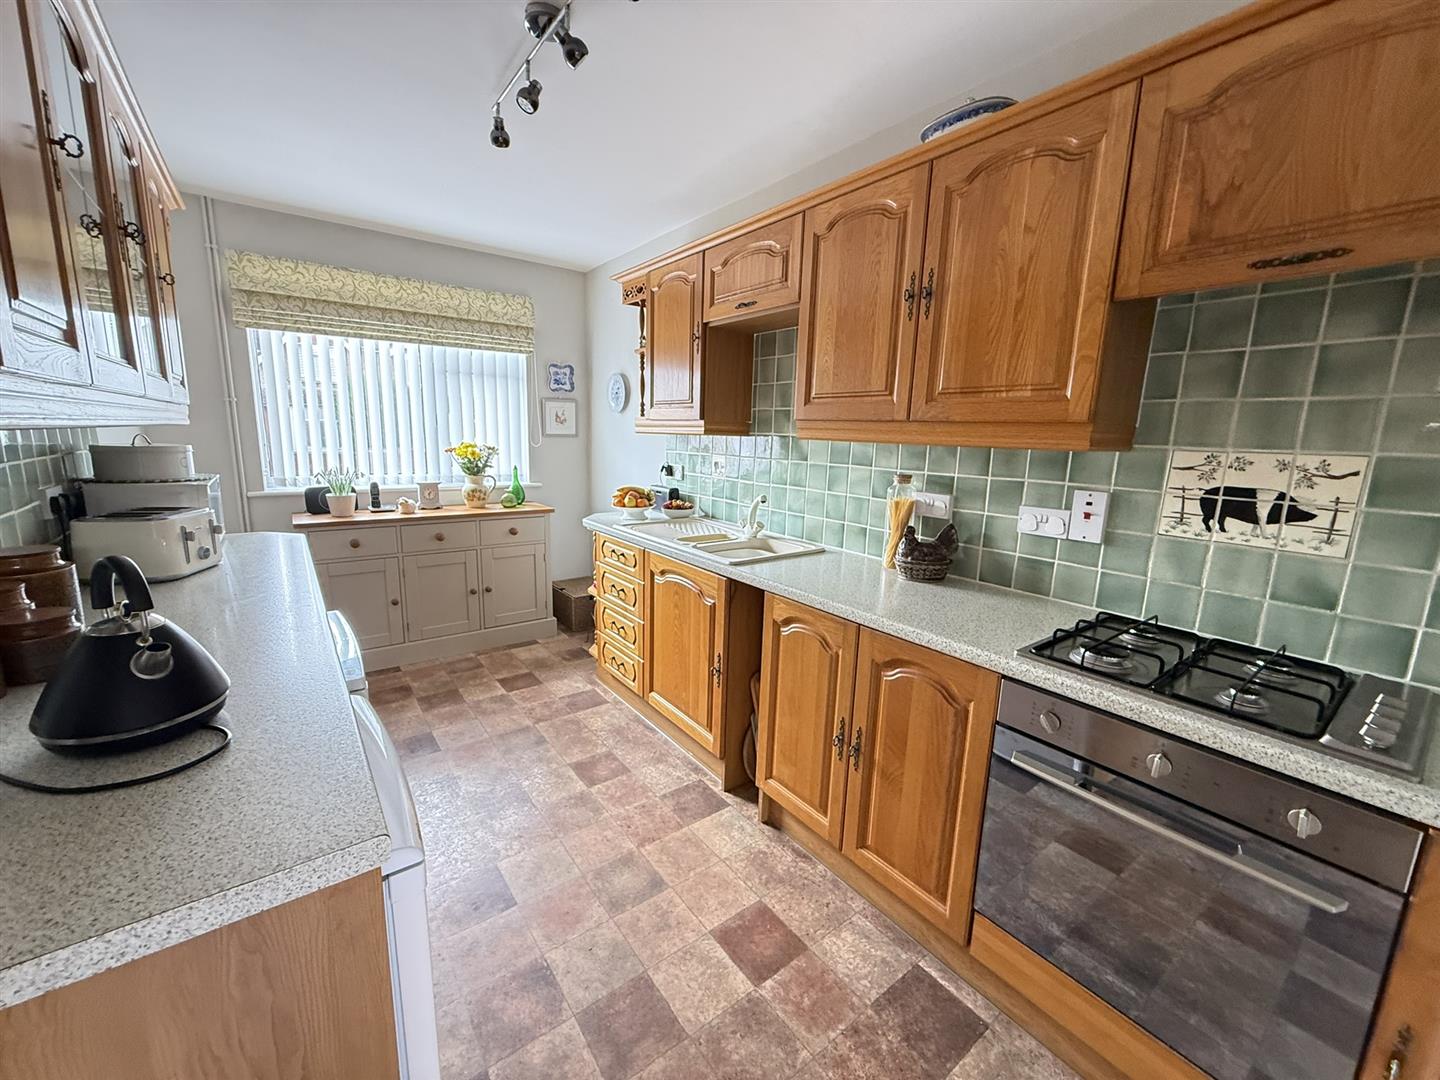
Fitted Kitchen
(14'04" x 7'10") - (4.37 x 2.39)
Double glazed window, laminated work tops with a range of cupboards and drawers under, also a range of cupboards over, inset sink unit, inset gas hob, cooker hood, fitted electric oven, fitted electric oven, space for larder fridge and larder freezer, under stairs cupboard.
Lobby
Doors to gardens and further door to cloakroom / Utility.
Cloakroom / Utility
(5'11" x 4'05") - (1.80m x 1.35m)
Double glazed window, W.C, hand basin, plumbing and space for washing machine, radiator.
Landing
Doors to all bedrooms and bathroom, separate WC, window, radiator.
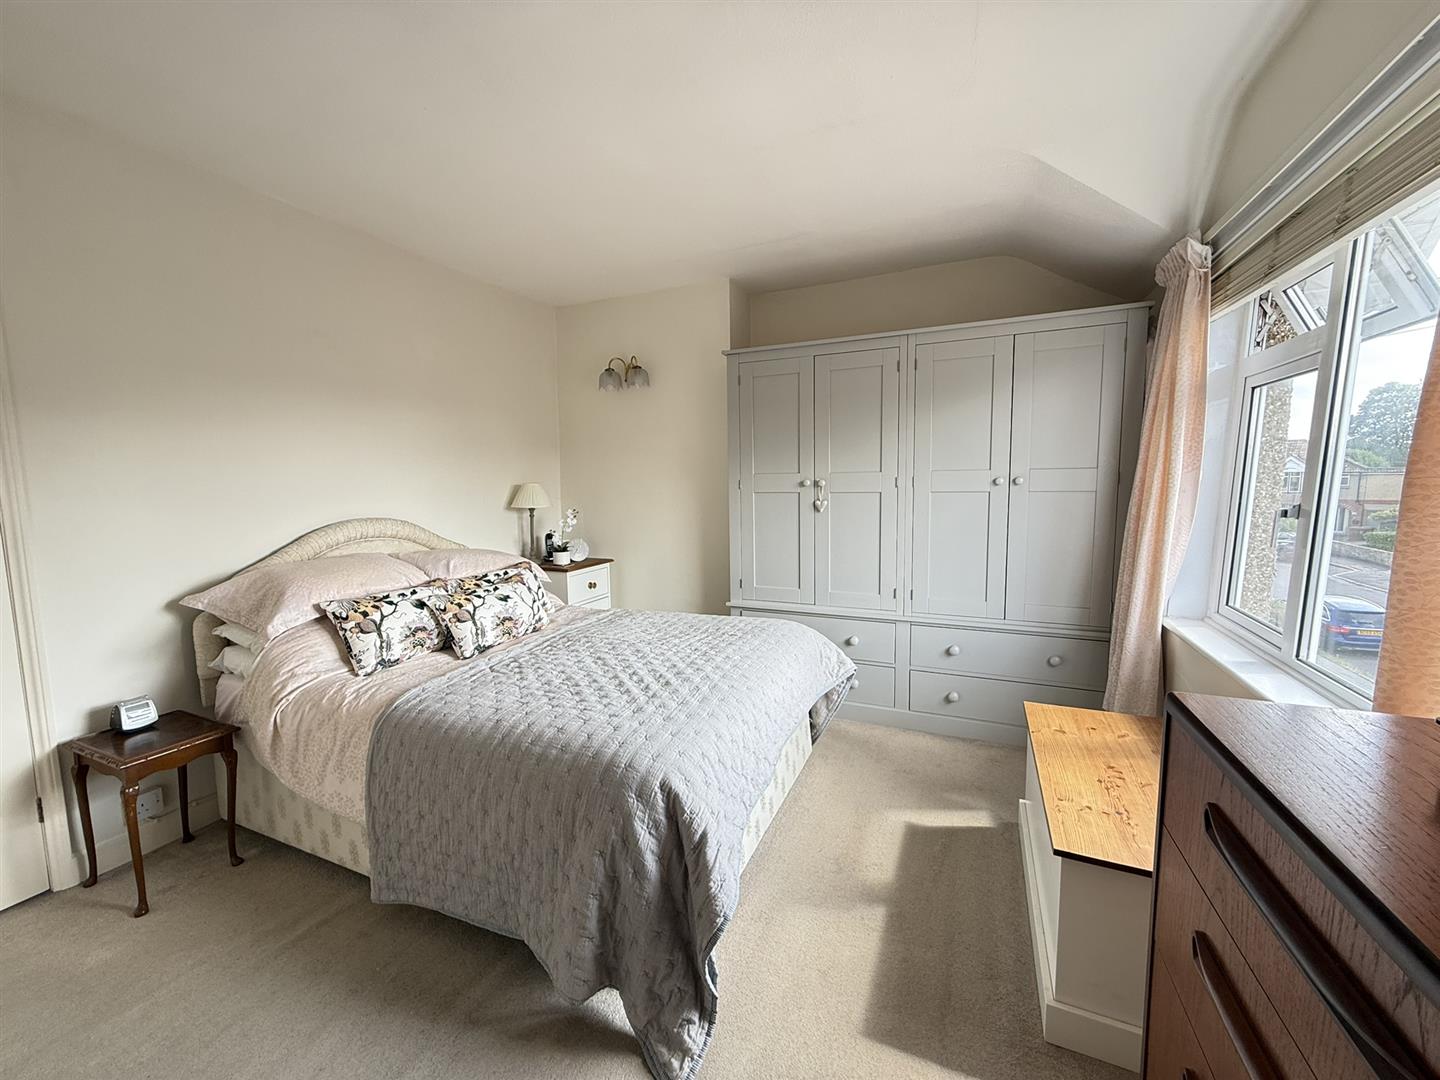
Bedroom One
(12'01" x 10'11") - (3.68 x 3.33)
Double glazed window, radiator.
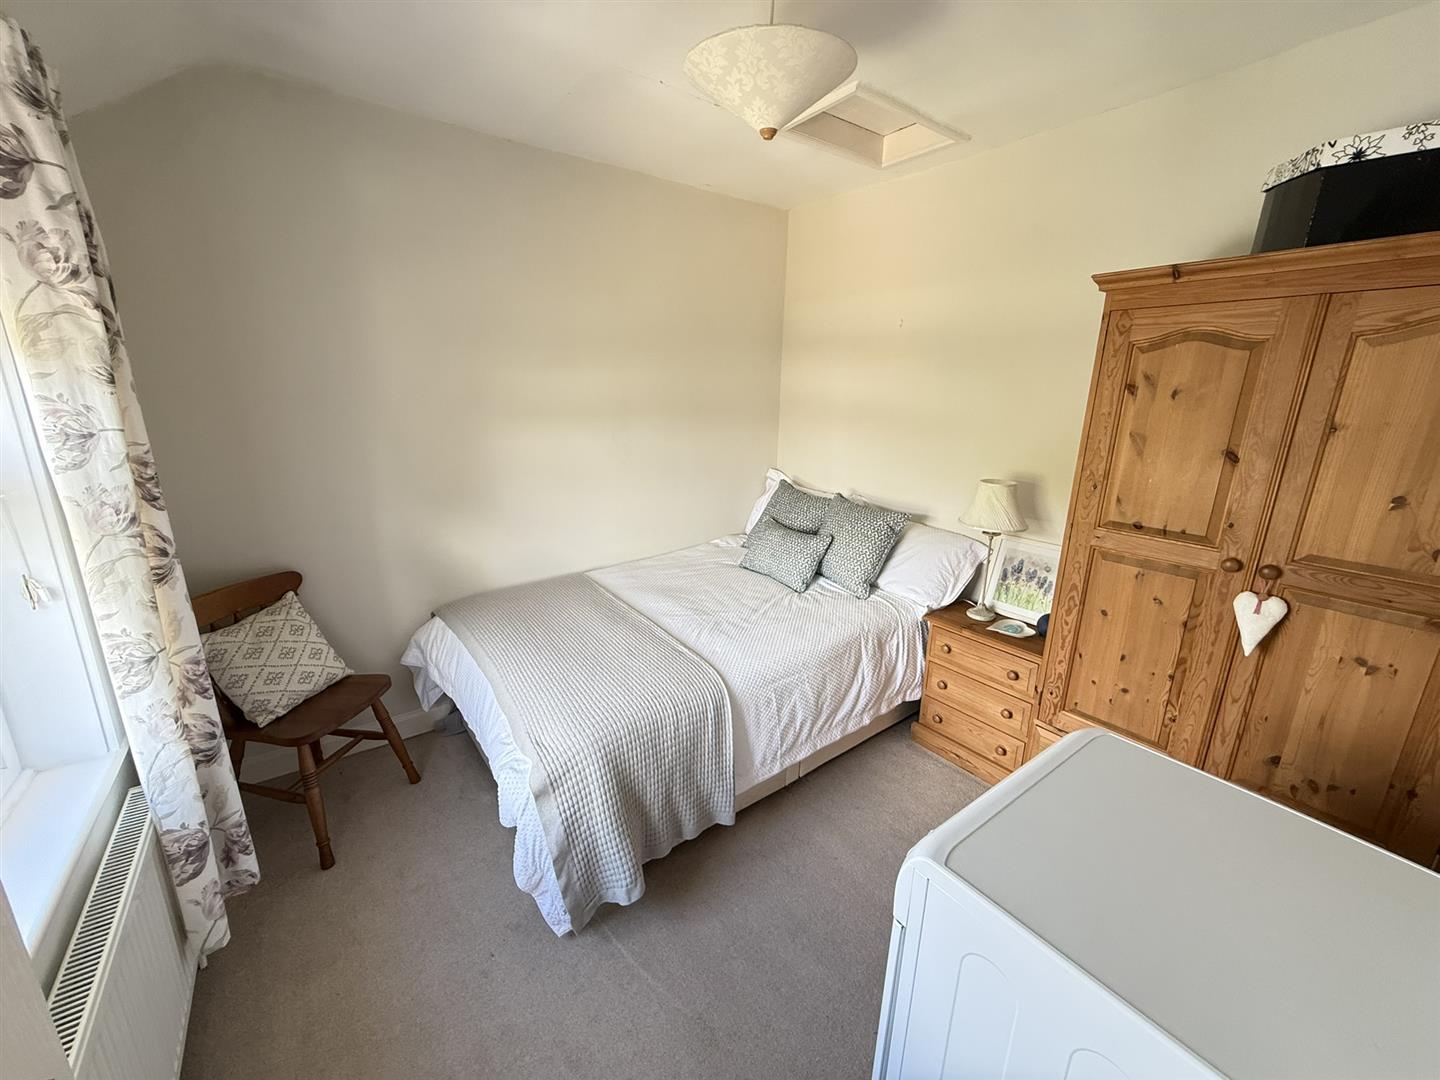
Bedroom Two
(9'02" x 9'01") - (2.79 x 2.77)
Double glazed window, radiator, access to loft.
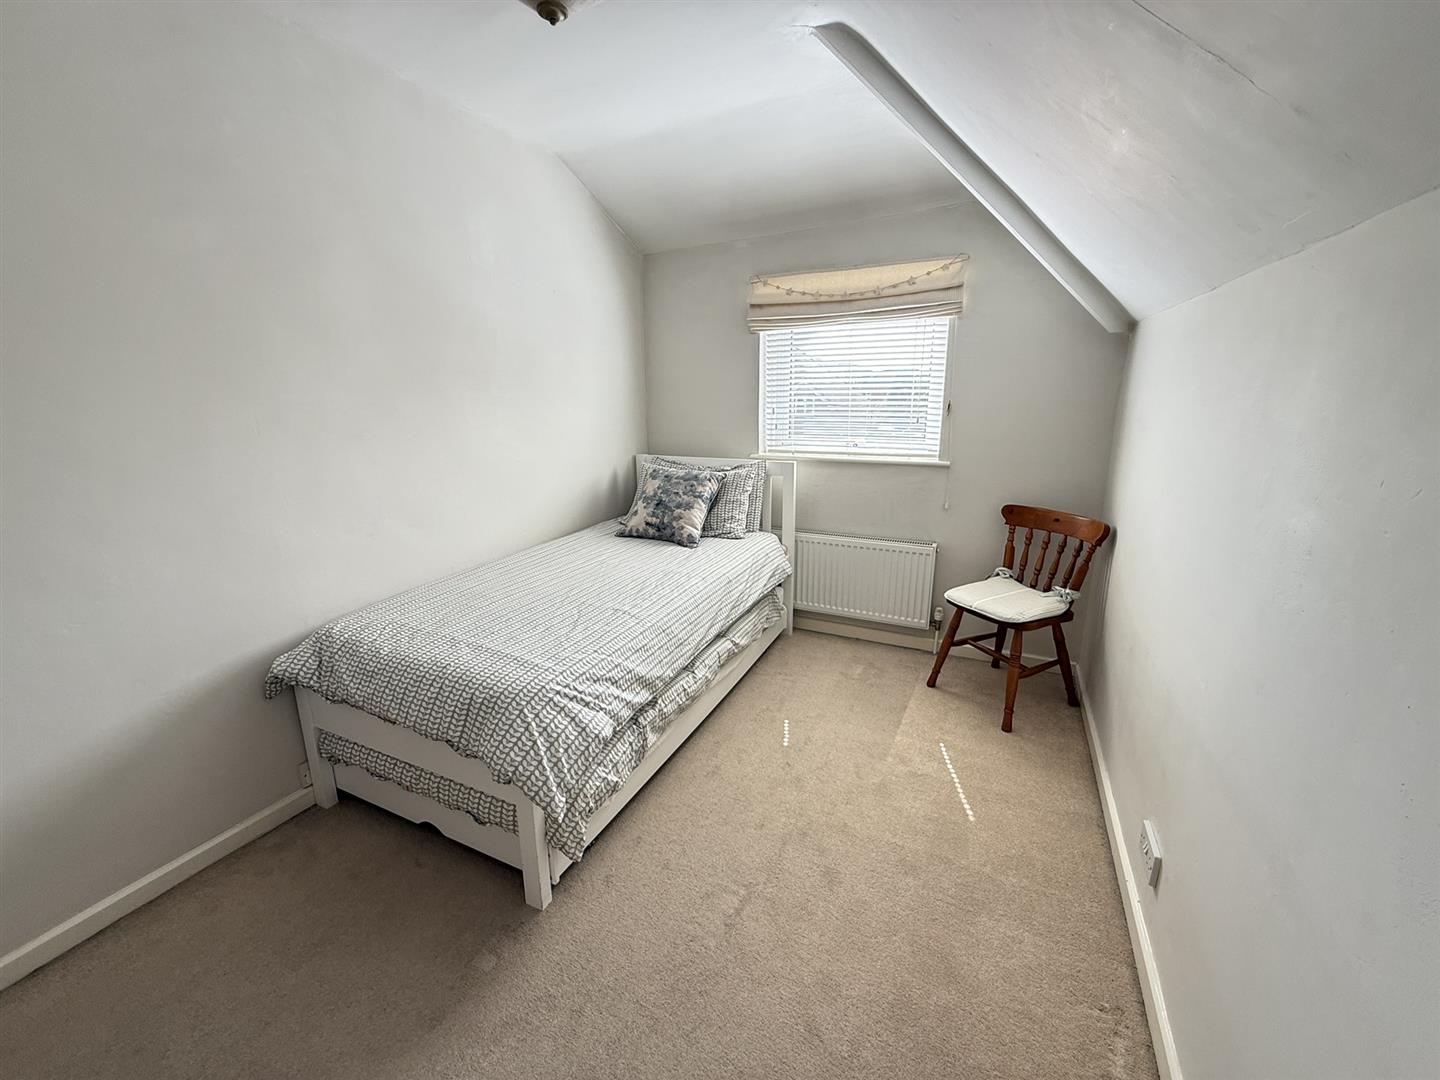
Bedroom Three
(12'01" x 7'11") - (3.68 x 2.41)
Double glazed window, radiator.
Bathroom
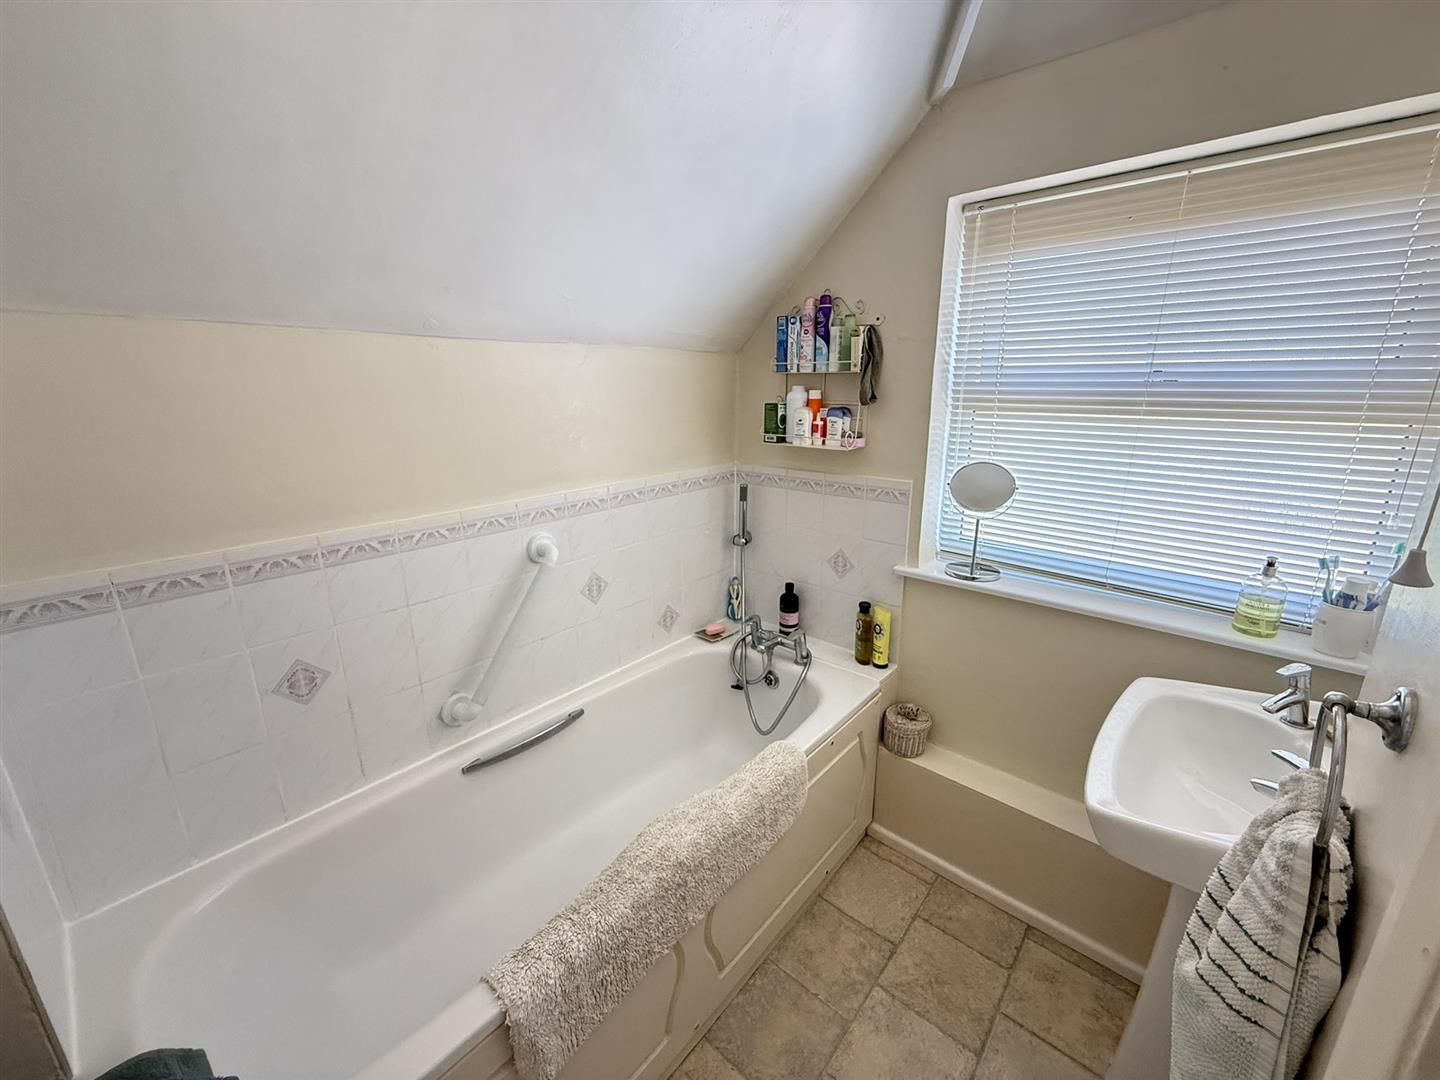
Double glazed window, panelled bath with mixer/spray shower attachment, pedestal hand basin, radiator, gas boiler.
Seperate W.C
Double glazed window, W.C.
Outside
Front
To the front there is a driveway providing off road parking, gated side access to the rear.
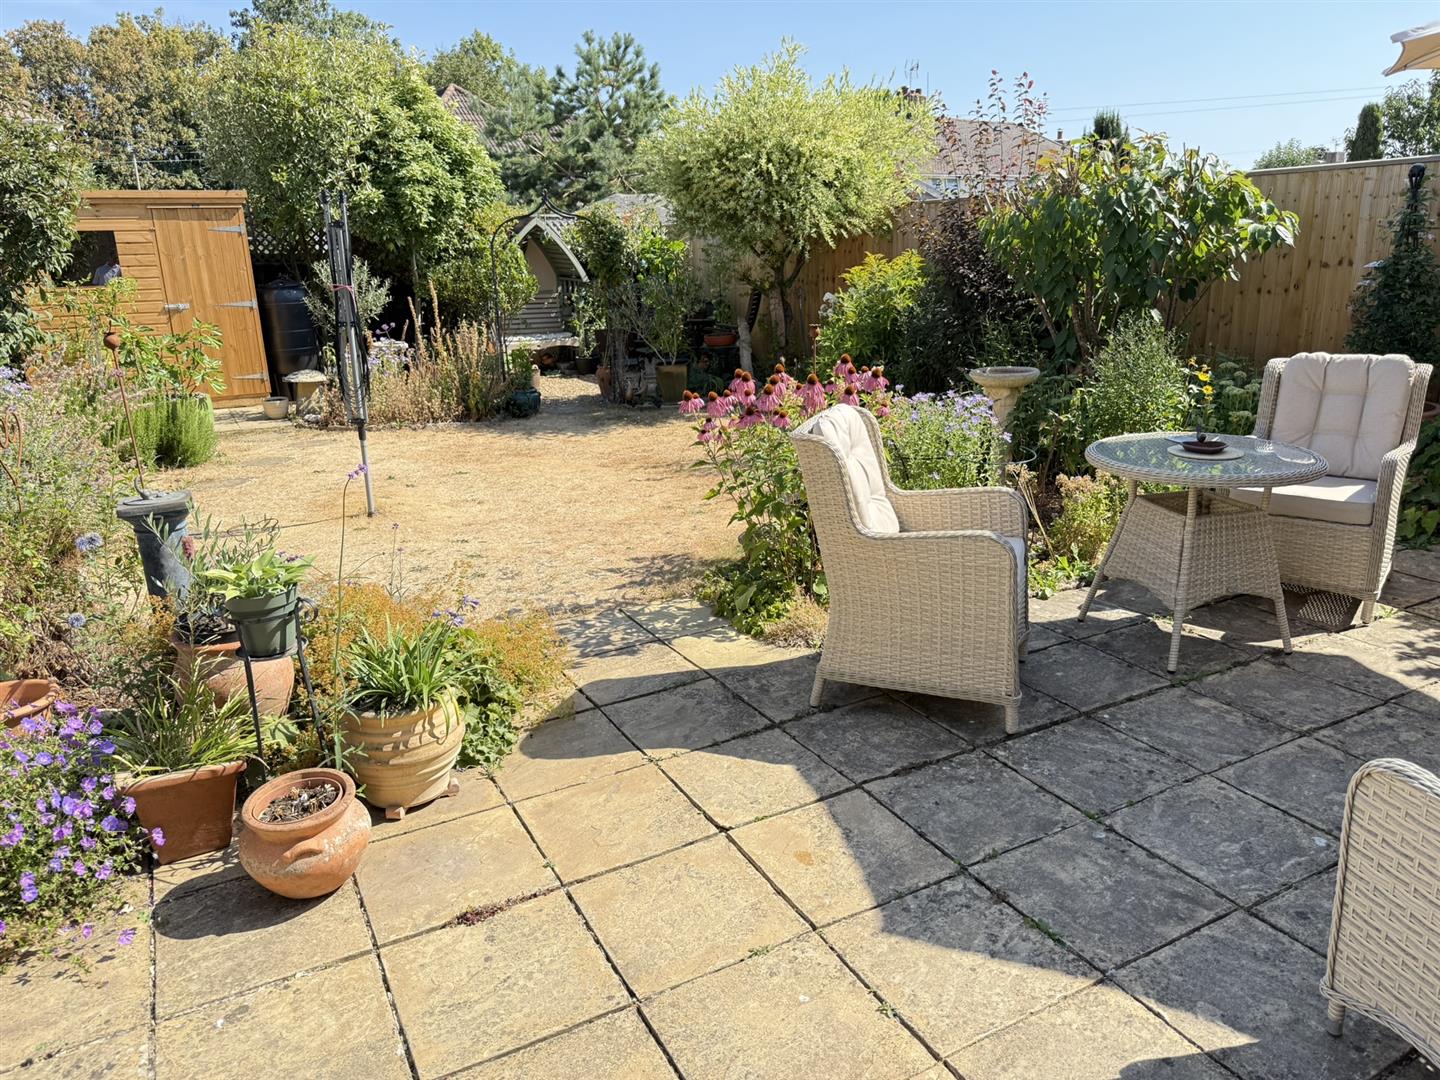
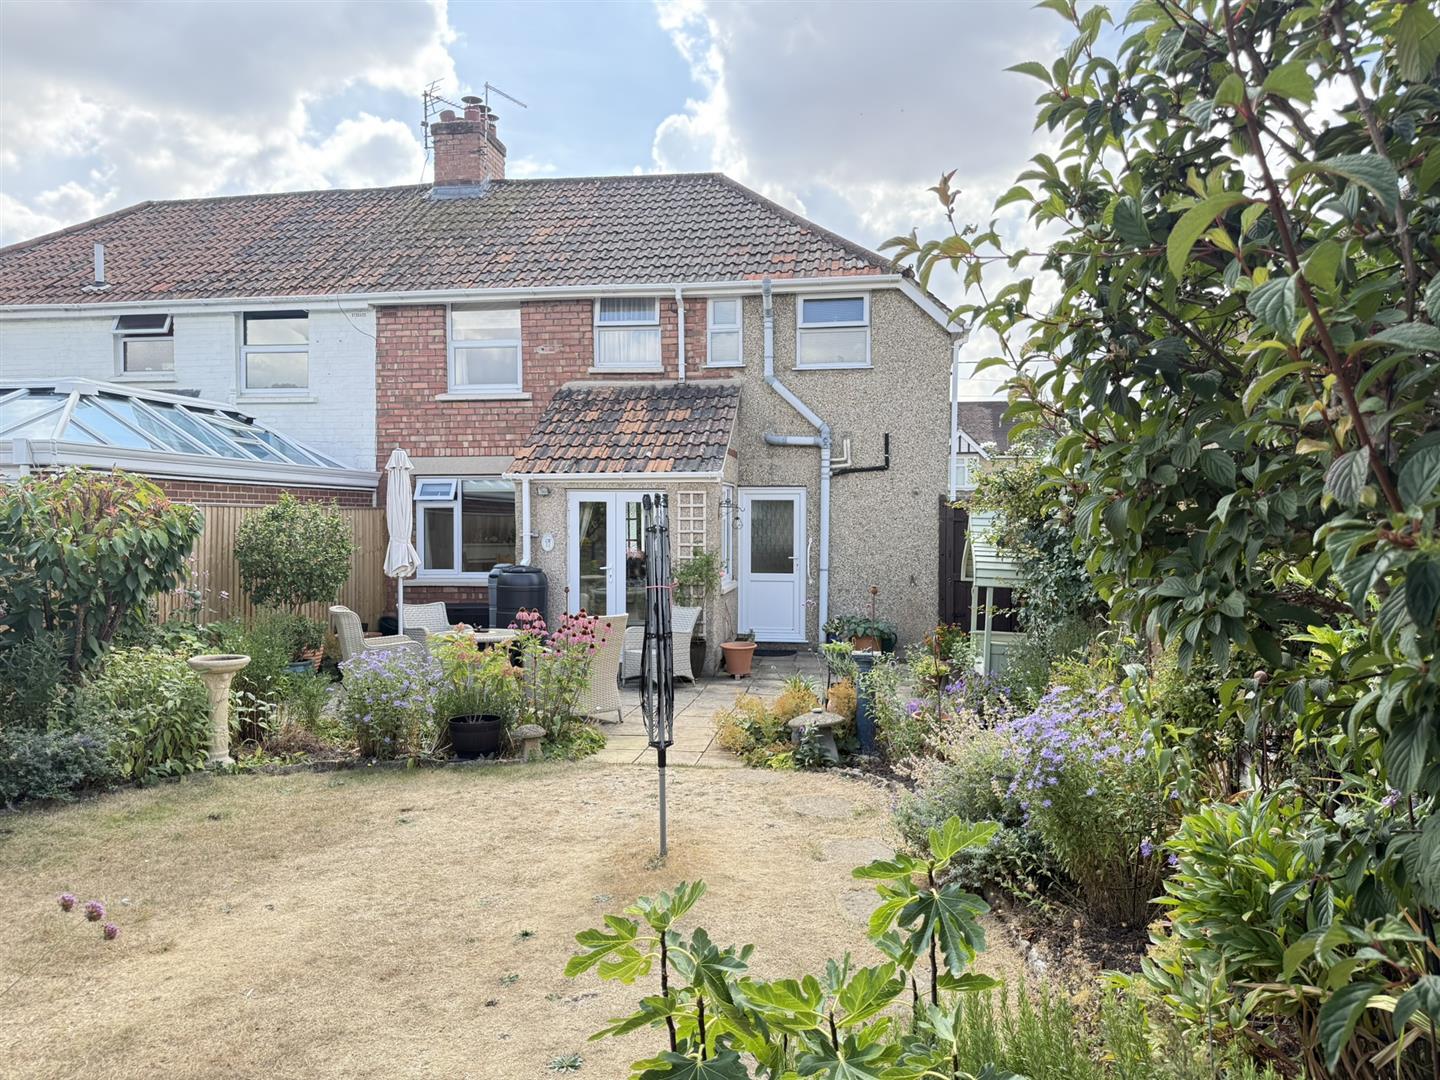
Rear
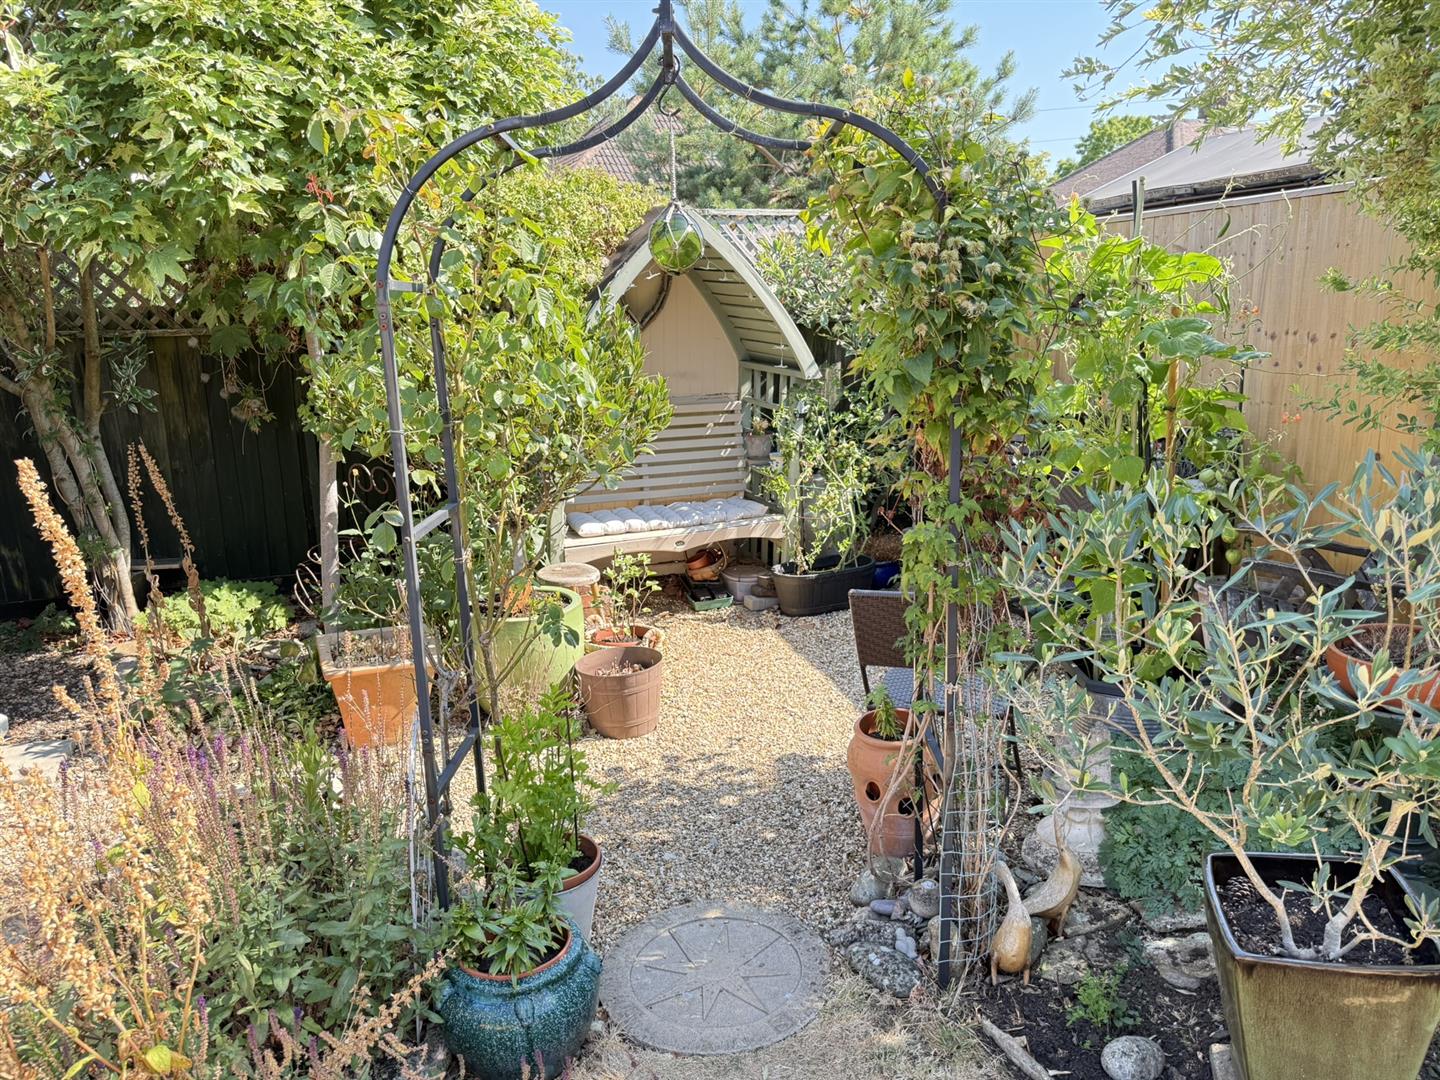
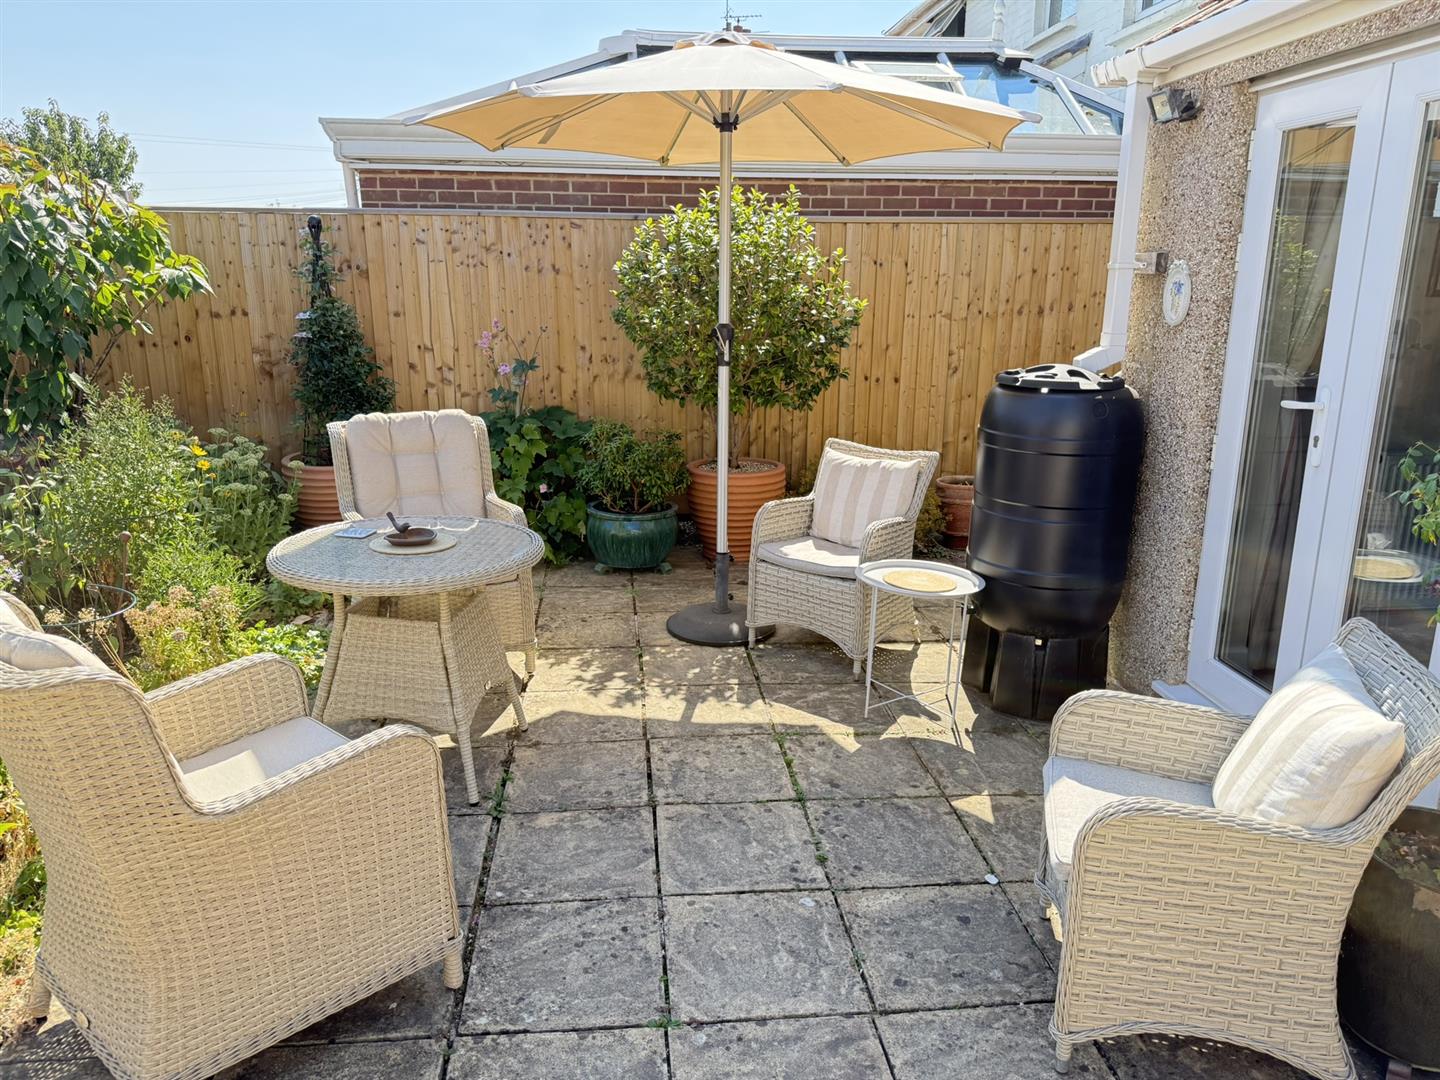
To the rear of the property there is an enclosed mature garden, with shrubs and flower borders, patio.
Tenure
We are informed by the seller that the tenure of this property is Freehold. Confirmation/verification of the tenure has been requested. Please consult us for further details.
Viewing
By prior arrangement through Kingsley Pike Estate Agents. Telephone 01249 464844.
Opening Times
Monday - Friday 9.00am - 6.00pm / Saturday 9.00am - 4.00pm