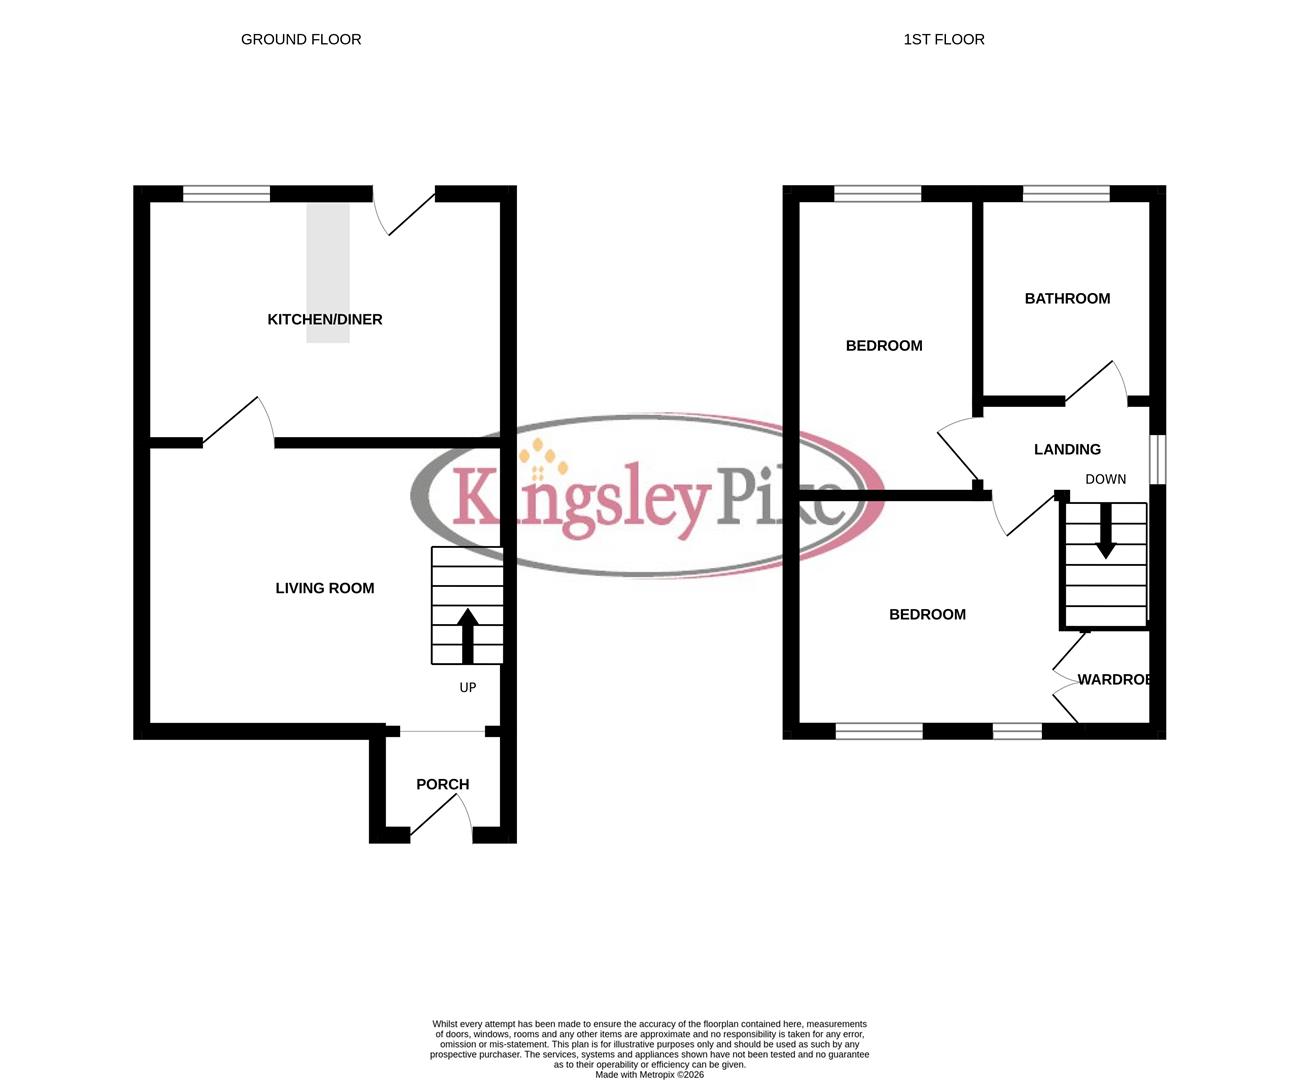
Description
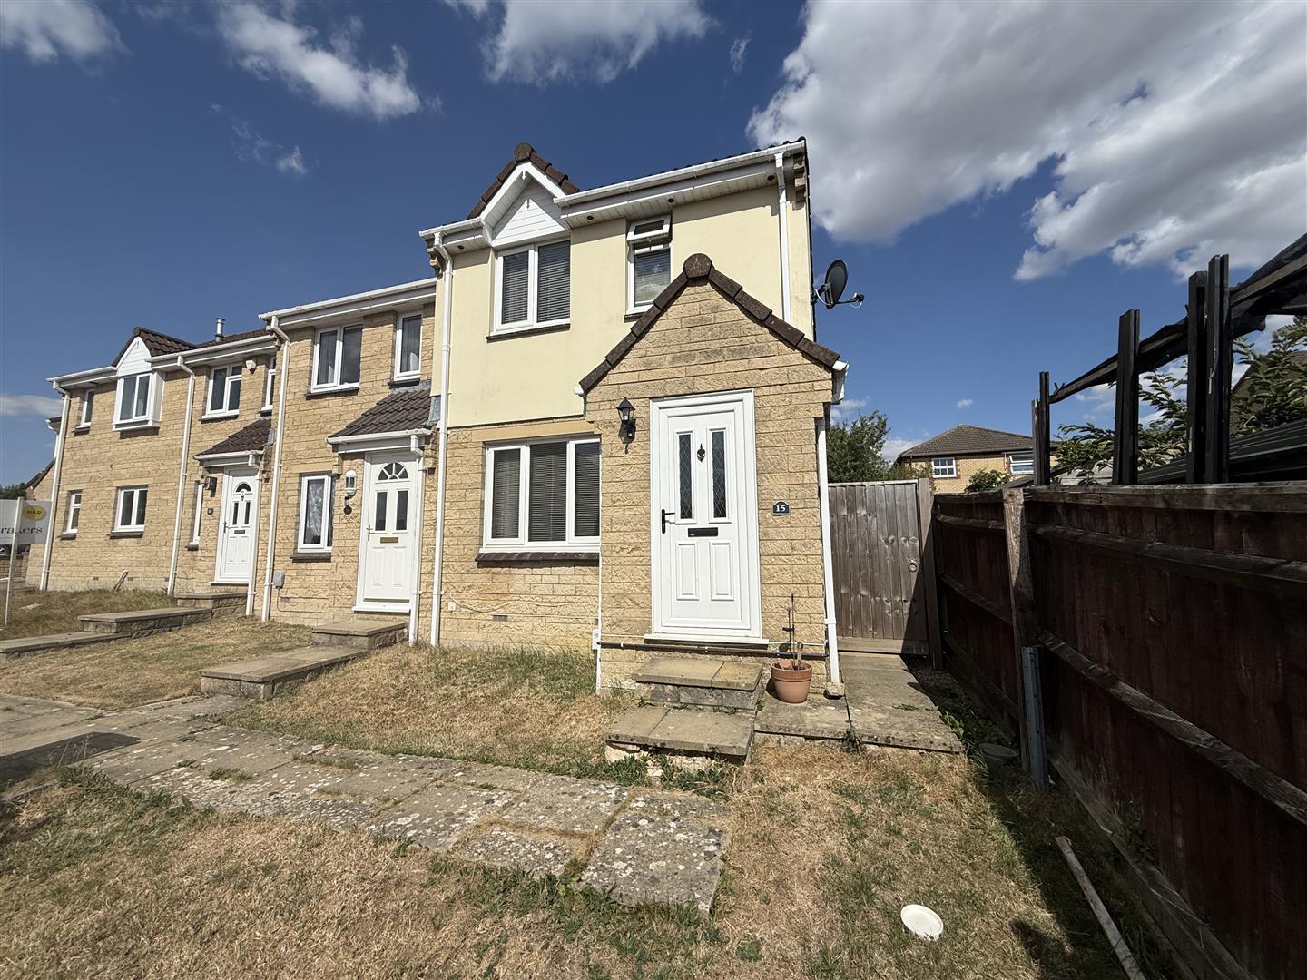
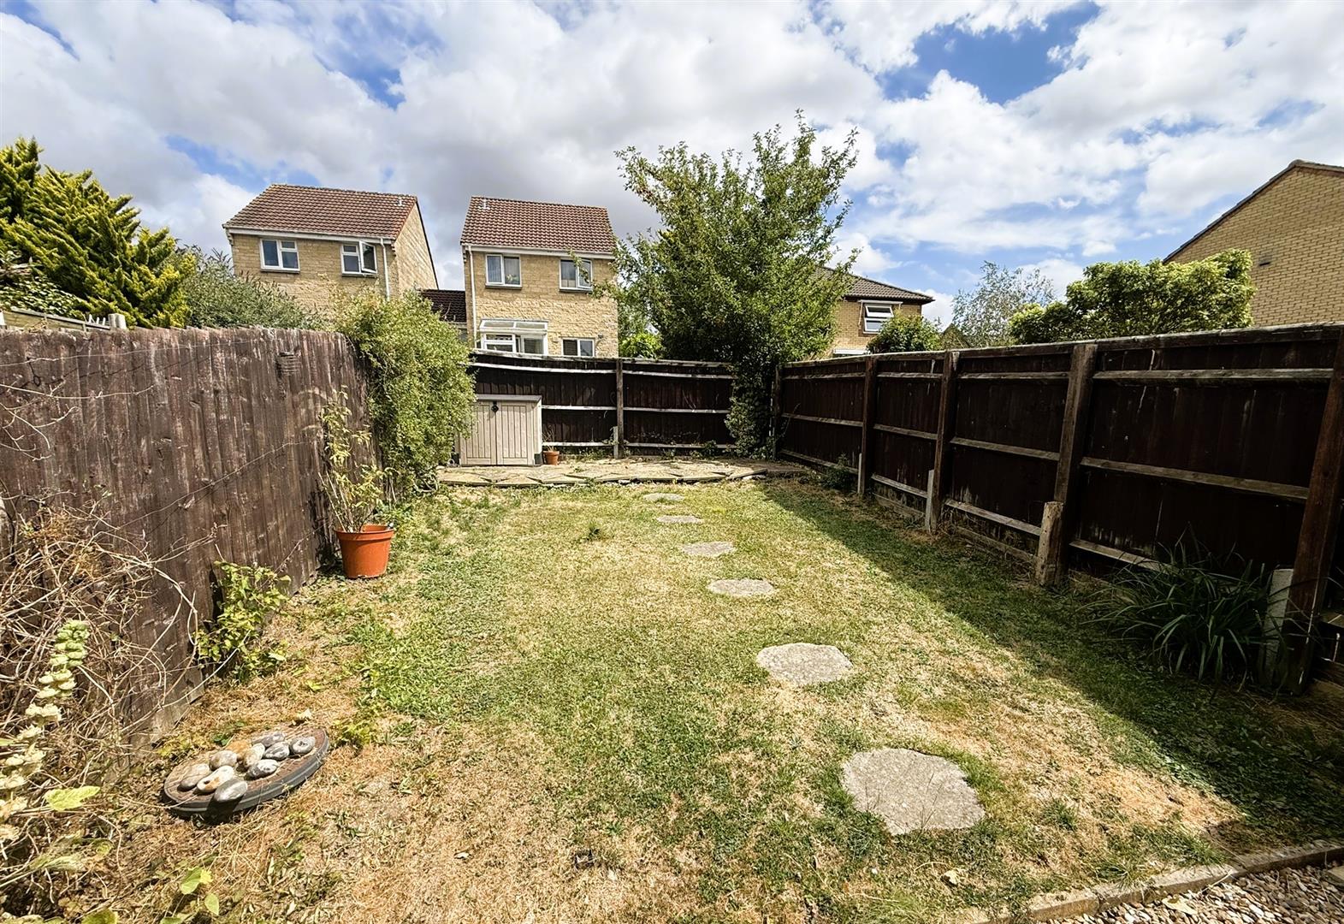
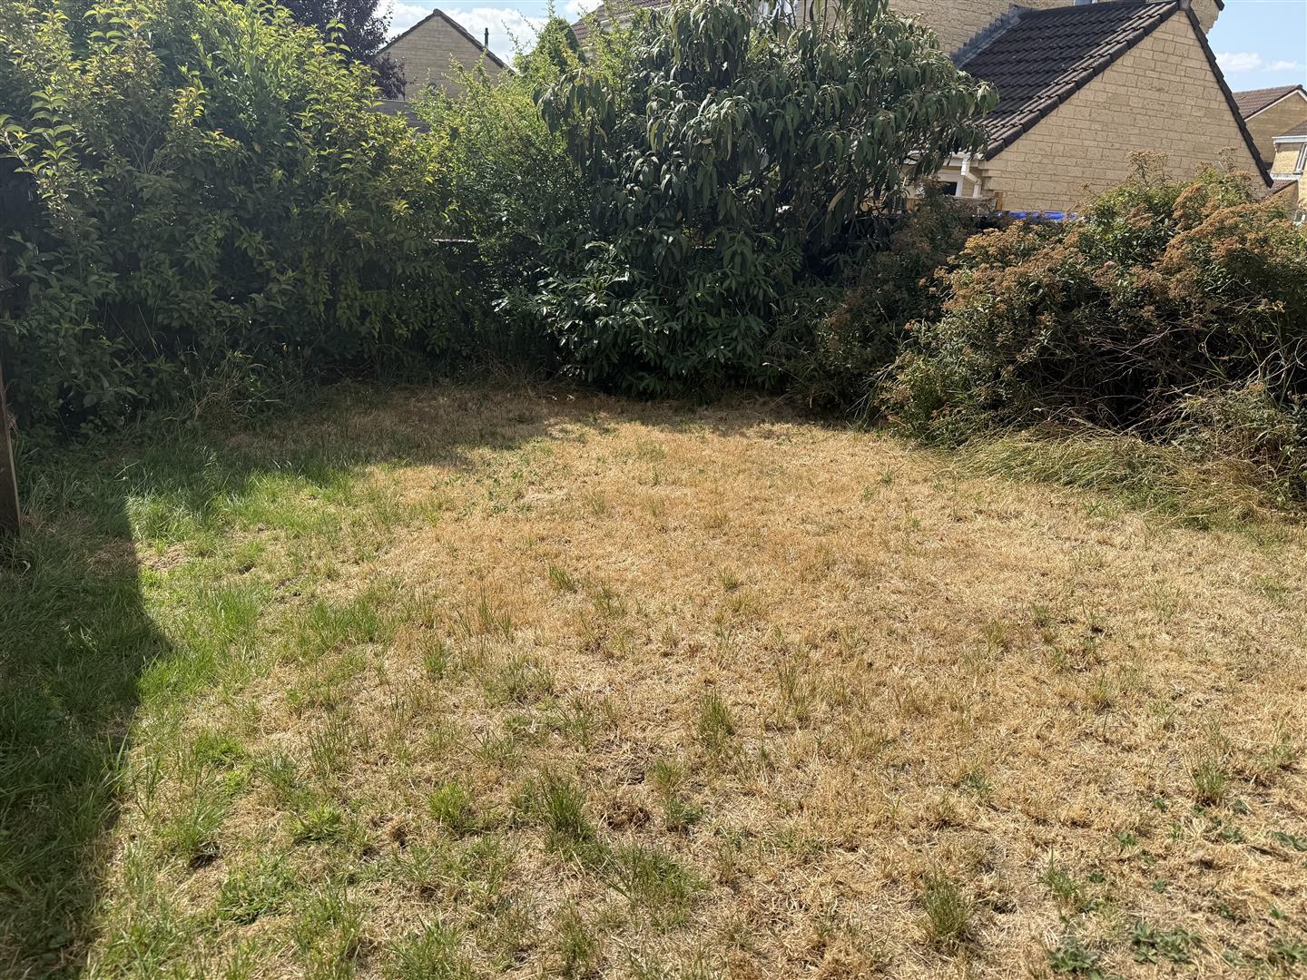
Located on the ever popular development of Pewsham, situated in a cul de sac, a well presented two bedroom end terrace home. The accommodation briefly comprises: lobby, living room, kitchen - diner, two bedrooms and bathroom. To the rear there is an enclosed garden laid mainly to lawn and to the front there is a further area of garden laid to lawn. There are two allocated parking spaces one behind the other. Further benefit include double glazing and gas central heating.
Entrance Lobby
Front door leads into entrance lobby.
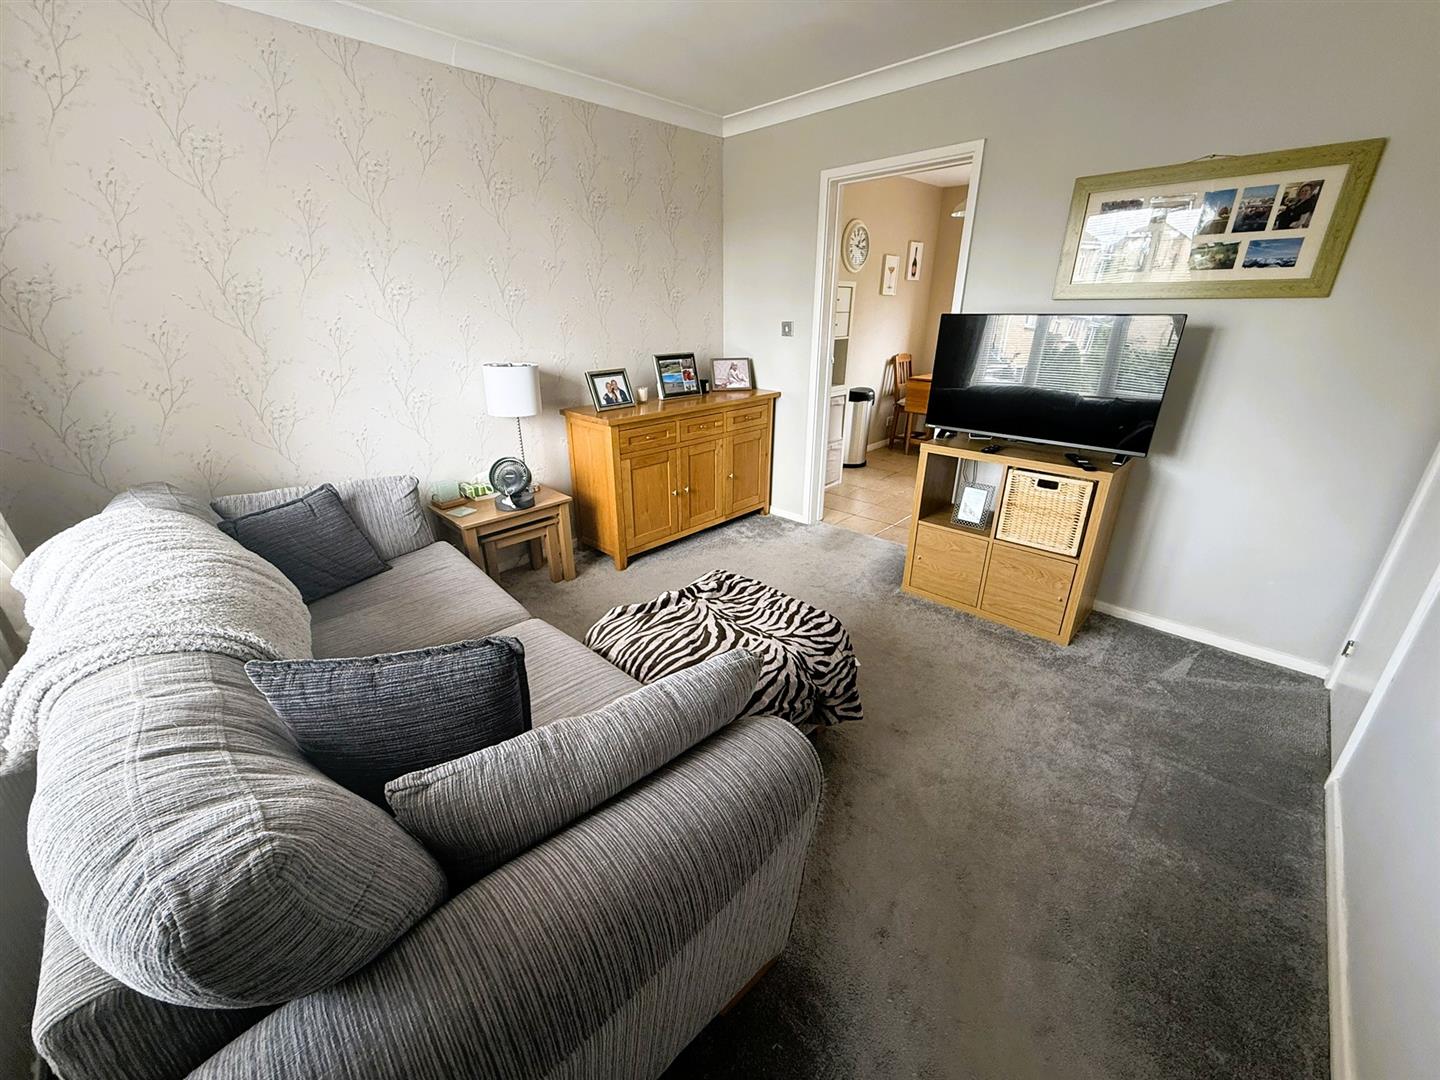
Living Room
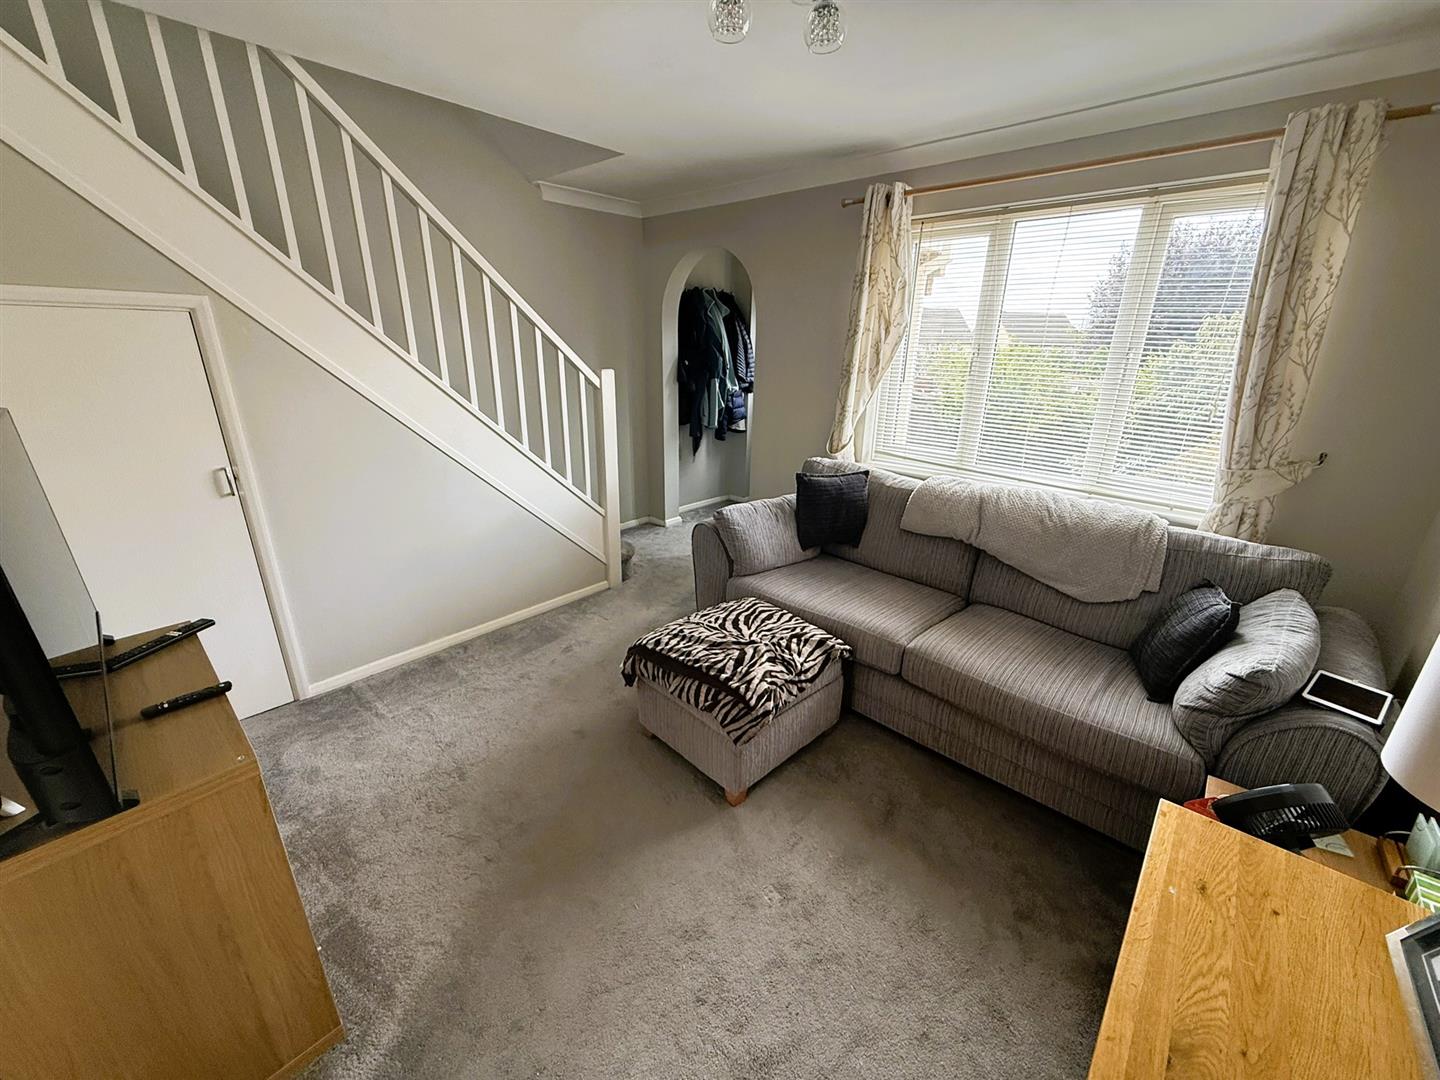
(13'07" x 11'05" including stair case) - (4.14m x 3.48m including stair case)
Double glazed window to front, stair case, under stairs cupboard, radiator.
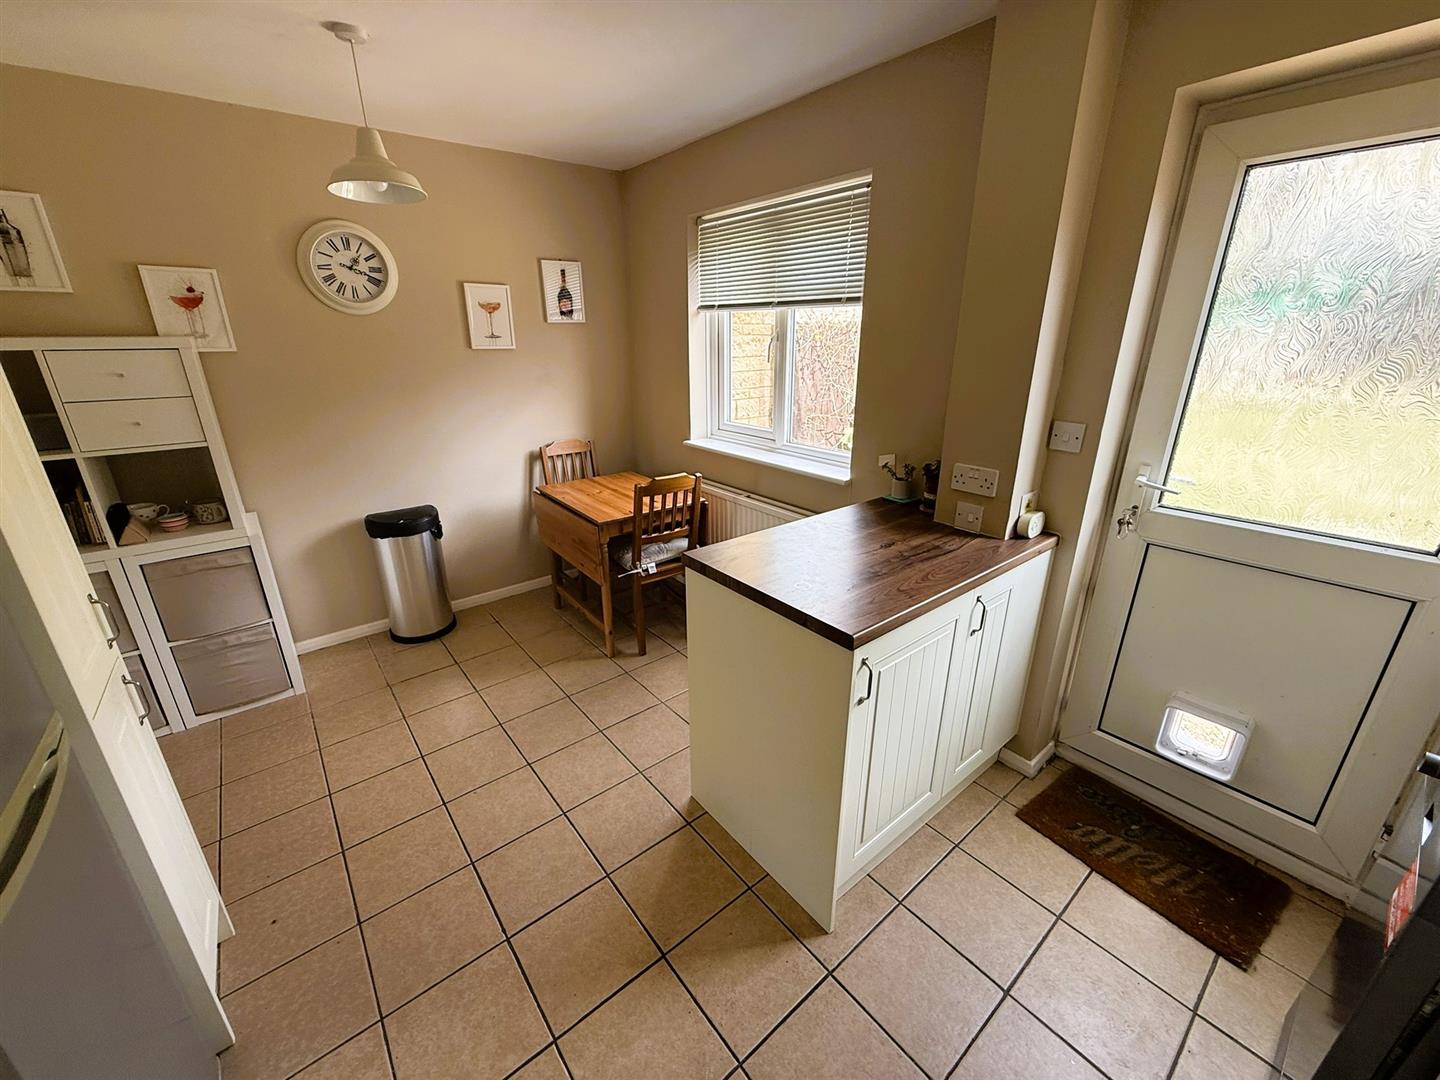
Kitchen / Diner
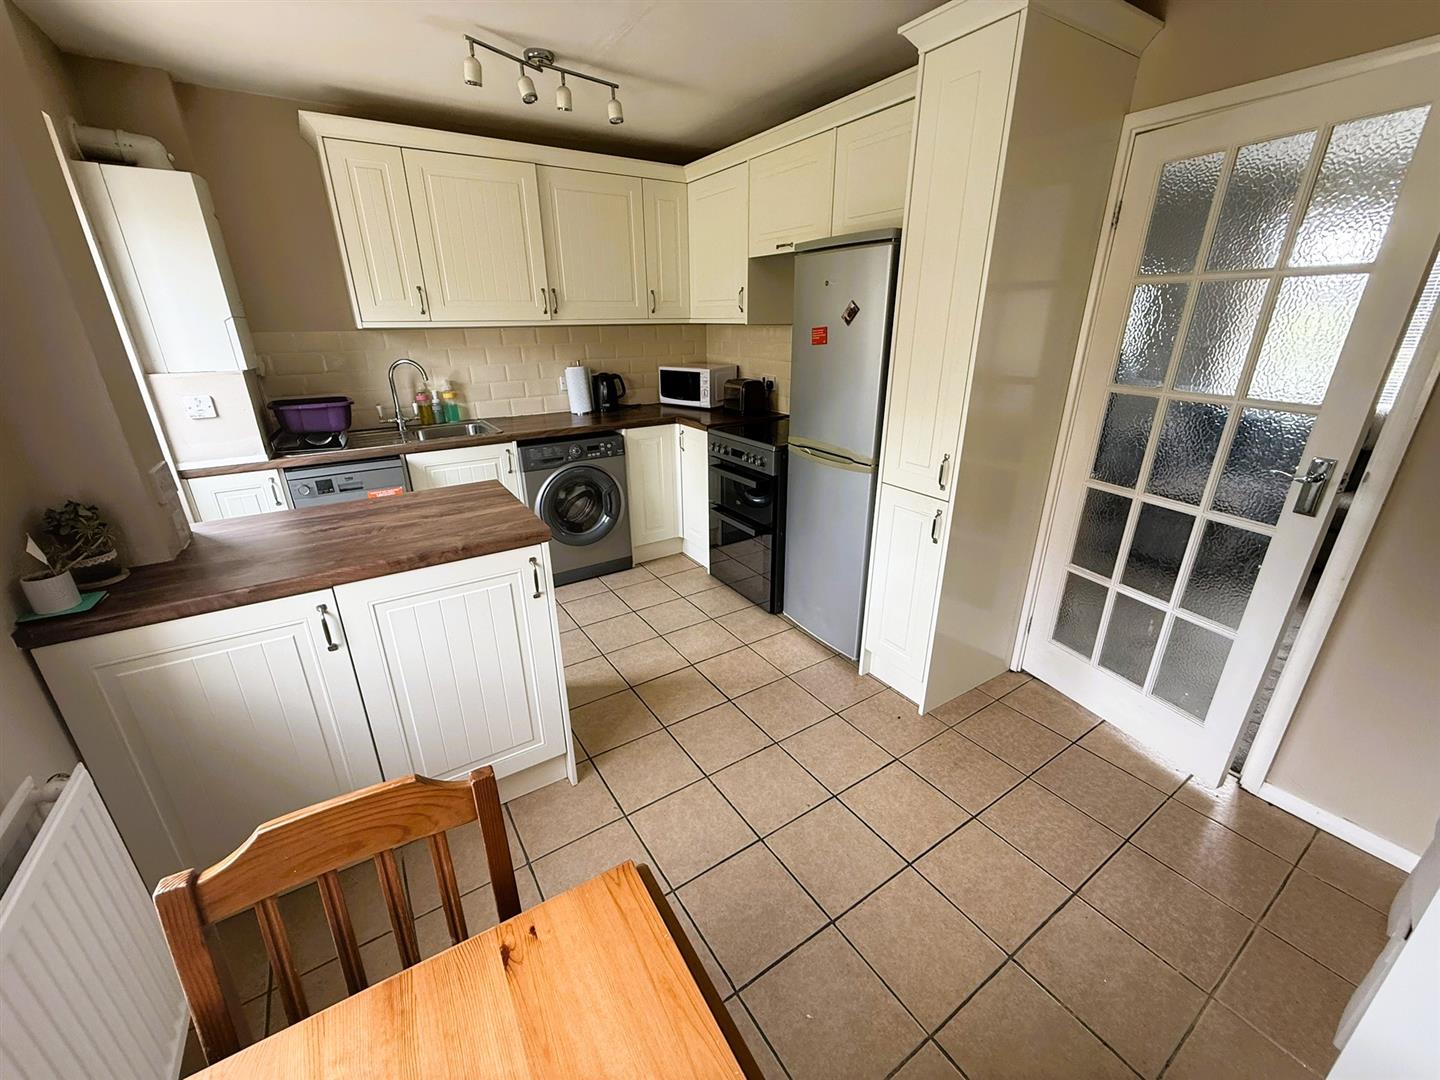
(13'06" x 9'05") - (4.11m x 2.87m)
Double glazed window, door to garden, work tops with a range of cupboards and drawers, space for cooker, space for fridge/freezer, plumbing and space for washing machine, inset stainless steel sink unit, gas boiler, radiator.
Landing
Doors to bedrooms and bathroom, access to loft, radiator.
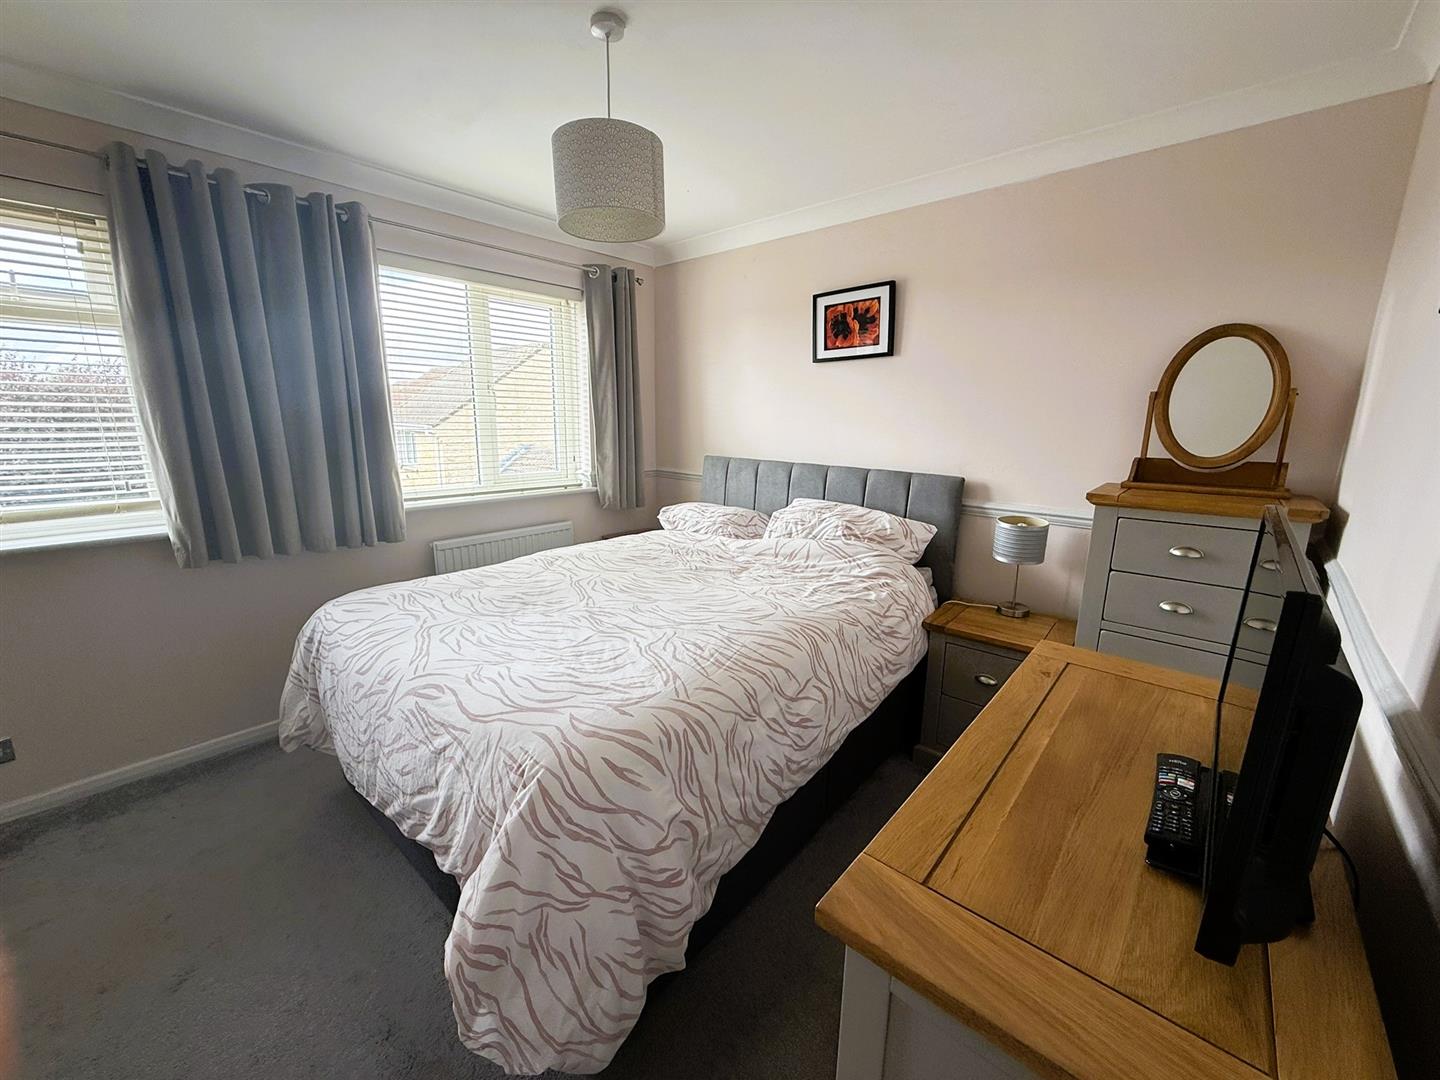
Bedroom One
(10'03" x 10'03") - (3.12m x 3.12m)
Two double glazed windows, radiator, hanging space.
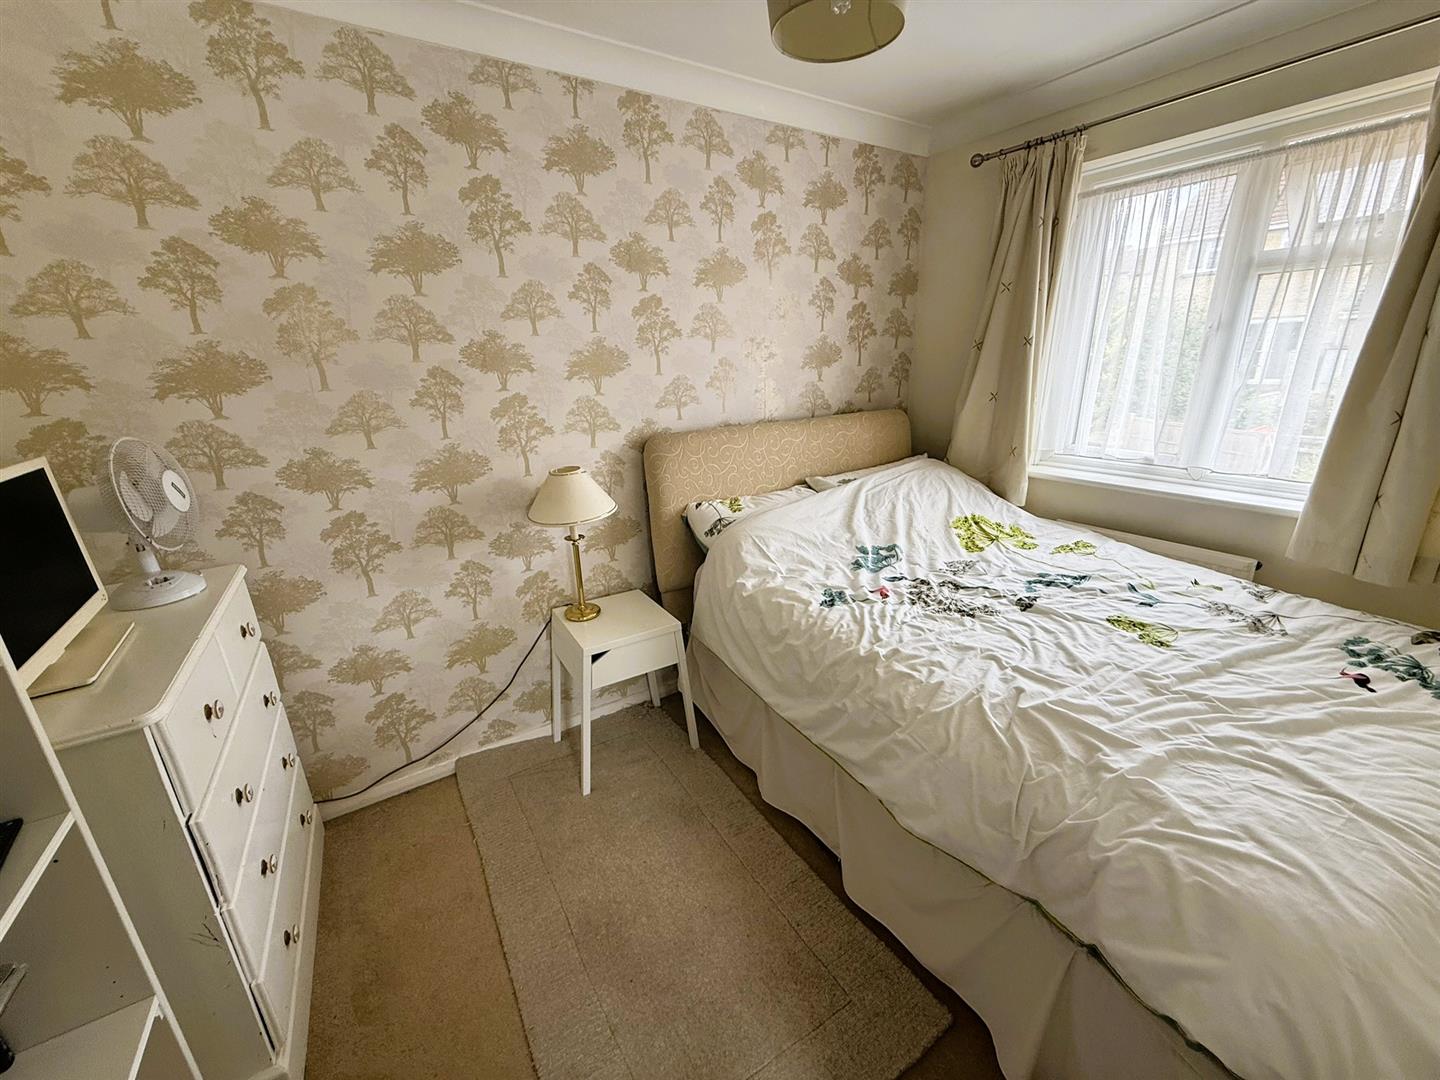
Bedroom Two
(10'09" x 7'0") - (3.28m x 2.13m)
Double glazed widow, radiator.
Bathroom
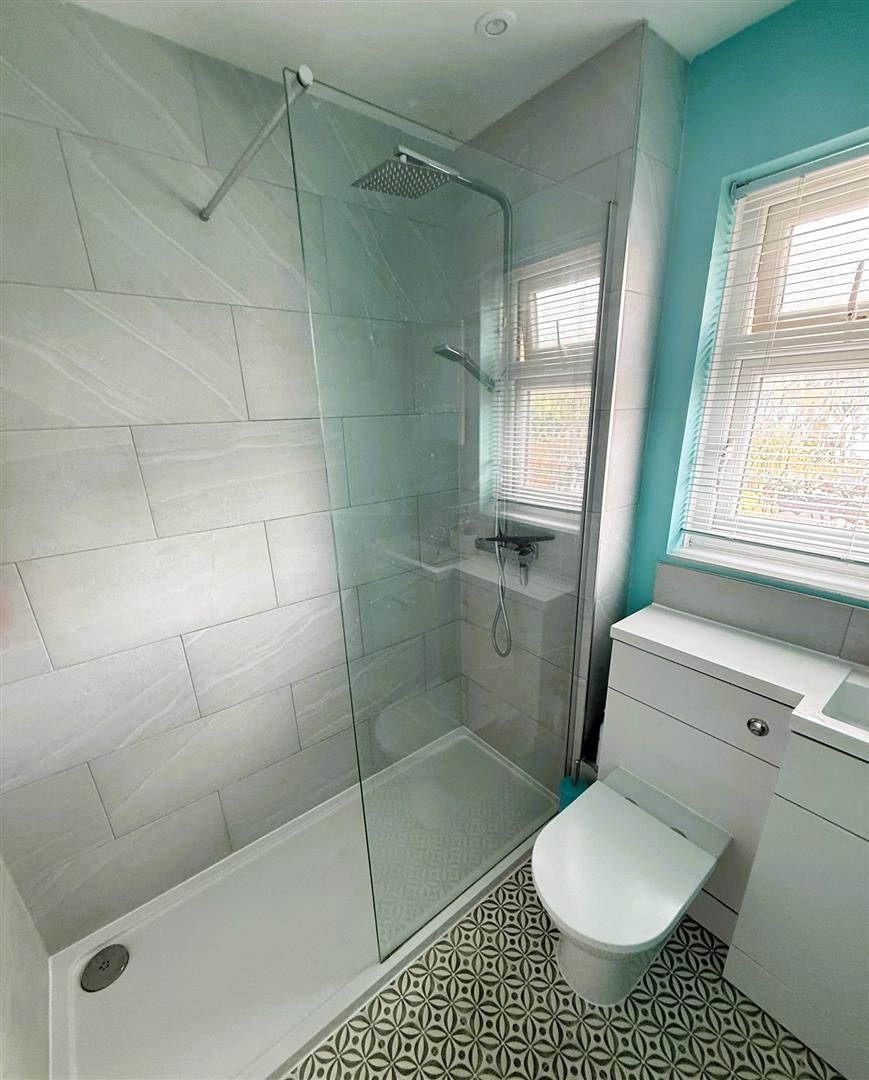
Double glazed window, walk in shower, W.C, hand basin with cupboard under, radiator.
Outside
Rear
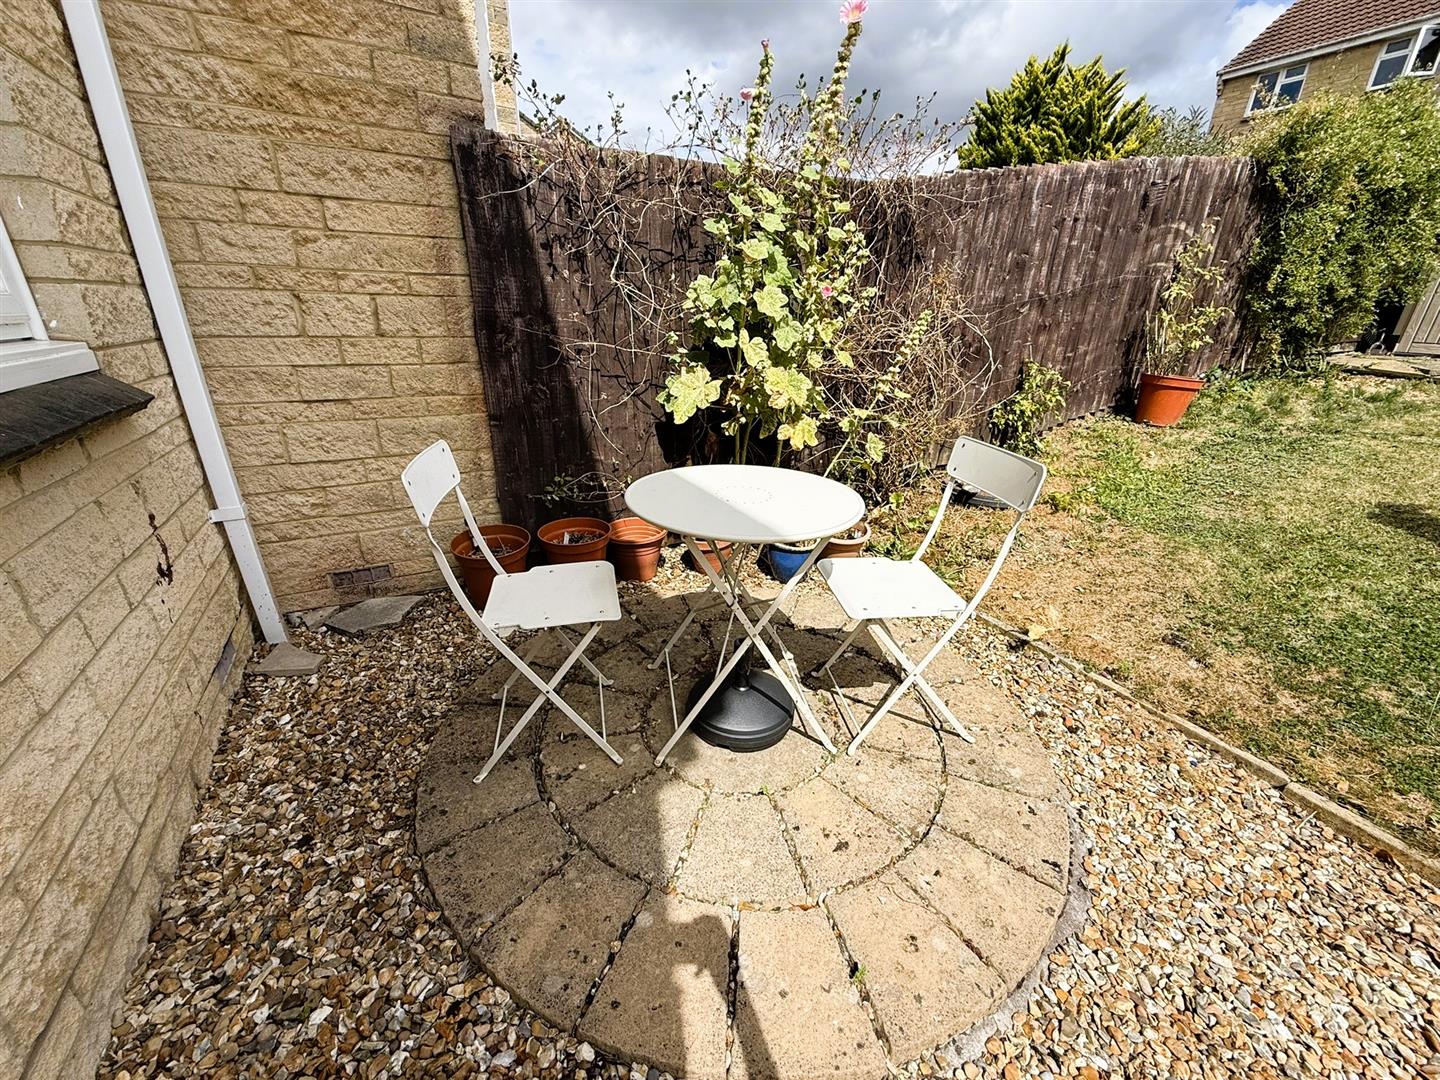
Enclosed garden laid to lawn with patio.
Front
Lawned area.
Parking
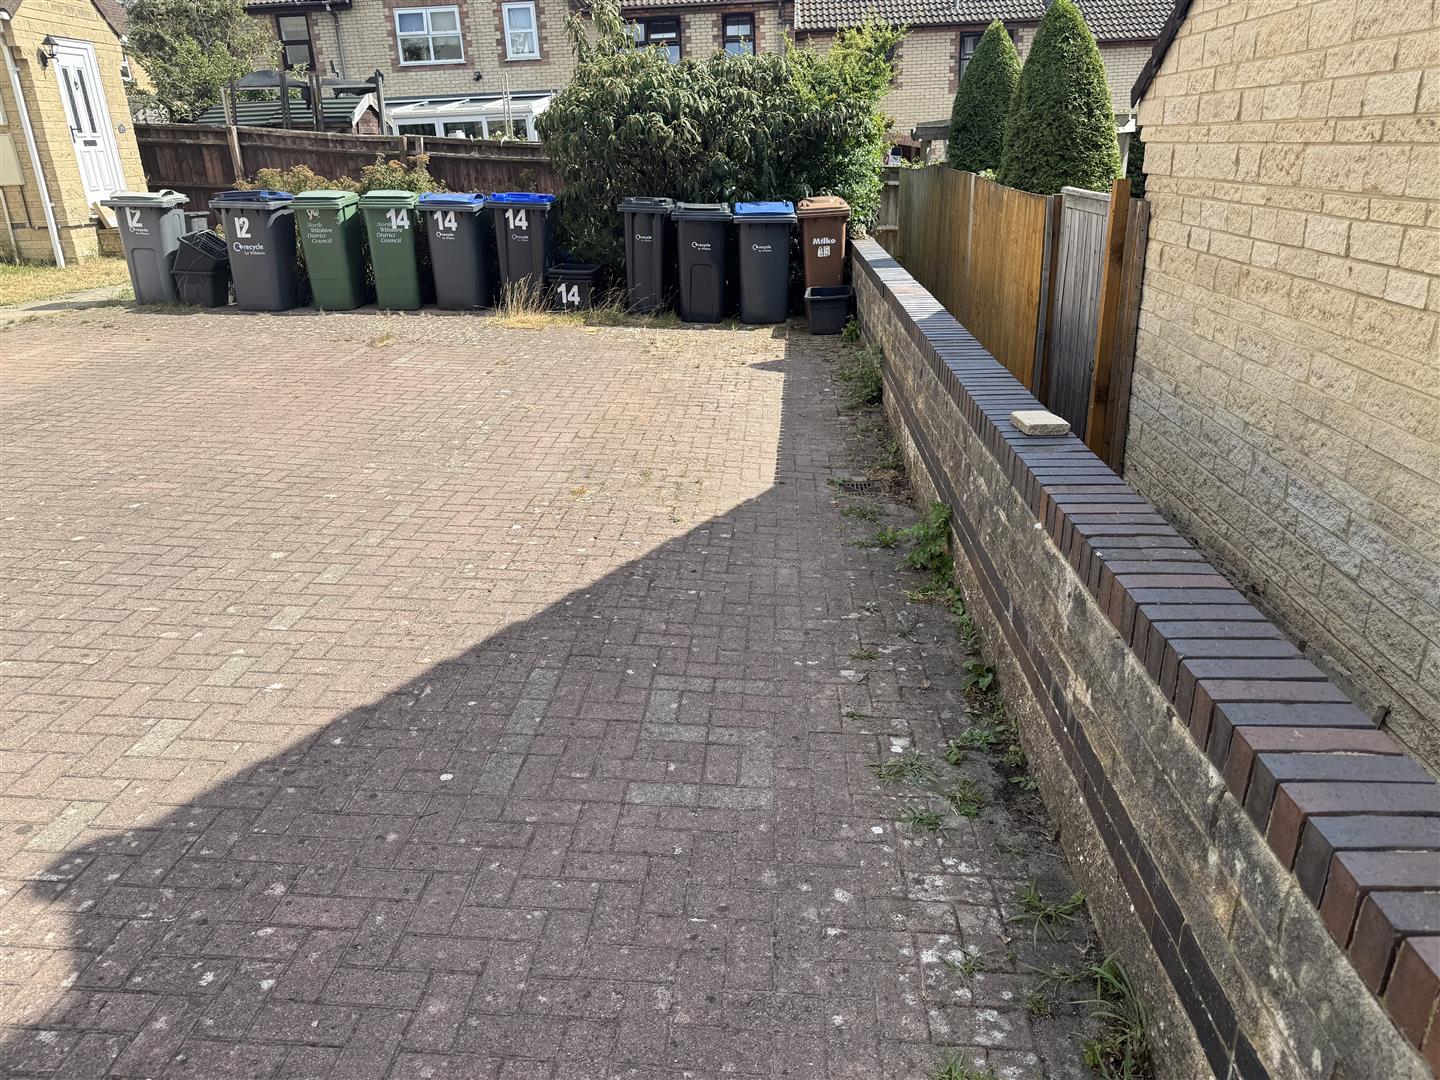
Two spaces one behind the other..
Tenure
GOV.UK advise Freehold.
Council Tax Band
GOV.UK advise band C.