Description
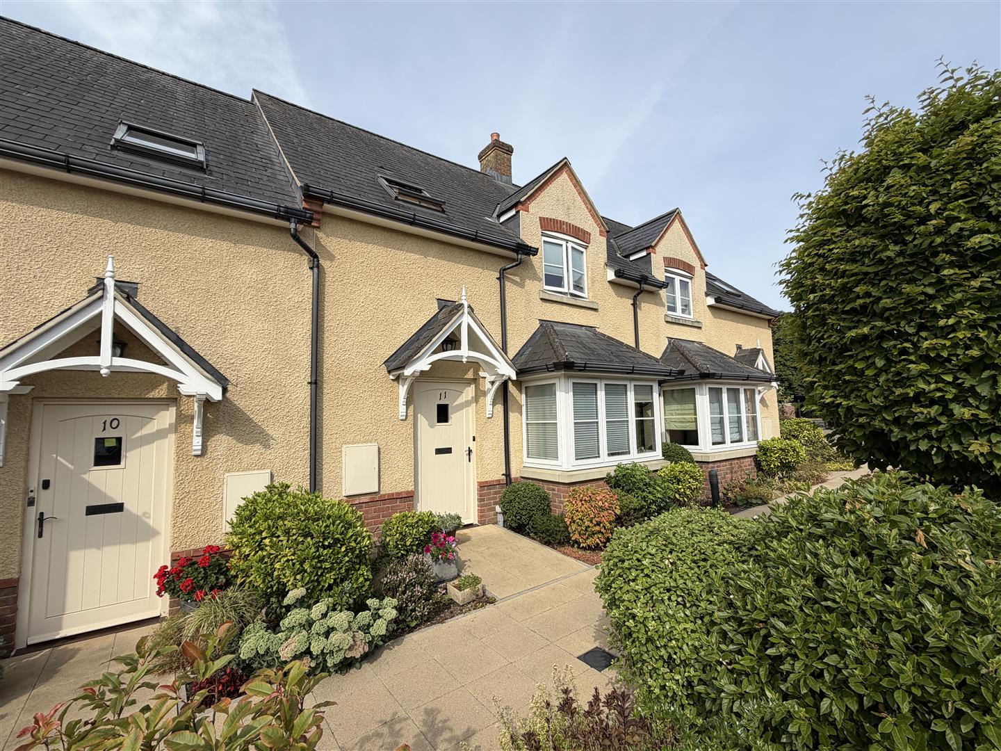
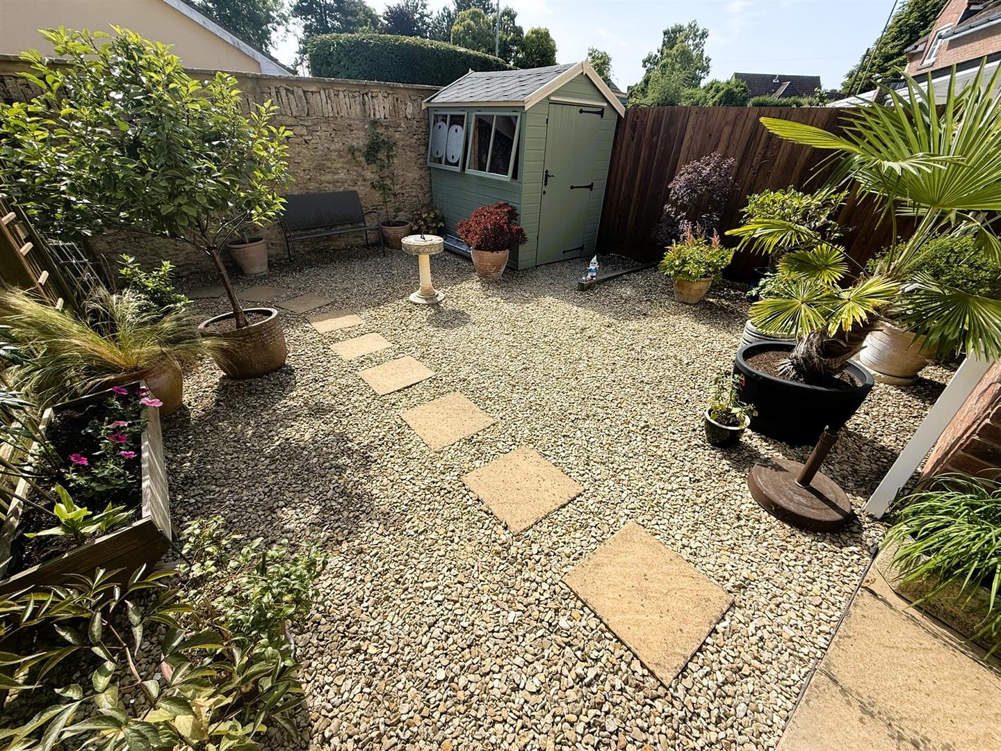
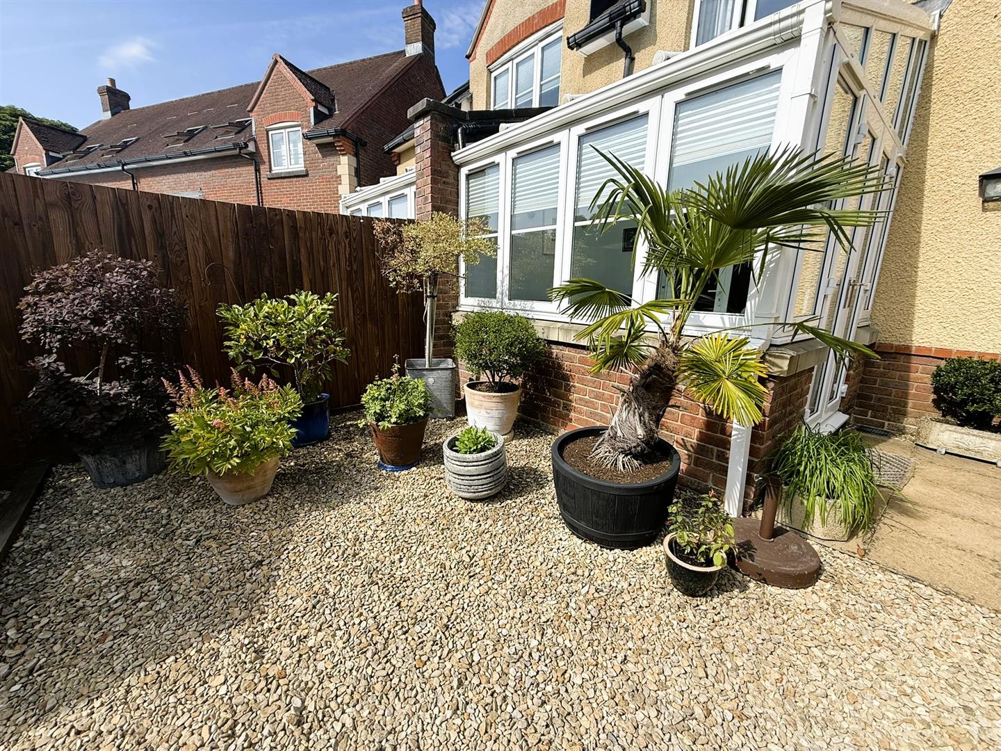
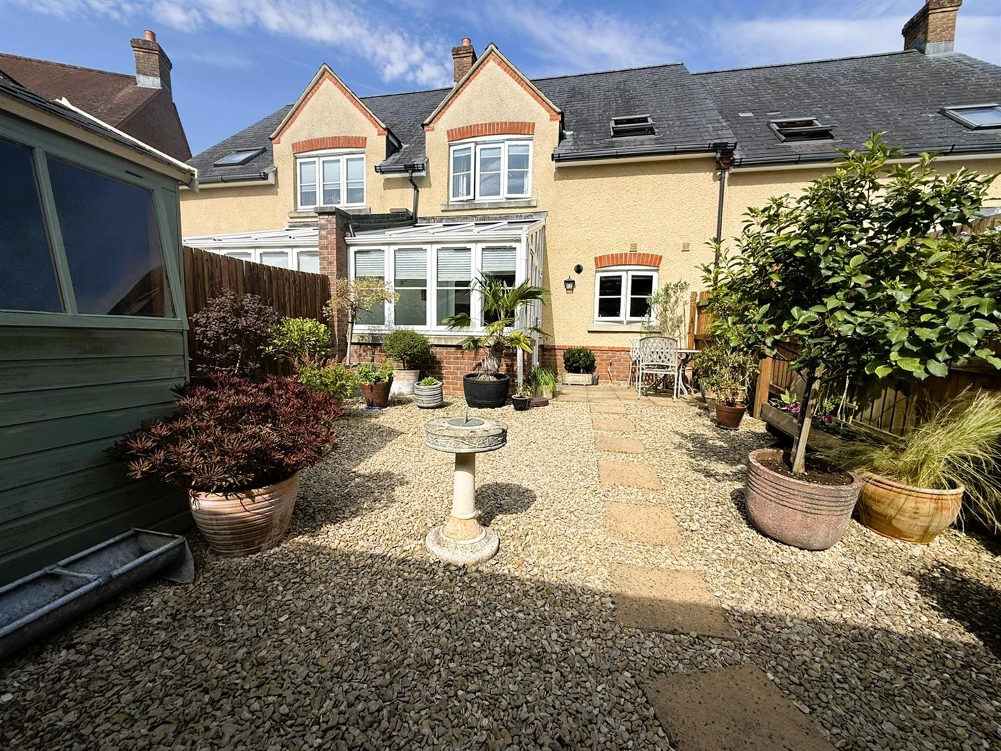
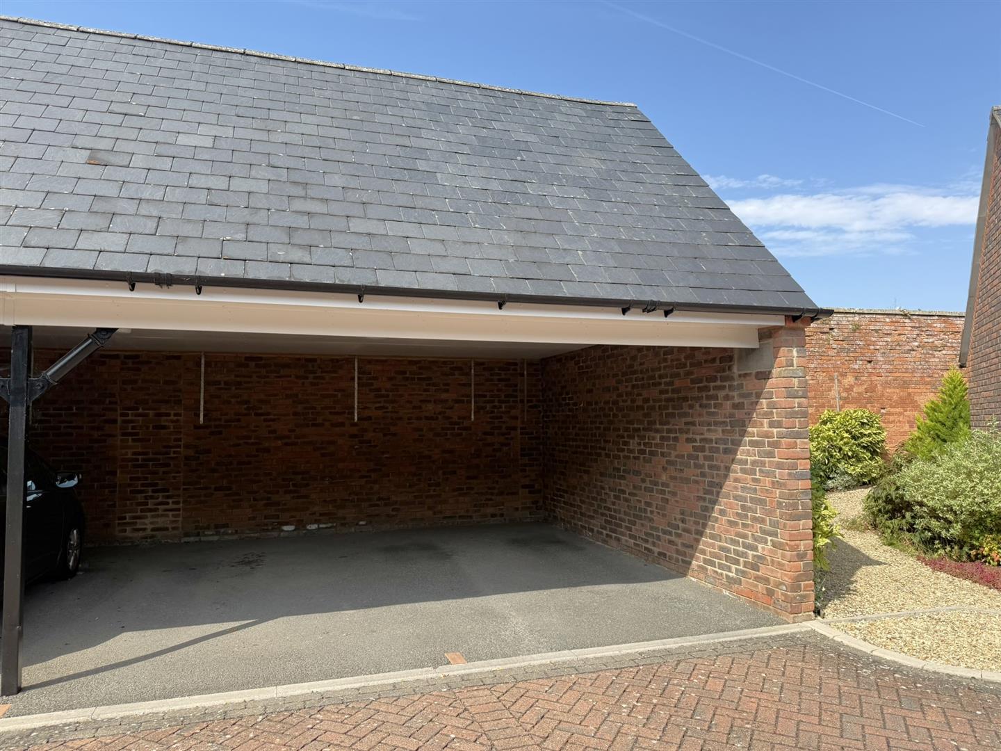
A beautifully presented modern three bedroom bay fronted terrace house, located in the select development of The Gardens. Located on the Northern outskirts of Chippenham, the property offers good road links to both the town centre with main line railway to London Paddington and the the M4 motorway Jct. 17. The Gardens is for owners who are 55 Years and over. To the rear there is an enclosed garden with patio and shingle. The property benefits from a car port providing off road parking, gas central heating and double glazing. The communal areas to the front are owned and maintained by the residents who have their own internal Management Company.
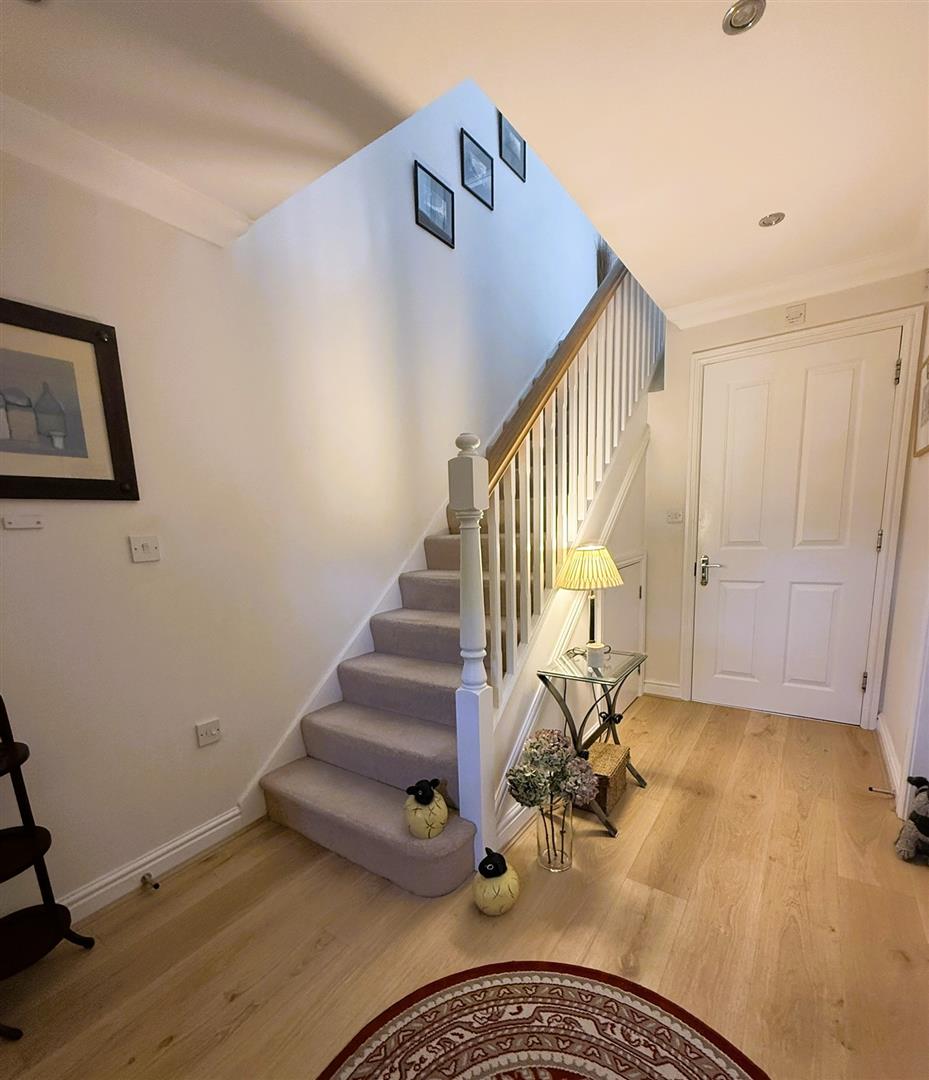
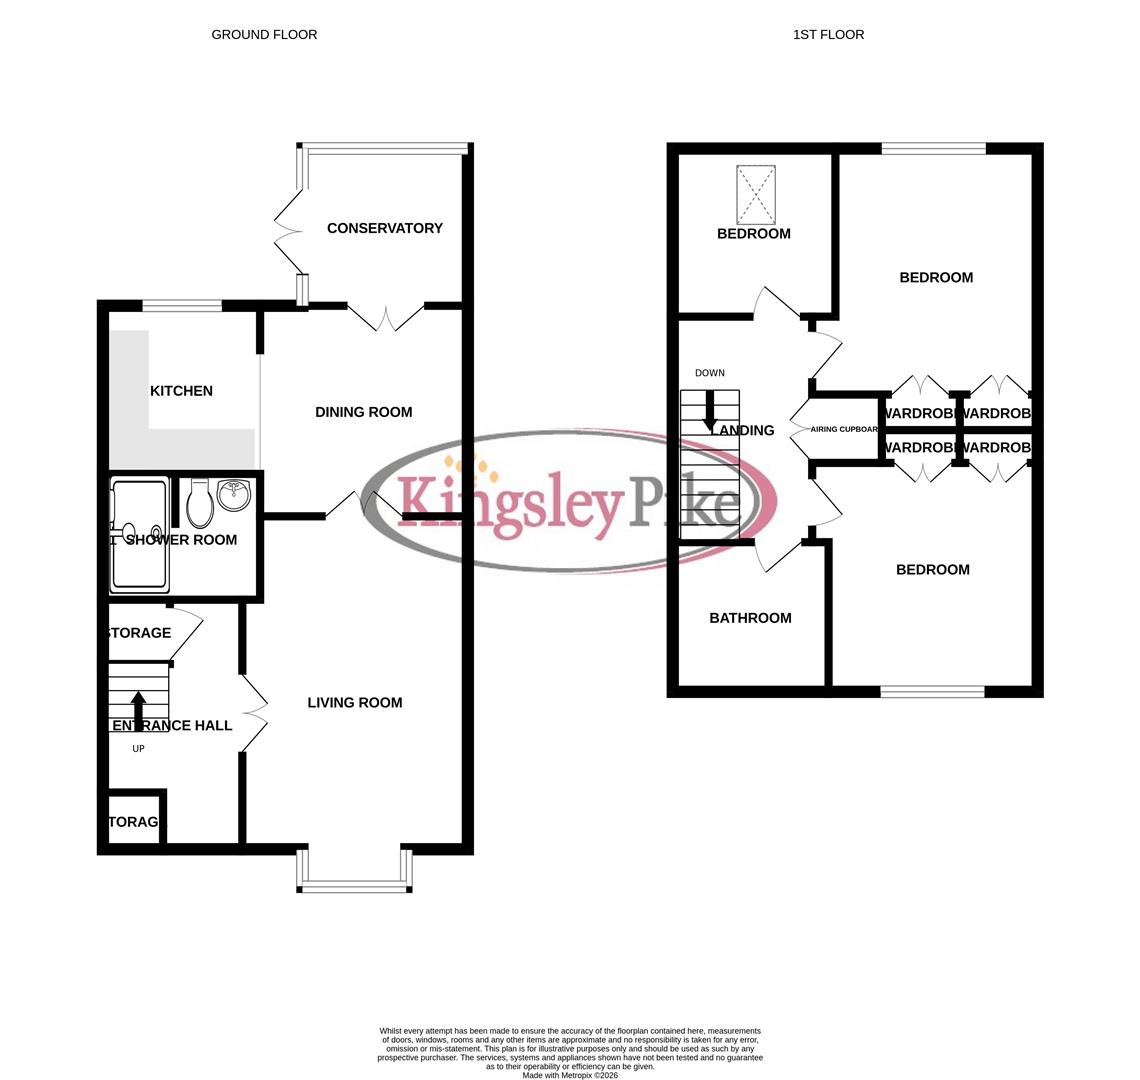
Entrance Hallway
Front door leads into entrance hallway, under stairs cupboard, stairs to first floor, built in cupboard, radiator.
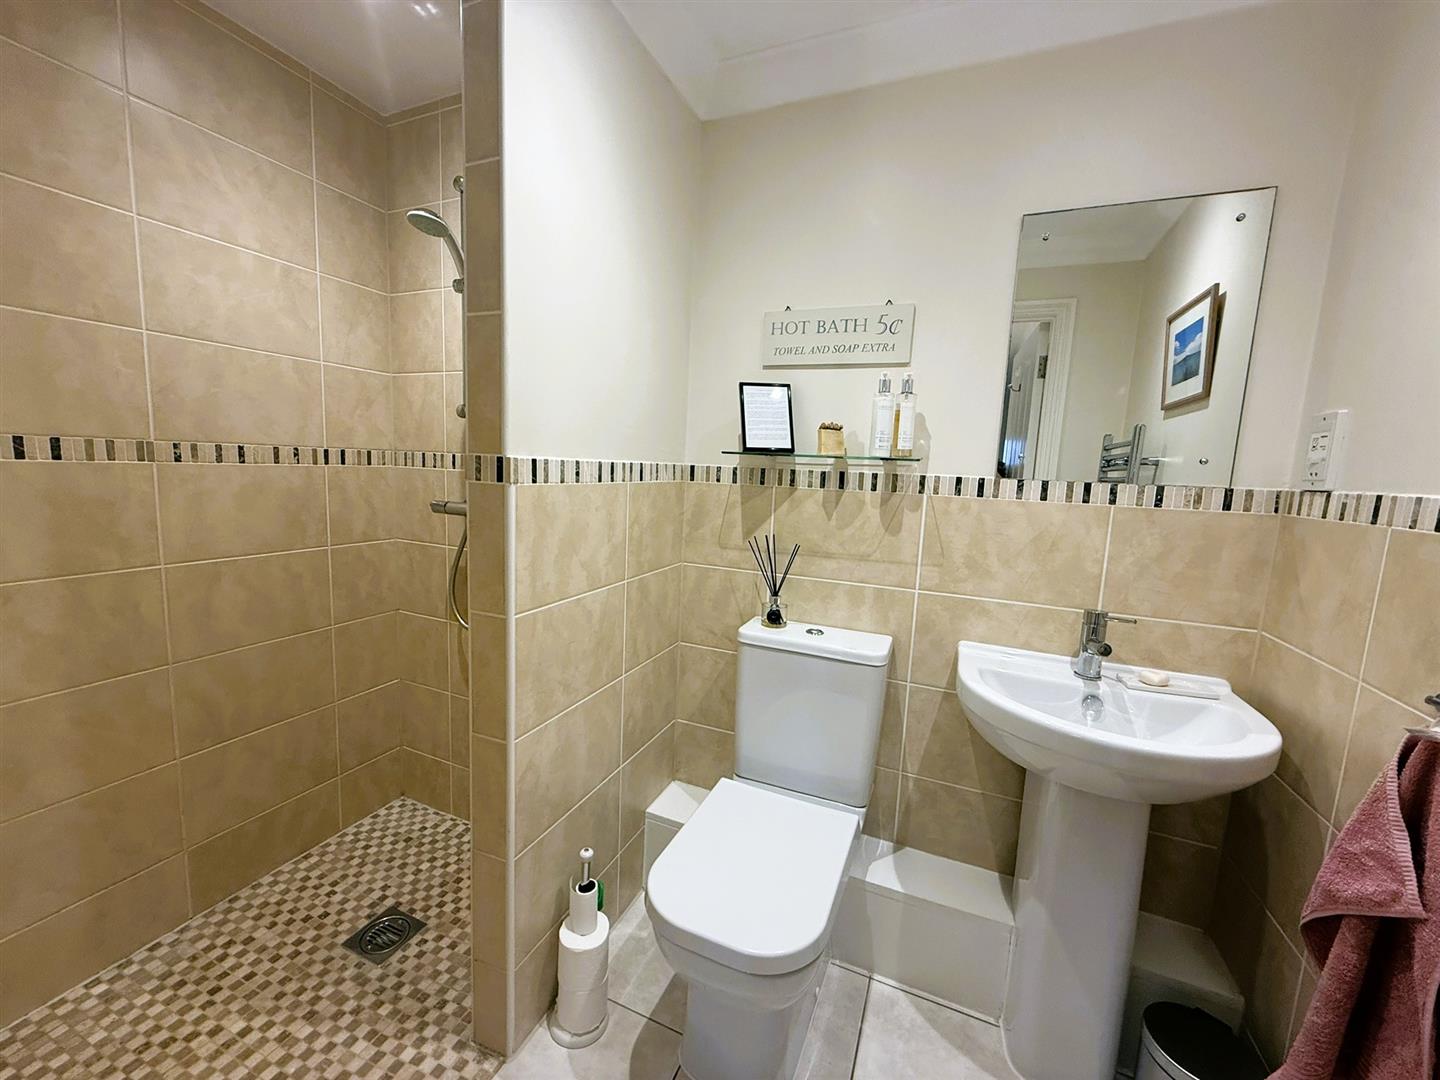
Shower Room
Walk in shower, W.C, pedestal hand basin, tiled floor, radiator.
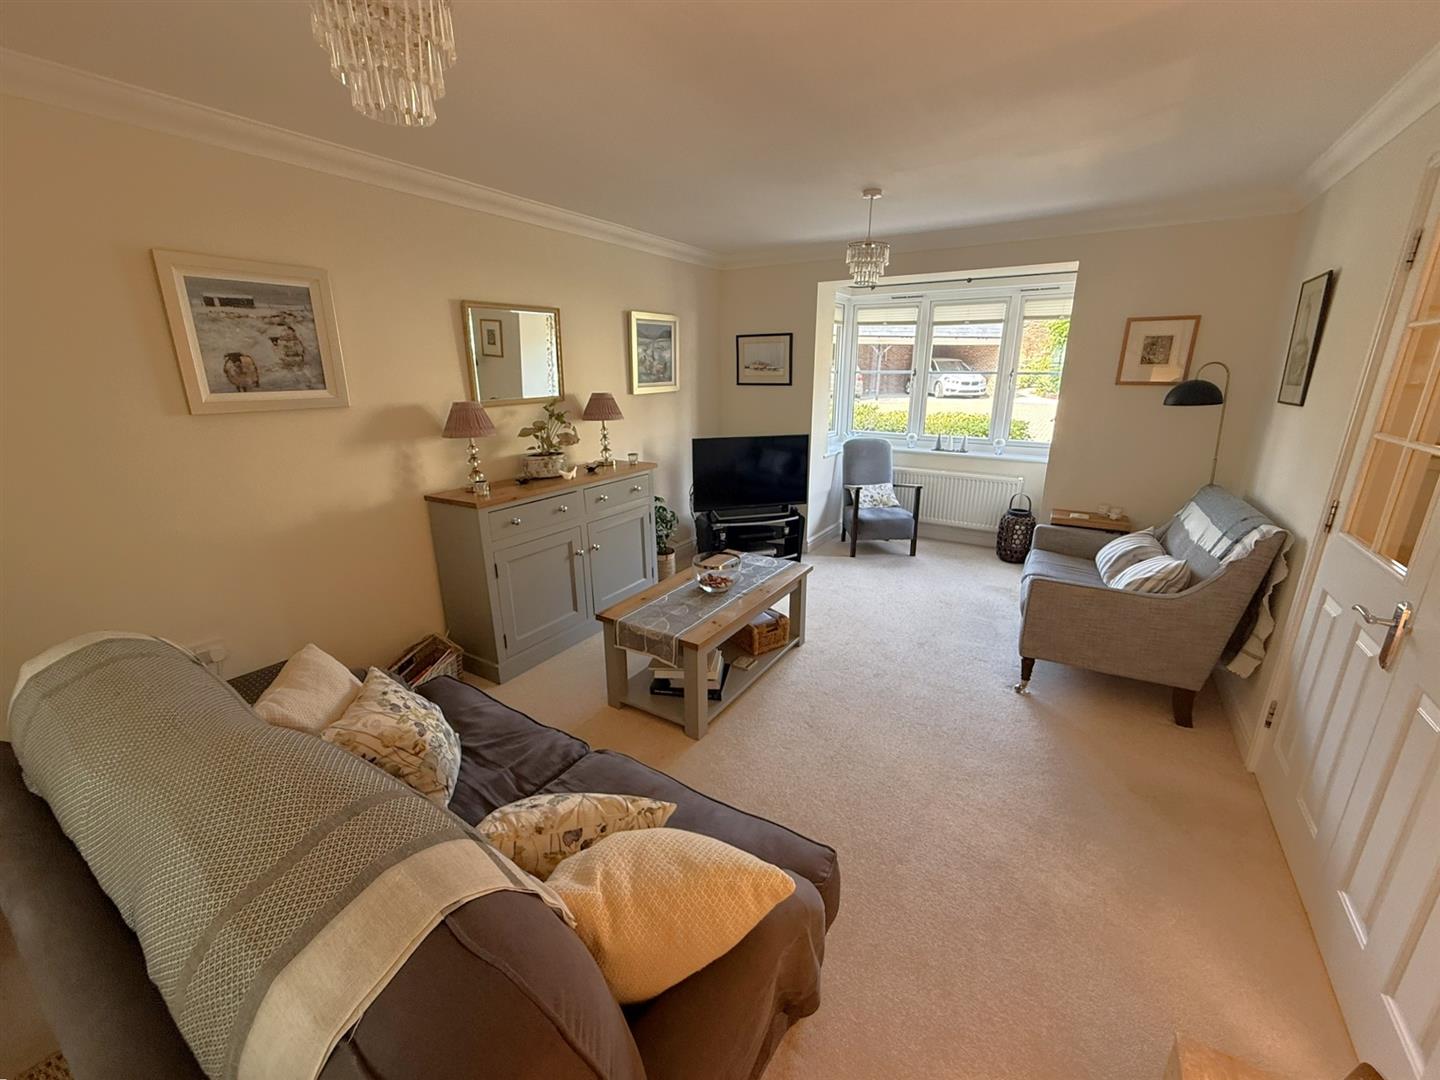
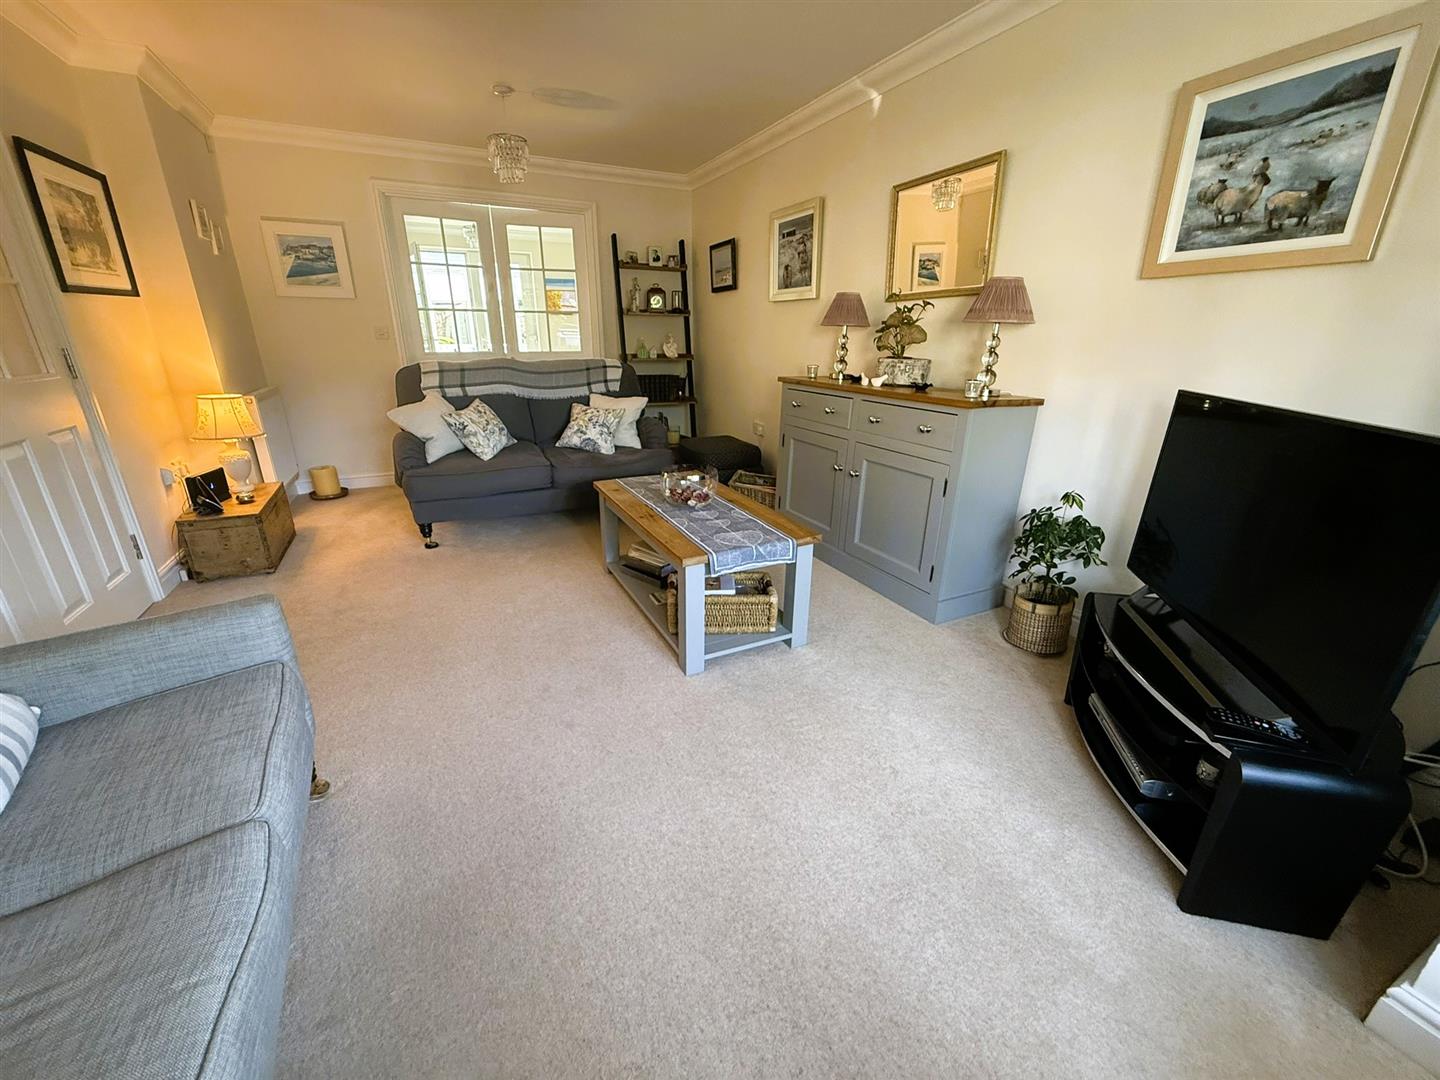
Living Room
(15'10" x 11'02") - (4.83m x 3.40m)
Double glazed bay window, two radiators.
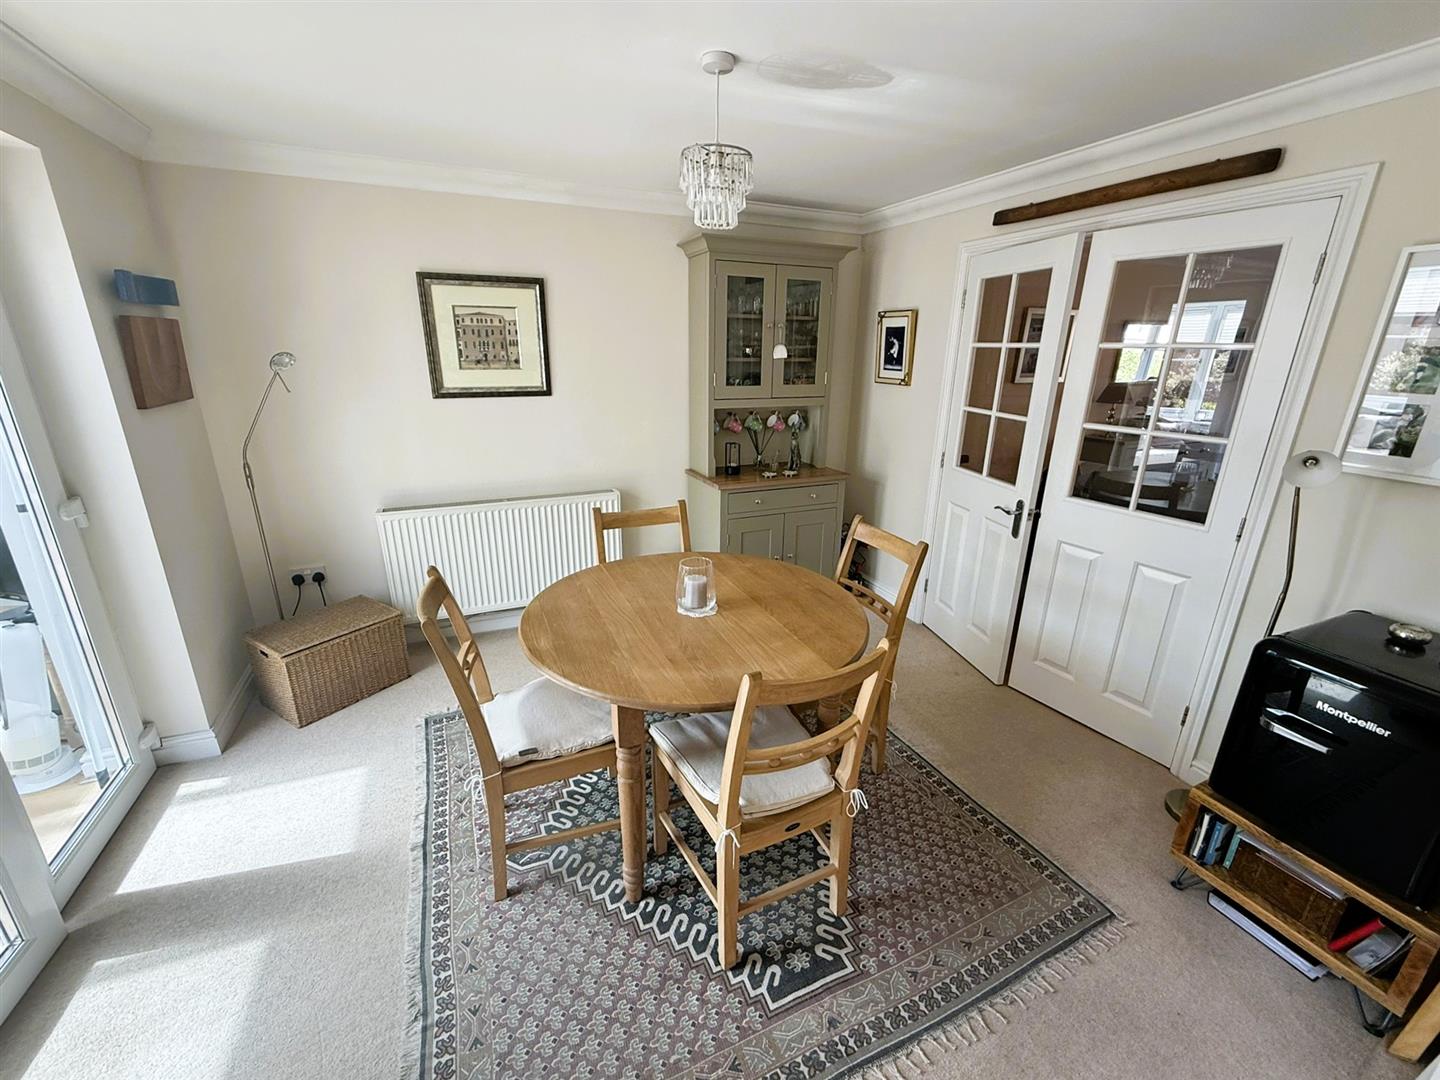
Dining Room
(11'02" x 10'03") - (3.40m x 3.12m)
Double glazed French doors to conservatory, opening to Kitchen, radiator.
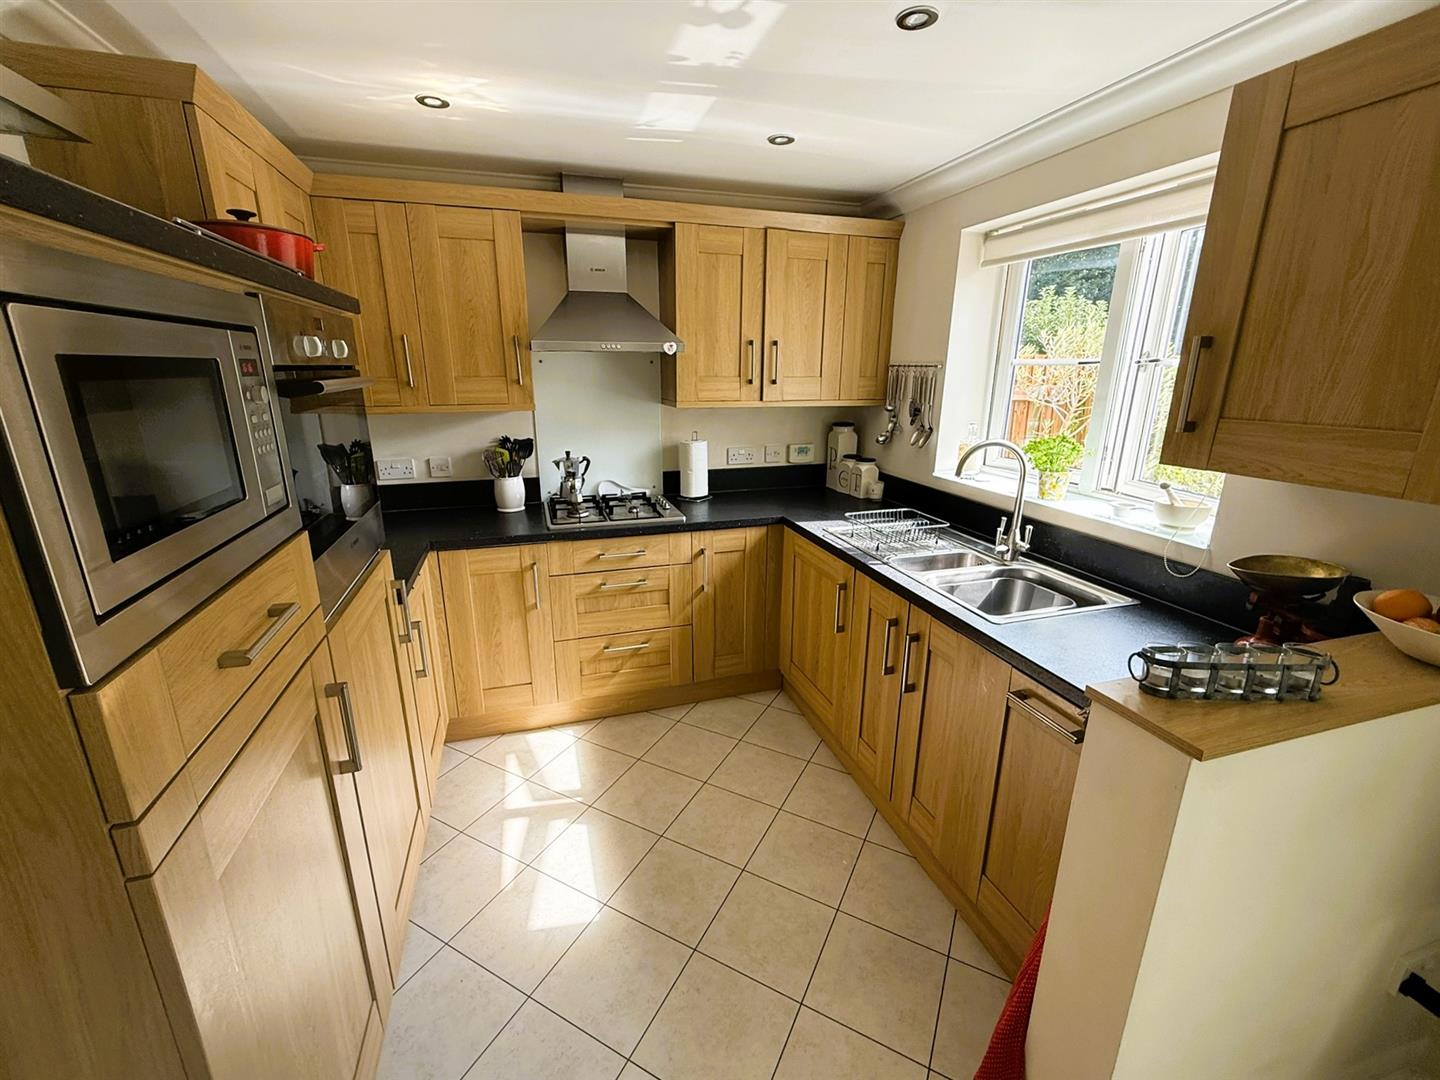
Modern Fitted Kitchen
(8'09' x 7'10") - (2.67m' x 2.39m)
Double glazed window, work tops with a range of cupboards and drawers, inset sink unit, inset gas hob with cooker hood, fitted electric oven, integrated washing machine, microwave, slimline dishwasher and fridge/freezer, water softener.
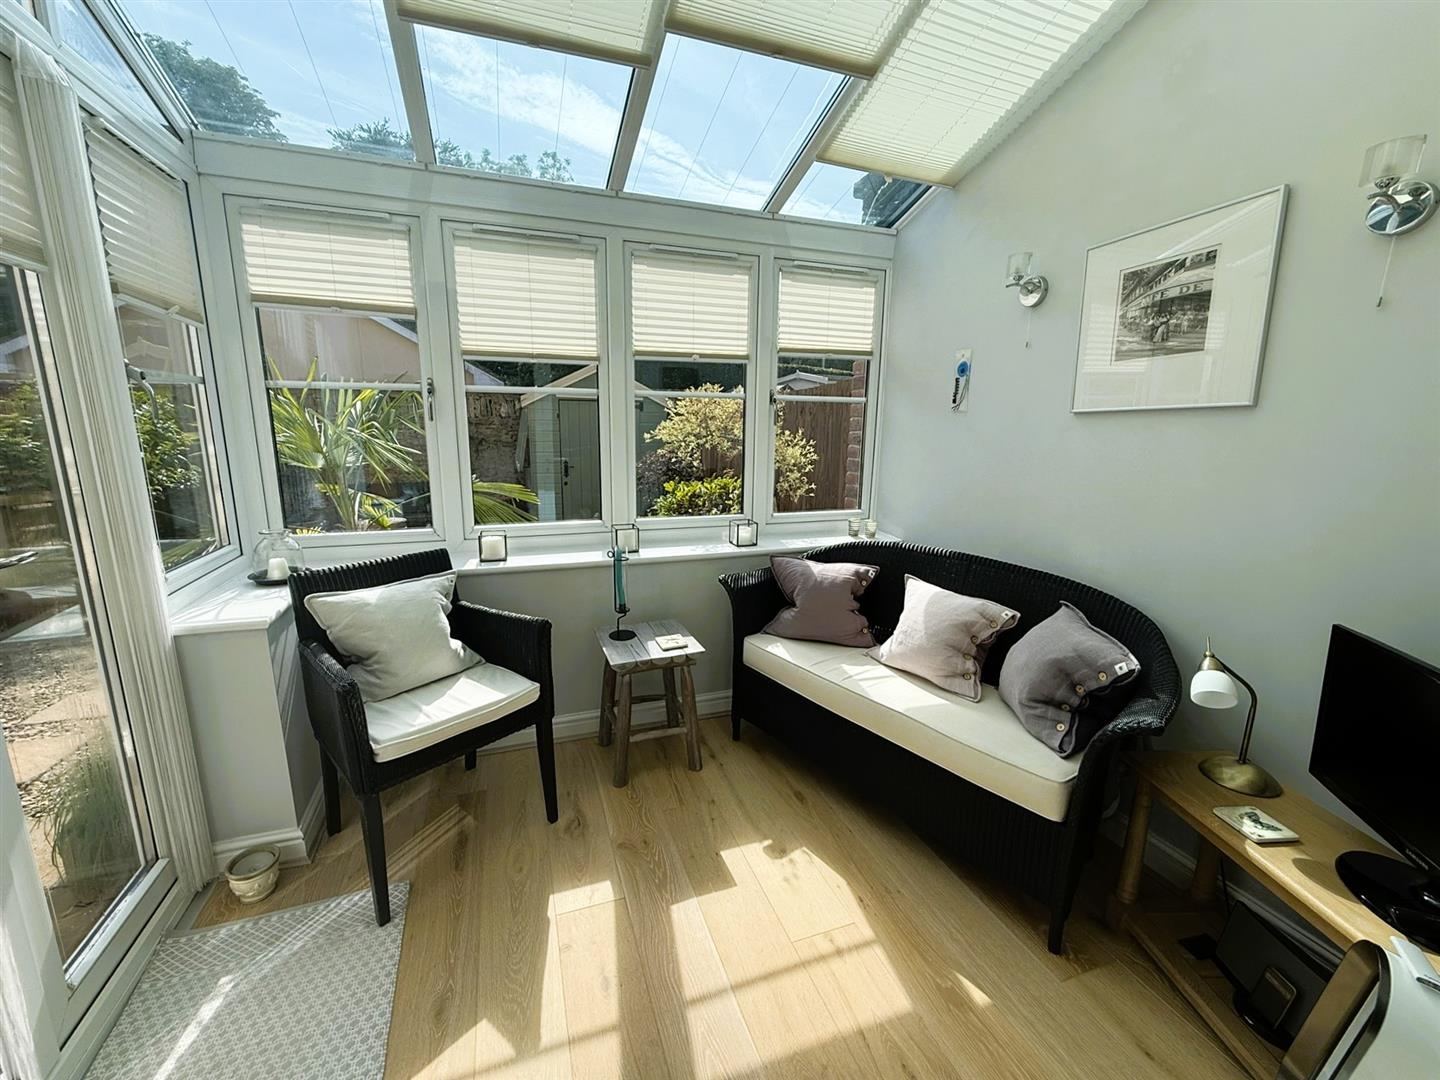
Conservatory
Double glazed conservatory with doors to the garden.
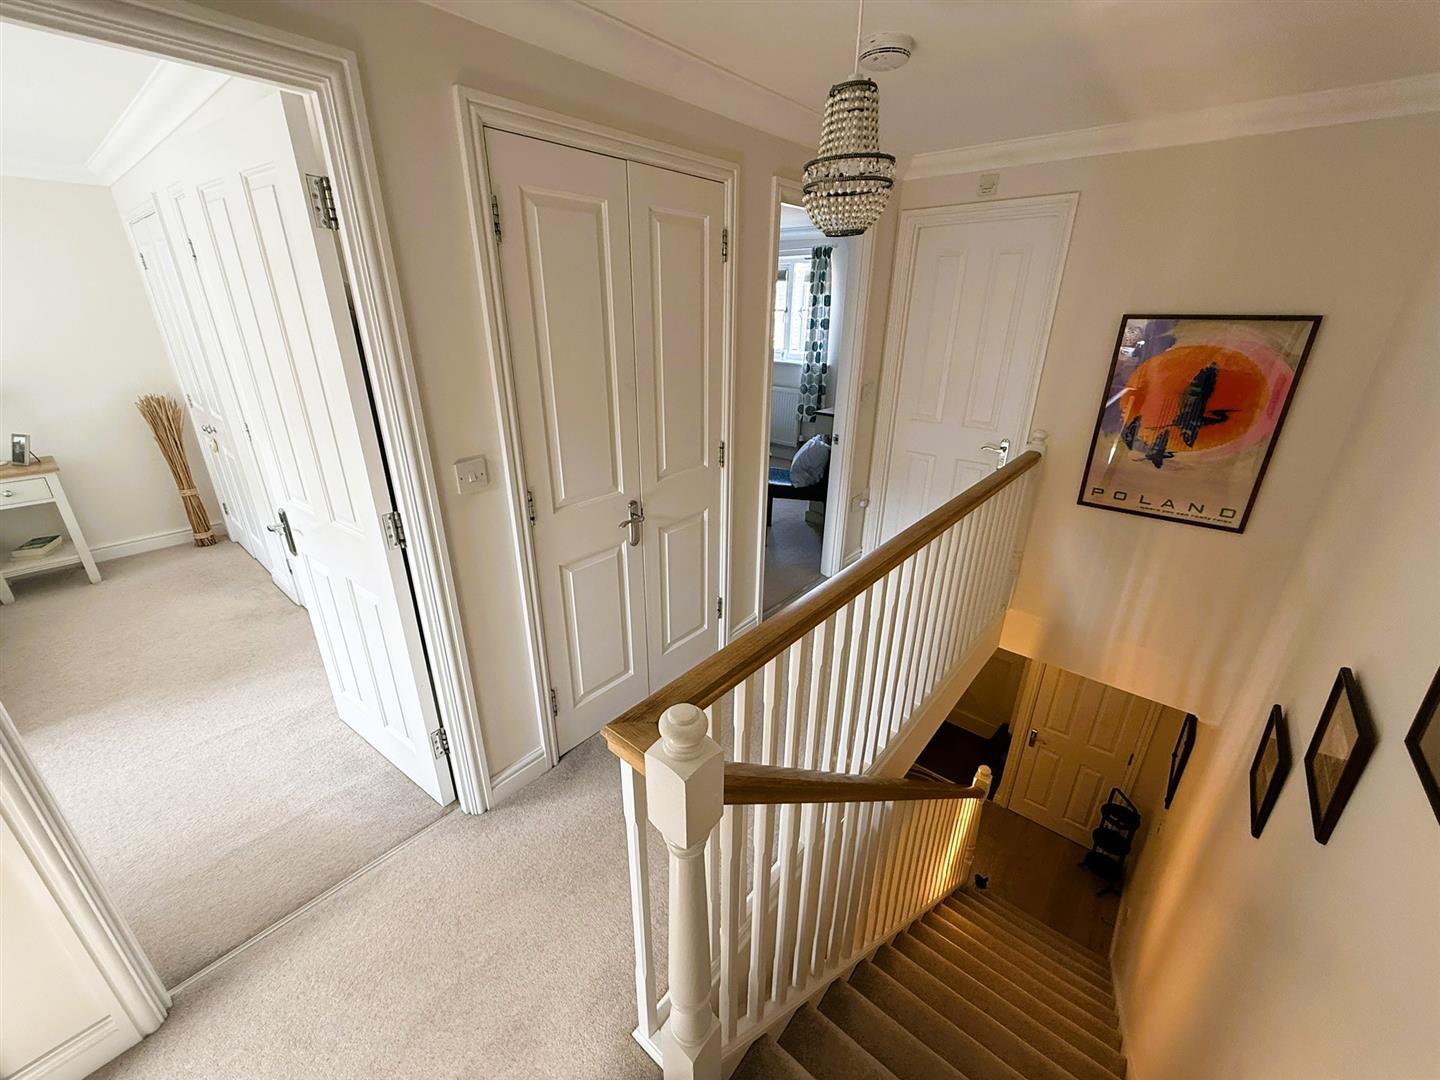
Landing
Access to the loft with drop down ladder, radiator.
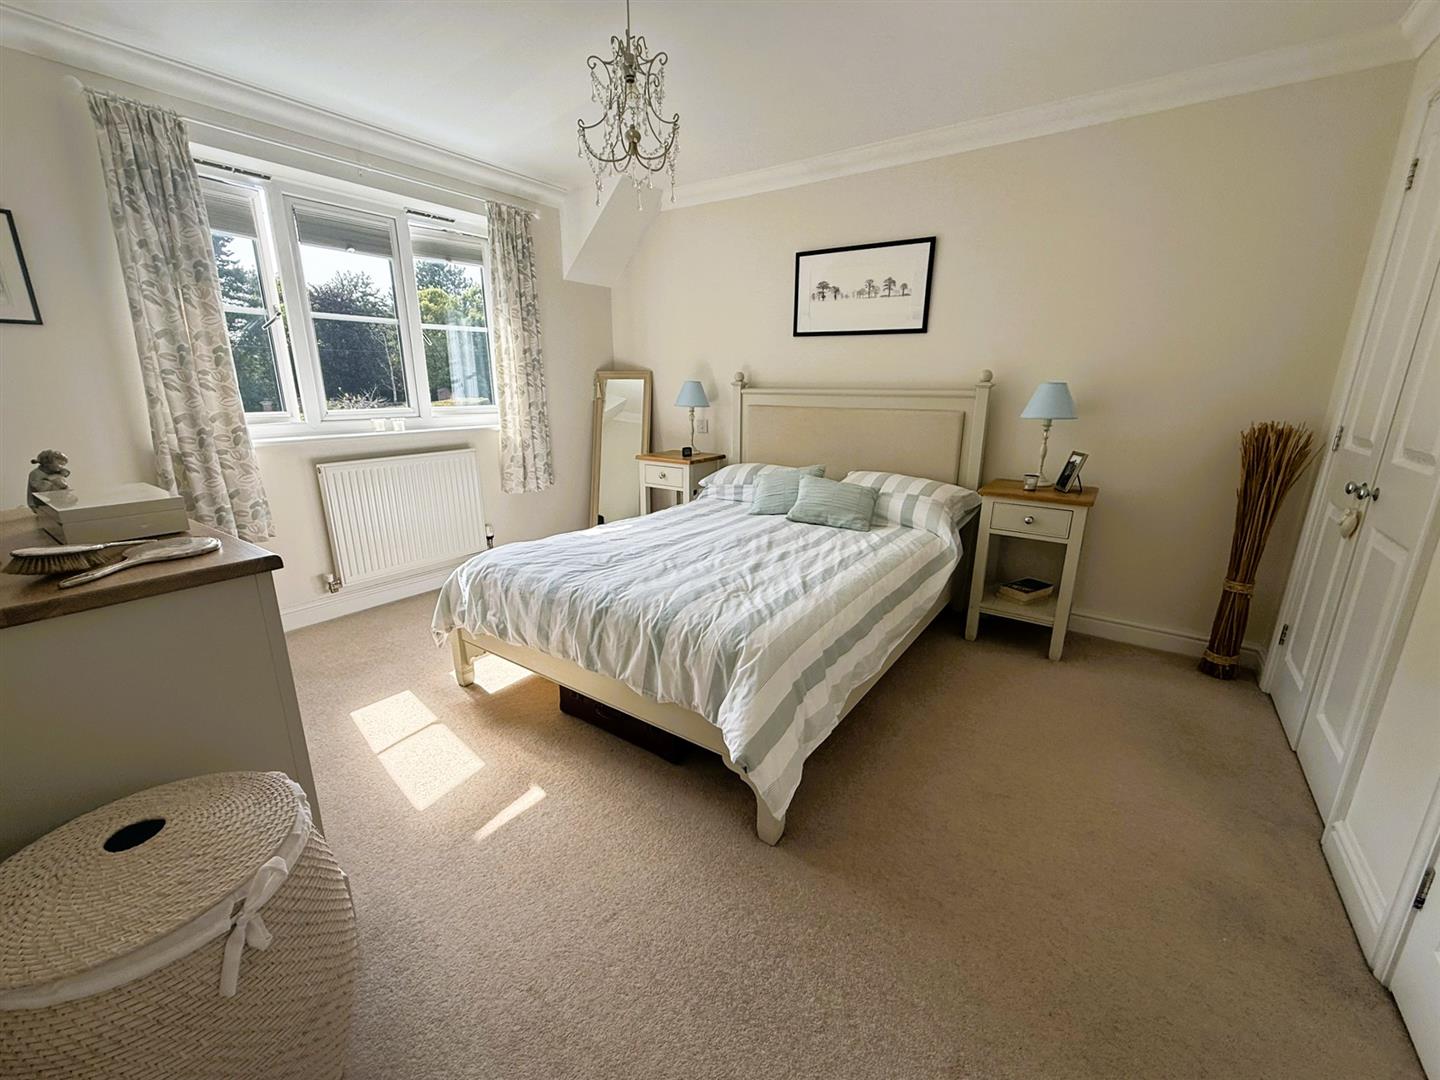
Bedroom One
(11'11" x 10'08") - (3.63m x 3.25m)
Double glazed window, built in wardrobes, radiator.
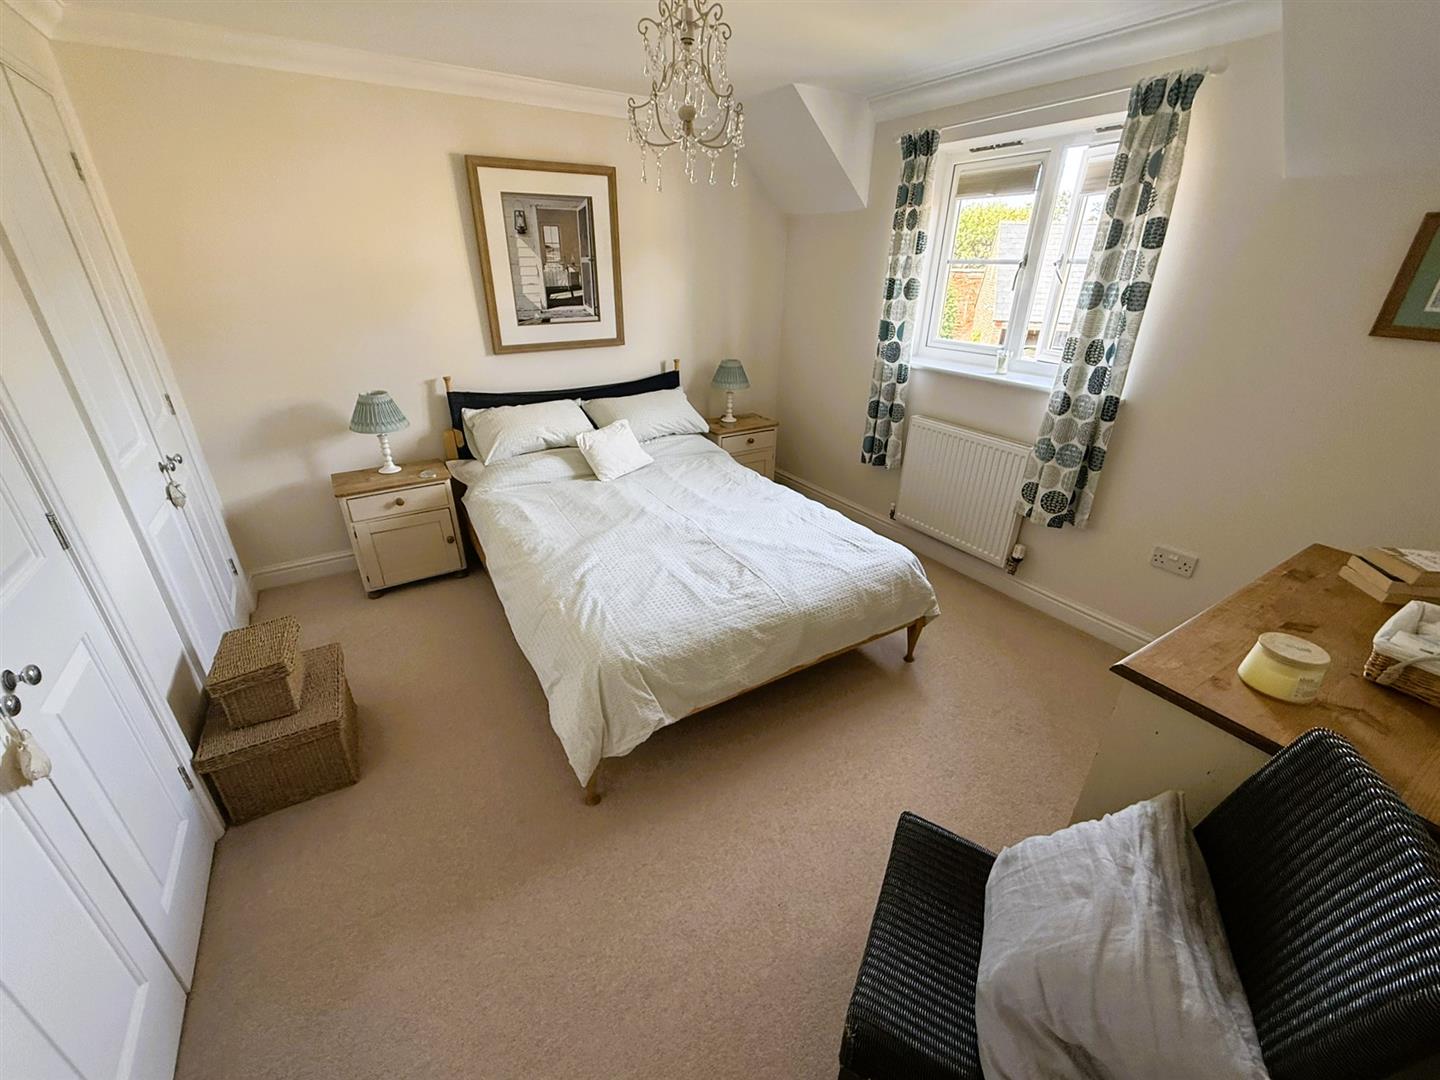
Bedroom Two
(12'03" x 10'10") - (3.73m x 3.30m)
Double glazed window, built in wardrobes, radiator.
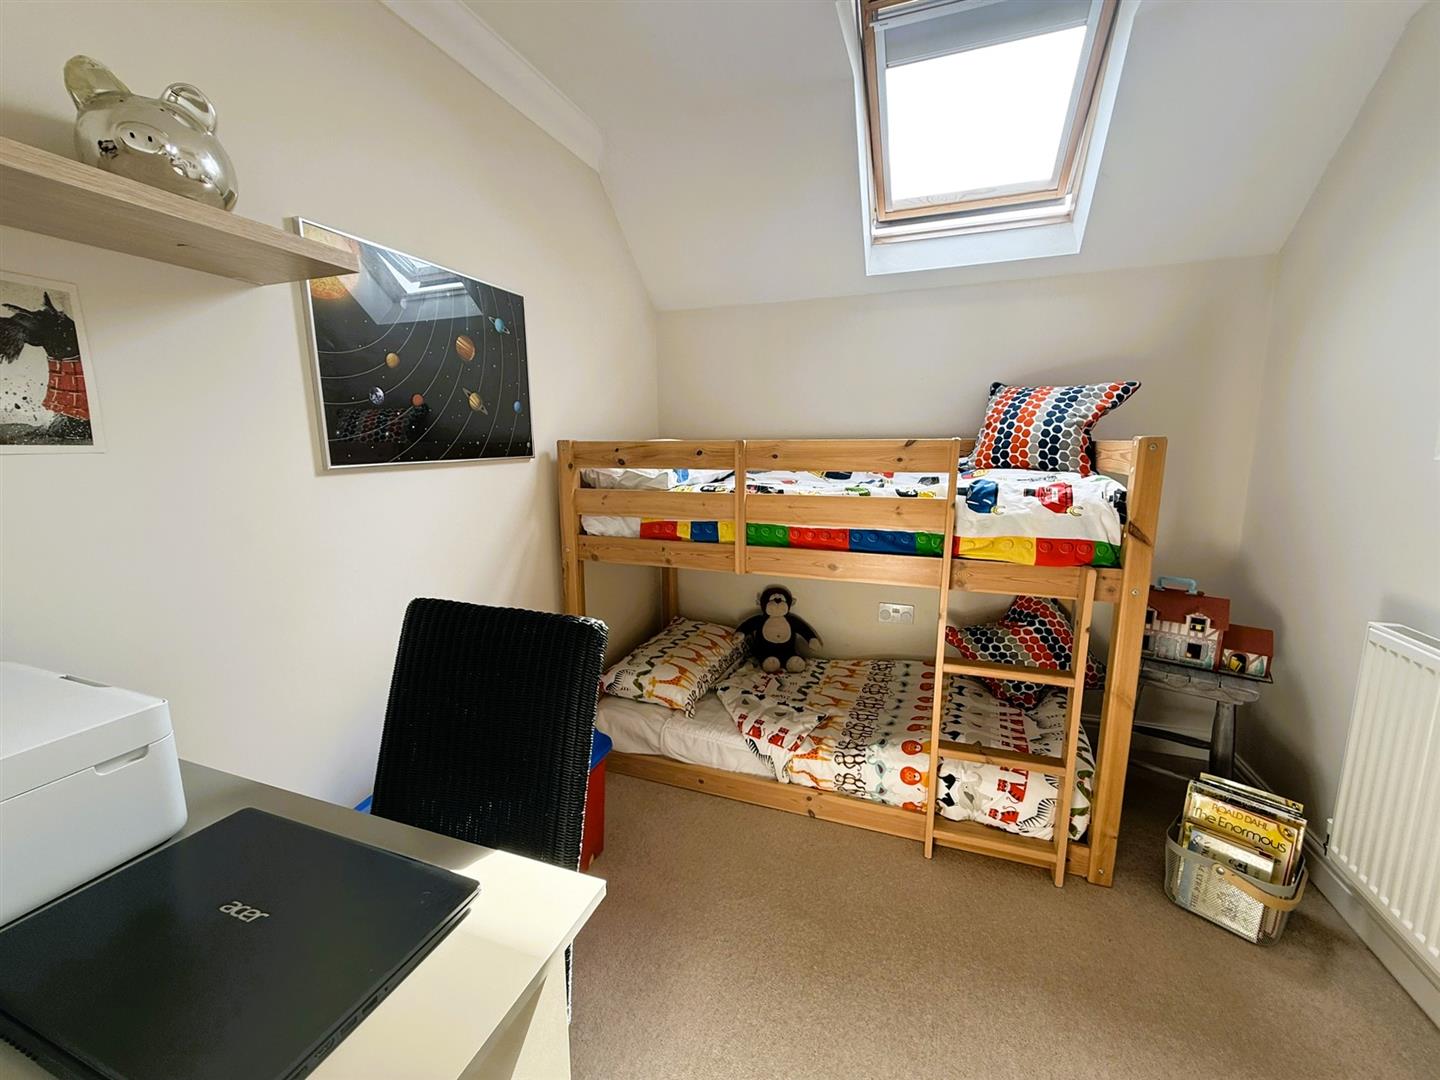
Bedroom Three
(8'04" x 7'06") - (2.54m x 2.29m)
Velux Skylight, radiator.
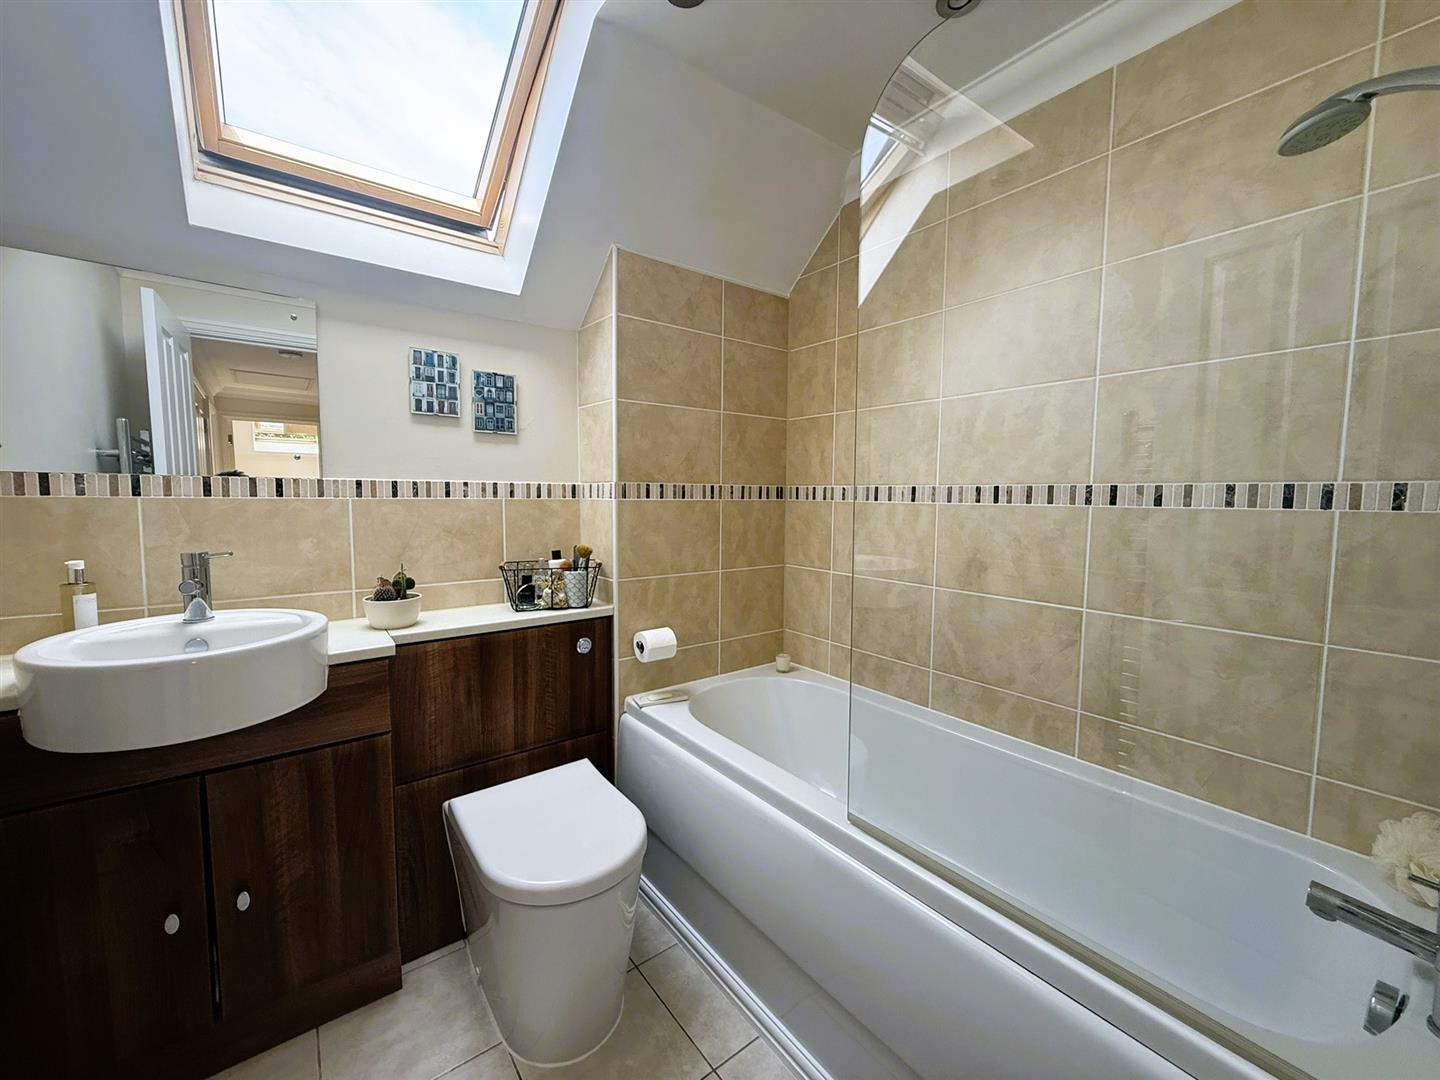
Modern Fitted Bathroom
Velux window, panelled bath with over bath shower, hand basin with cupboards, W.C, radiator.
Outside
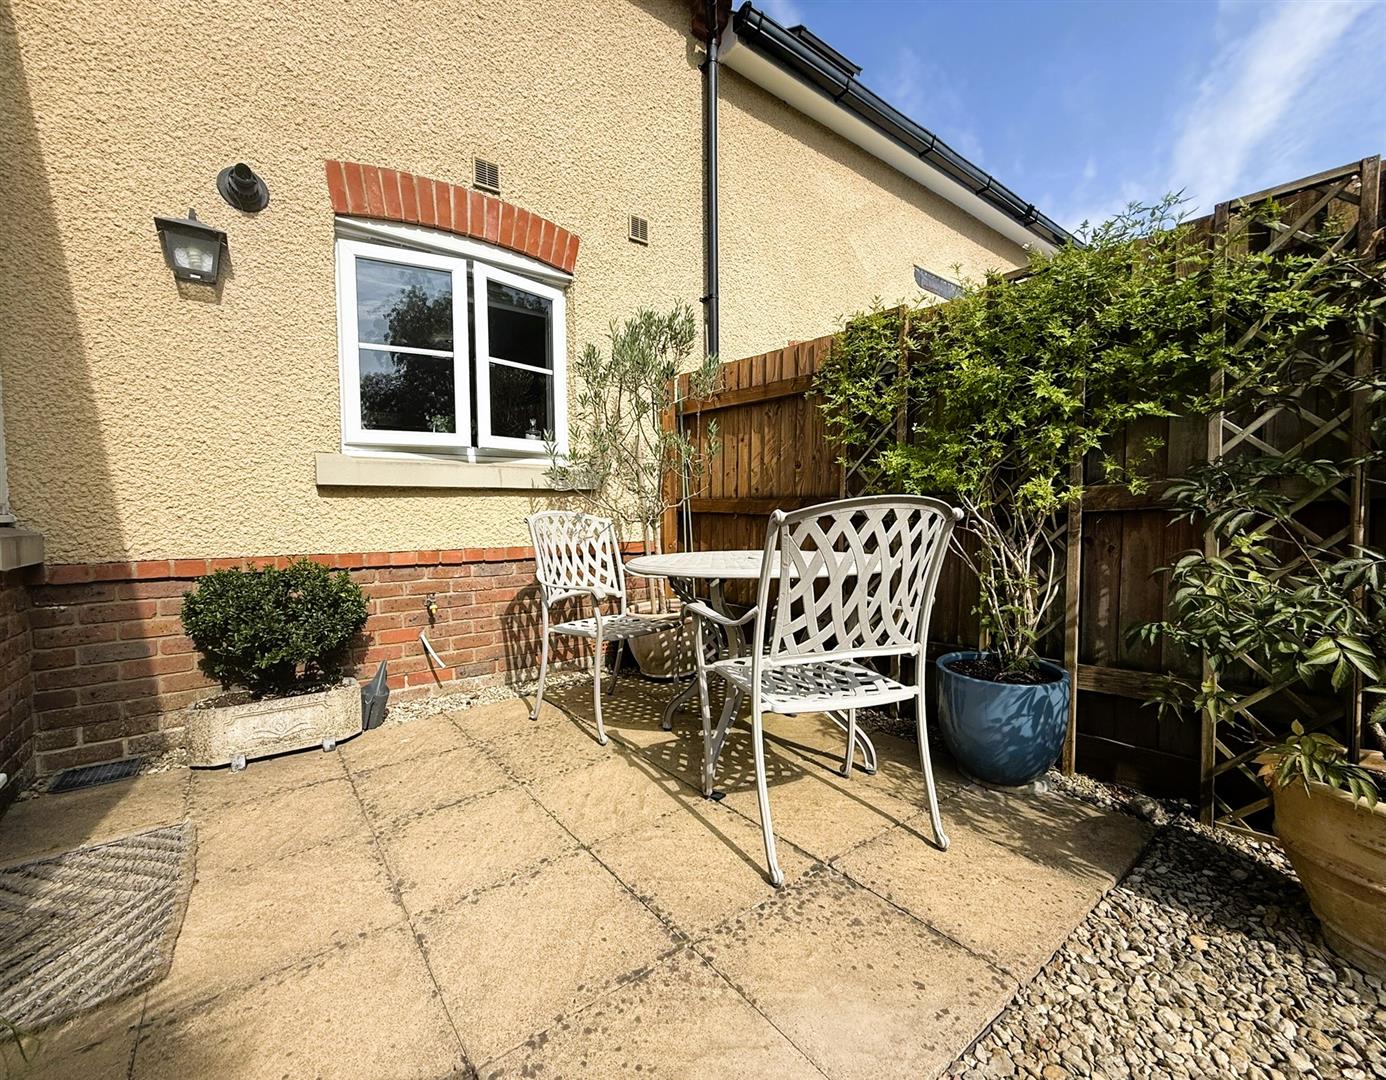
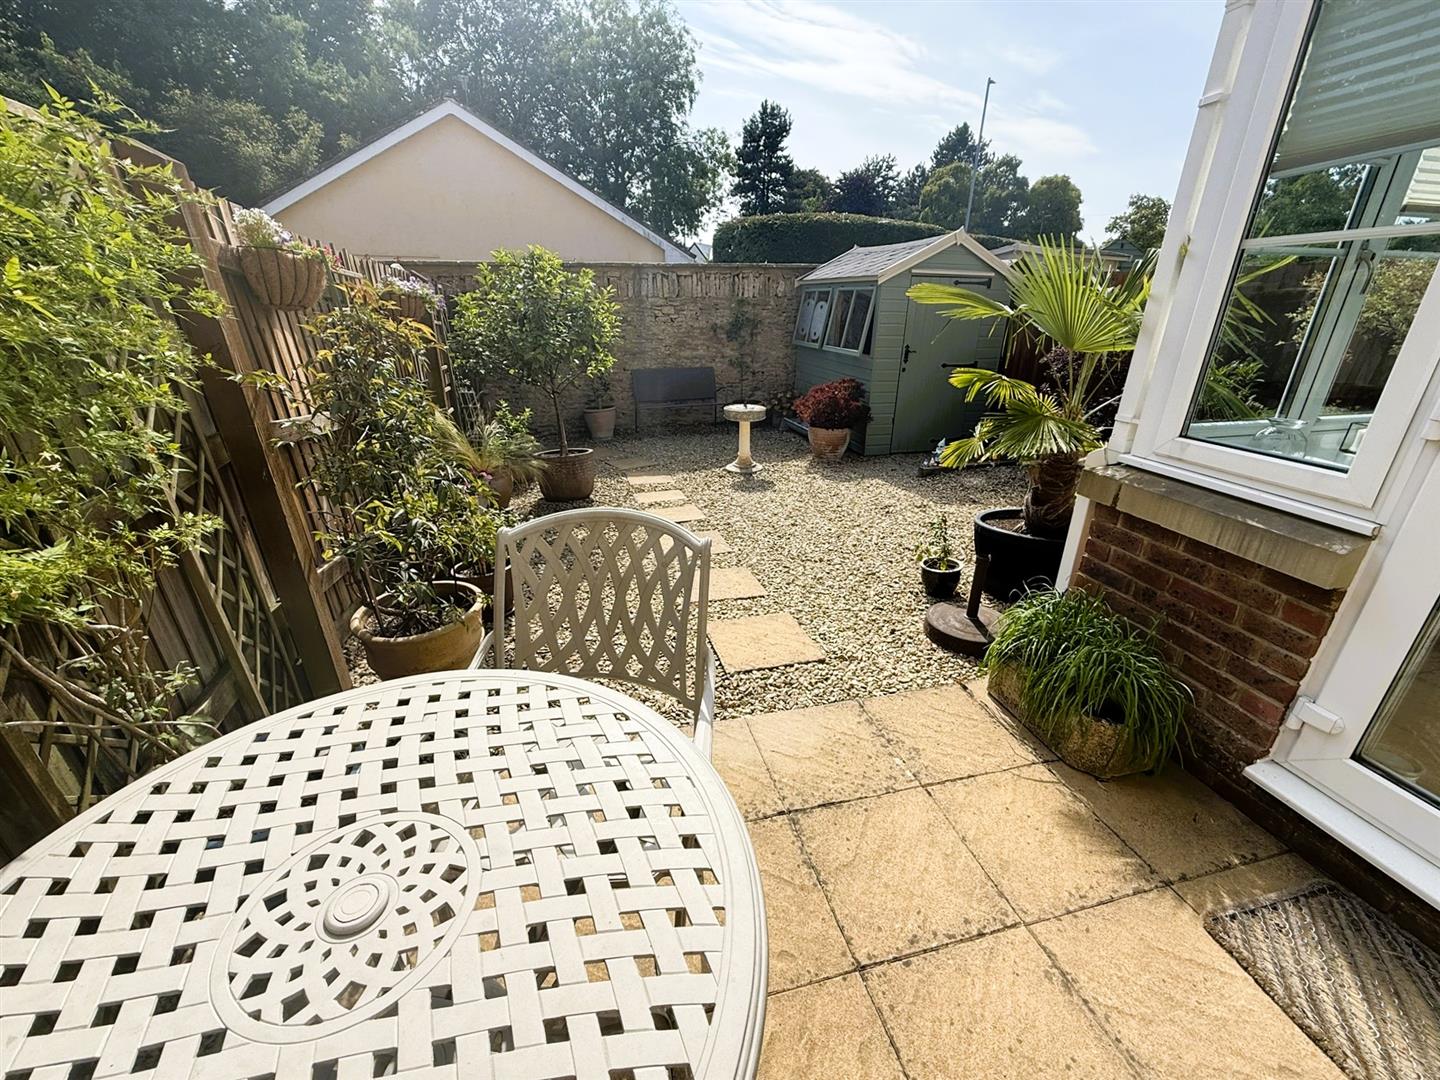
Rear
To the rear of the property there is an enclosed garden with patio and shingle, garden shed.
Front
To the front there are communal areas with small garden.
Parking
Car Port.
Tenure
GOV.UK advise Freehold.
There is an internal management Company quarterly fee is payable £462.05 / quarterly , the fee covers buildings insurance, maintenance and re decoration of communal areas, window and conservatory cleaning and gutter maintenance.
Council Tax band
GOV.UK advise Freehold.