Description
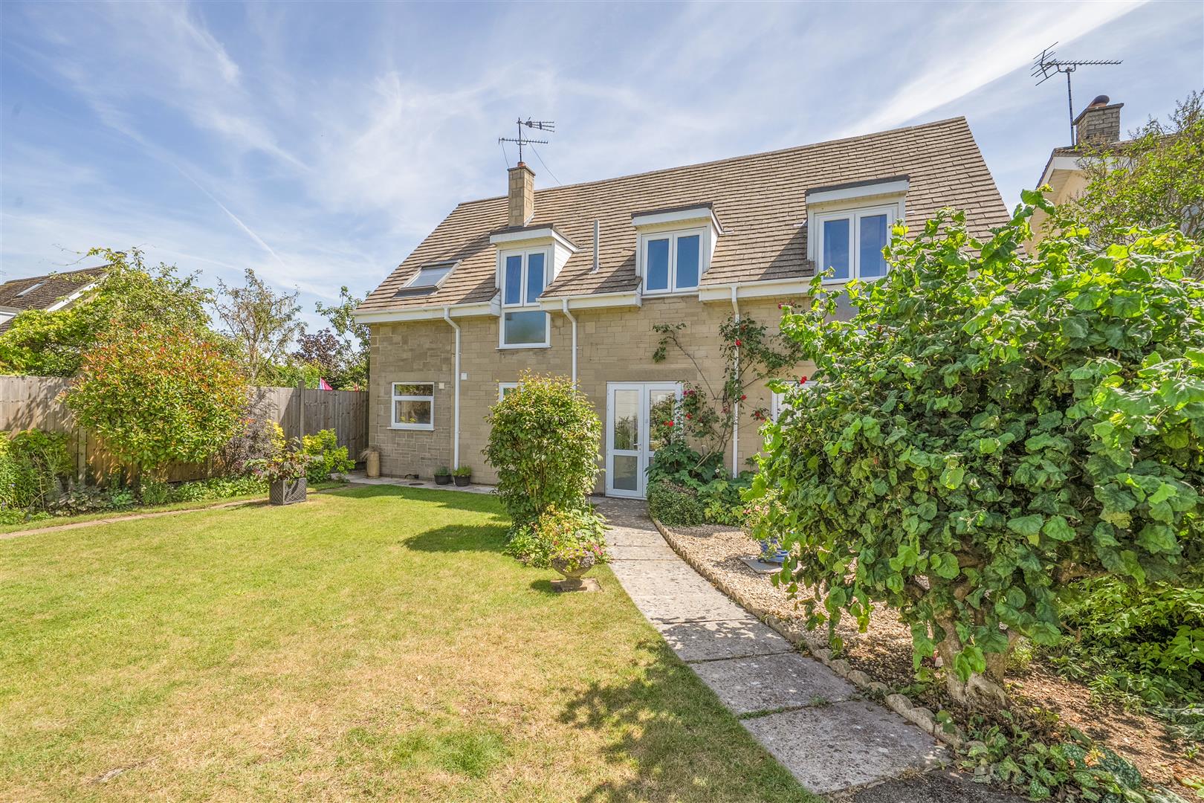
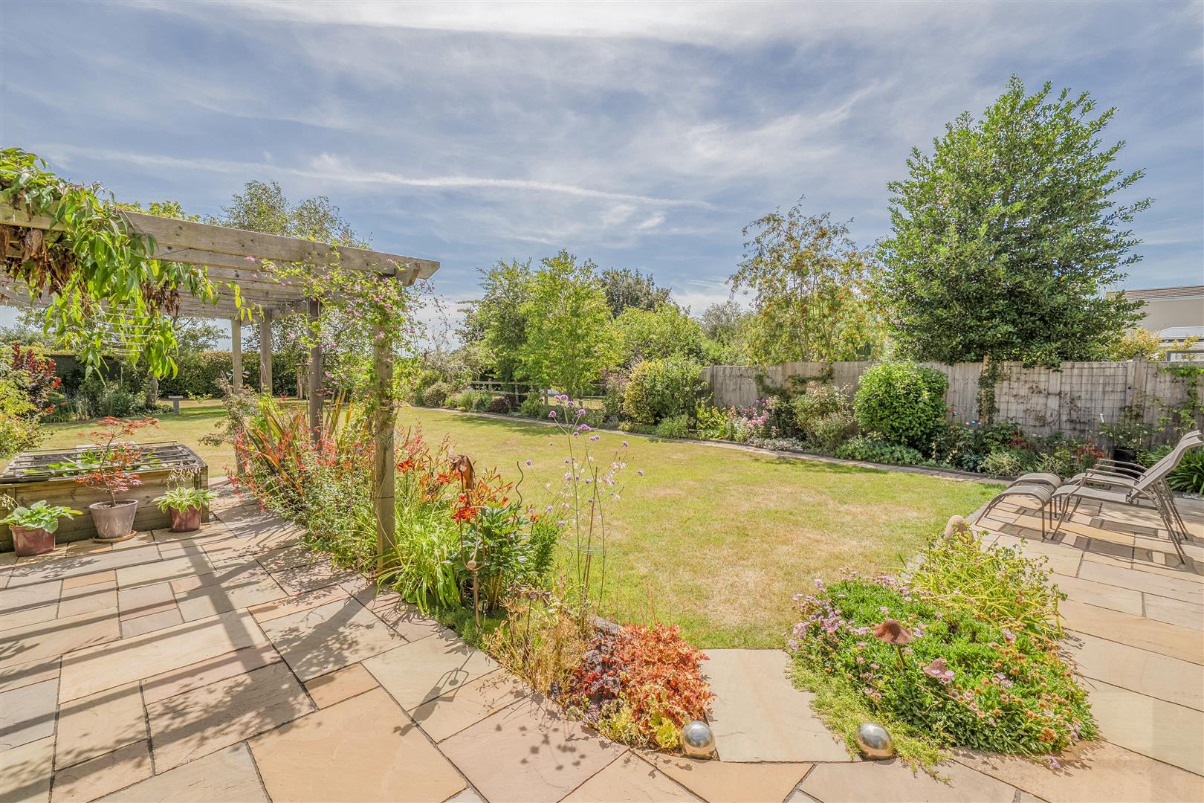
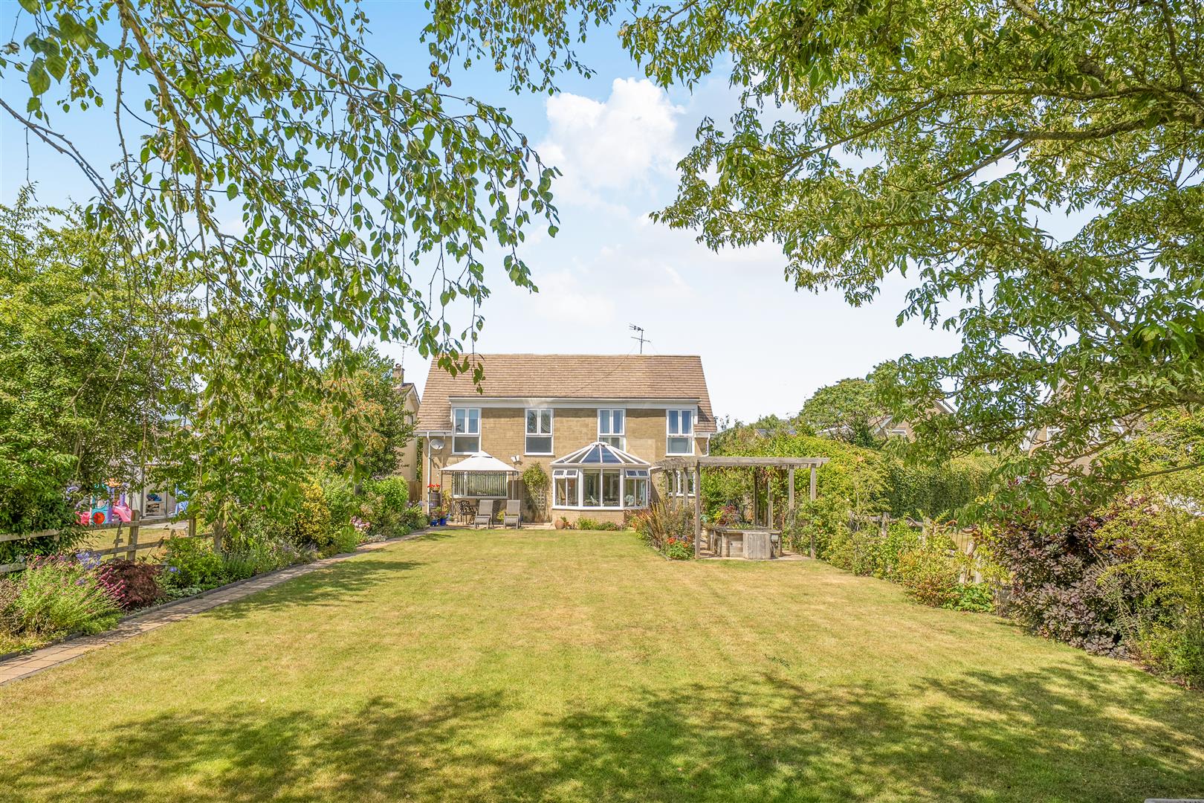
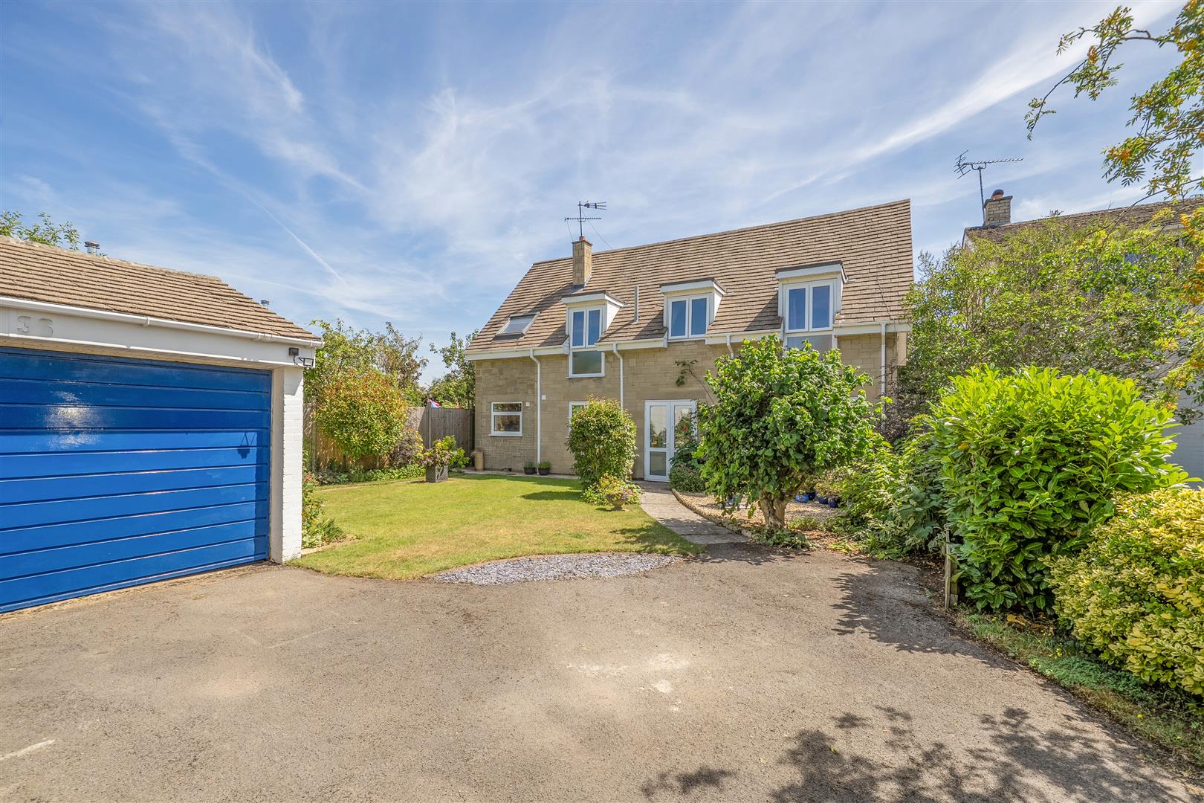
Located in a cul de sac in the sought after village of Sutton Benger, a well presented four bedroom detached house with double garage. Sutton Benger has a local Primary School, village hall, well regarded pub ' The Wellesley' and restaurant 'La Flambe', good road access to Chippenham Town with Main line Railway serving London Paddington and easy road access to Jct. 17 M4. To the rear of the property there is a good size garden and to the front a driveway provides off road parking with access to the double garage and further area of garden.
Entrance Porch
Front door leads into porch with further door to hallway.
Entrance Hallway
Stair case to first floor, radiator, built in cupboard.
Cloakroom
Double glazed window, W.C, hand basin with cupboard under, electric radiator.
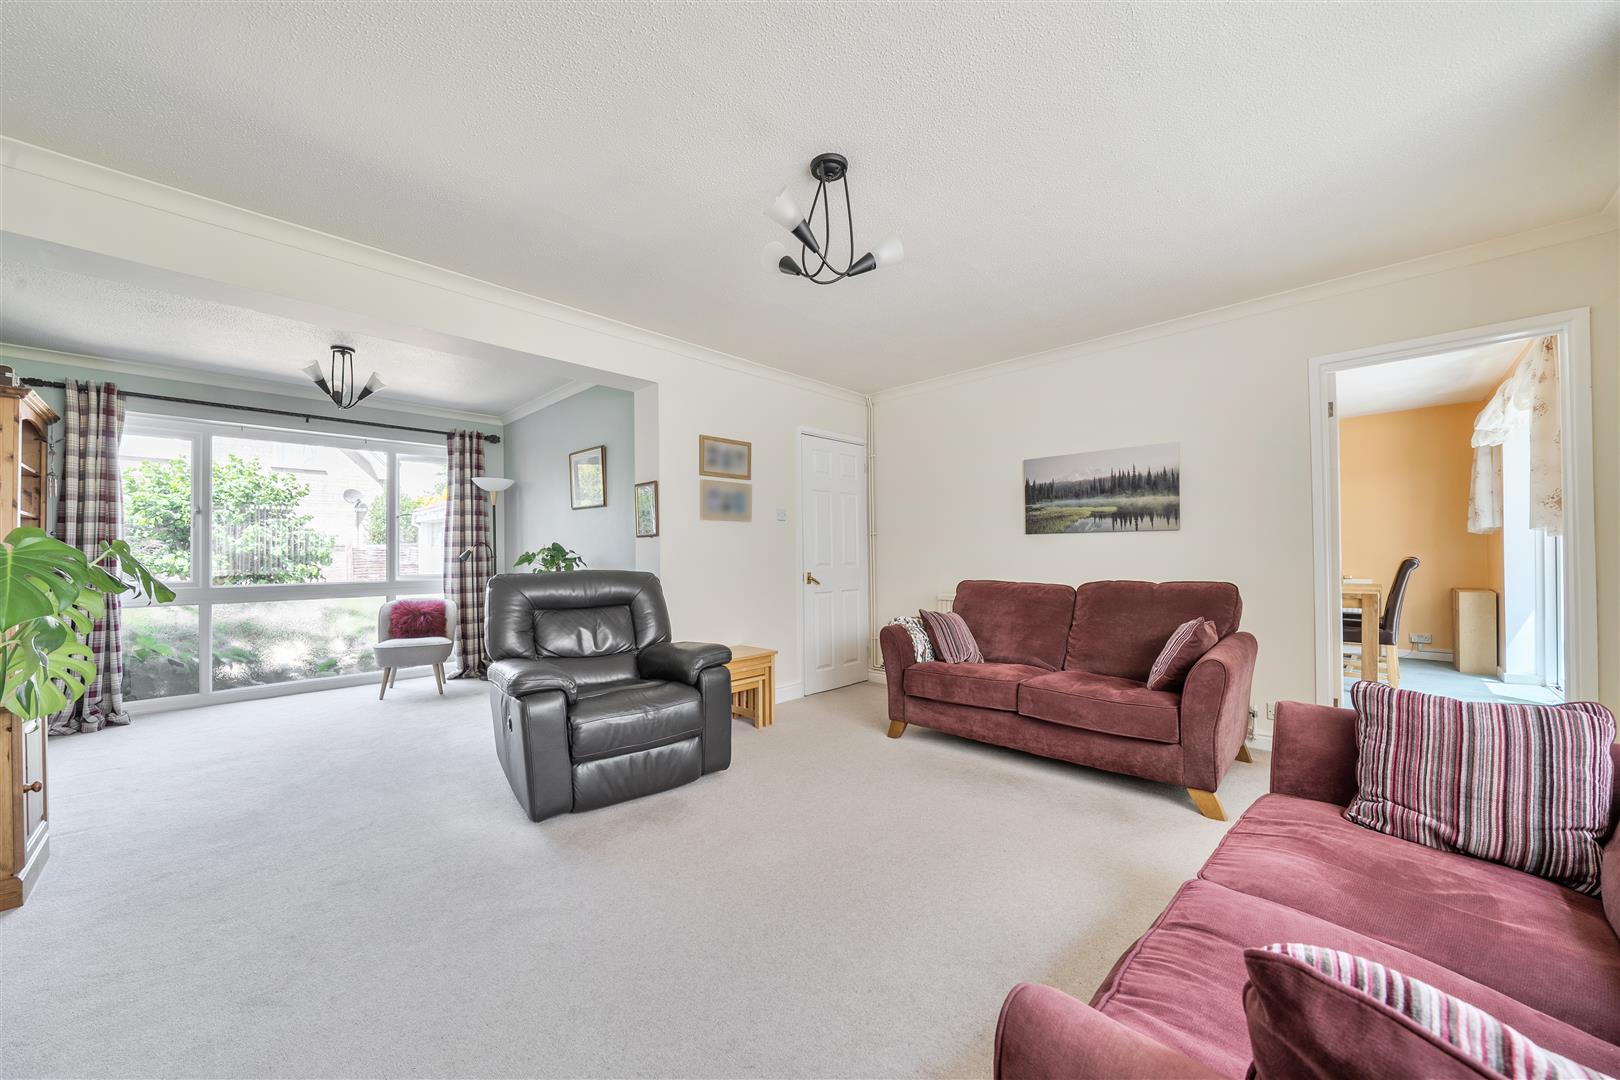
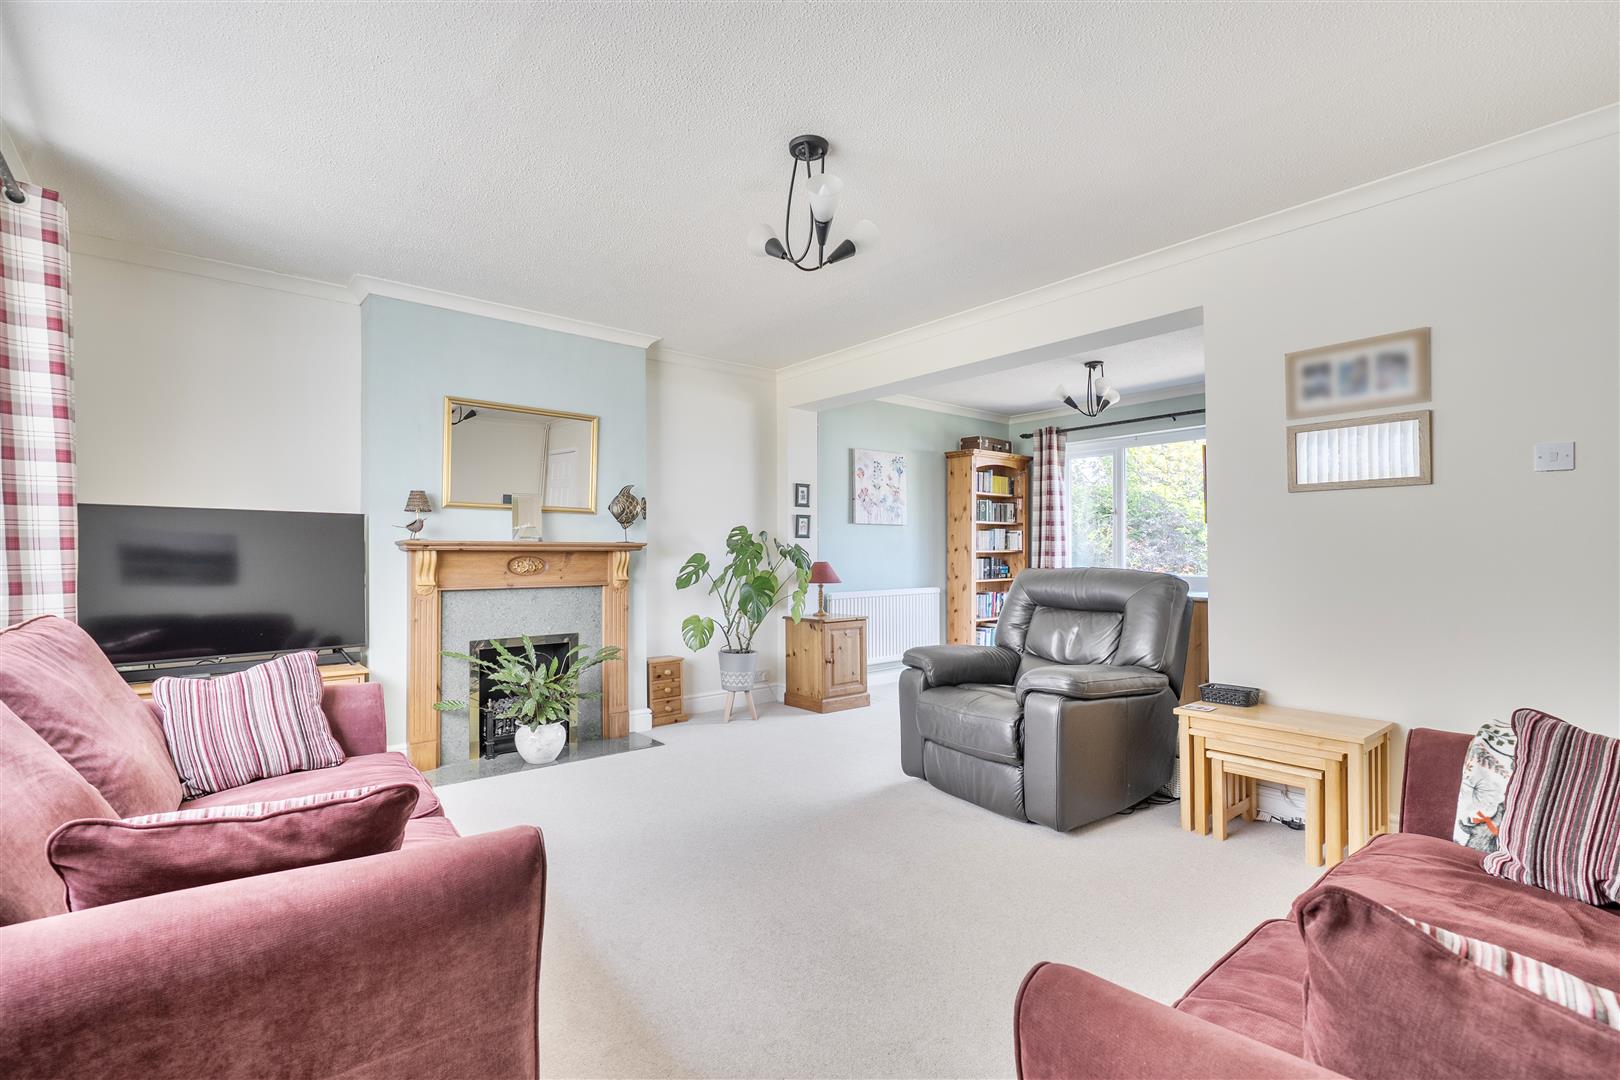
Living Room
Dual aspect double glazed windows, two radiators, fireplace.
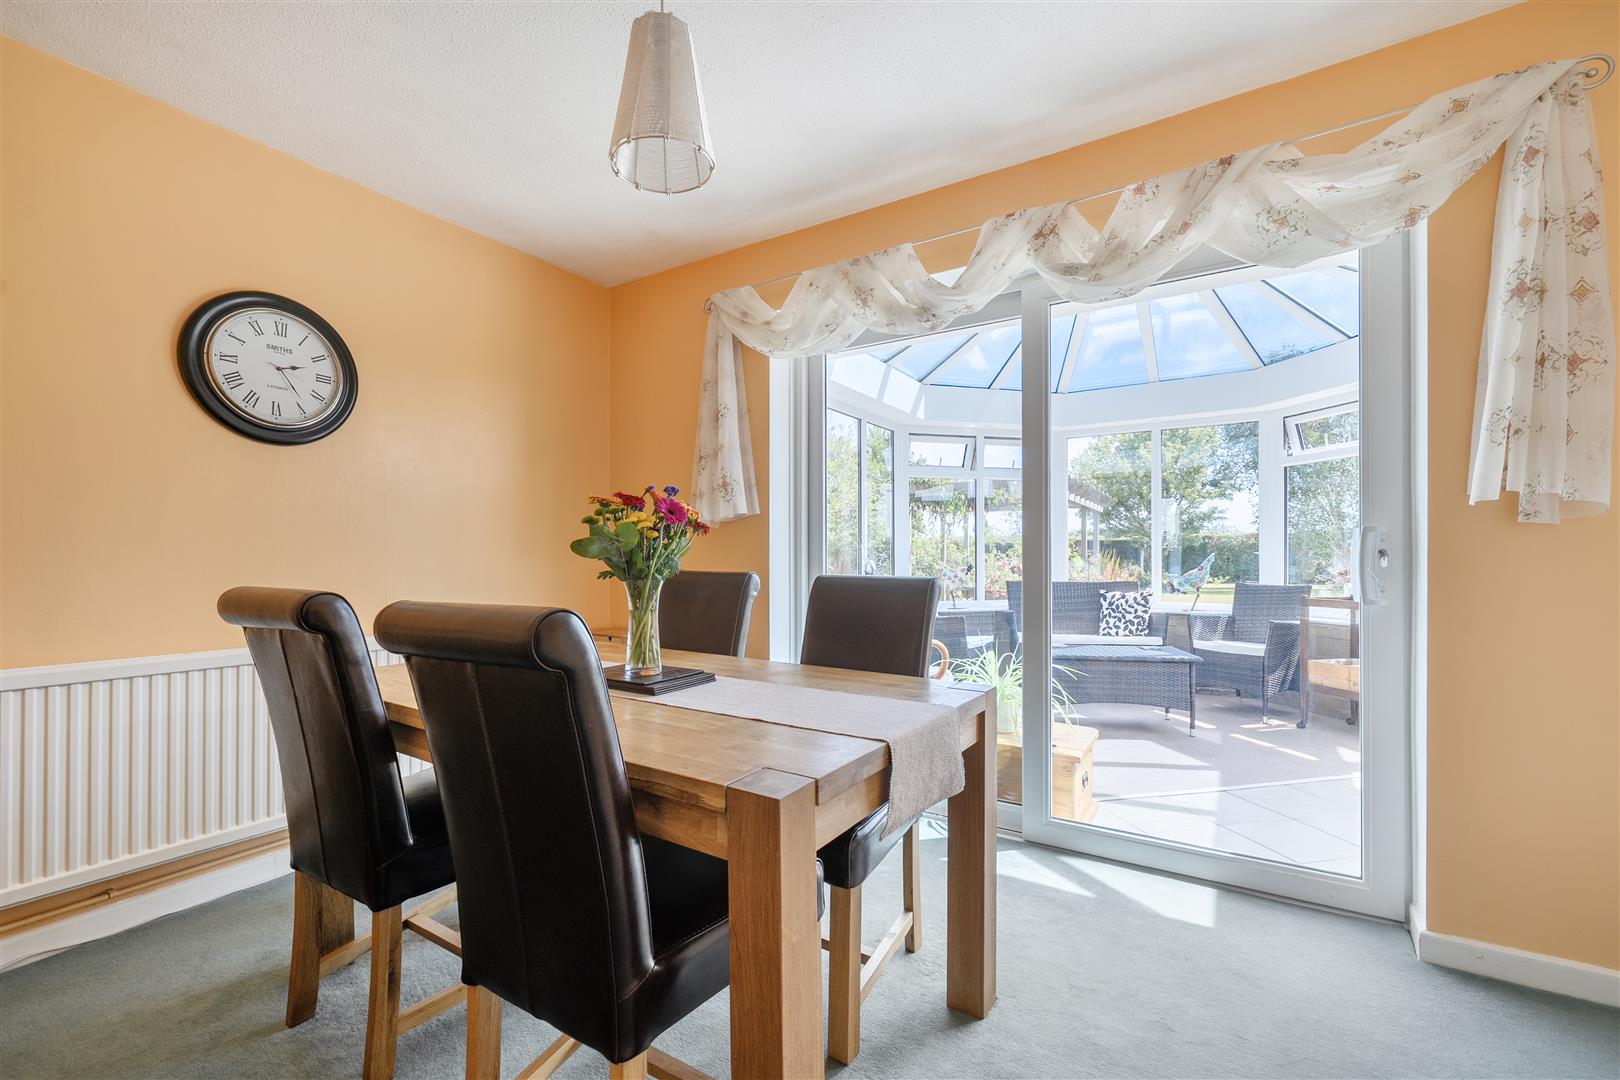
Dining Room
Double glazed sliding patio doors, radiator.
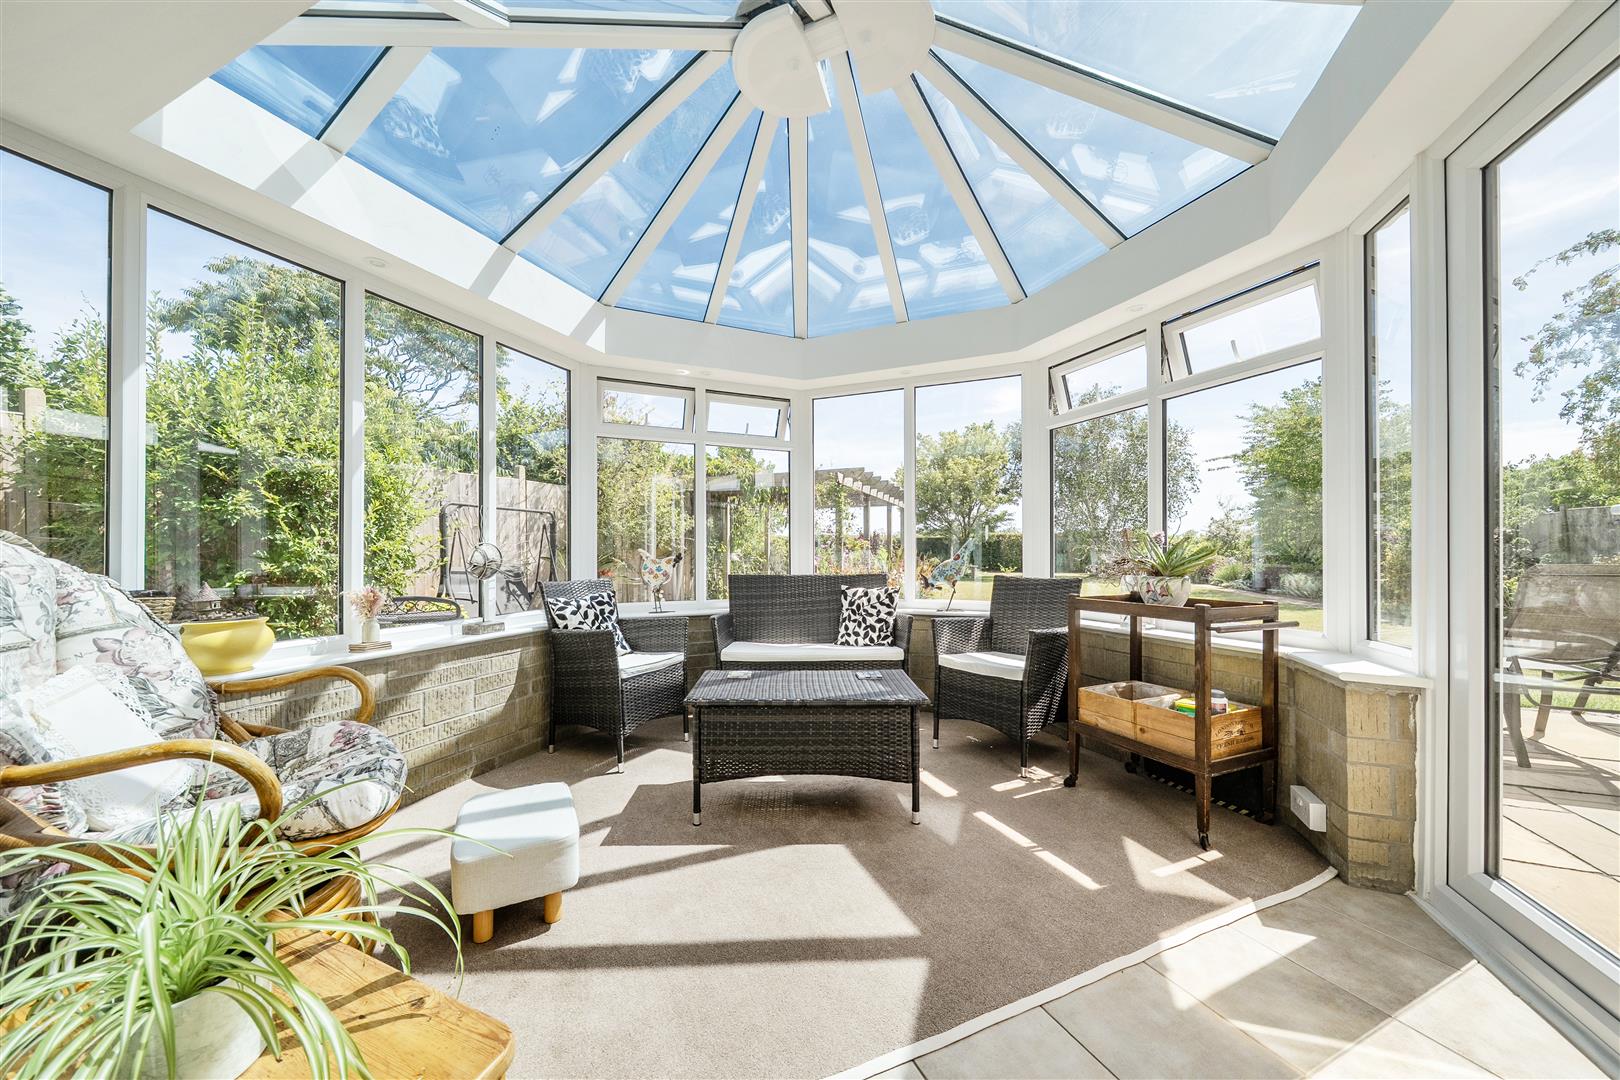
Conservatory
Double glazed conservatory with doors to garden, tiled floor.
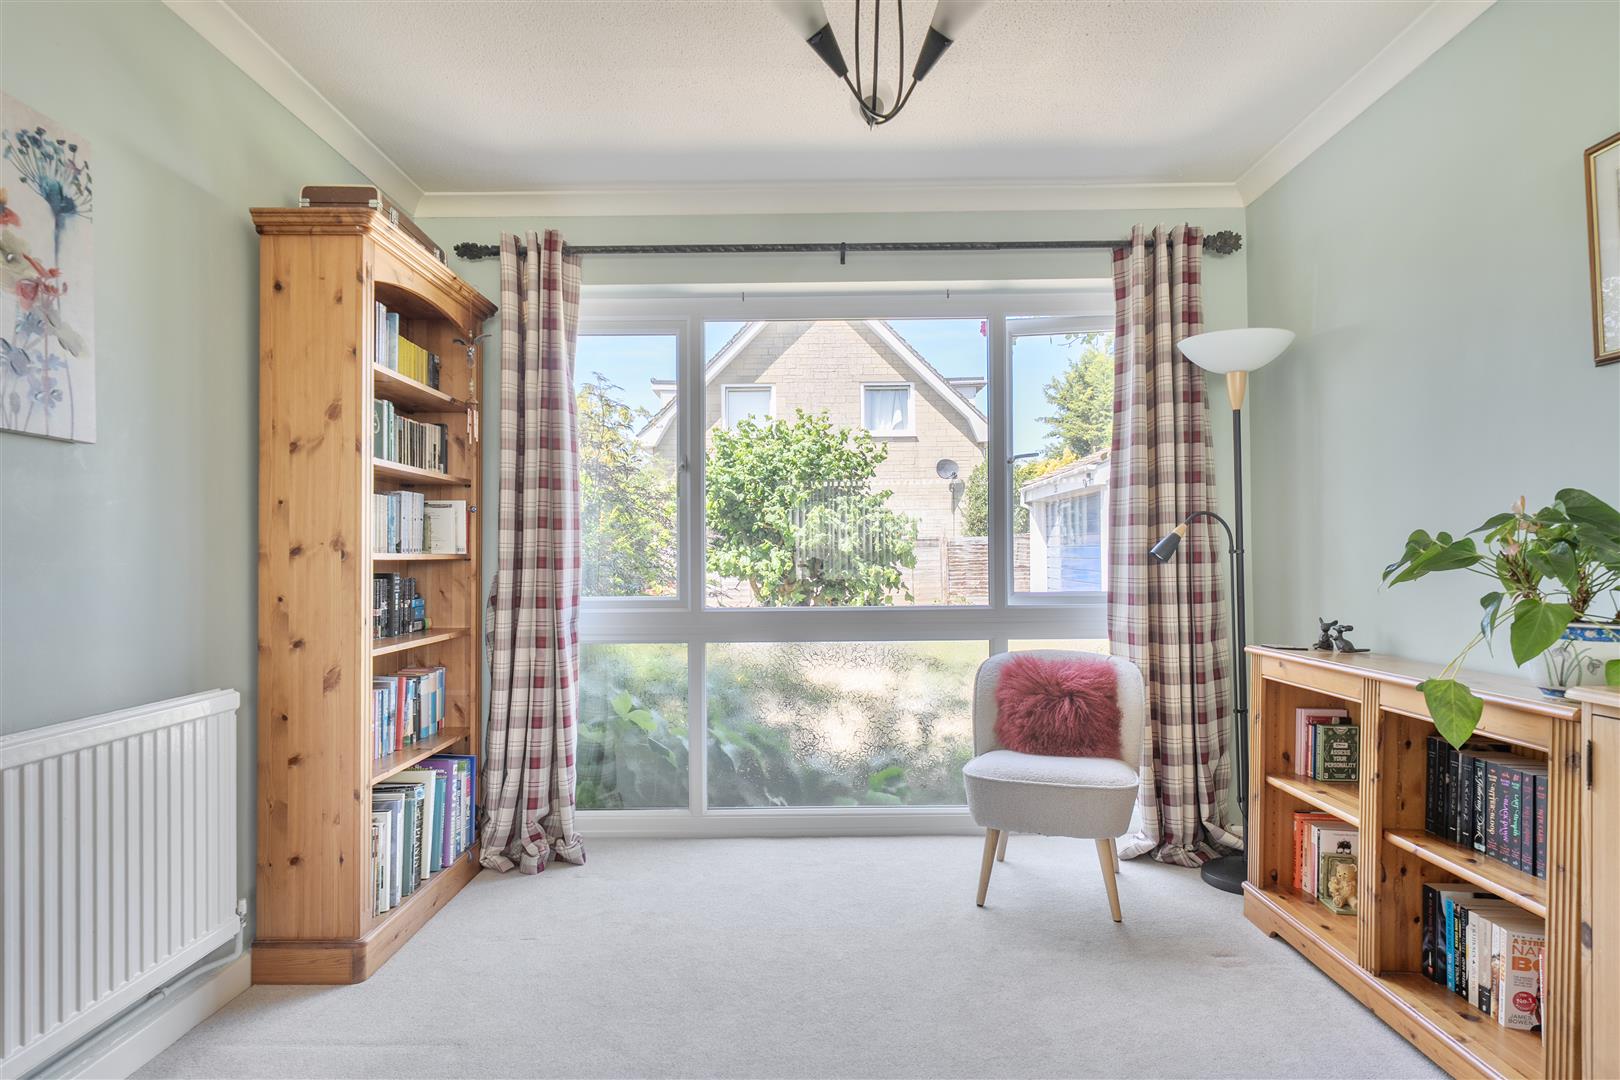
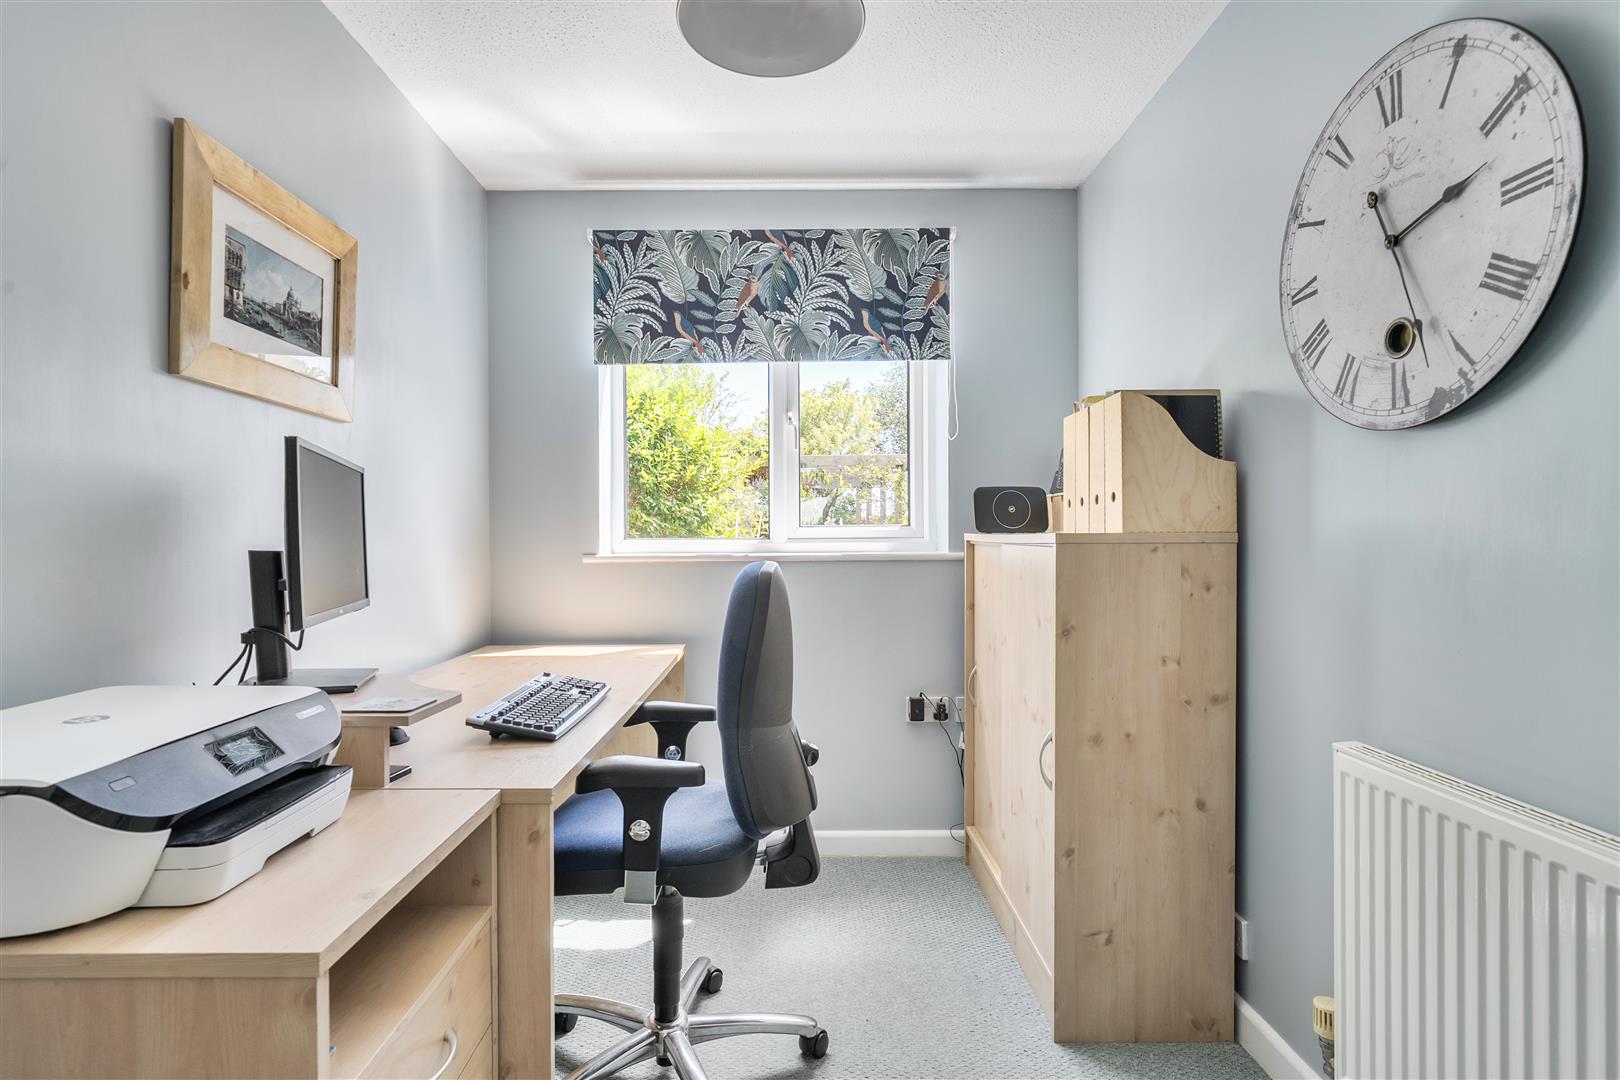
Study
Double glazed window, radiator.
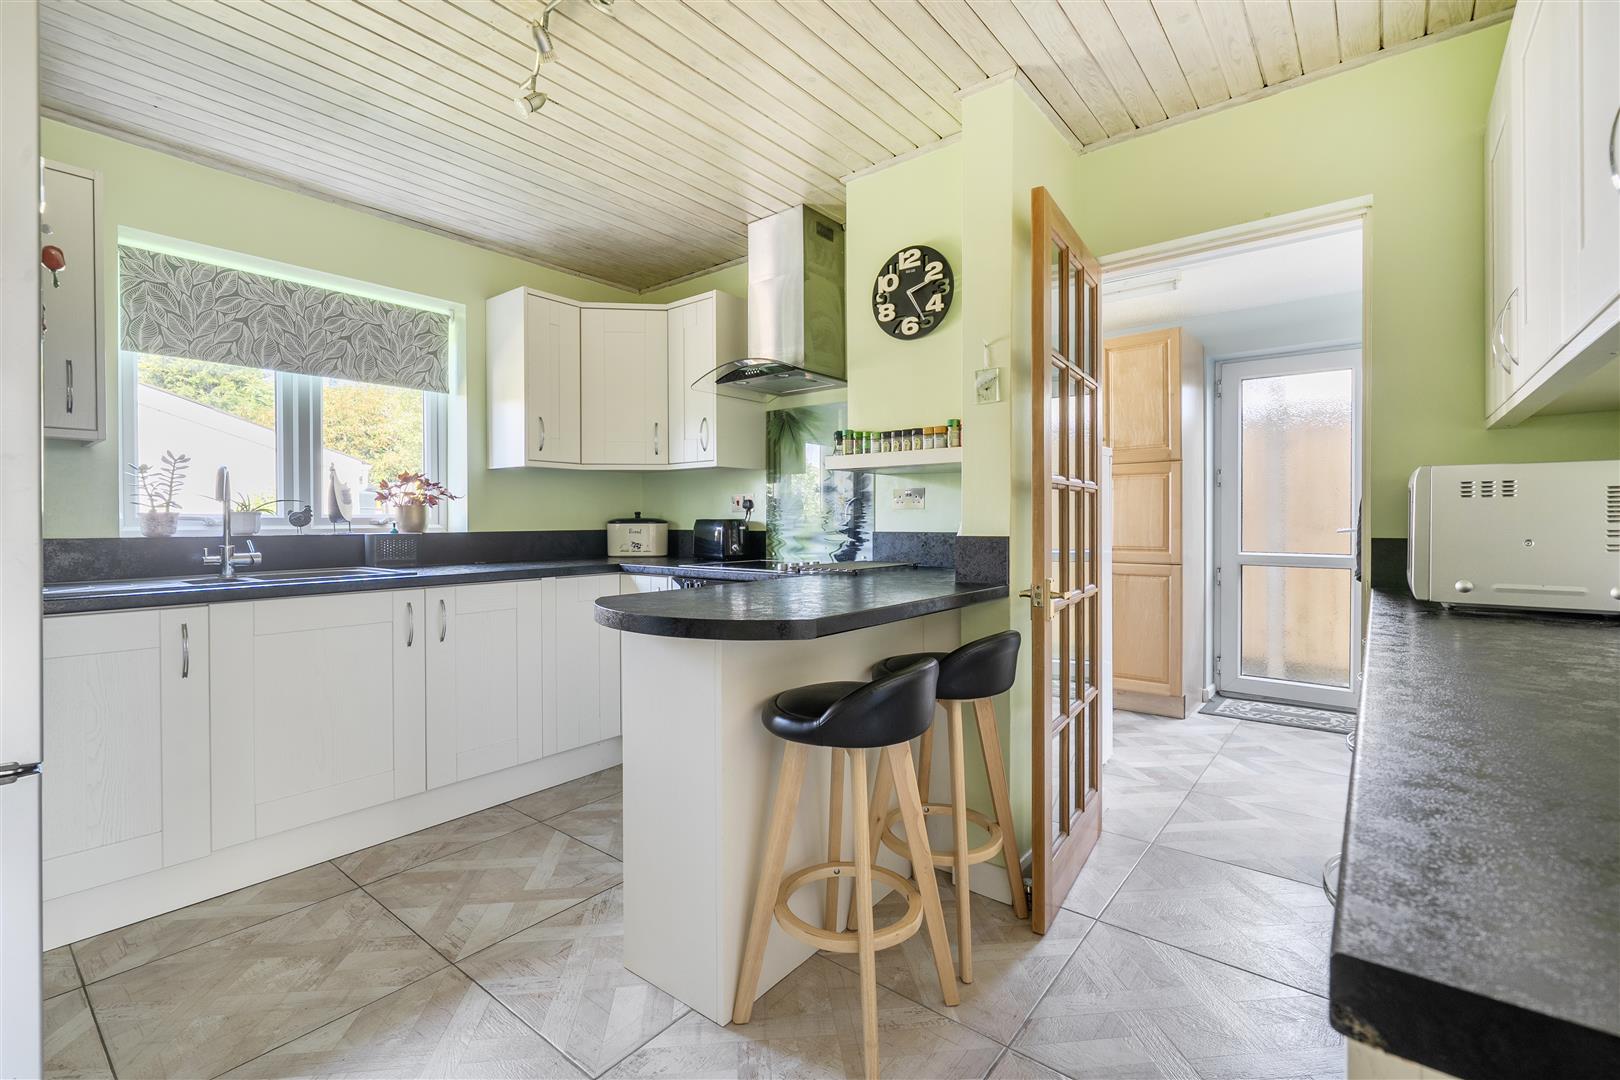
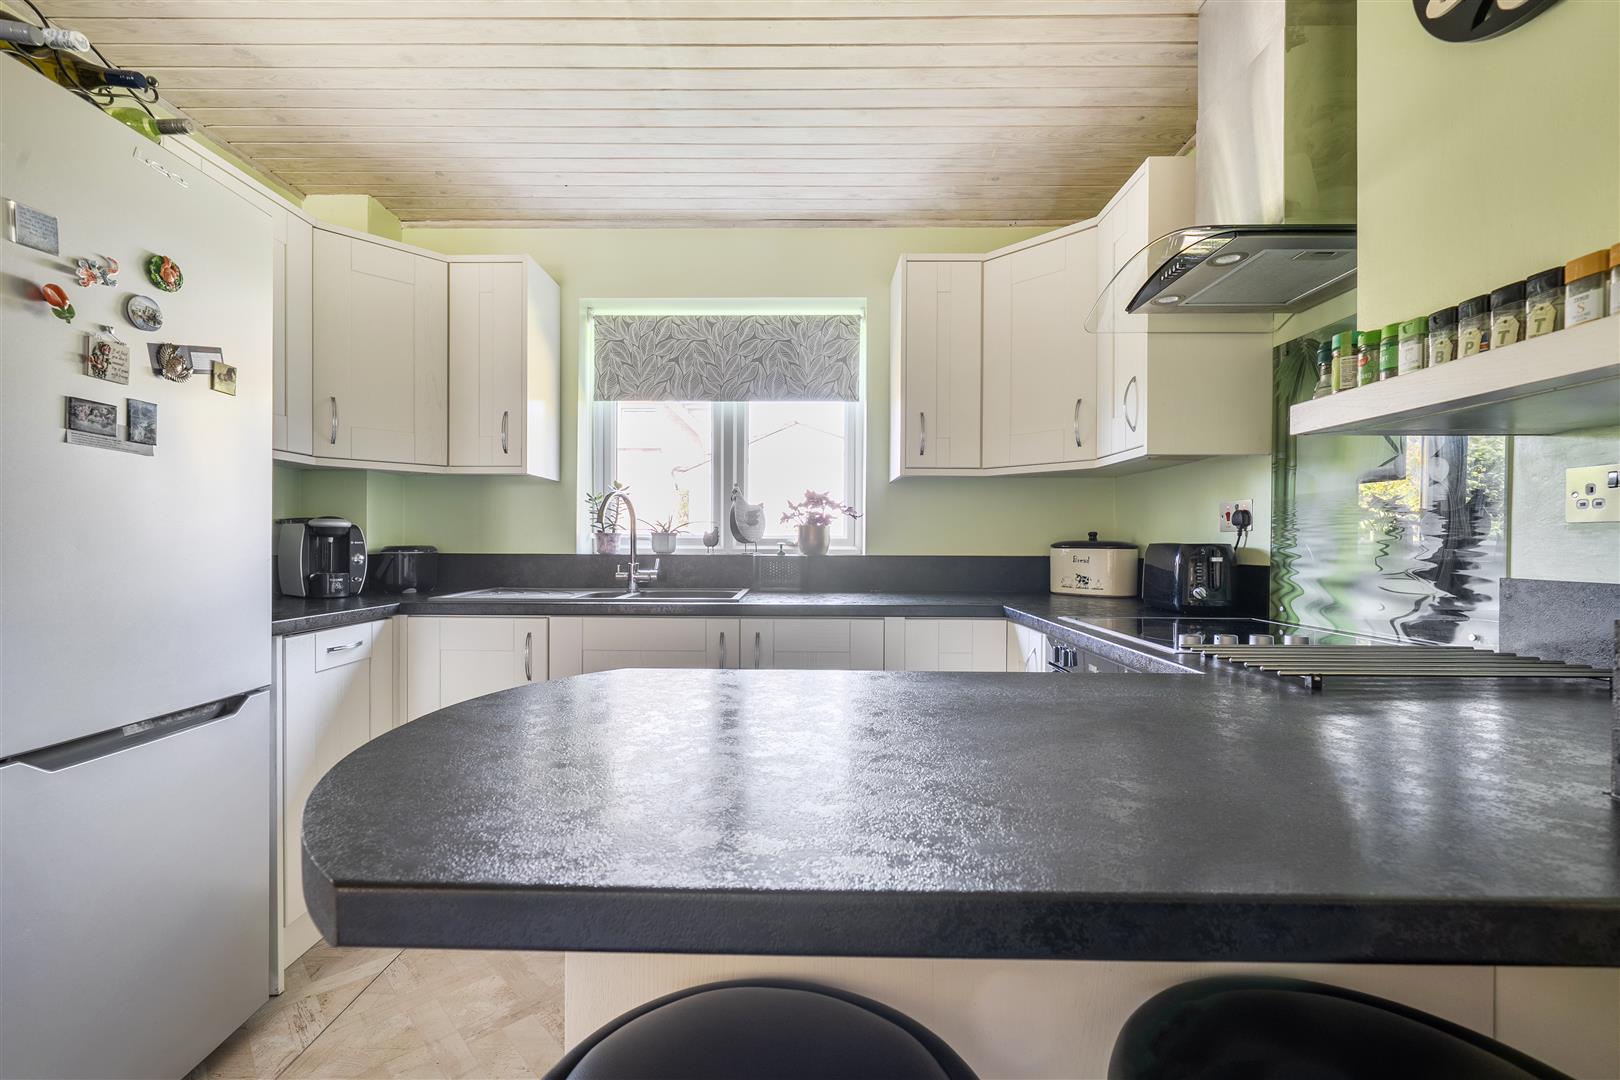
Kitchen / Breakfast
Double glazed window, work tops with a range of cupboards and drawers, inset sink unit, inset electric hob, cooker hood, fitted double oven, space for fridge/freezer, water softener, radiator.
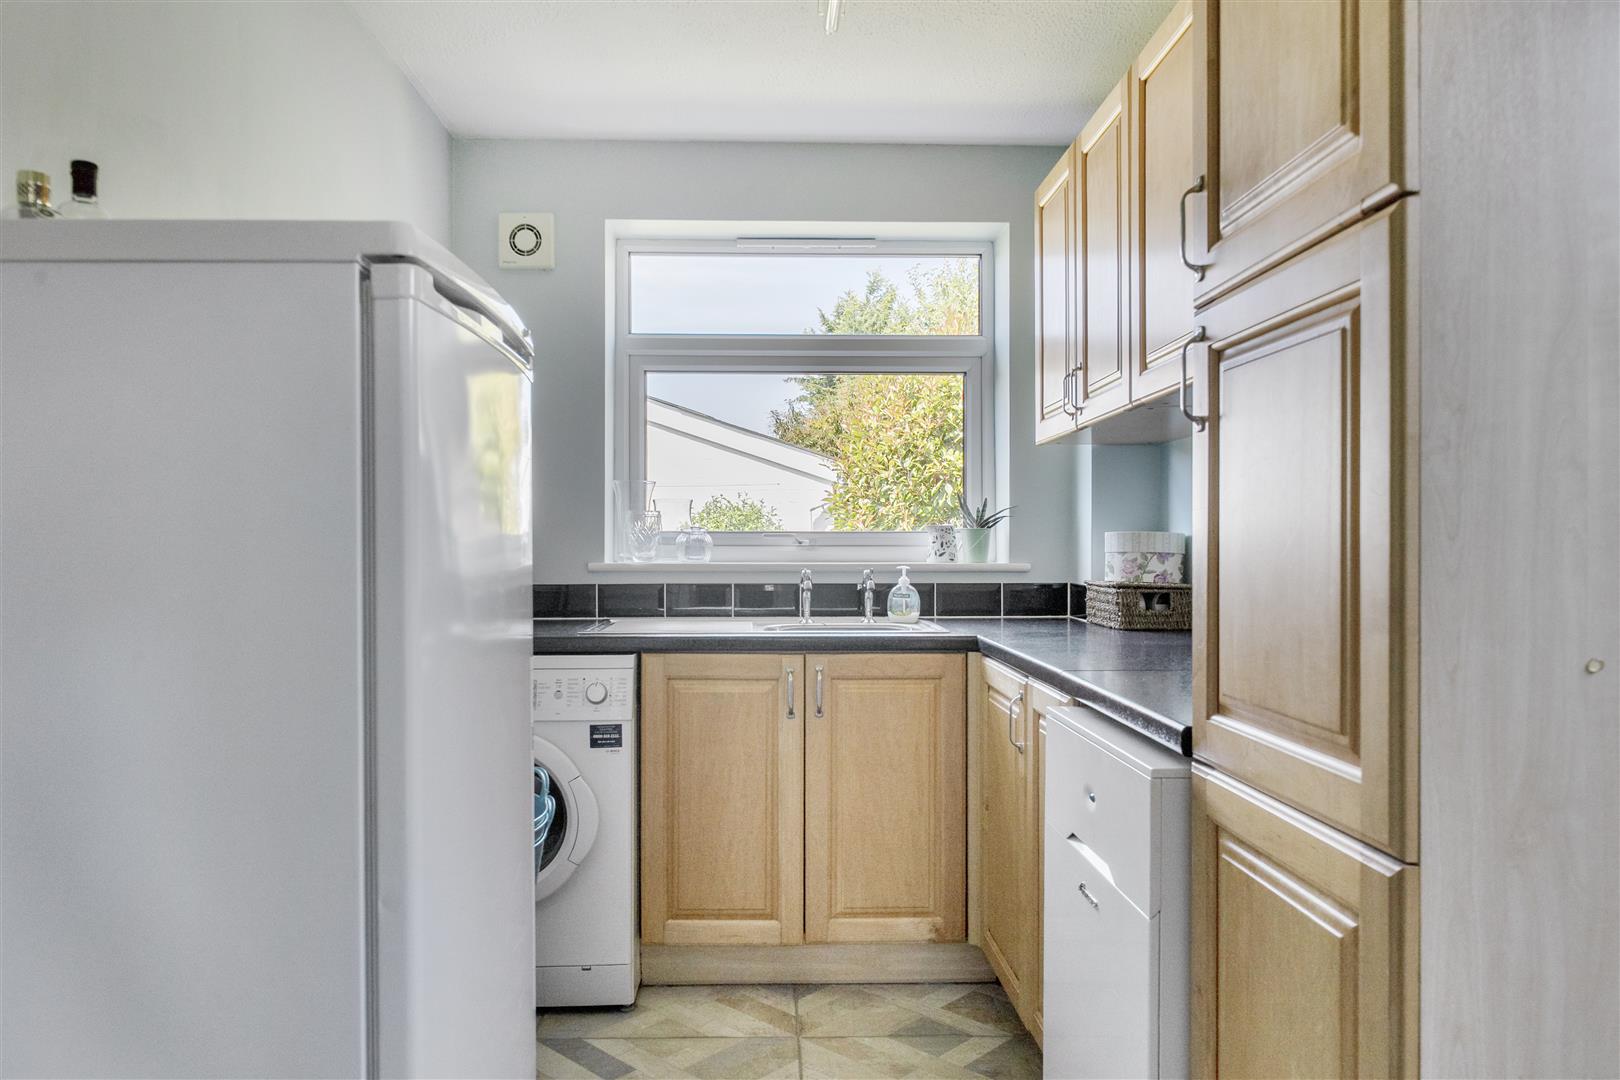
Utility Room
Double glazed window, work tops with cupboards under, inset stainless steel sink unit, plumbing and space for washing machine, oil boiler, radiator, part glazed door to garden.
Landing
Double glazed window, access to boarded loft which has a drop down ladder, light, built in linen cupboard, further over stairs cupboard.
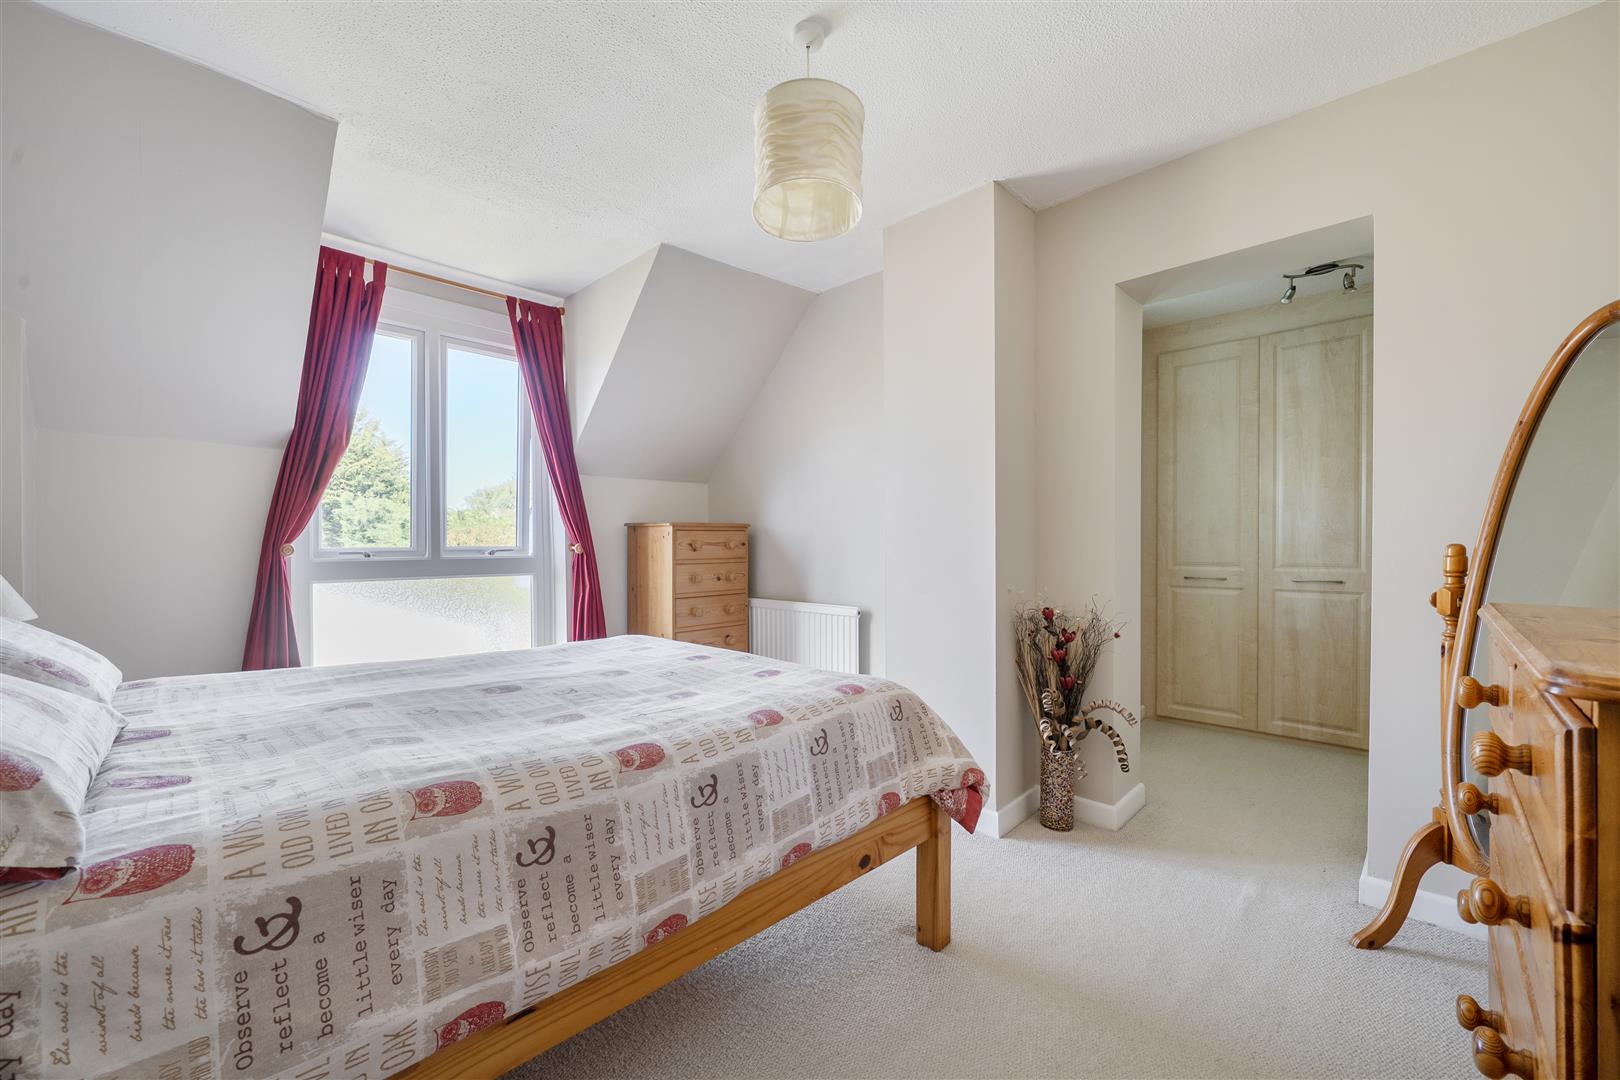
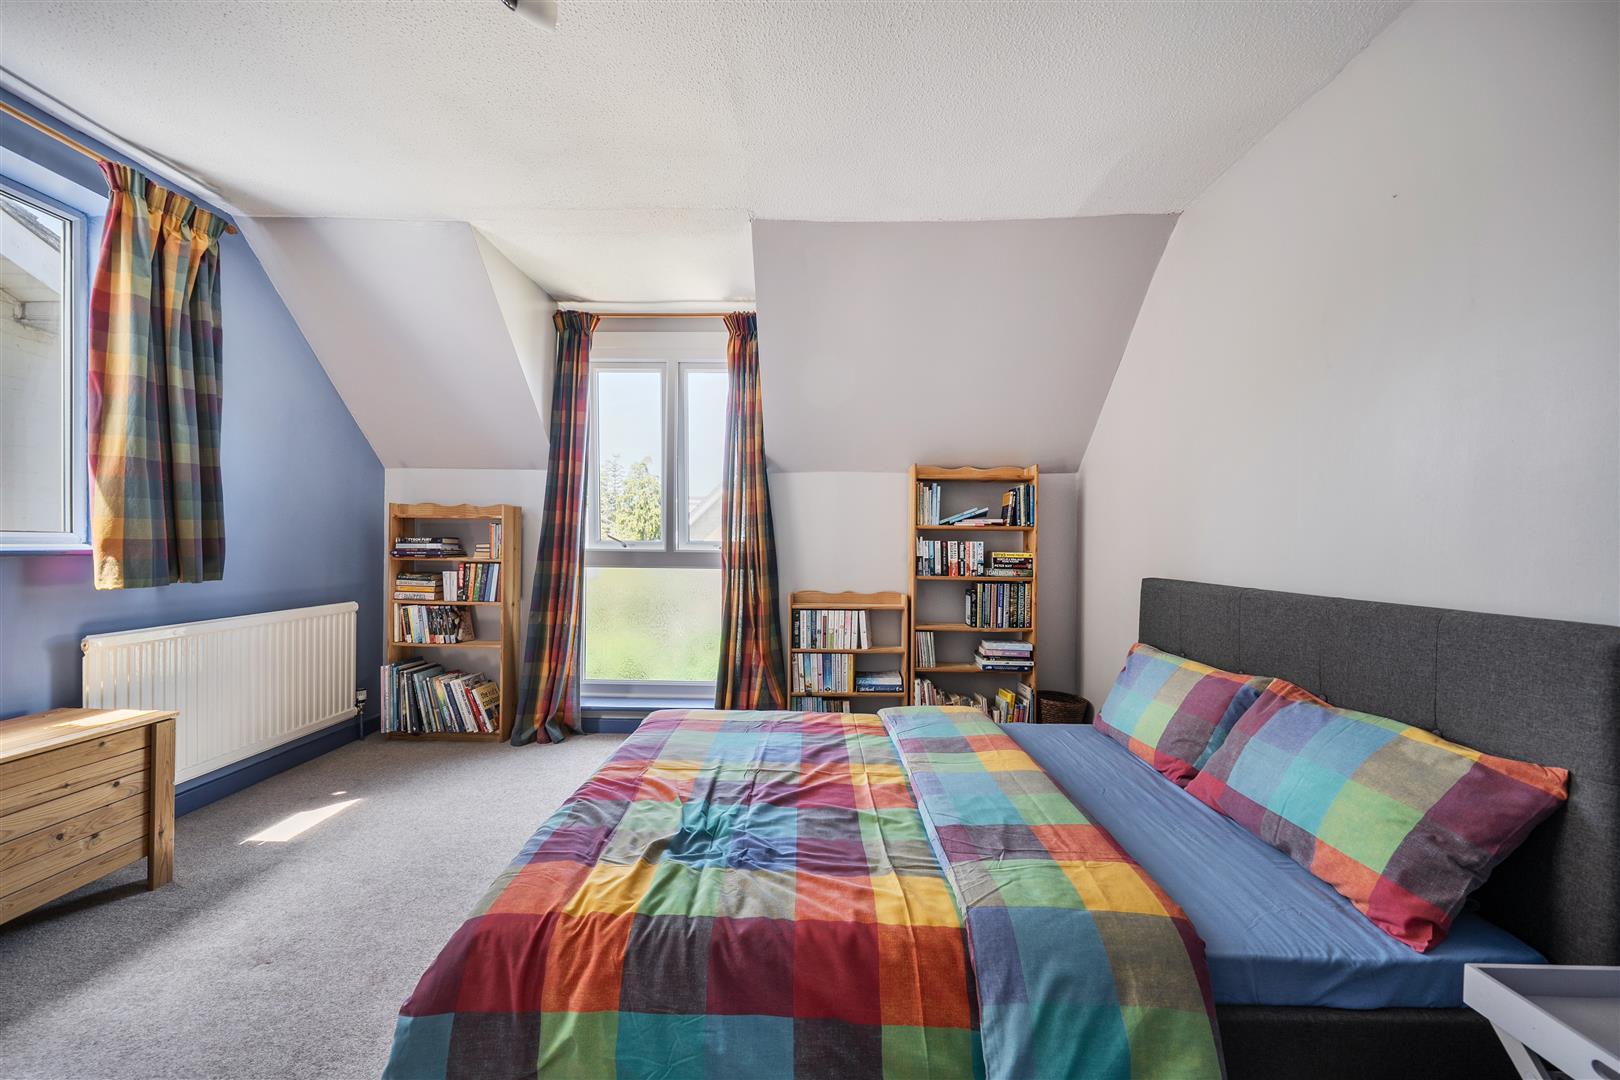
Bedroom One
Double glazed window, radiator.
Dressing Room
A range of fitted wardrobes.
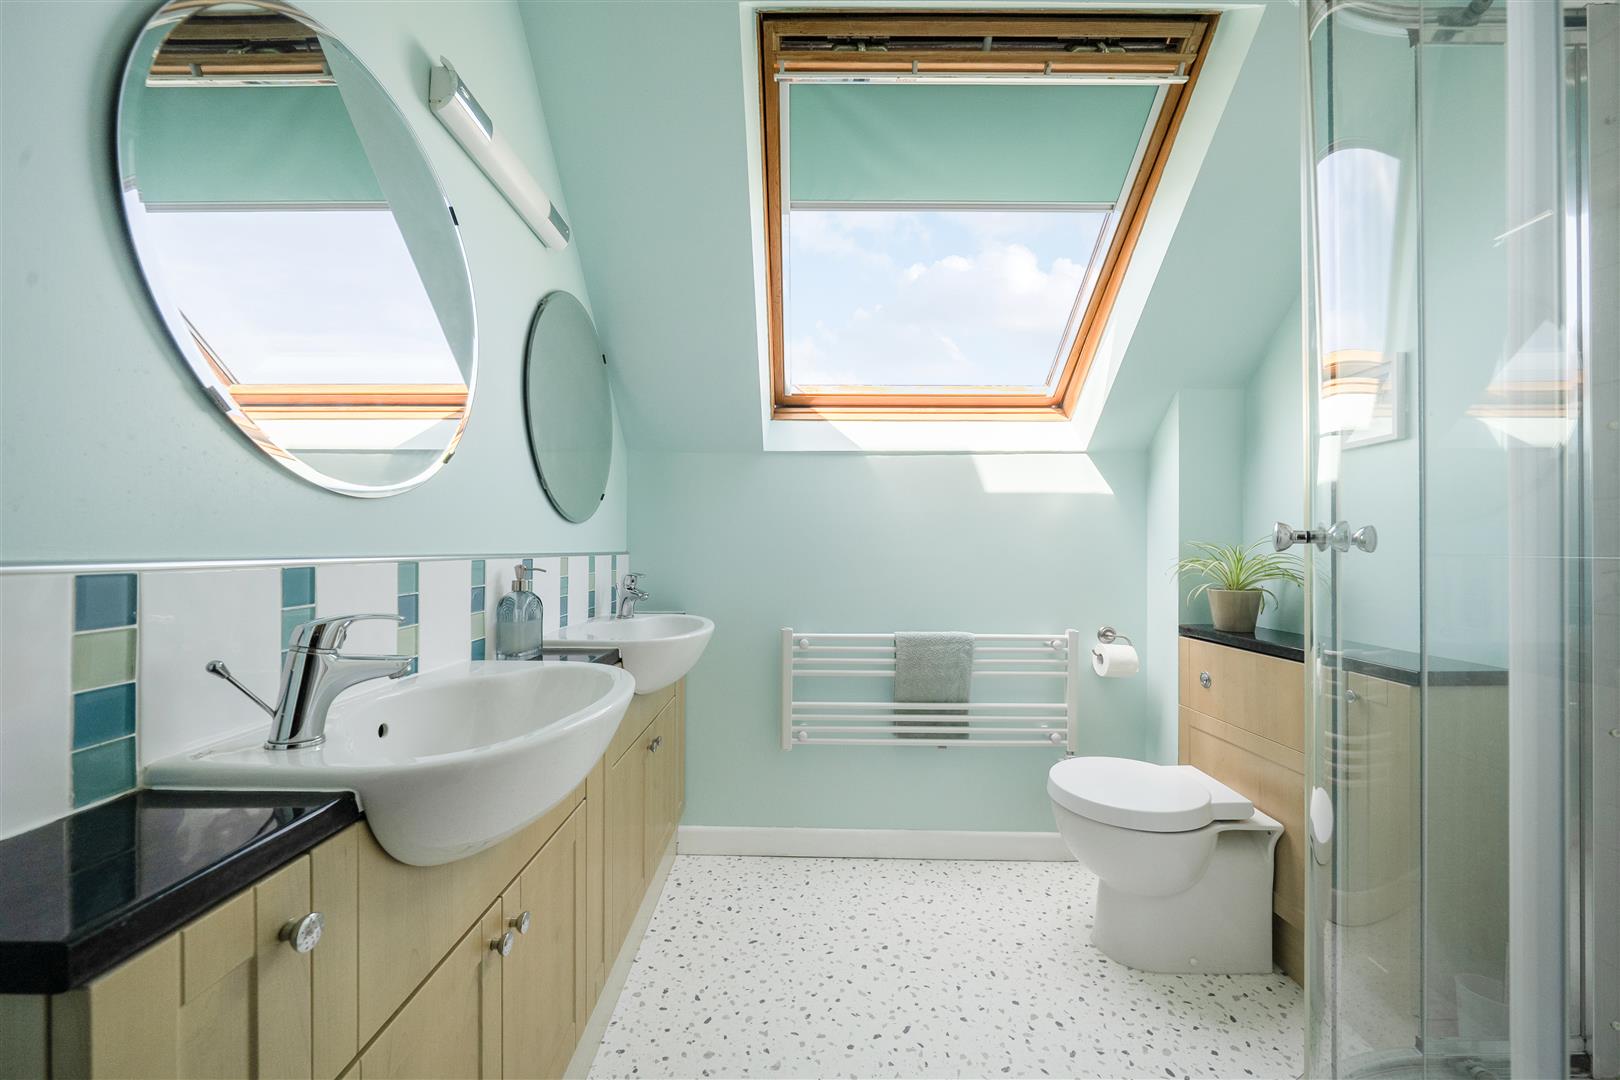
En Suite
Velux Skylight, fully tiled shower cubicle, twin hand basins with cupboard under, W.C, electric radiator.
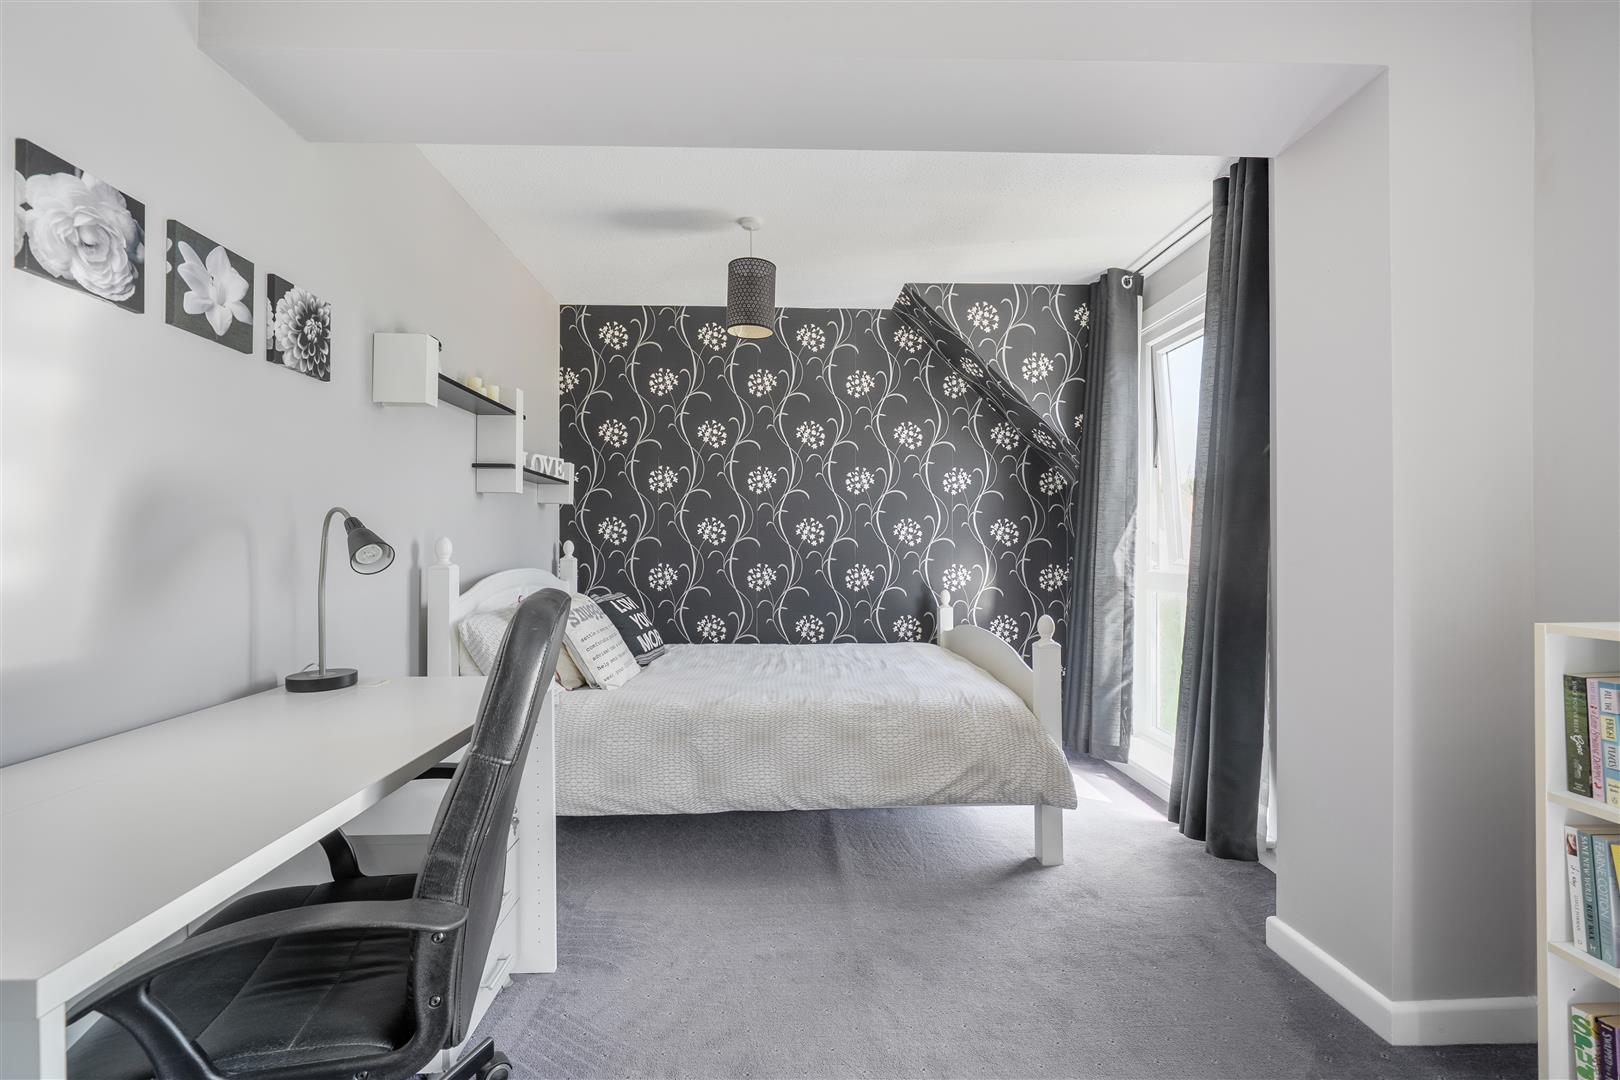
Bedroom Two
Dual aspect double glazed windows, radiator.
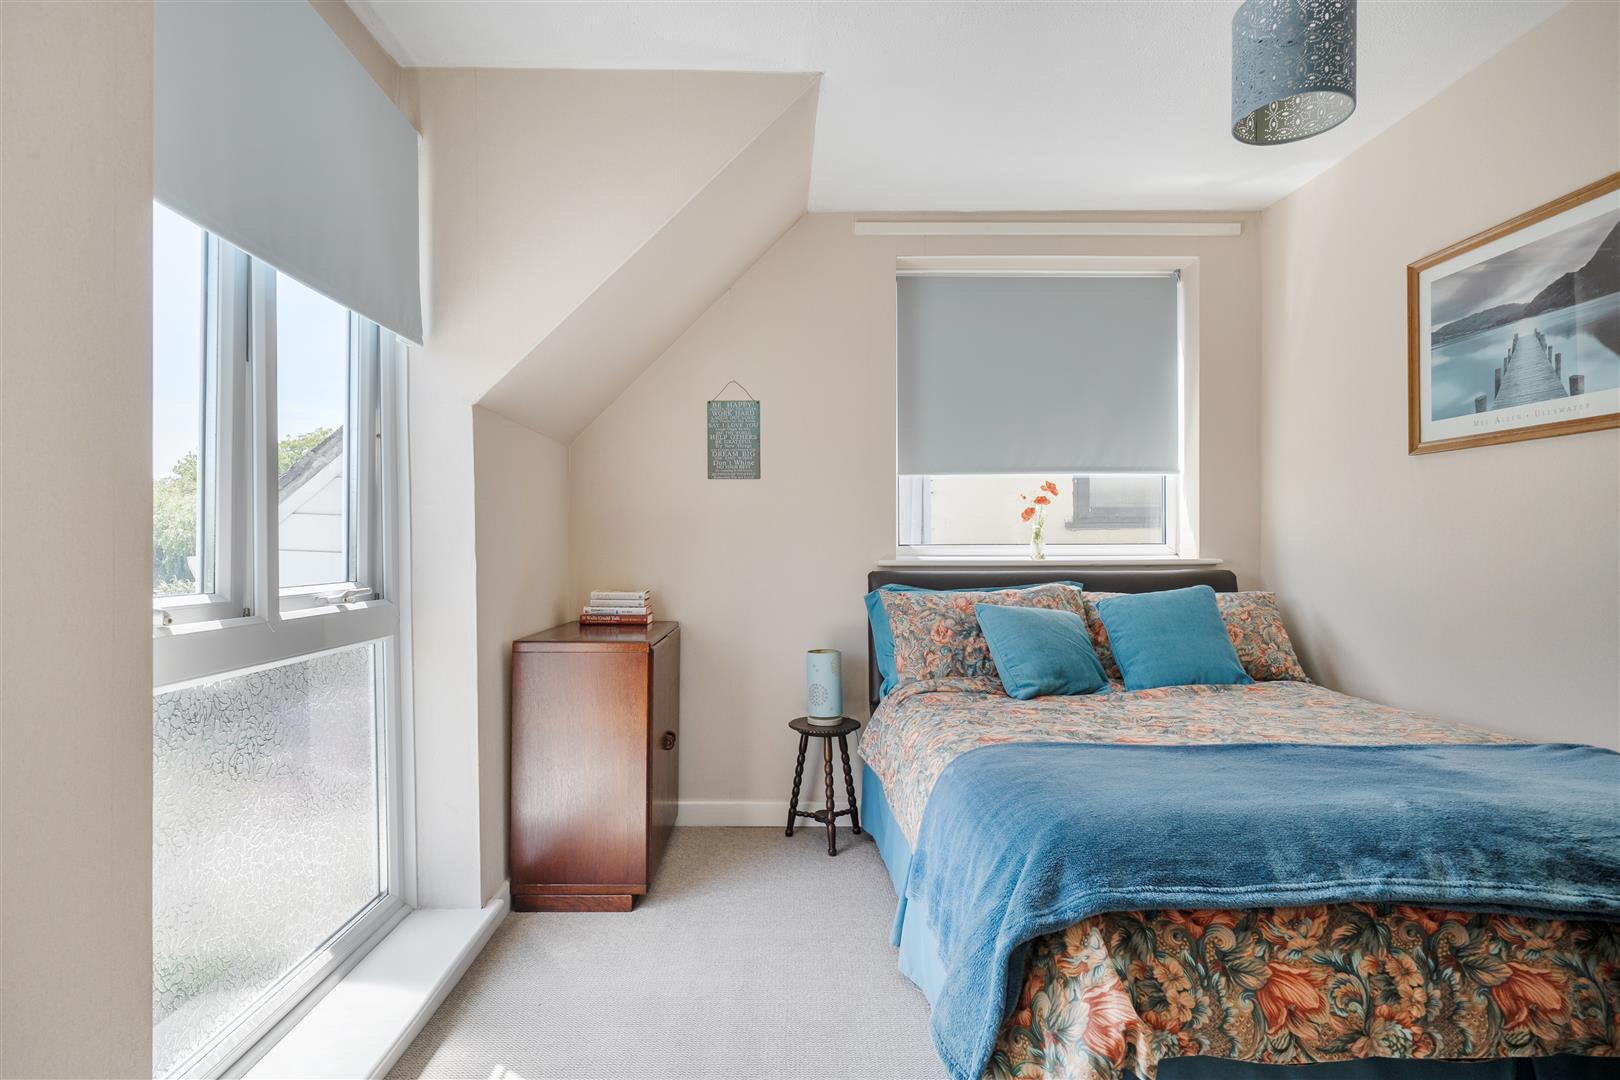
Bedroom Three
Two double glazed windows, radiator.
Bedroom Four
Dual aspect double glazed windows, radiator.
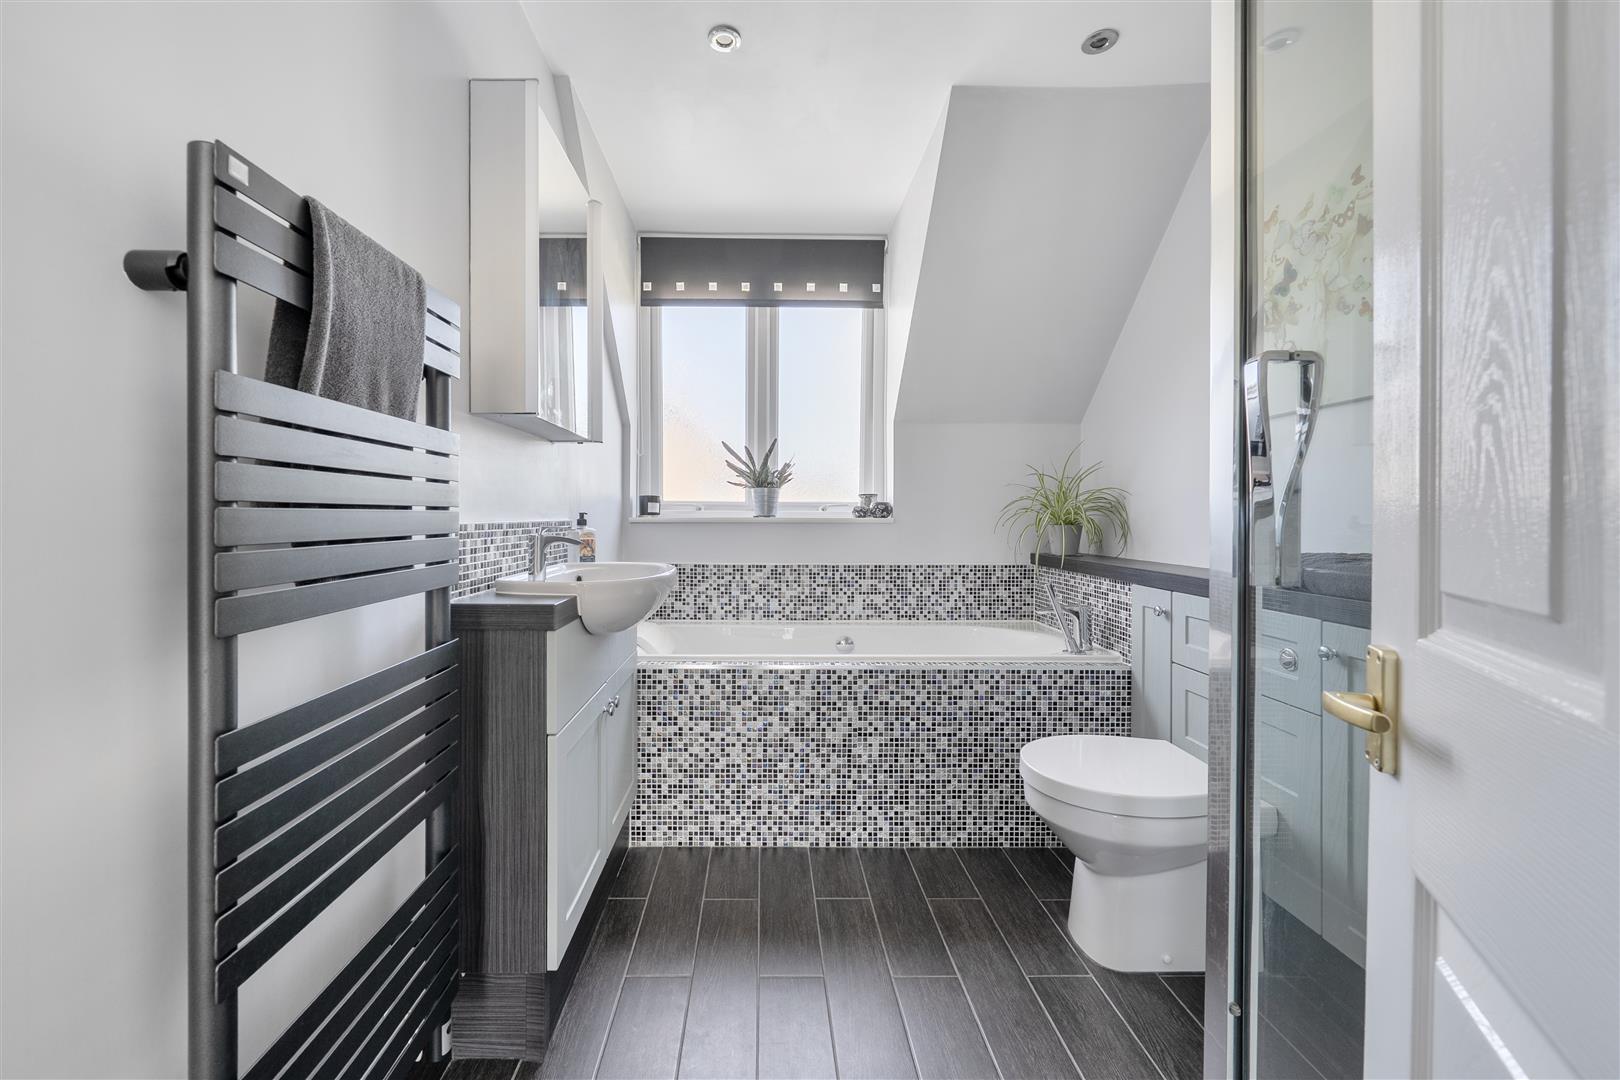
Modern Bathroom
Double glazed window, panelled bath with mixer spray shower, tiled shower cubicle, hand basin with cupboards under, W.C, electric radiator.
Outside
Front
To the front of the property there is a driveway providing off road parking and access to the double garage, an area of garden laid to lawn with flower borders, path.
Rear
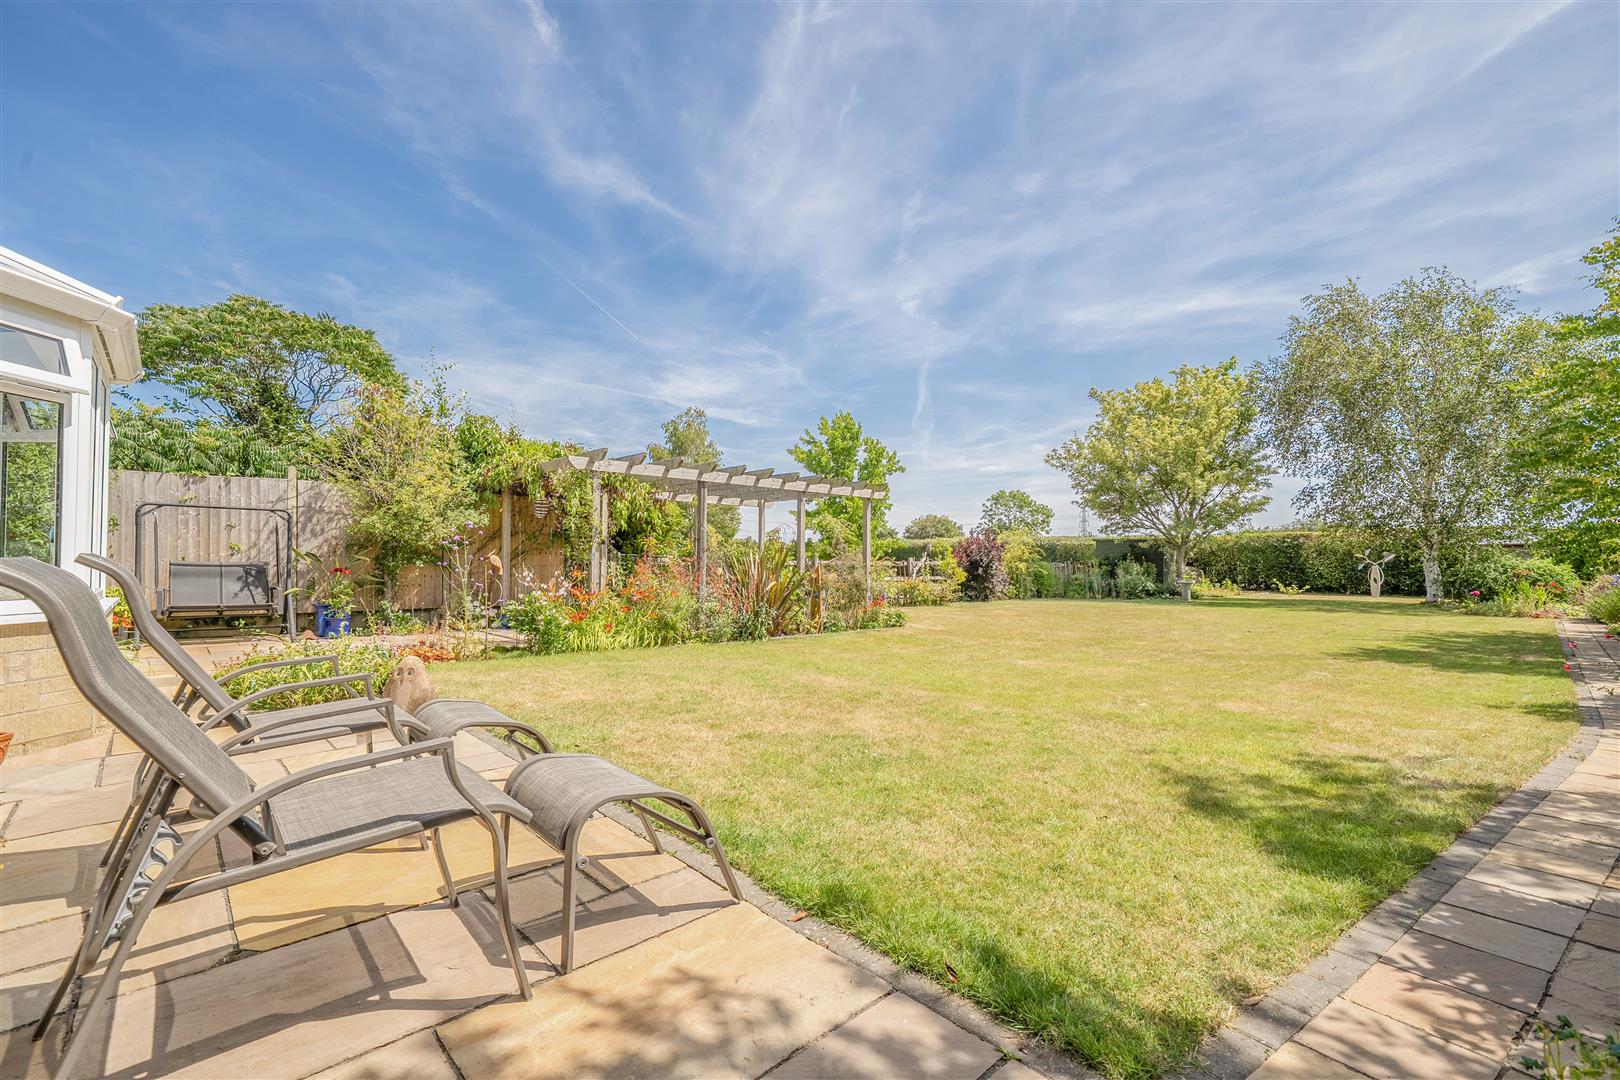
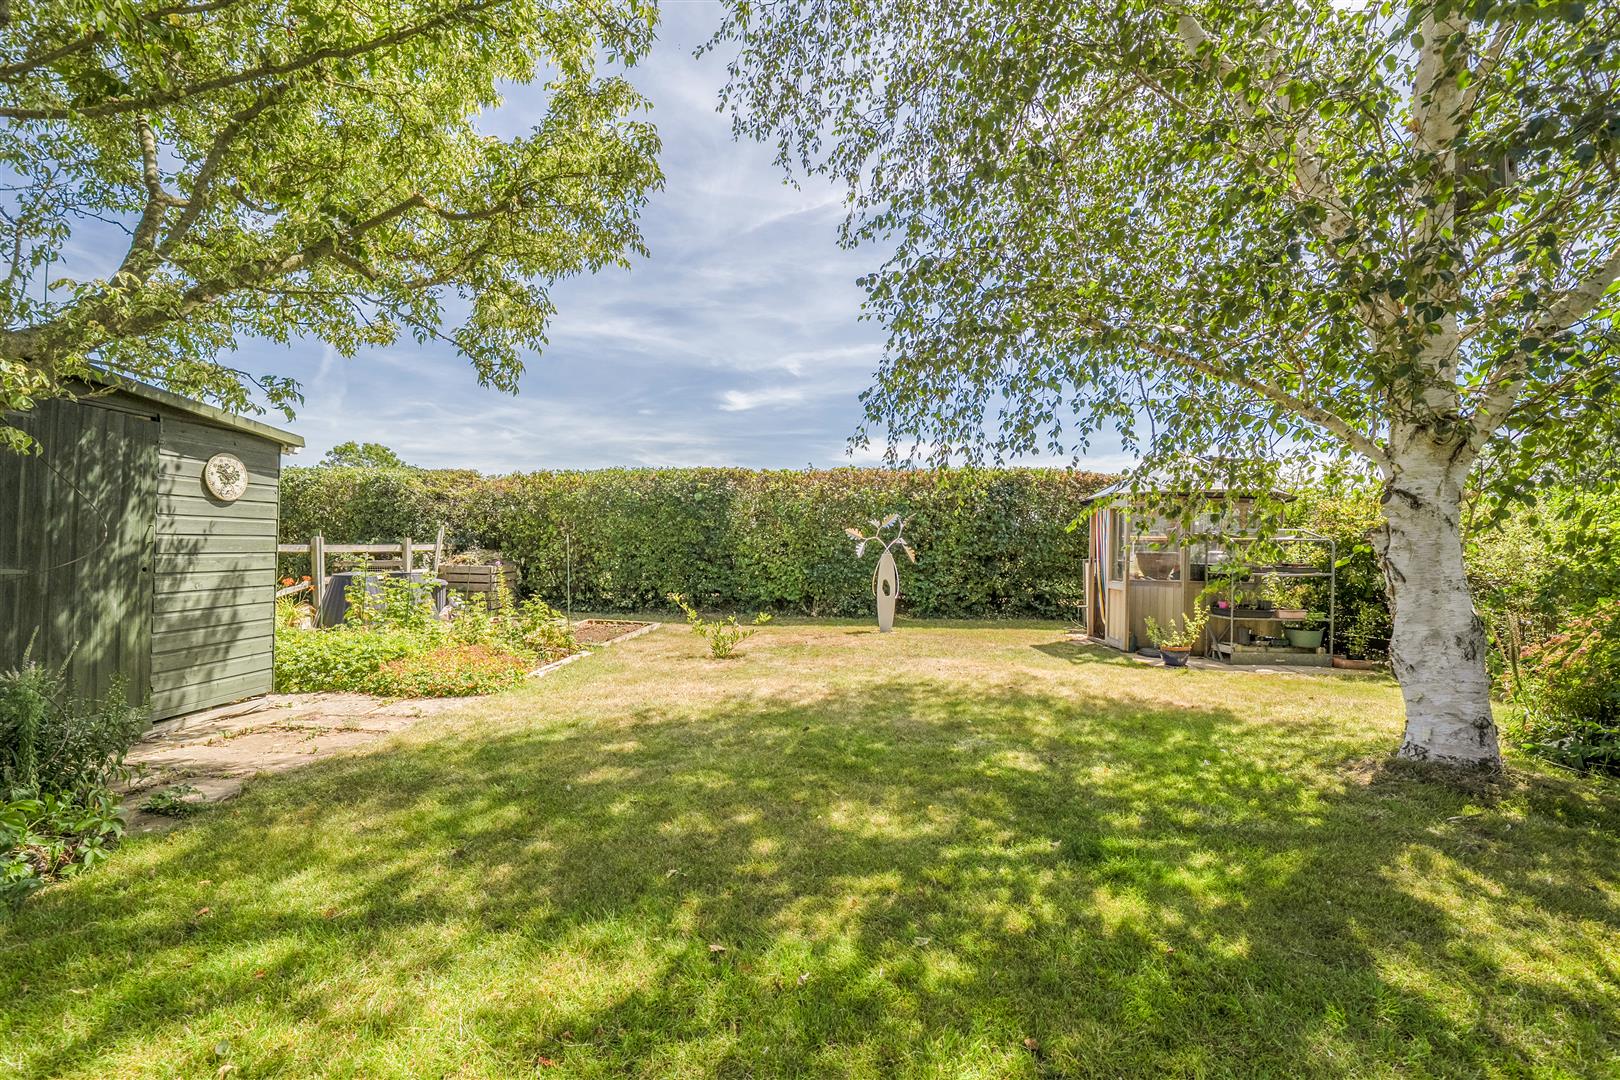
To the rear there is a good size garden laid mainly to lawn, pergola, flower beds and borders, mature trees and shrubs, gated side access, shed and greenhouse.
Double Garage
Up and over door, window and door to rear, power and light.
Tenure
GOV.UK advise Freehold.
Council Tax Band
GOV.UK advise Band E.