Description
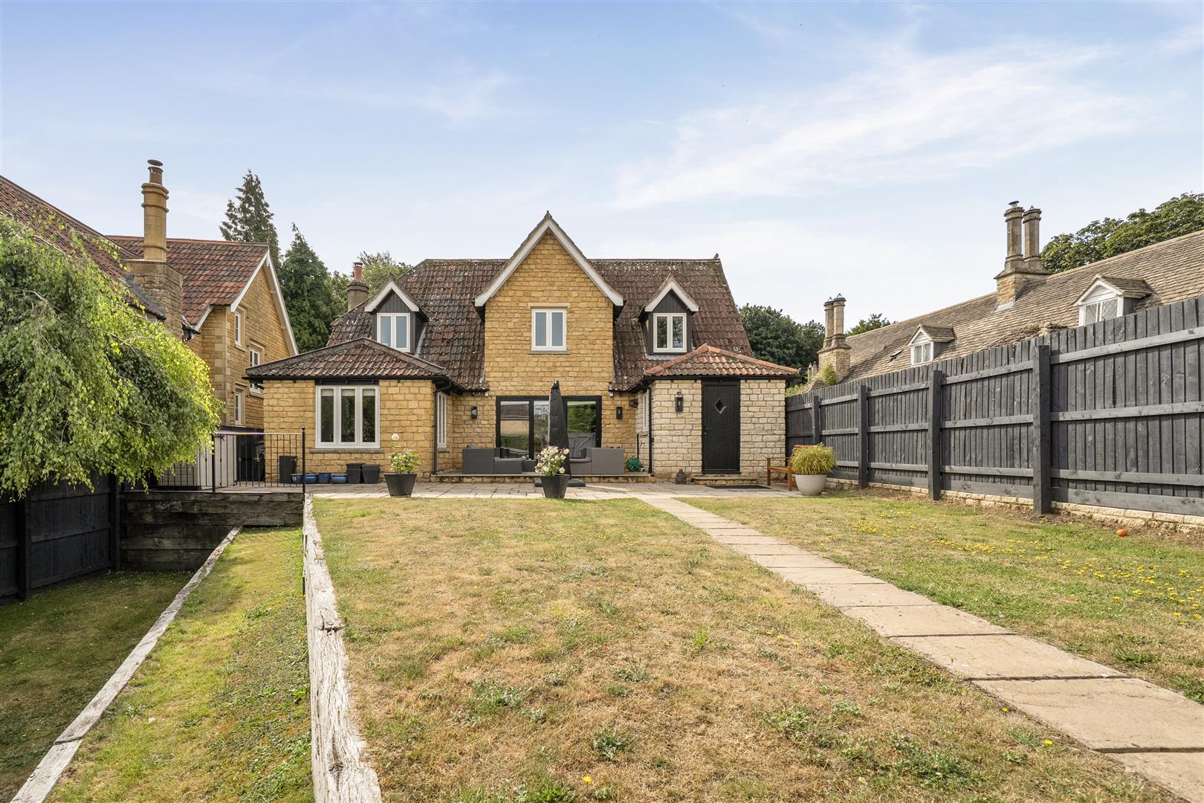
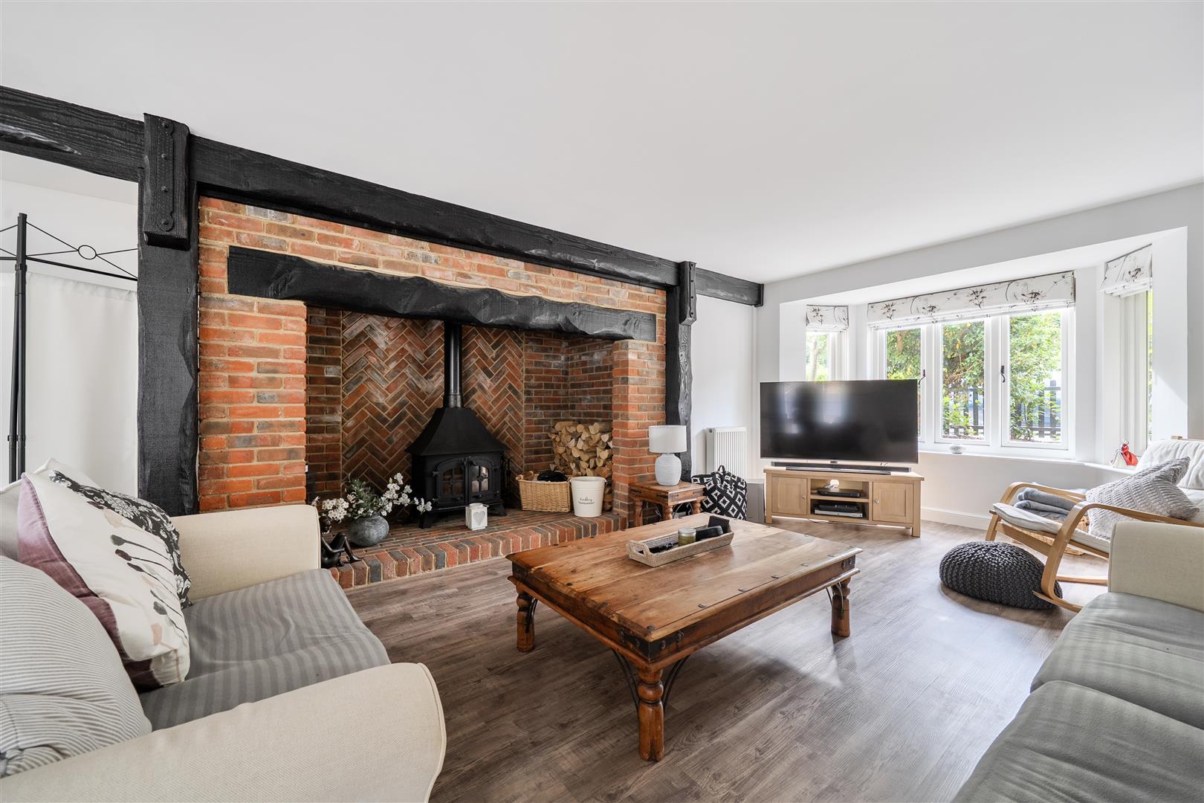
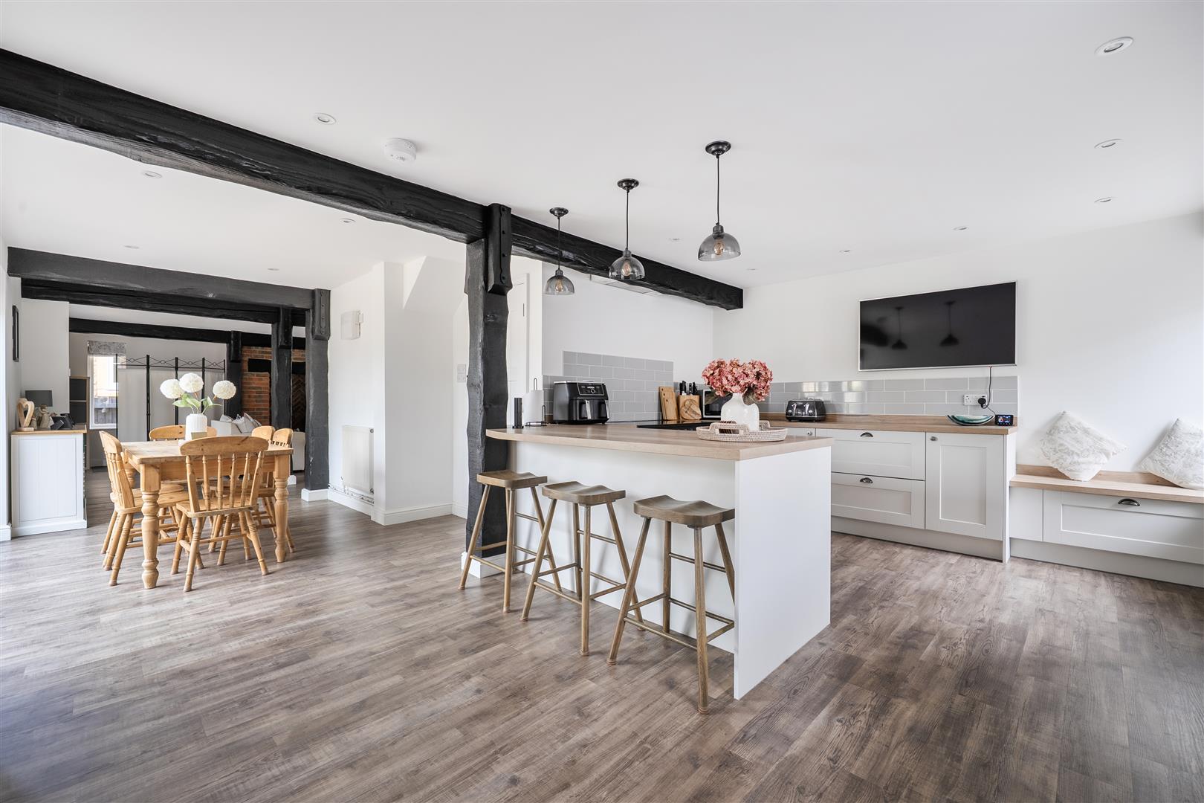
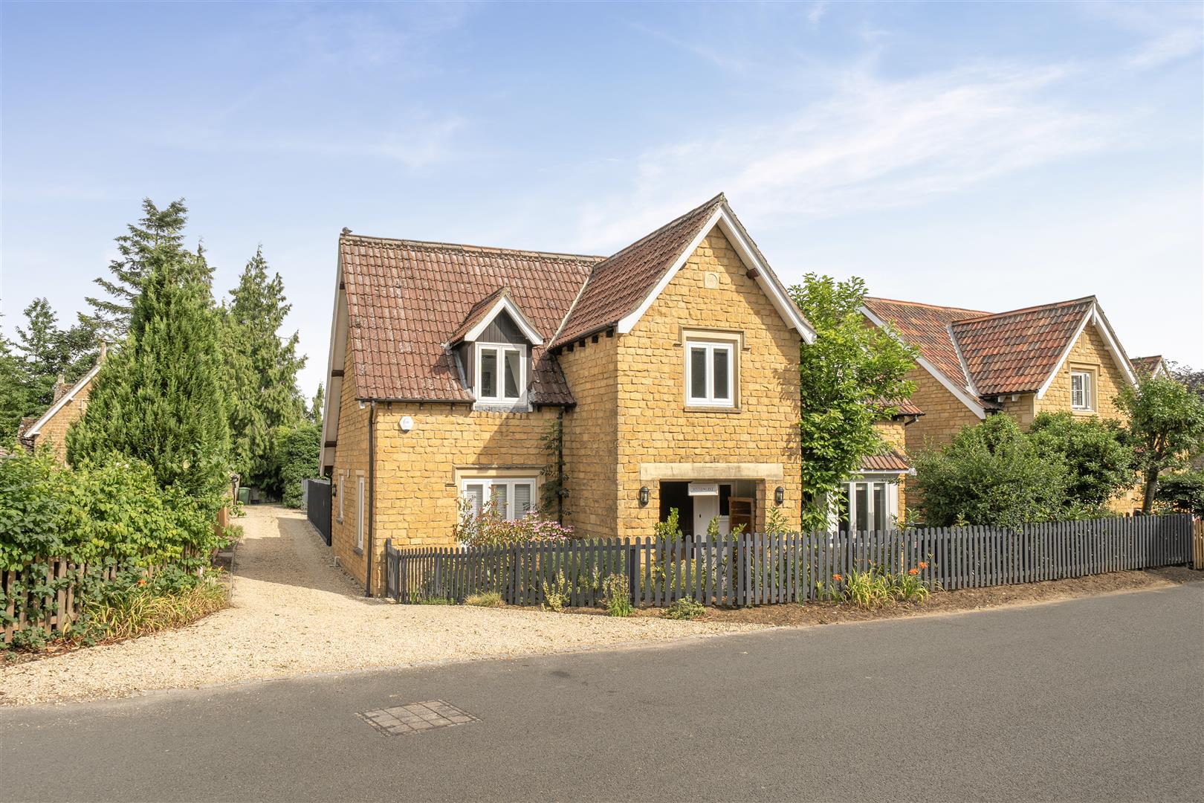
A Beautifully presented four bedroom detached home situated on the outskirts of the sought after village of Derry Hill. The Village offers Primary School, Post Office - Village Shop, Church and Public House, Bowood House with Spa, Golf Club and Hotel also close by. The property is within easy commute to the M4 Motorway and Chippenham Town Centre with Main Line Rail Link to London Paddington. To the rear of the property there is an enclosed garden with driveway and allocated parking. Featuring an open plan kitchen - diner and living room with exposed brick inglenook fireplace. VENDOR SUITED.
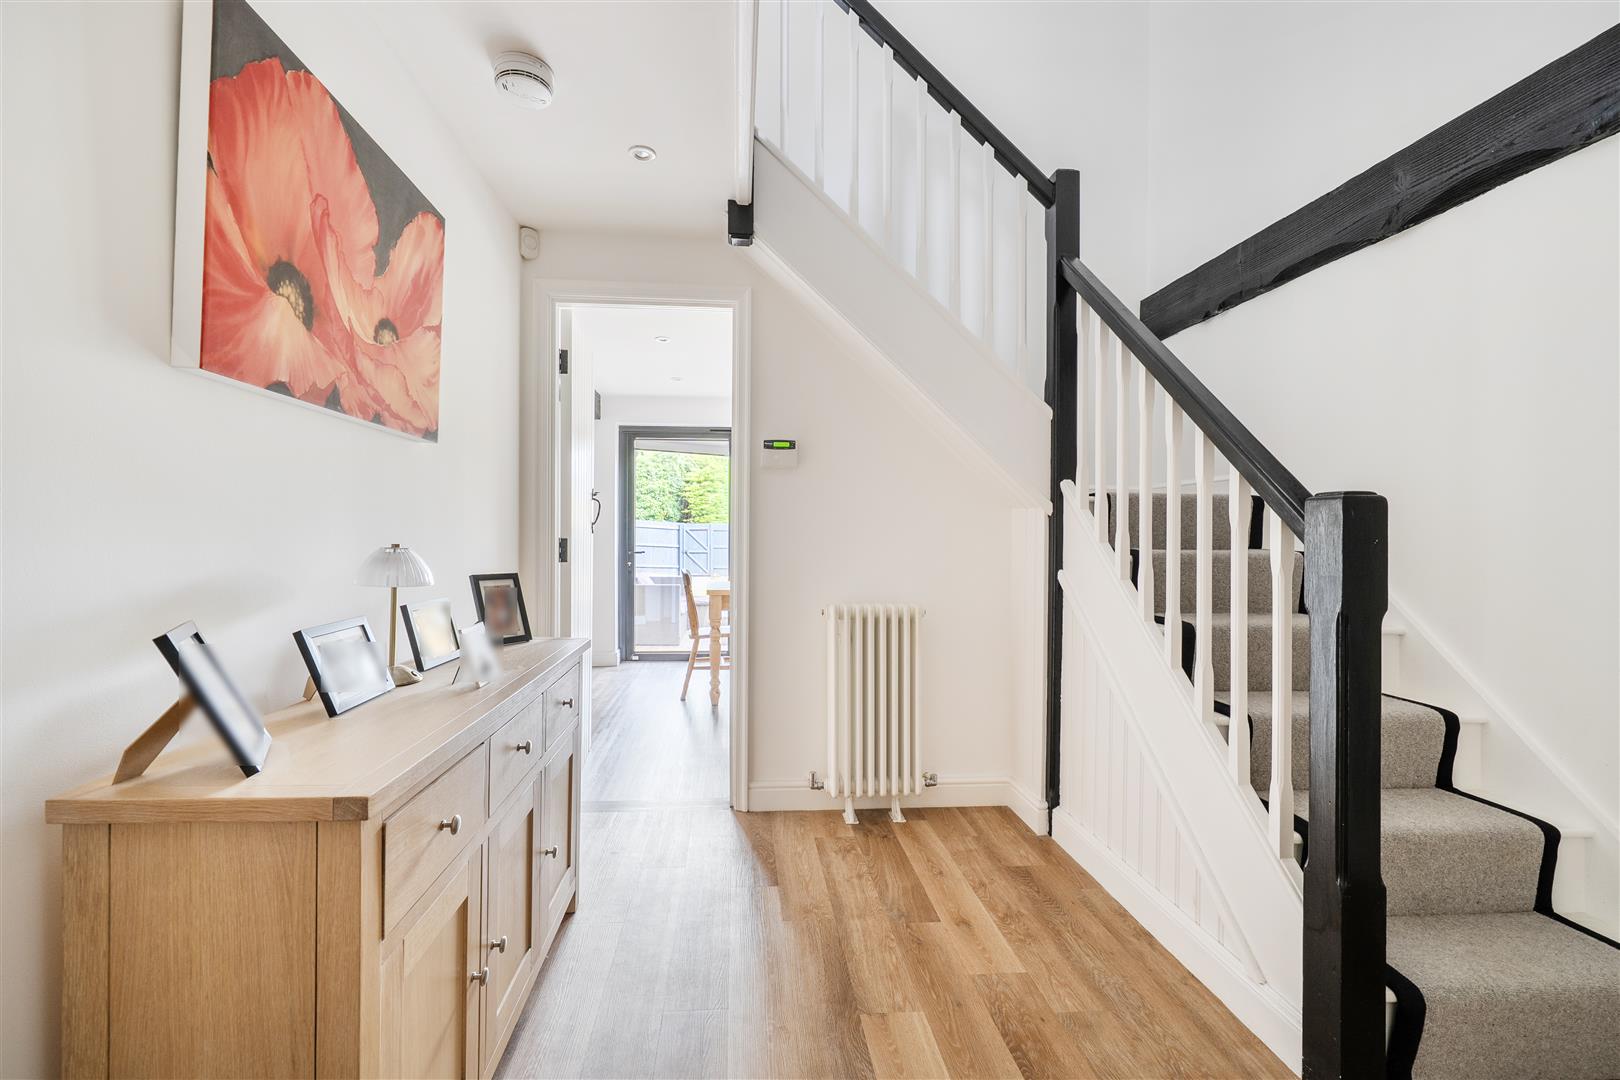
Entrance Hallway
Front door leads into hallway, further double doors to inner hallway, radiator.
Inner Hallway
Stair case to first floor, radiator.
Cloakroom
Double glazed window, hand basin with cupboards under, radiator.
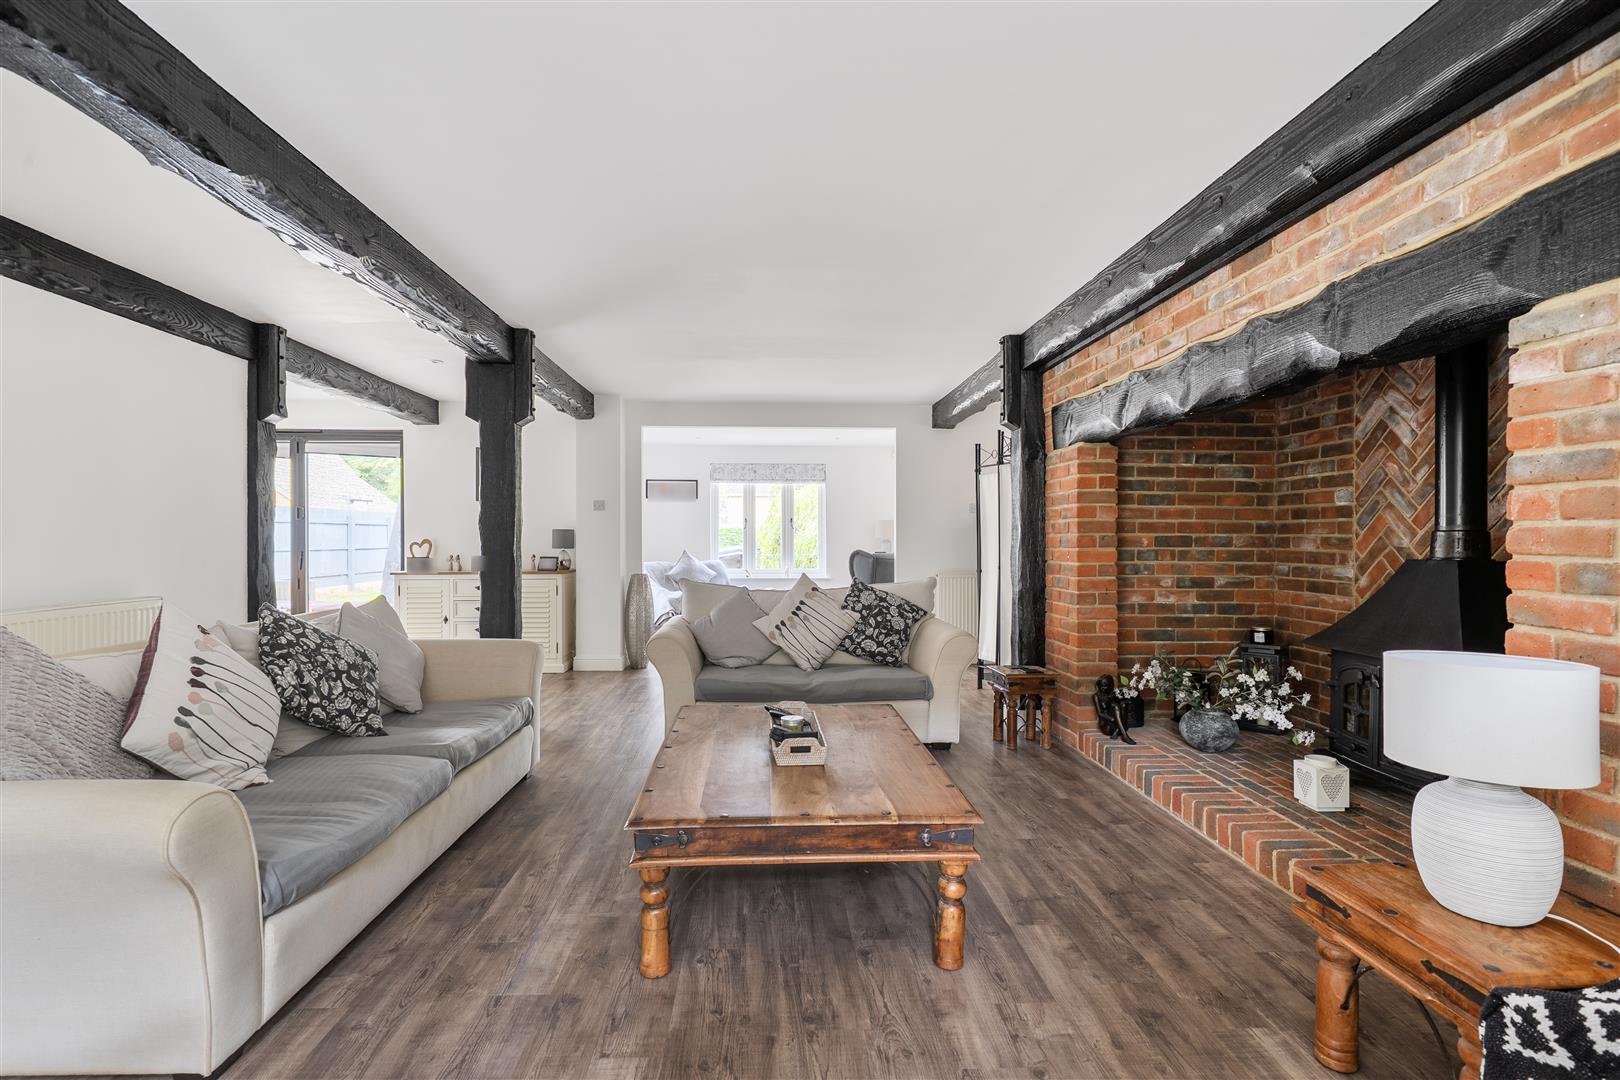
Reception One
Double glazed bay window, Inglenook brick fireplace with wood burning stove, three radiators, double glazed side window.
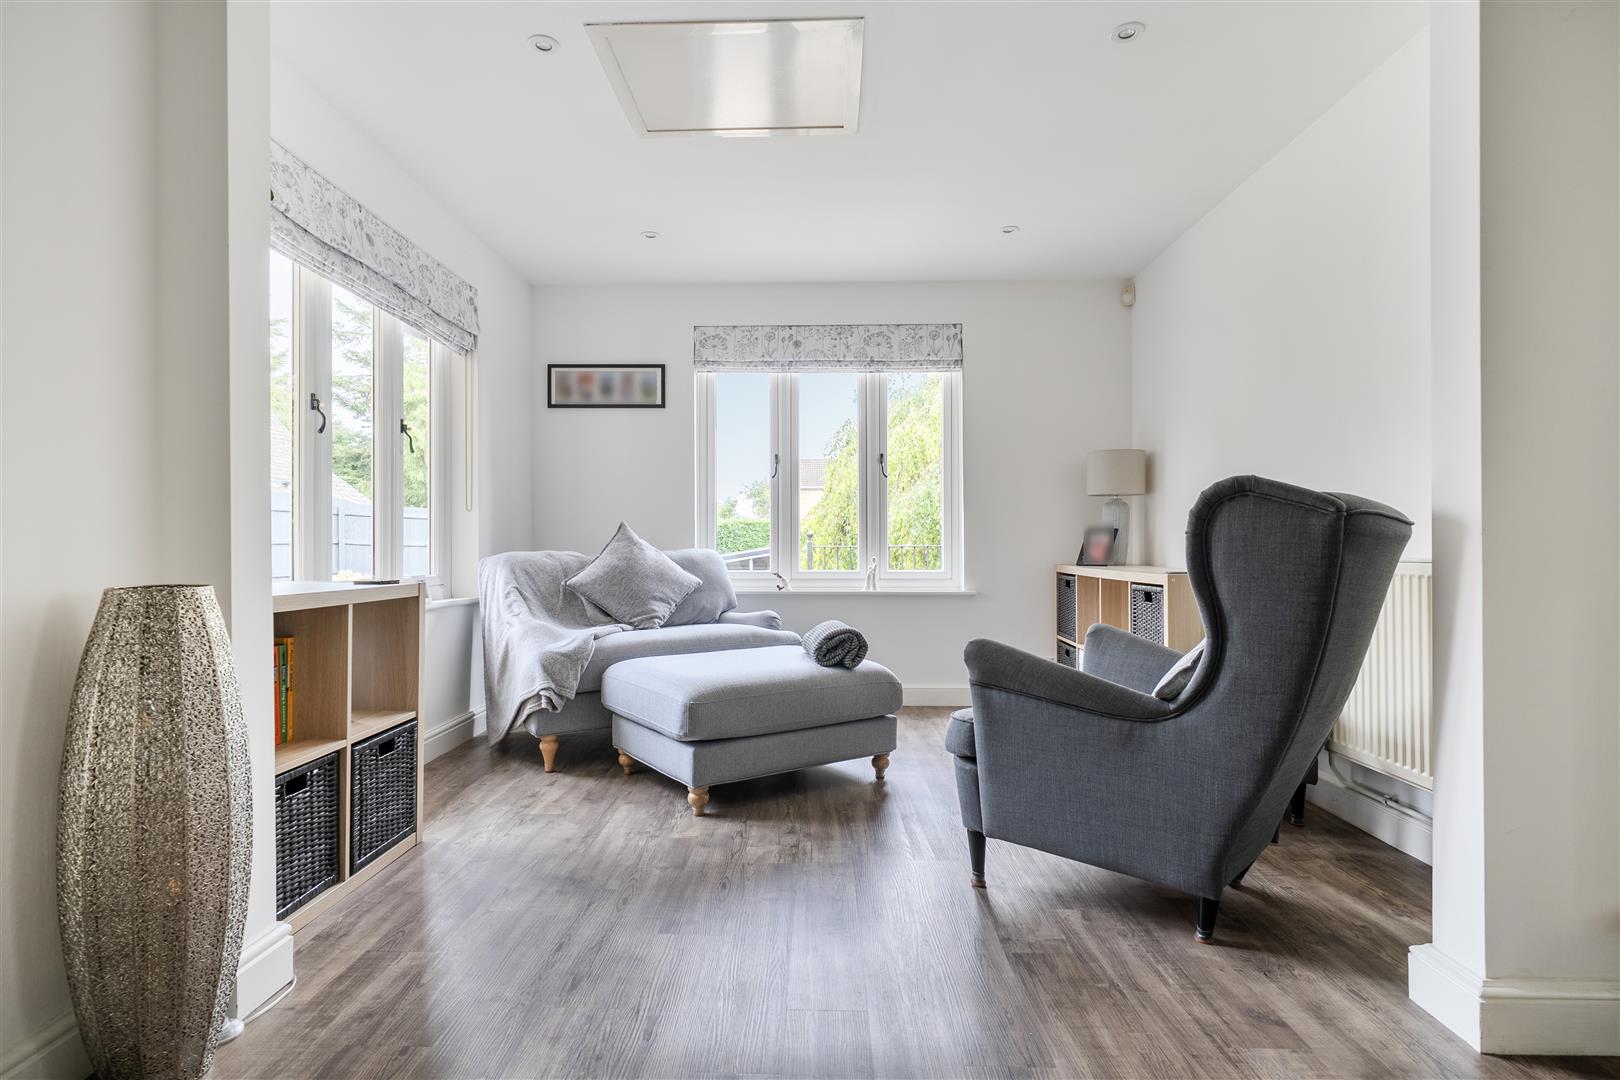
Chill Room
Dual aspect double glazed windows, radiator.
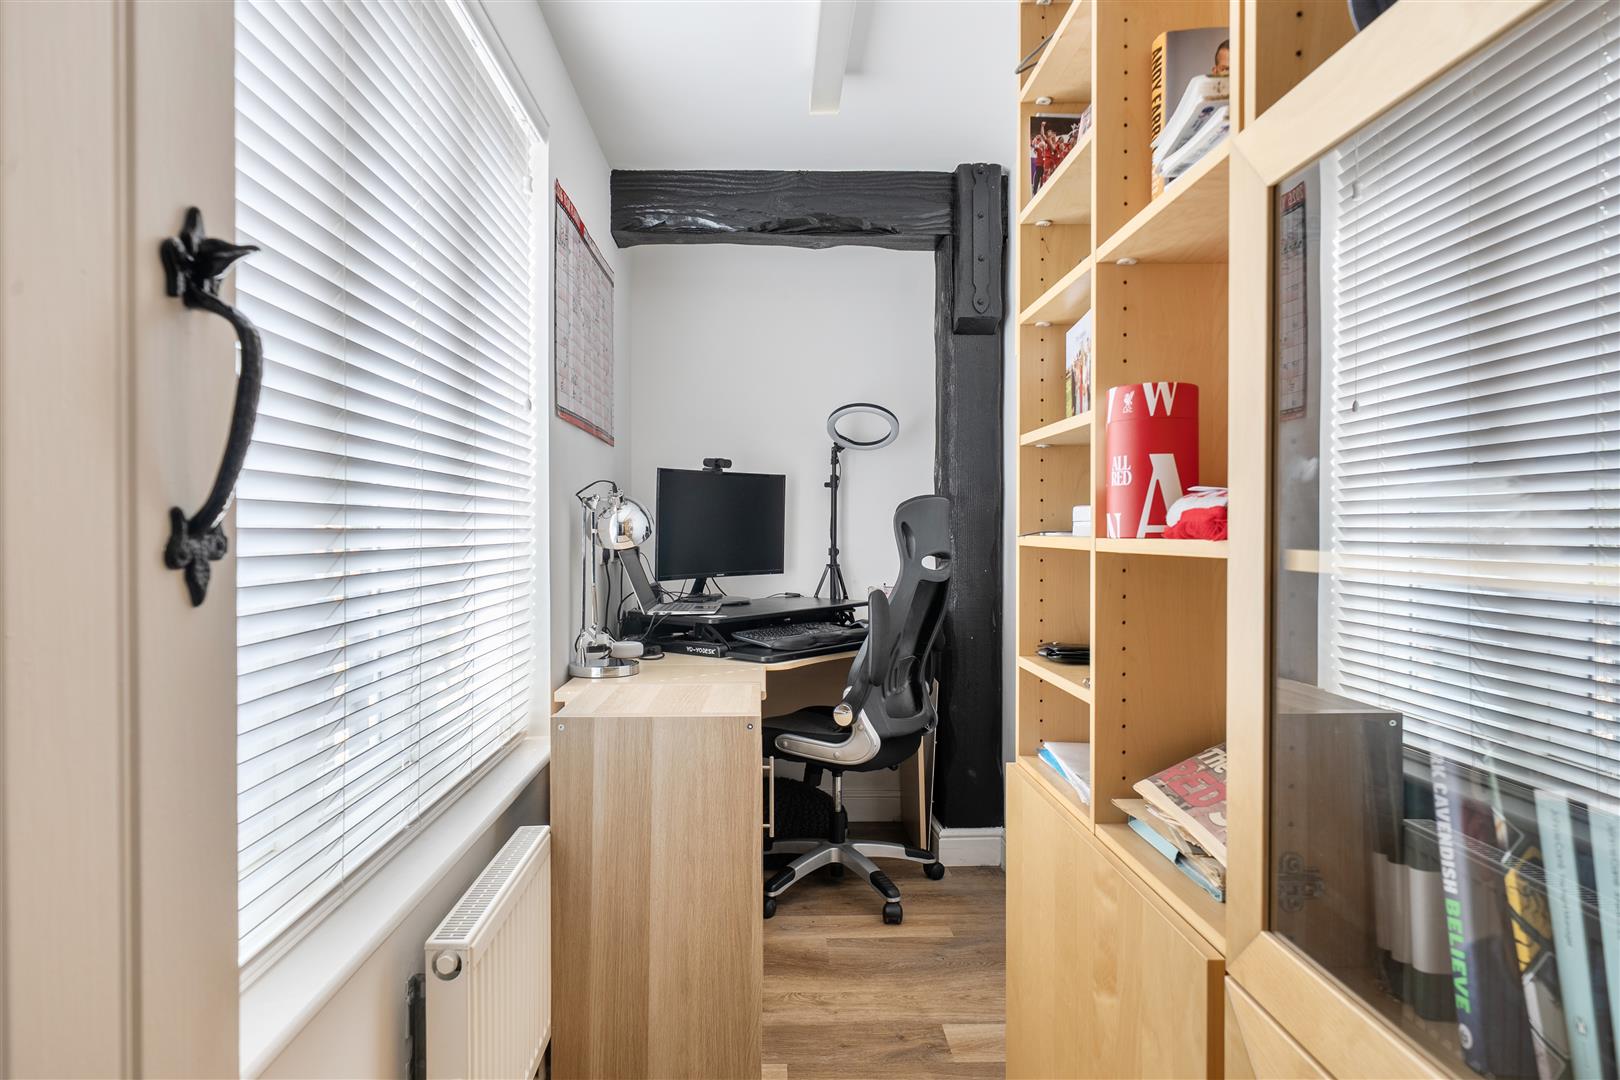
Study
Double glazed window, radiator.
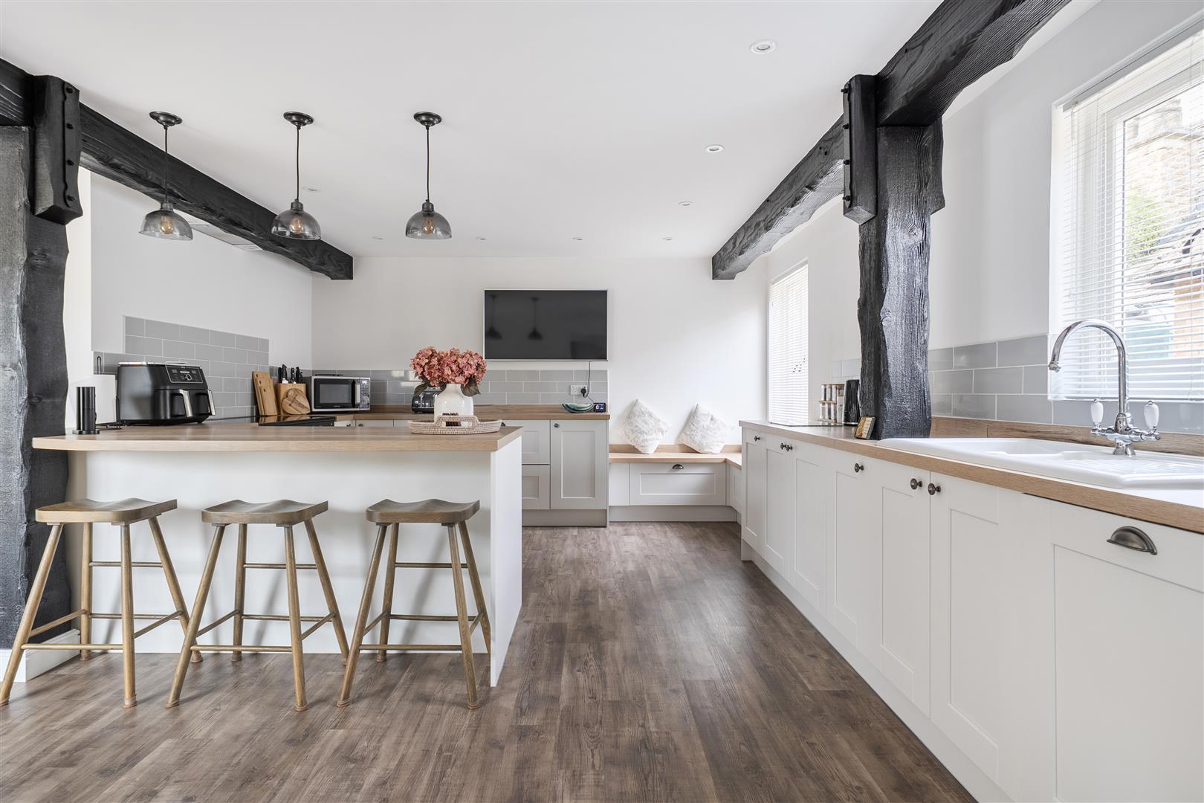
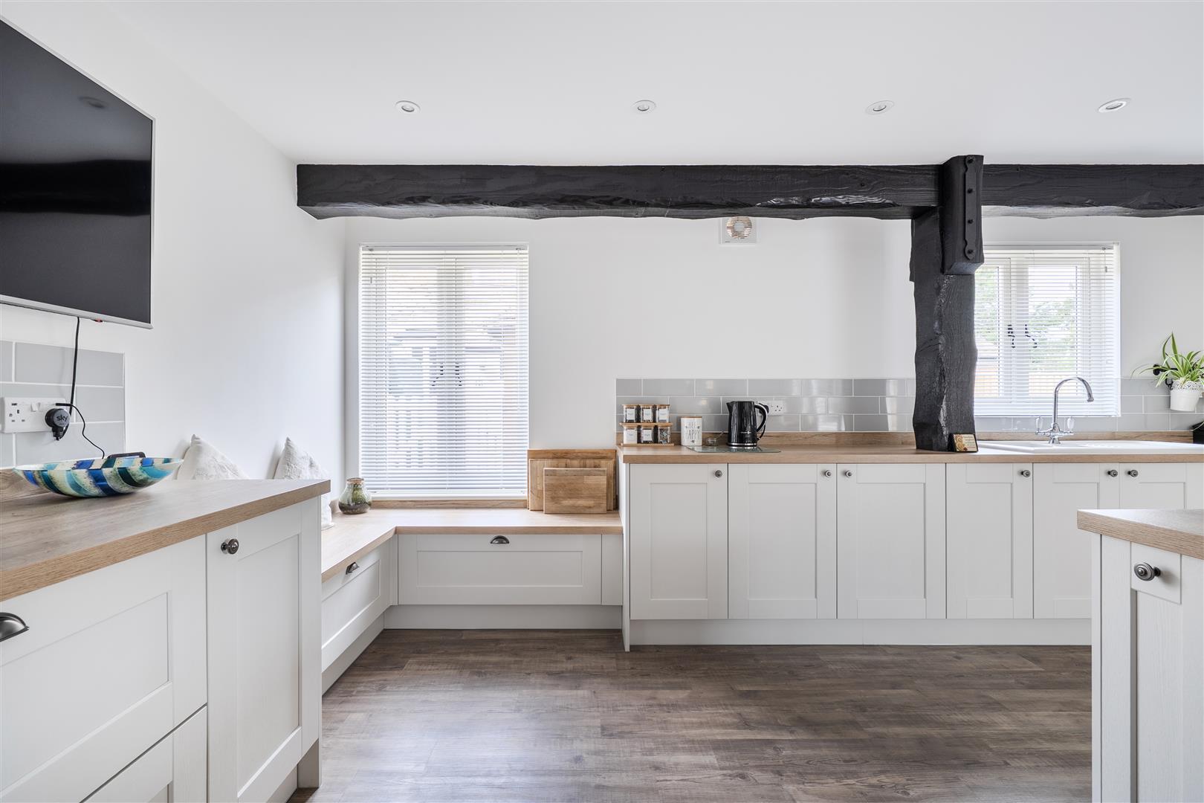
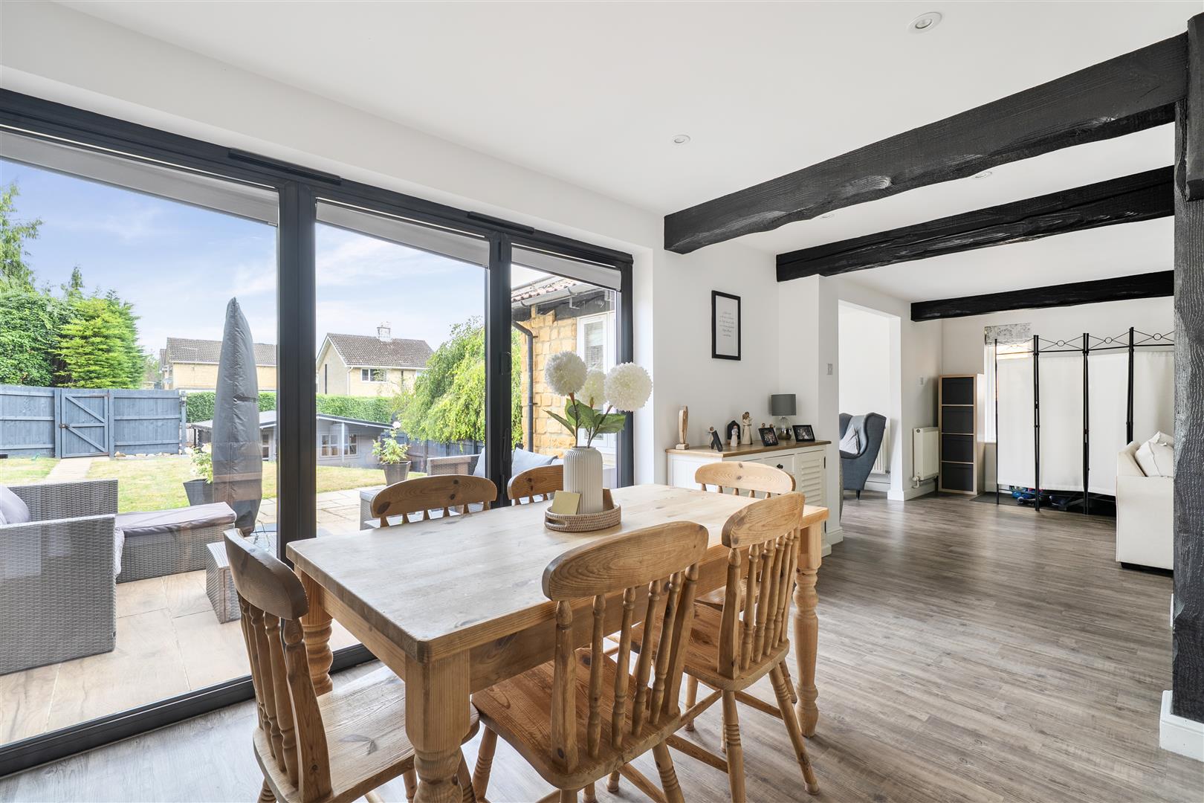
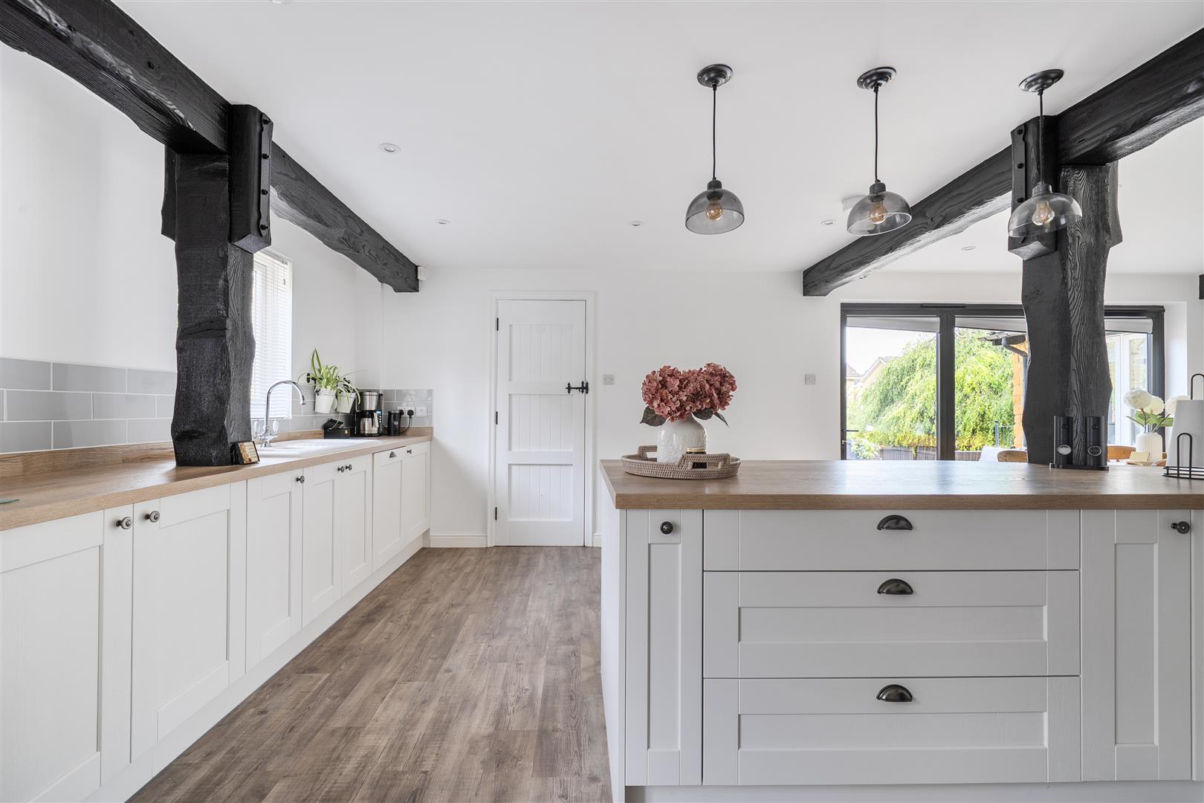
Open Plan Kitchen / Diner
Two double glazed windows, work tops with a range of cupboards and drawers, inset ceramic sink unit, range style oven, breakfast area, integrated dishwasher, bi fold doors to garden.
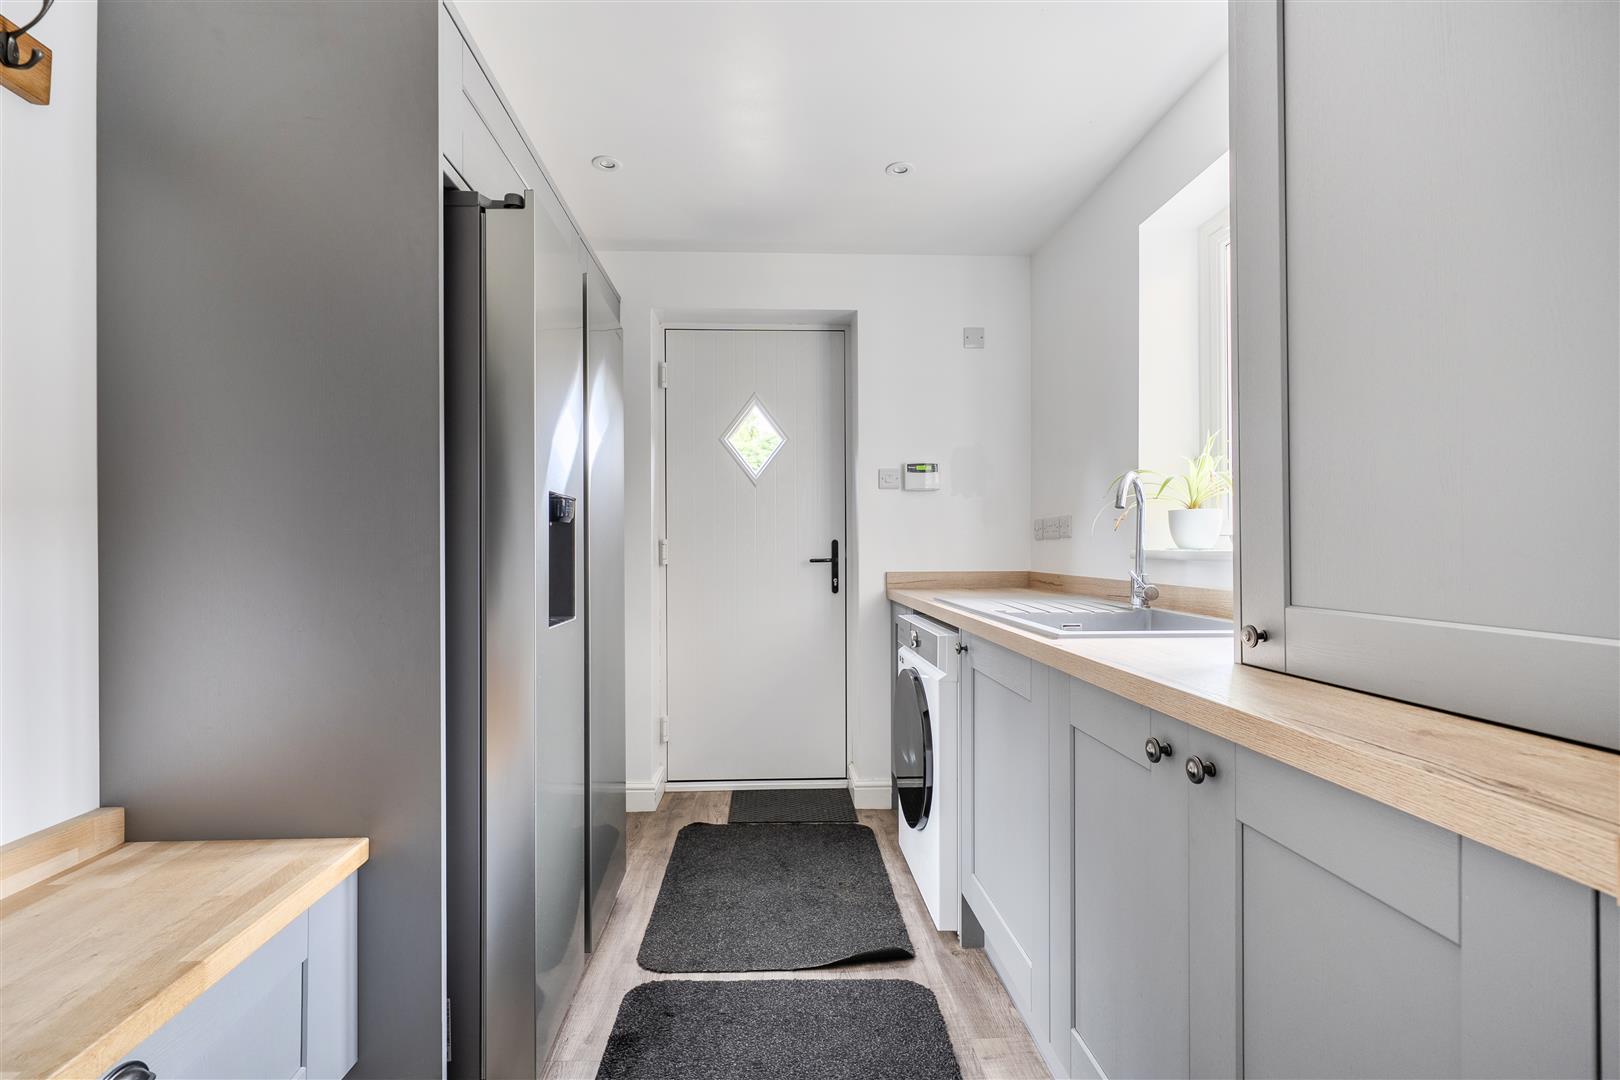
Utility Room
Double glazed window, work tops with cupboards and drawers, inset sink unit, space for American style fridge/freezer, plumbing and space for washing machine, cupboard housing boiler.
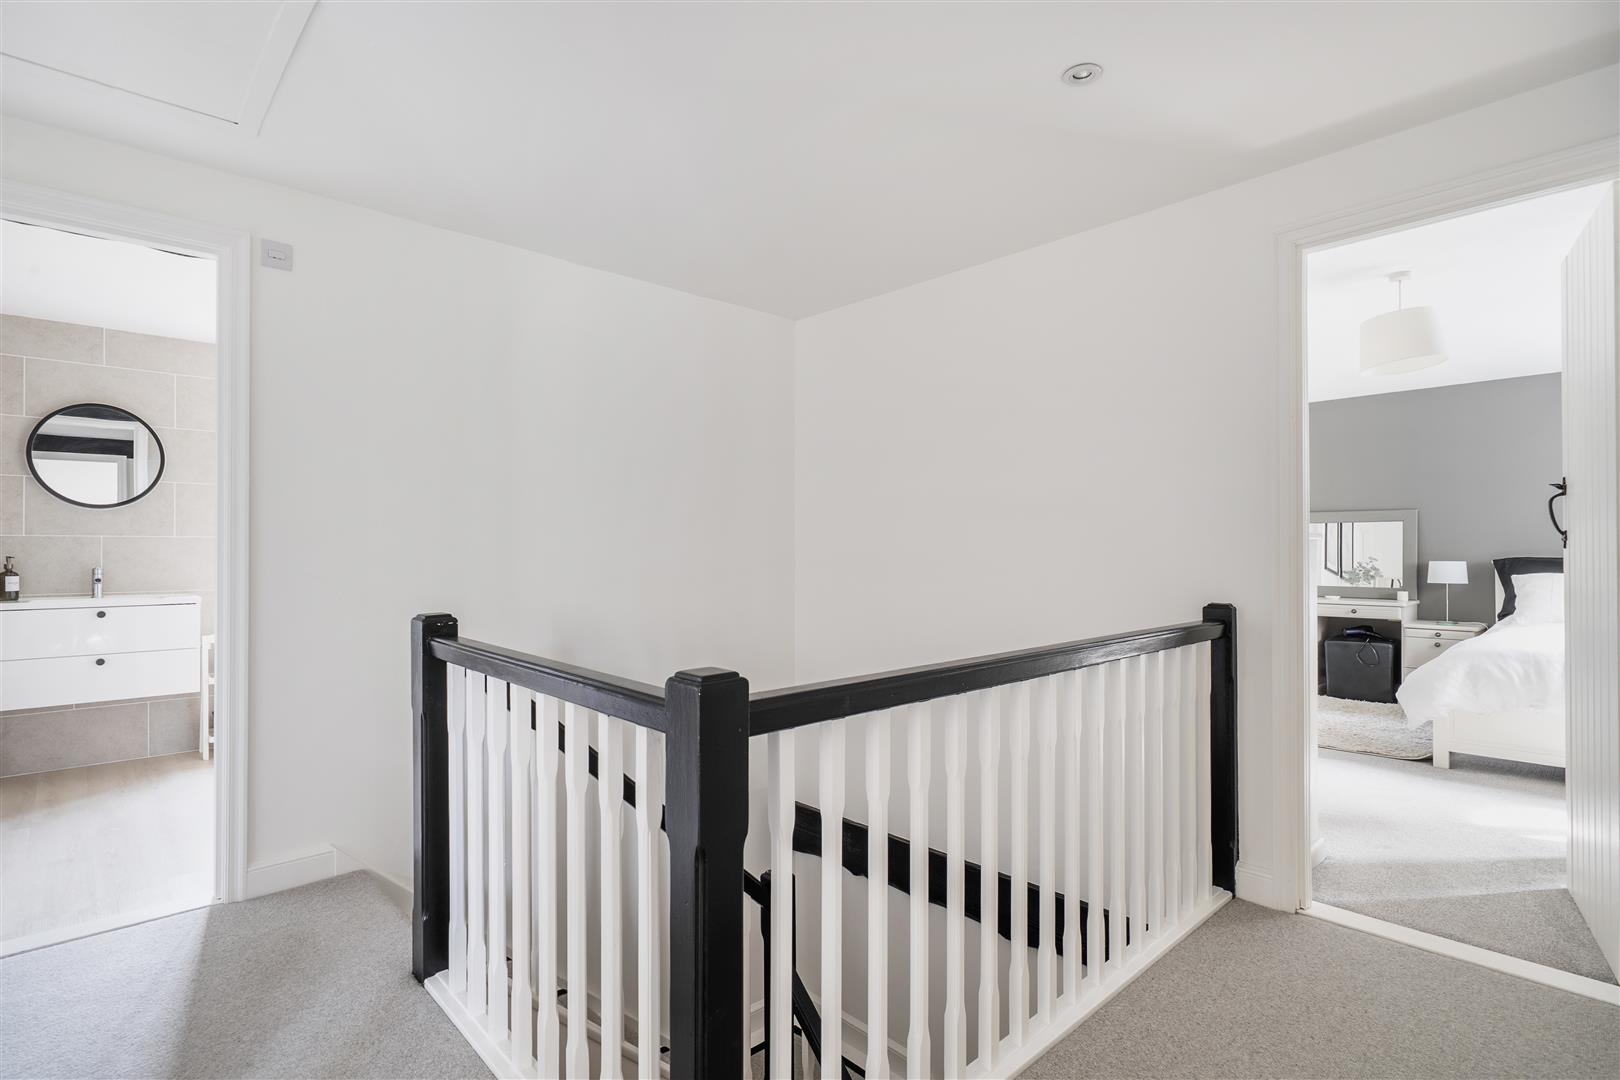
Landing
Access to loft, built in linen cupboard, radiator.
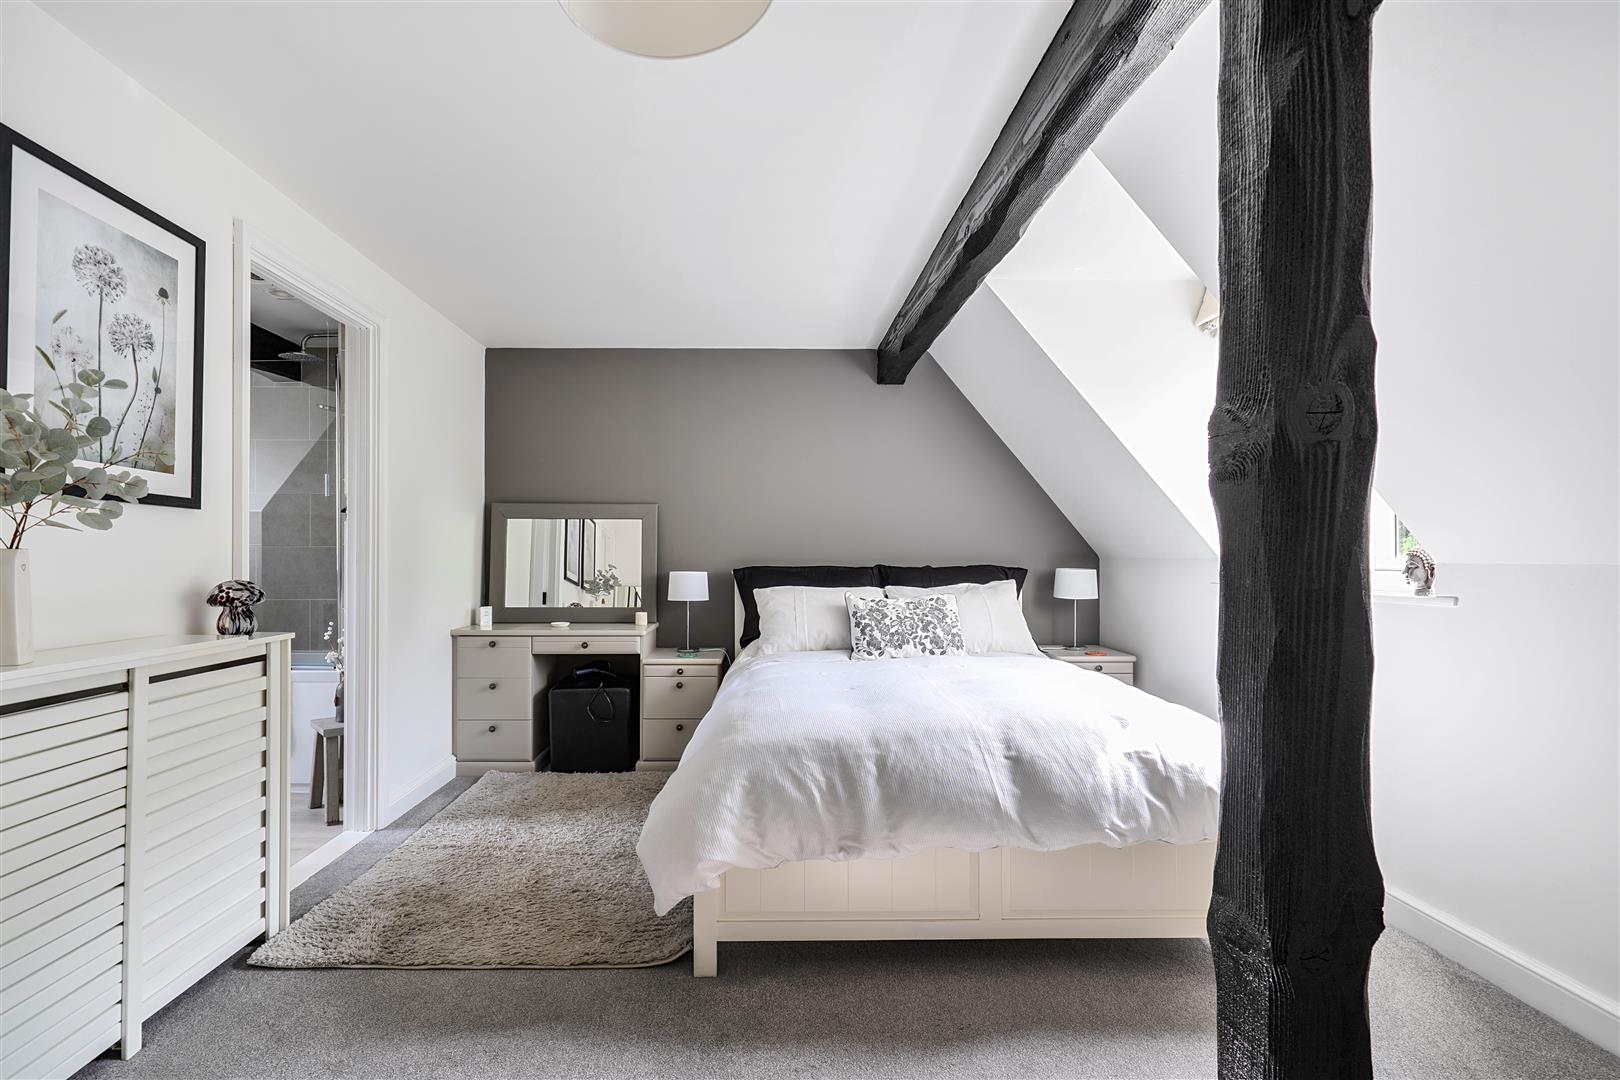
Bedroom One
Double glazed window, walk in wardrobe, radiator, fitted bedroom furniture, door to en suite.
En Suite
Double glazed window, panelled bath with over bath shower, hand basin with cupboard, W.C, radiator.
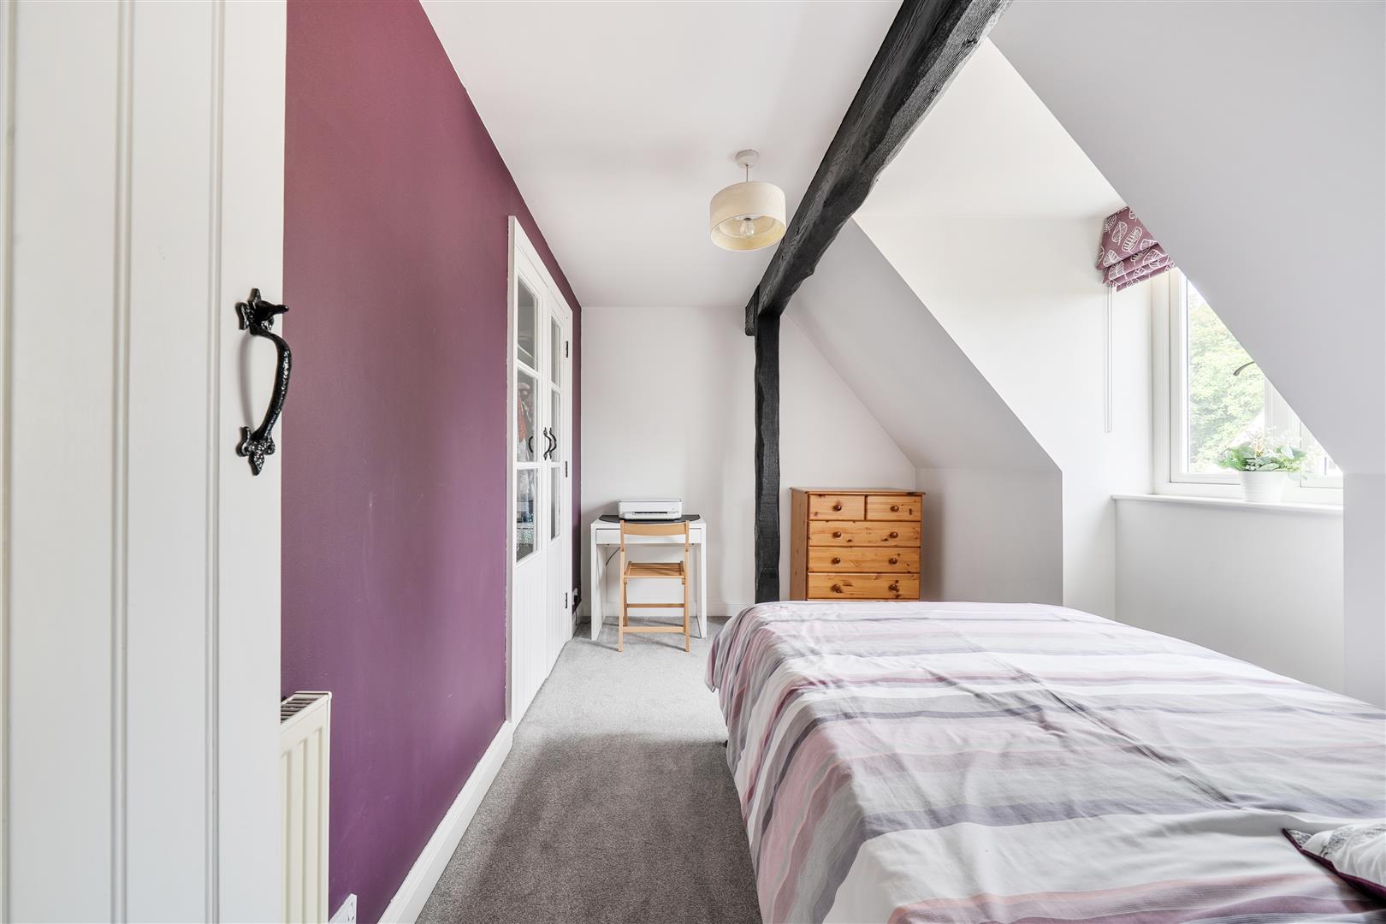
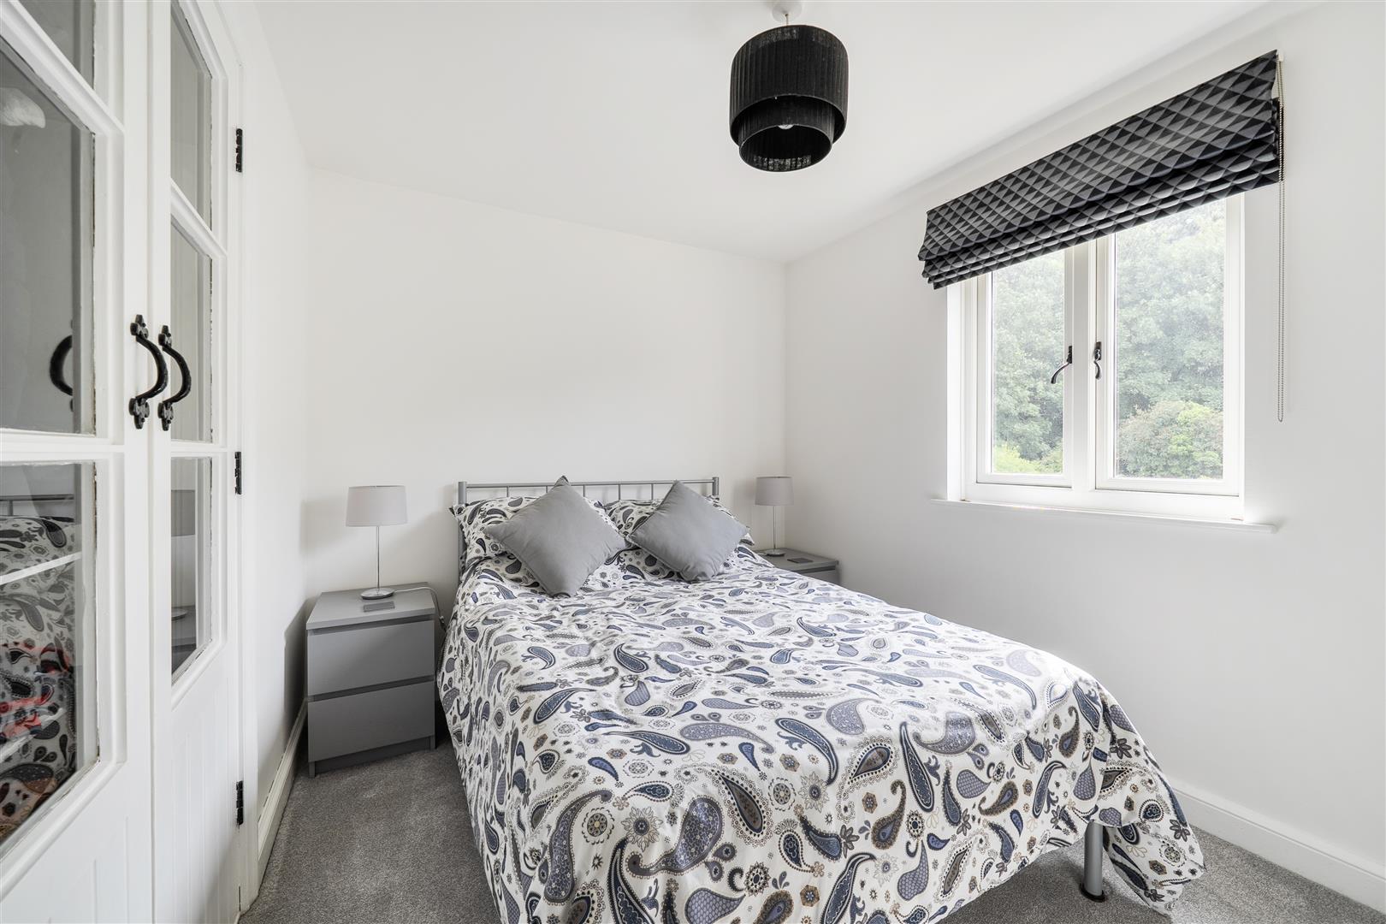
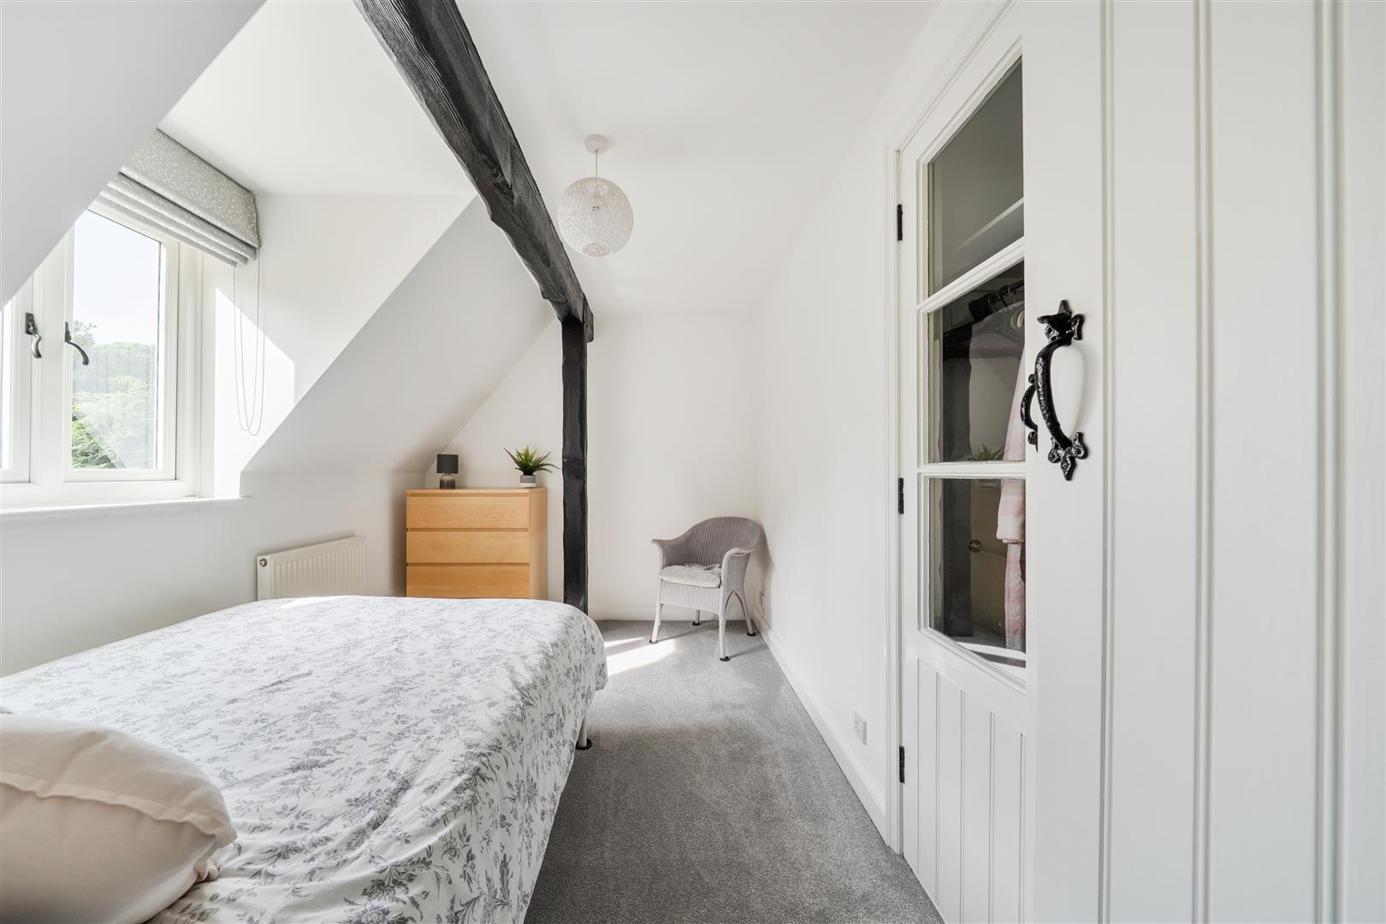
Bedroom Two
Double glazed window, radiator, built in wardrobe.
Bedroom Three
Double glazed window, radiator, built in wardrobe.
Bedroom Four
Double glazed window, radiator, built in wardrobe.
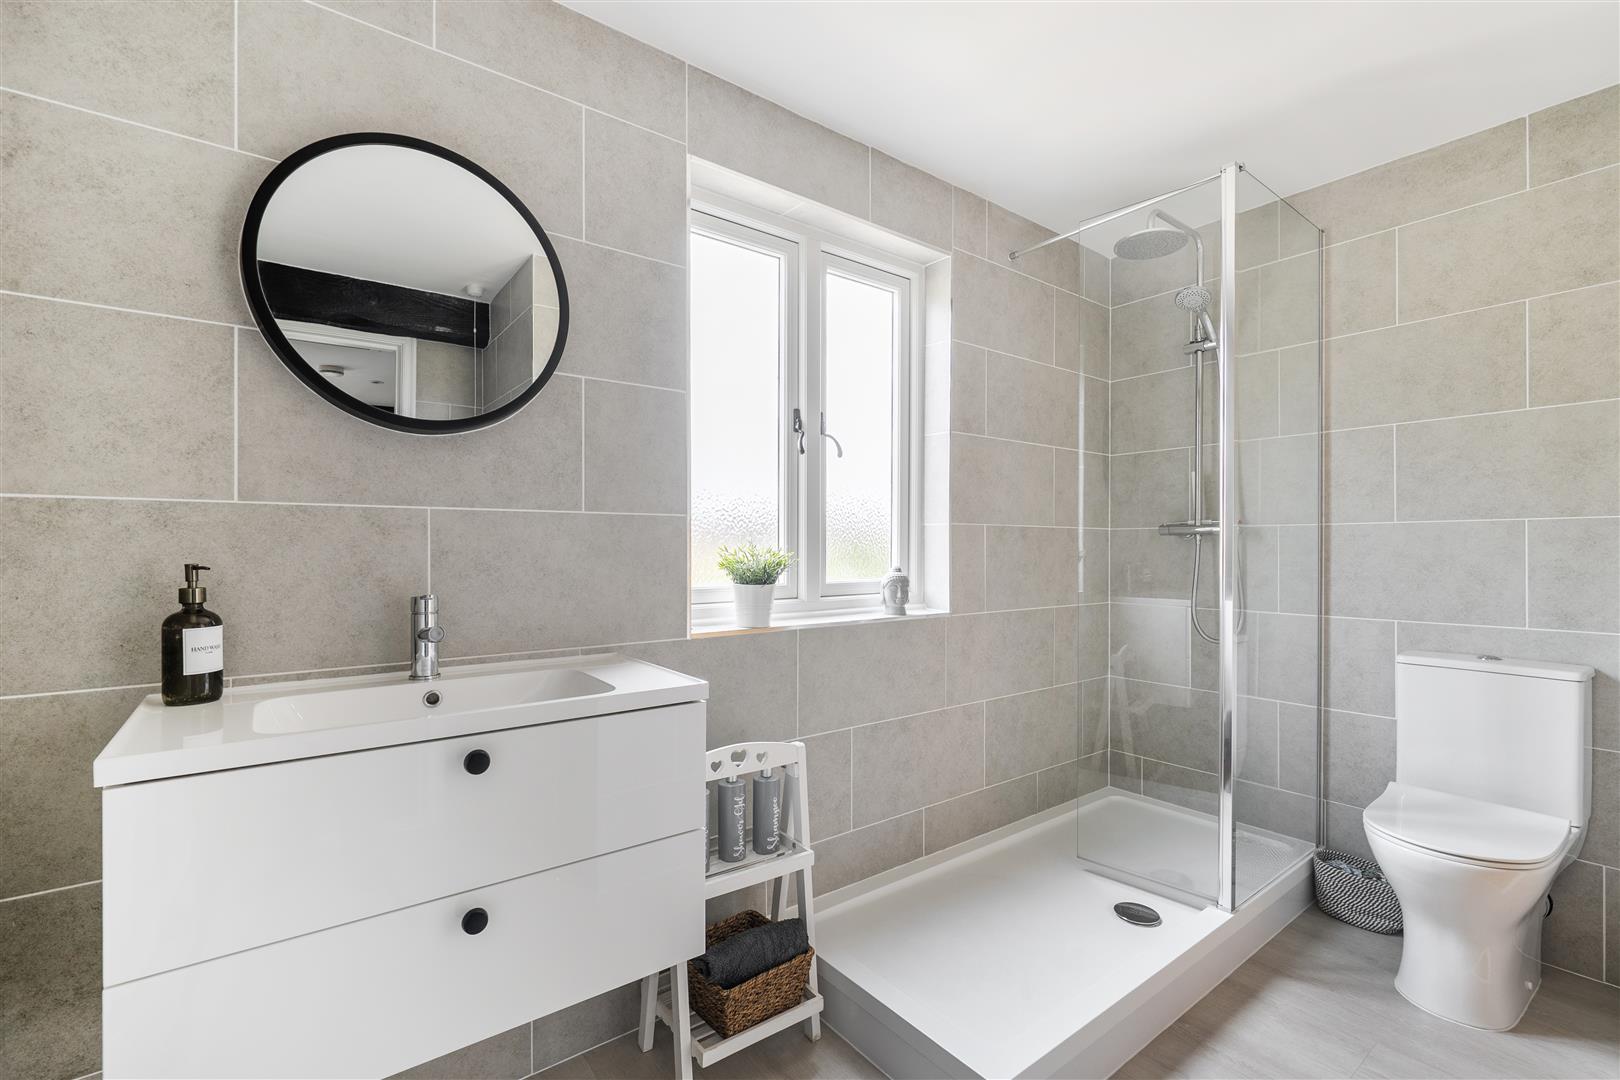
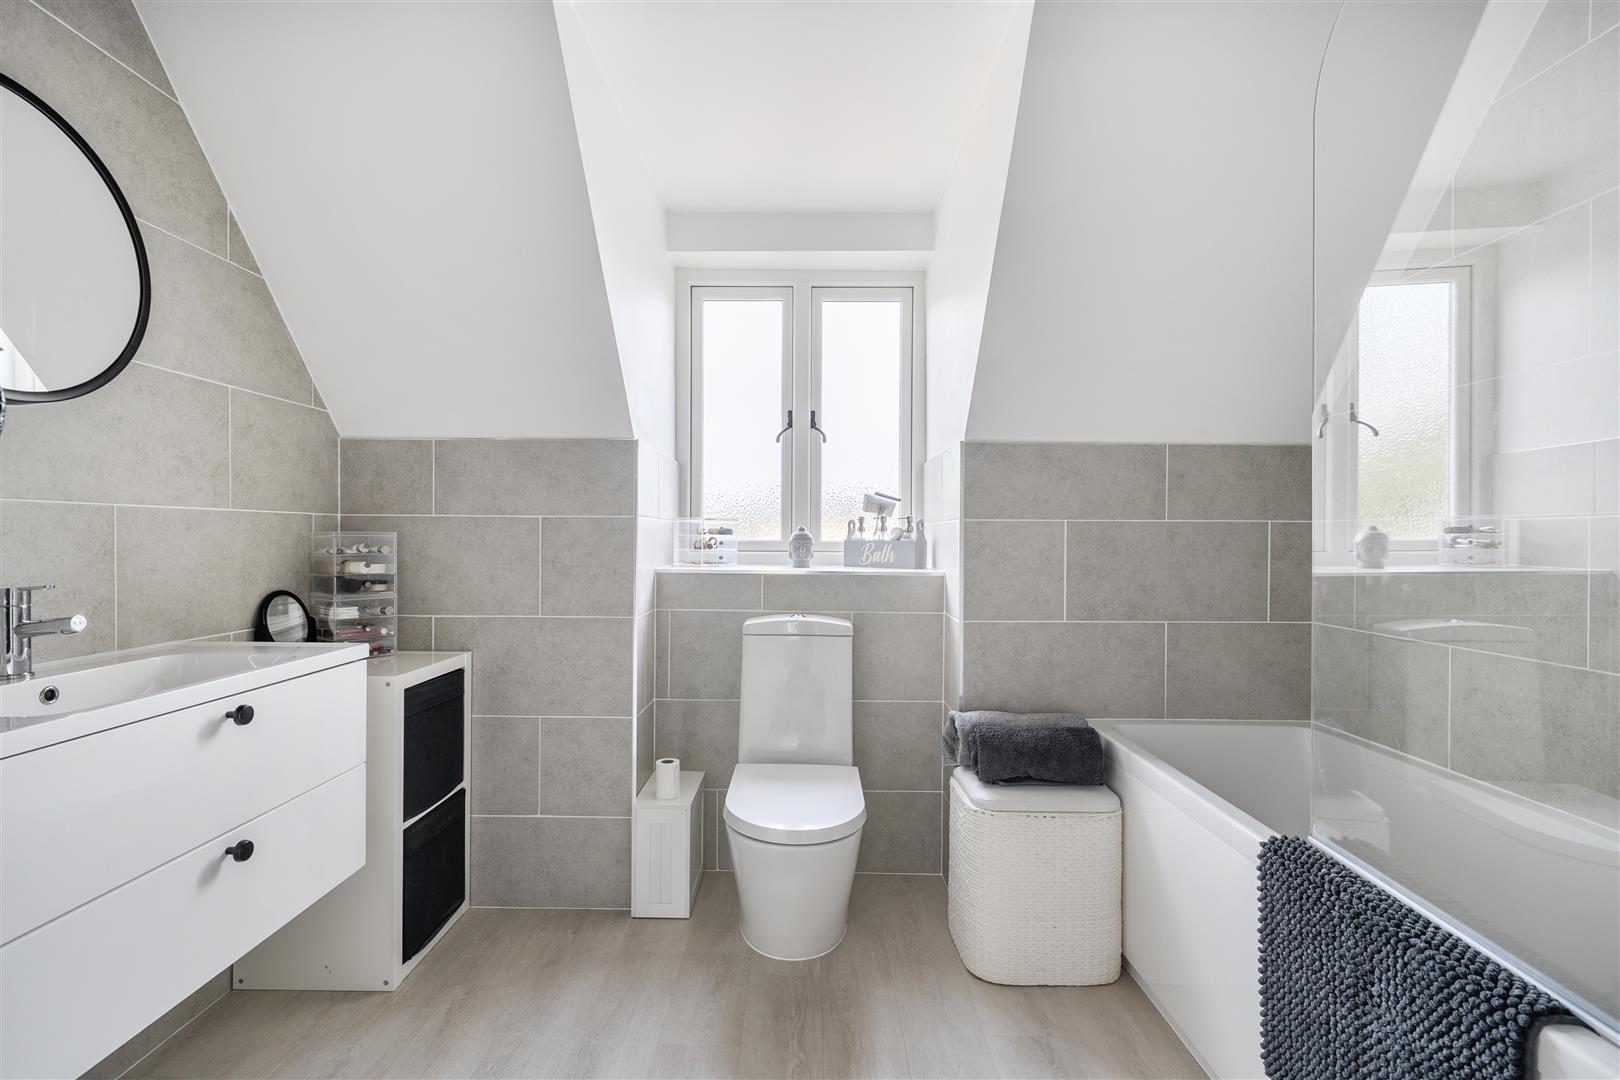
Modern Fitted Bathroom
Double glazed window, walk in shower, hand basin with cupboard under, radiator, built in cupboard housing hot water tank.
Outside
Rear
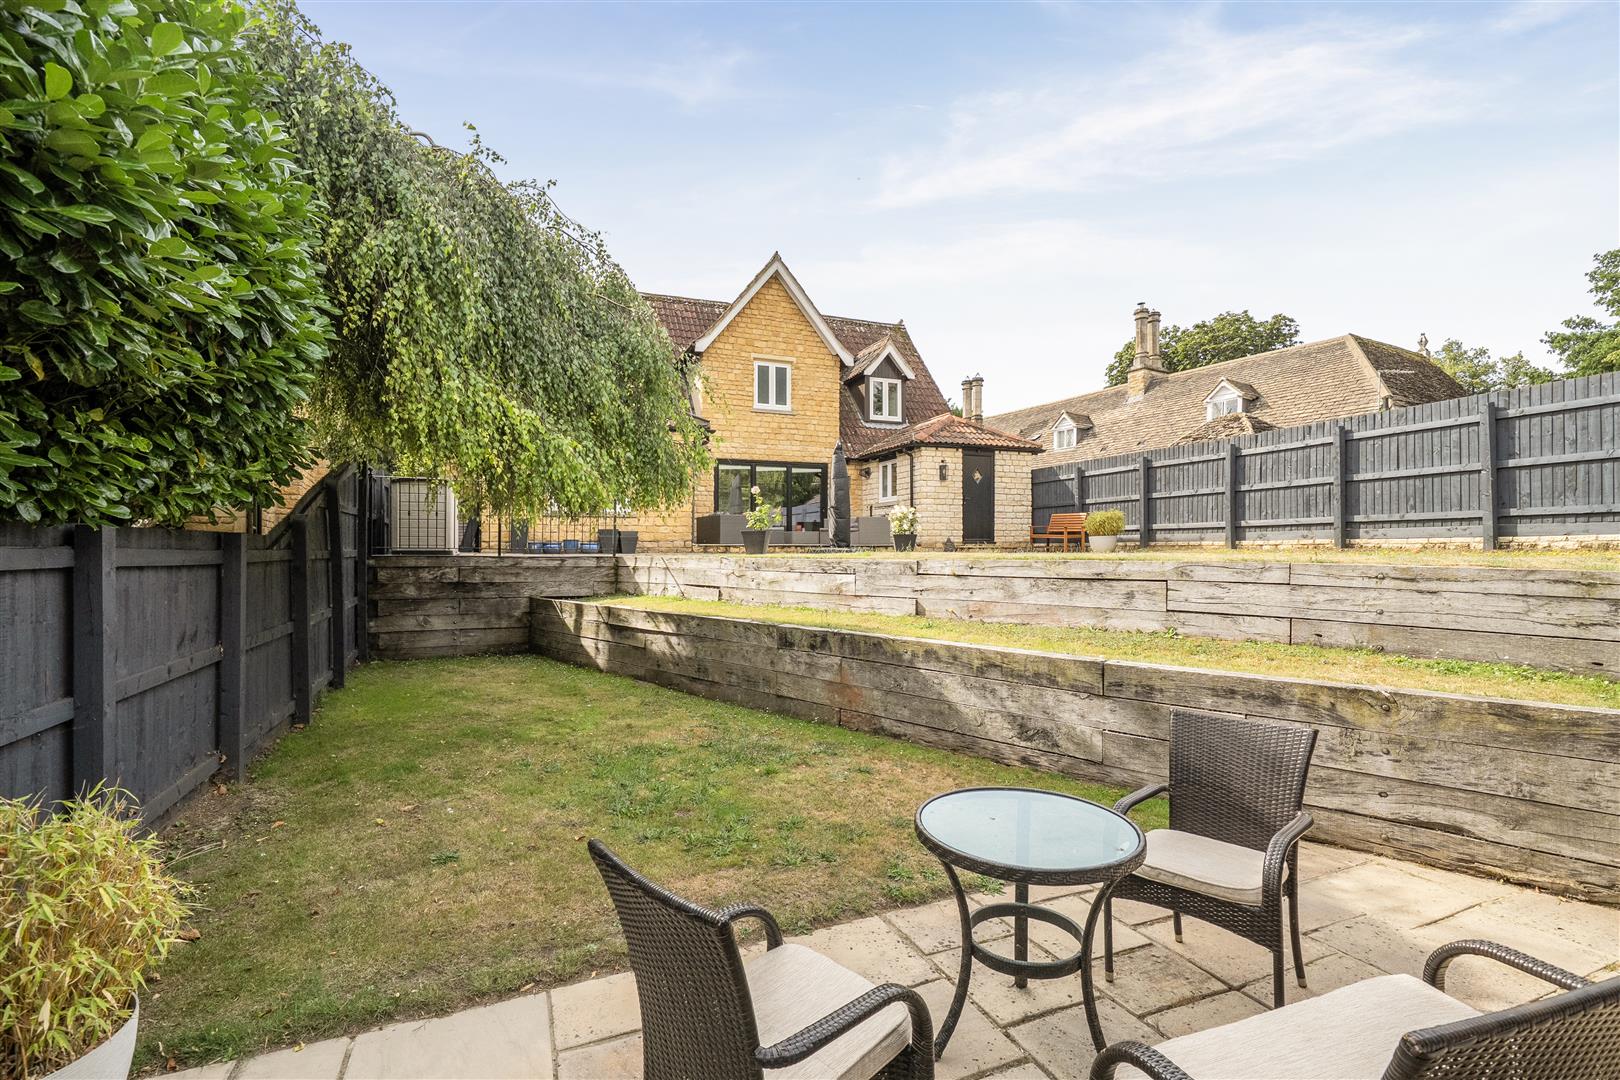
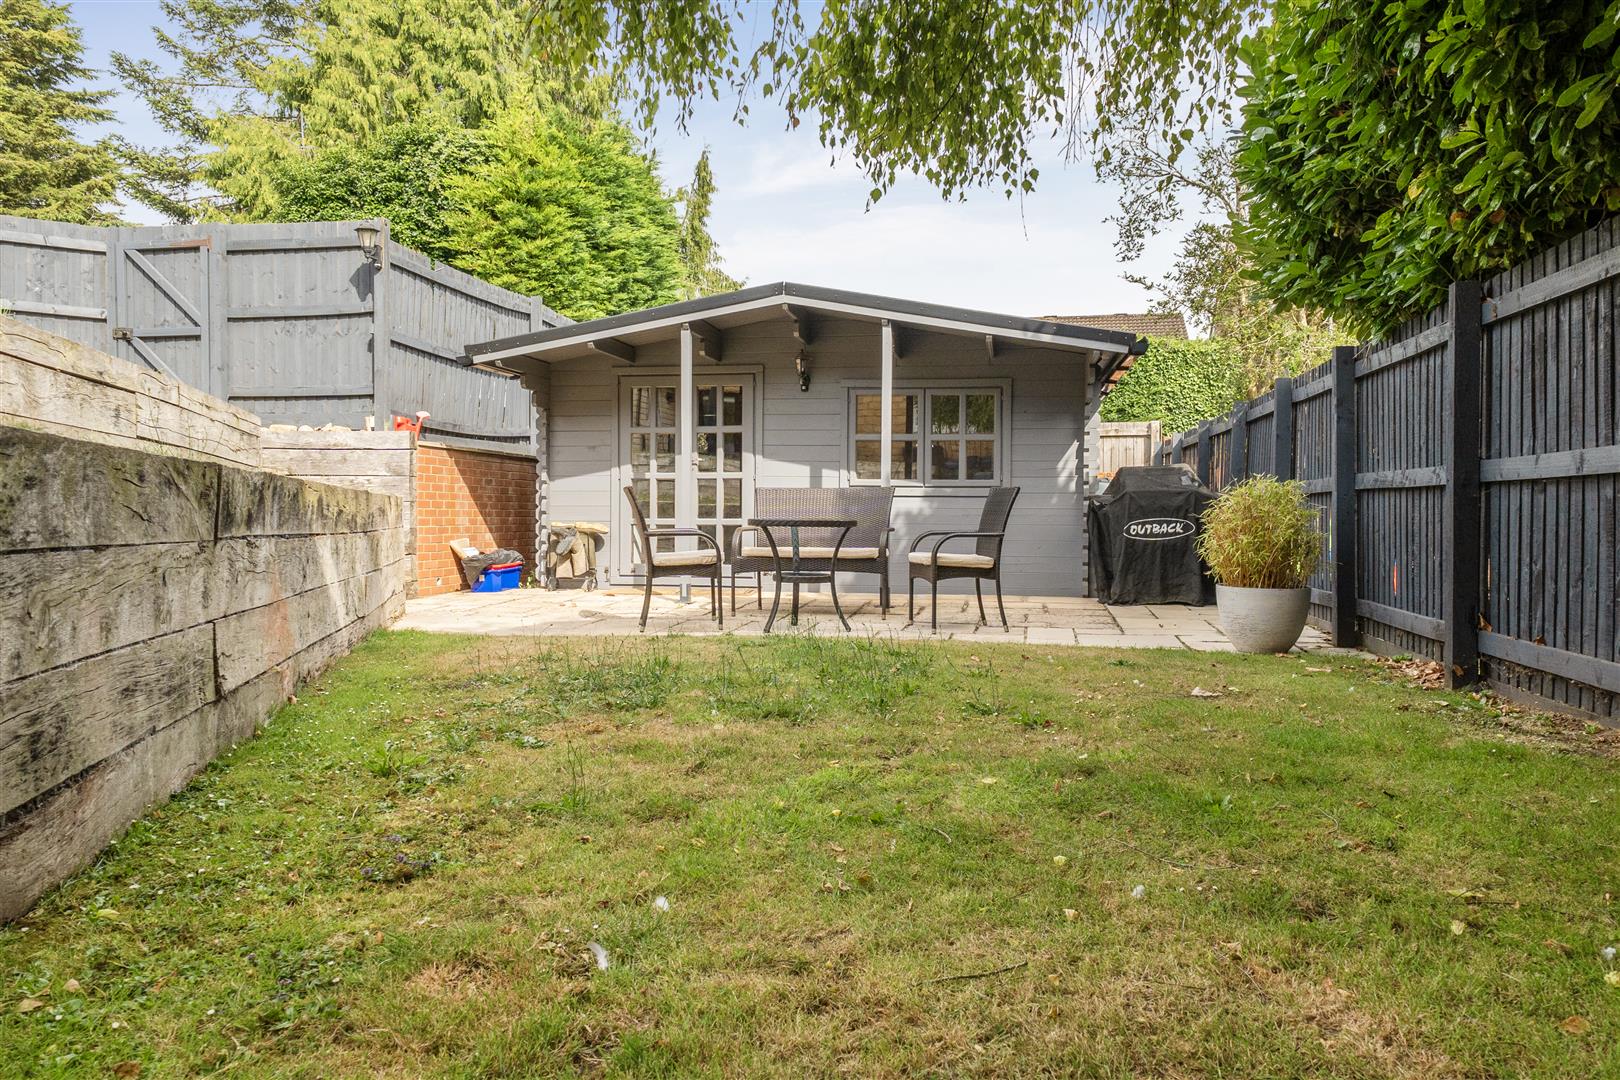
To the rear there is an enclosed garden with lawn and patio, a gate to the rear provides access to the parking spaces. There is a summer house with power, light and store to the rear.
Front
Path leading to the front door, an area of garden.
Parking
There is an area providing off road parking accessed via driveway.
Agents Note
Bowood Estate have a right of way over the driveway to maintain and service some cottages when required.
We have also been advised that the neighbour has a right of way over the driveway to their parking space.
The Front photo shows the rear of the property.
Tenure
GOV.UK advise Freehold.
Council Tax Band
GOV.UK advise Band E.