Description
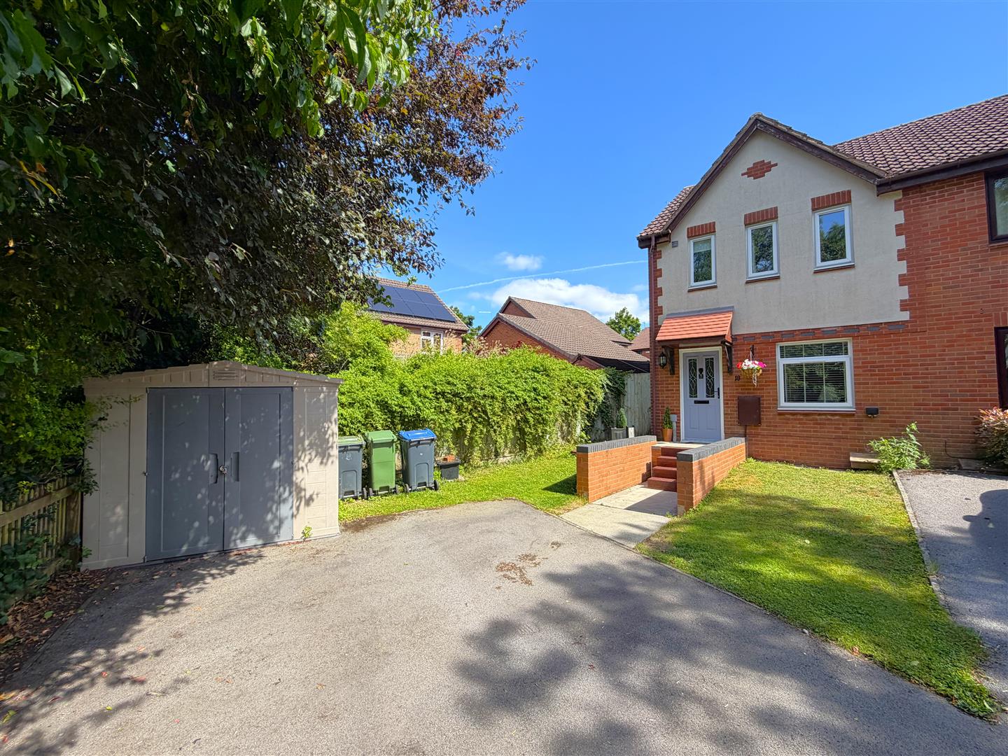
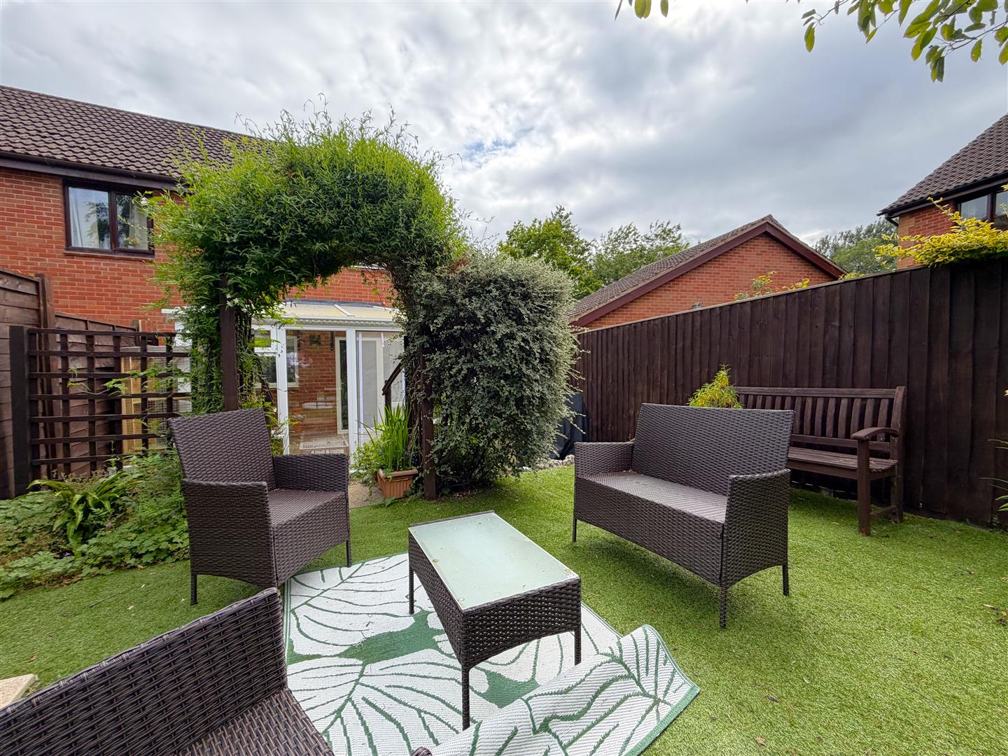
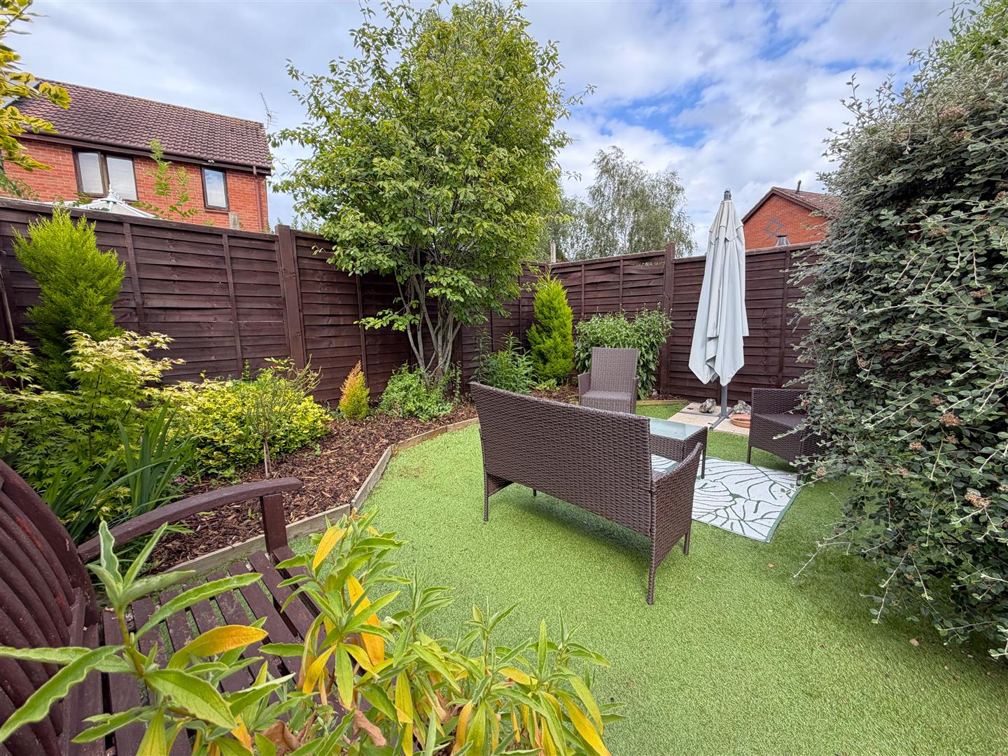
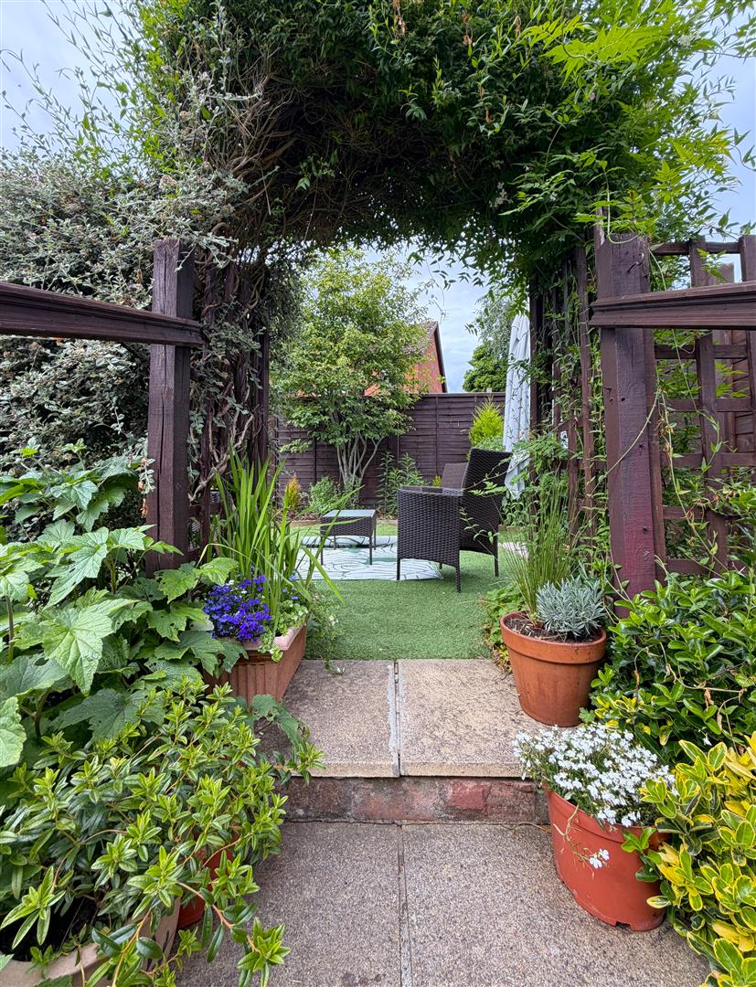
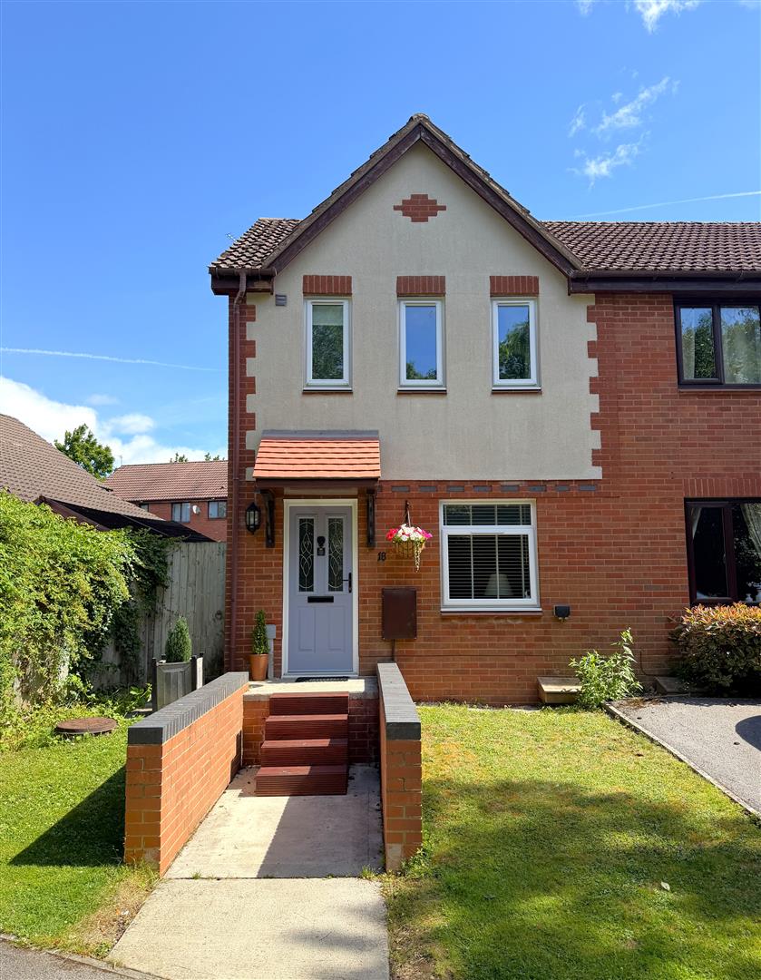
Located on the popular and sought after development of Cepen Park North, a well presented two bedroom end terrace modern house that benefits from a newly installed boiler, consumer unit (2024) and ovens. The location offers both excellent access to the town and to Jct. 17 of the M4 Motorway. To the rear is a landscaped garden with patio, artificial lawn, stone shingle and flower borders, to the front is a driveway providing off road parking for two cars side by side. The property features an en suite shower to the main bedroom and a conservatory leading from the kitchen.
Entrance Hallway
Front door with glazed insets leads into hallway, stair case to first floor, radiator and laminate flooring.
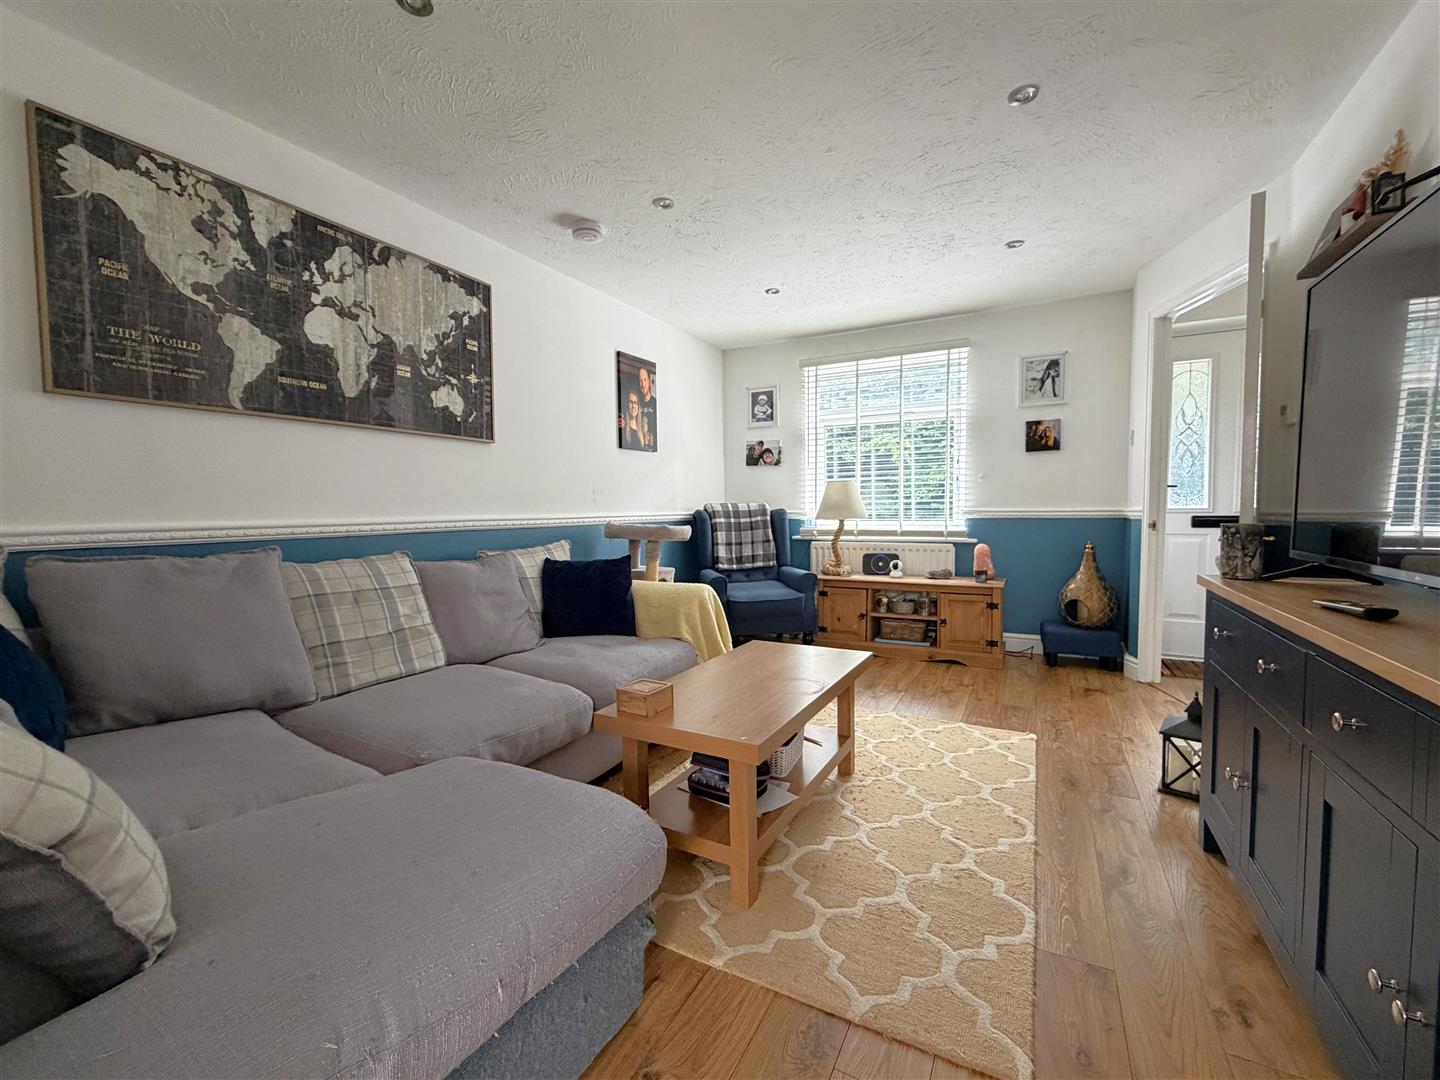
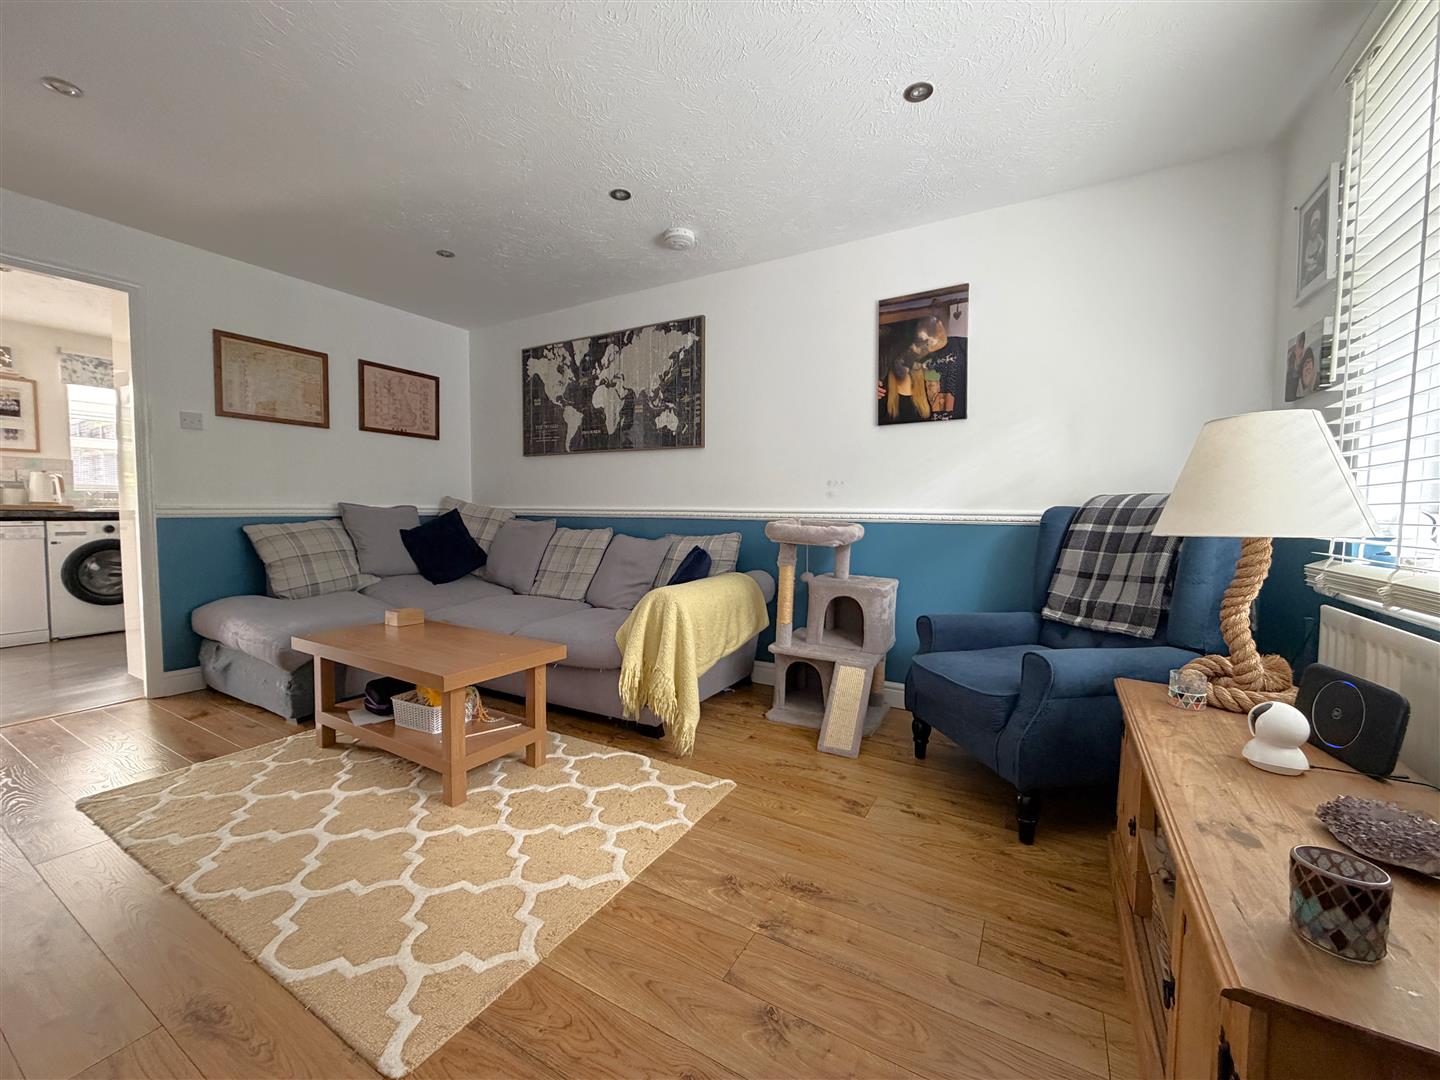
Lounge
(14'10" x 10'05") - (4.52m x 3.18m)
Double glazed window, two radiators and laminate flooring.
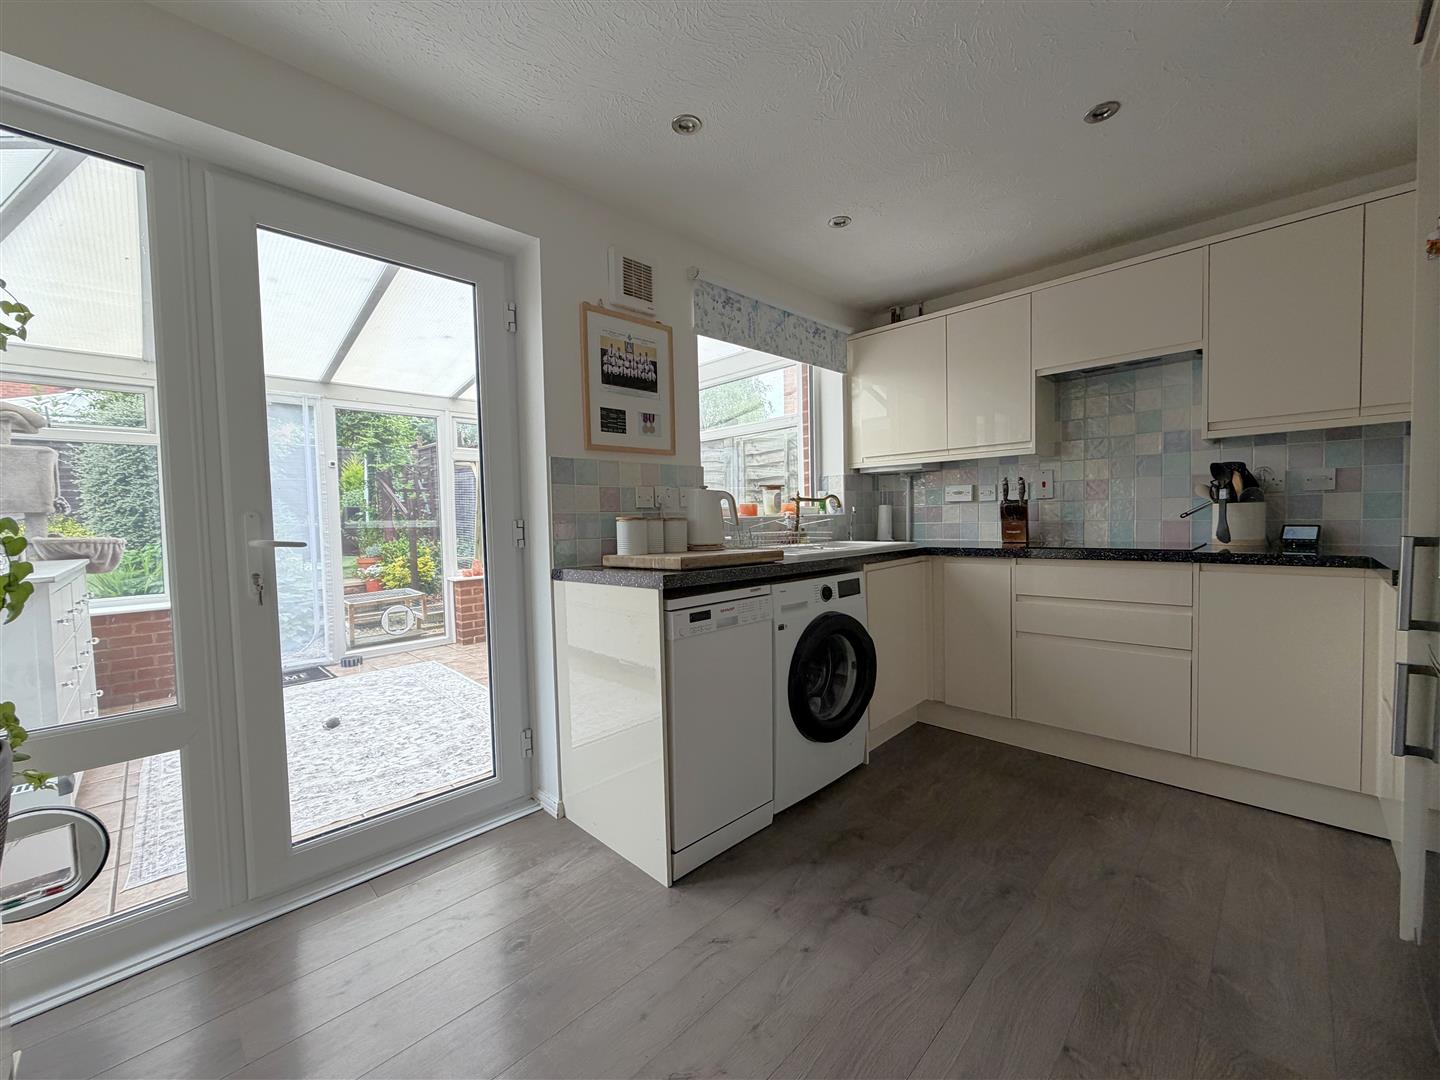
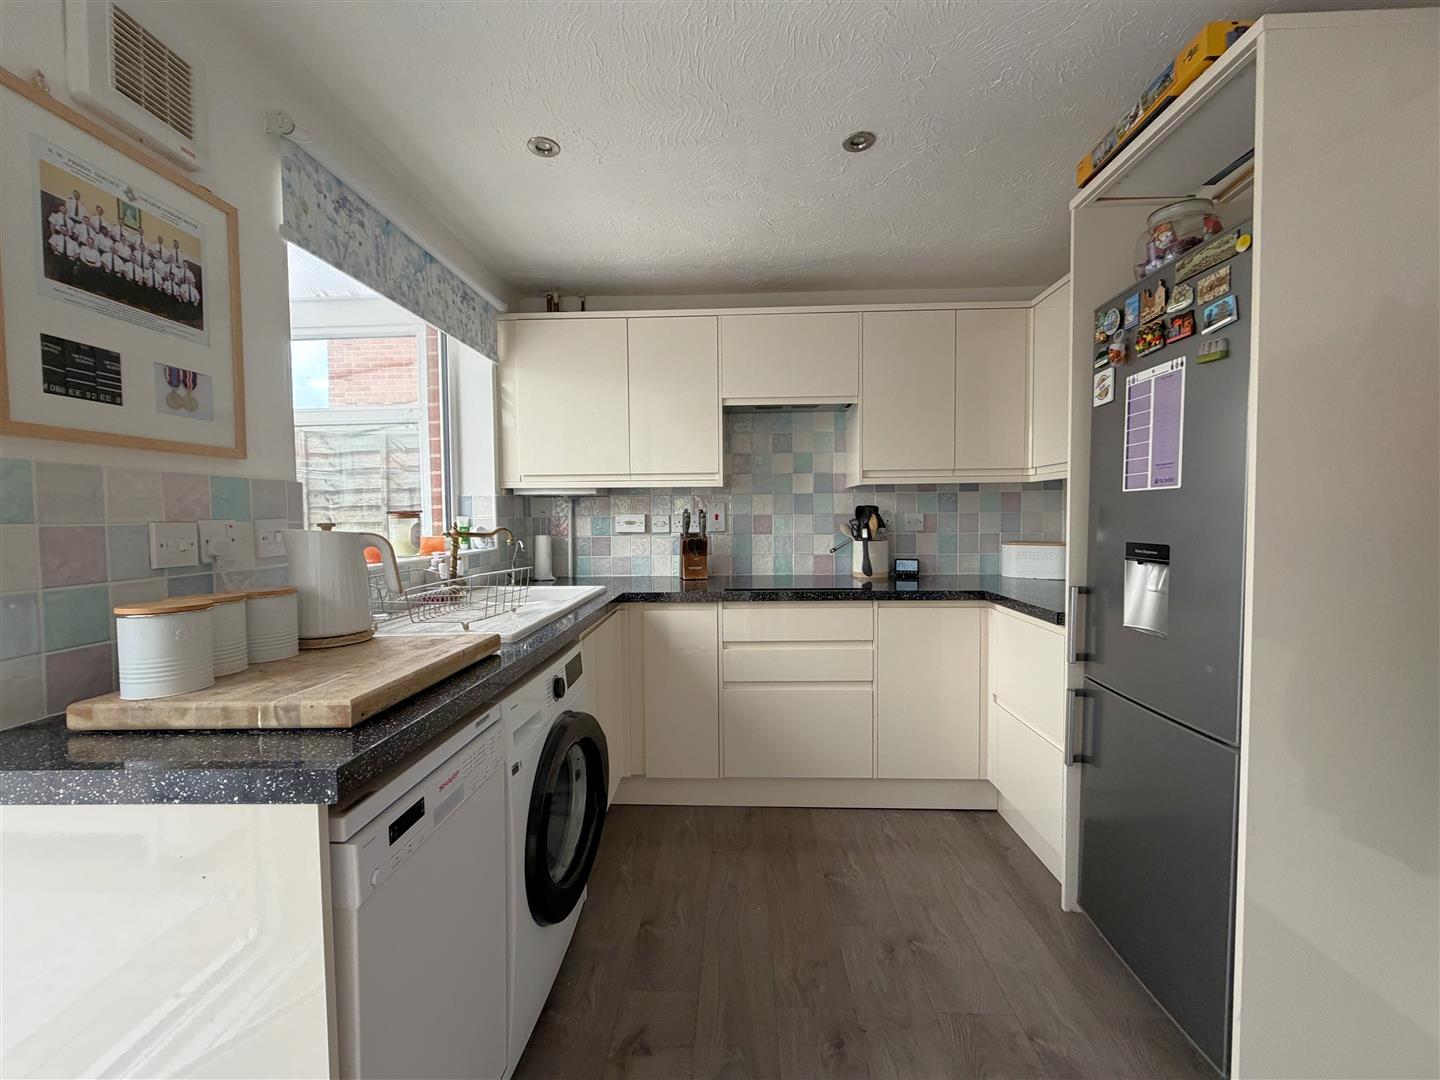
Kitchen / Breakfast Room
(13'05" x 8'08") - (4.09m x 2.64m)
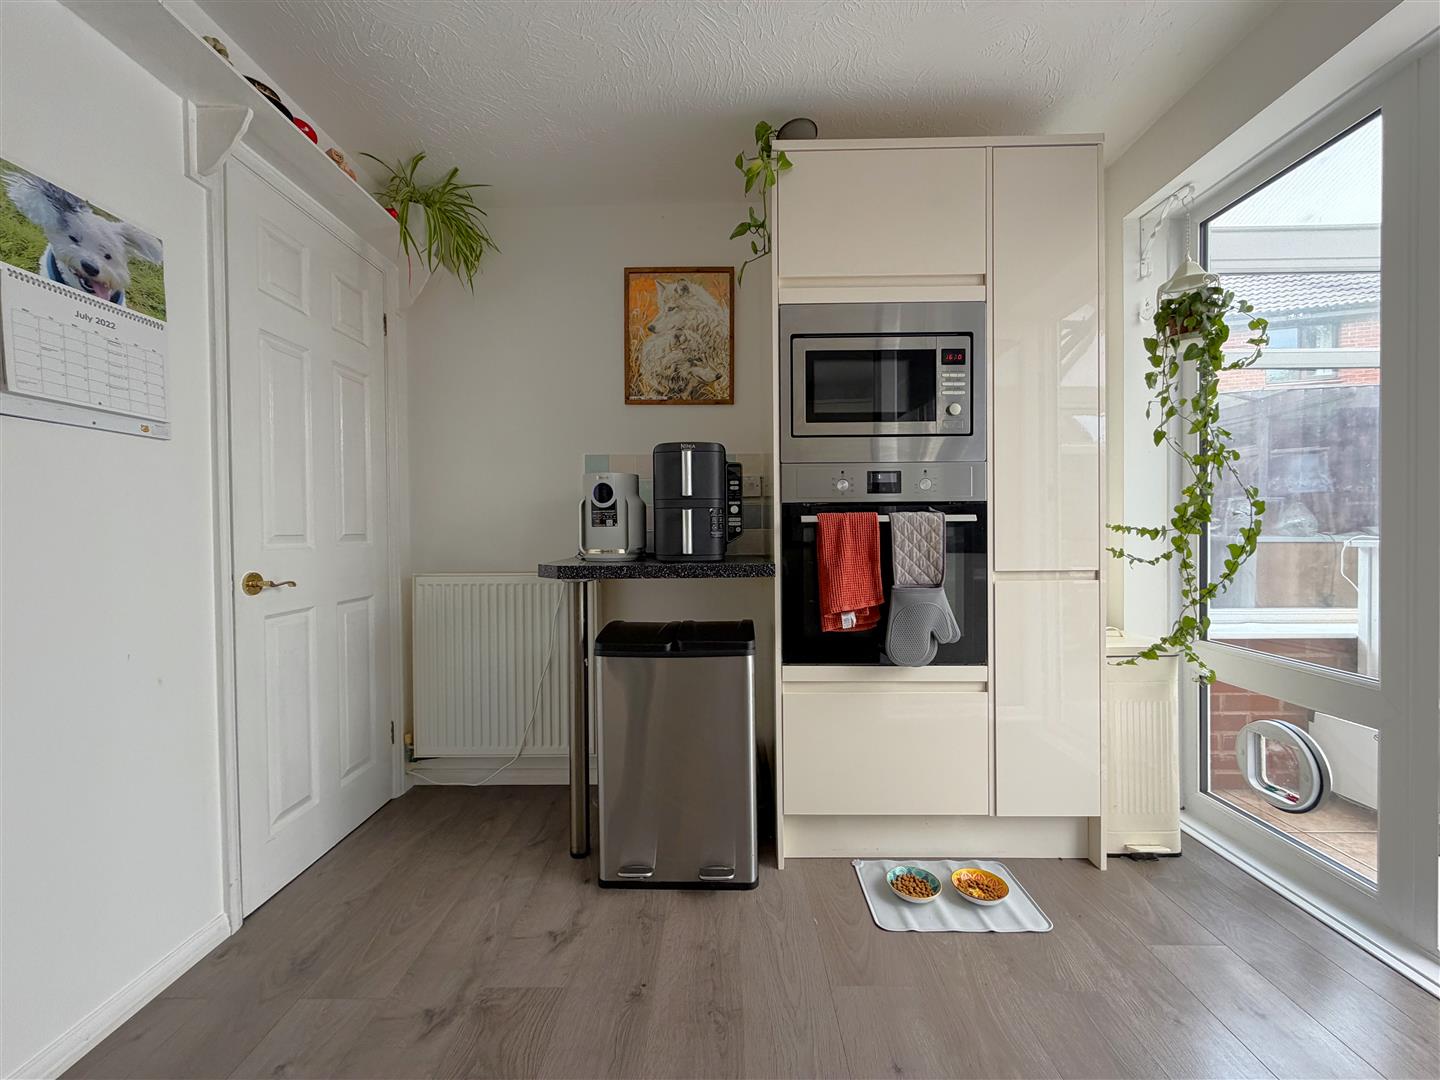
Double glazed window, laminate flooring, work tops with a range of cupboards and drawers under, also a range of cupboards over, inset ceramic sink unit, space for fridge/ freezer, washing machine and slimline dishwasher, replacement wall mounted gas boiler, inset electric hob with cooker hood, modern fitted electric ovens, door to conservatory.
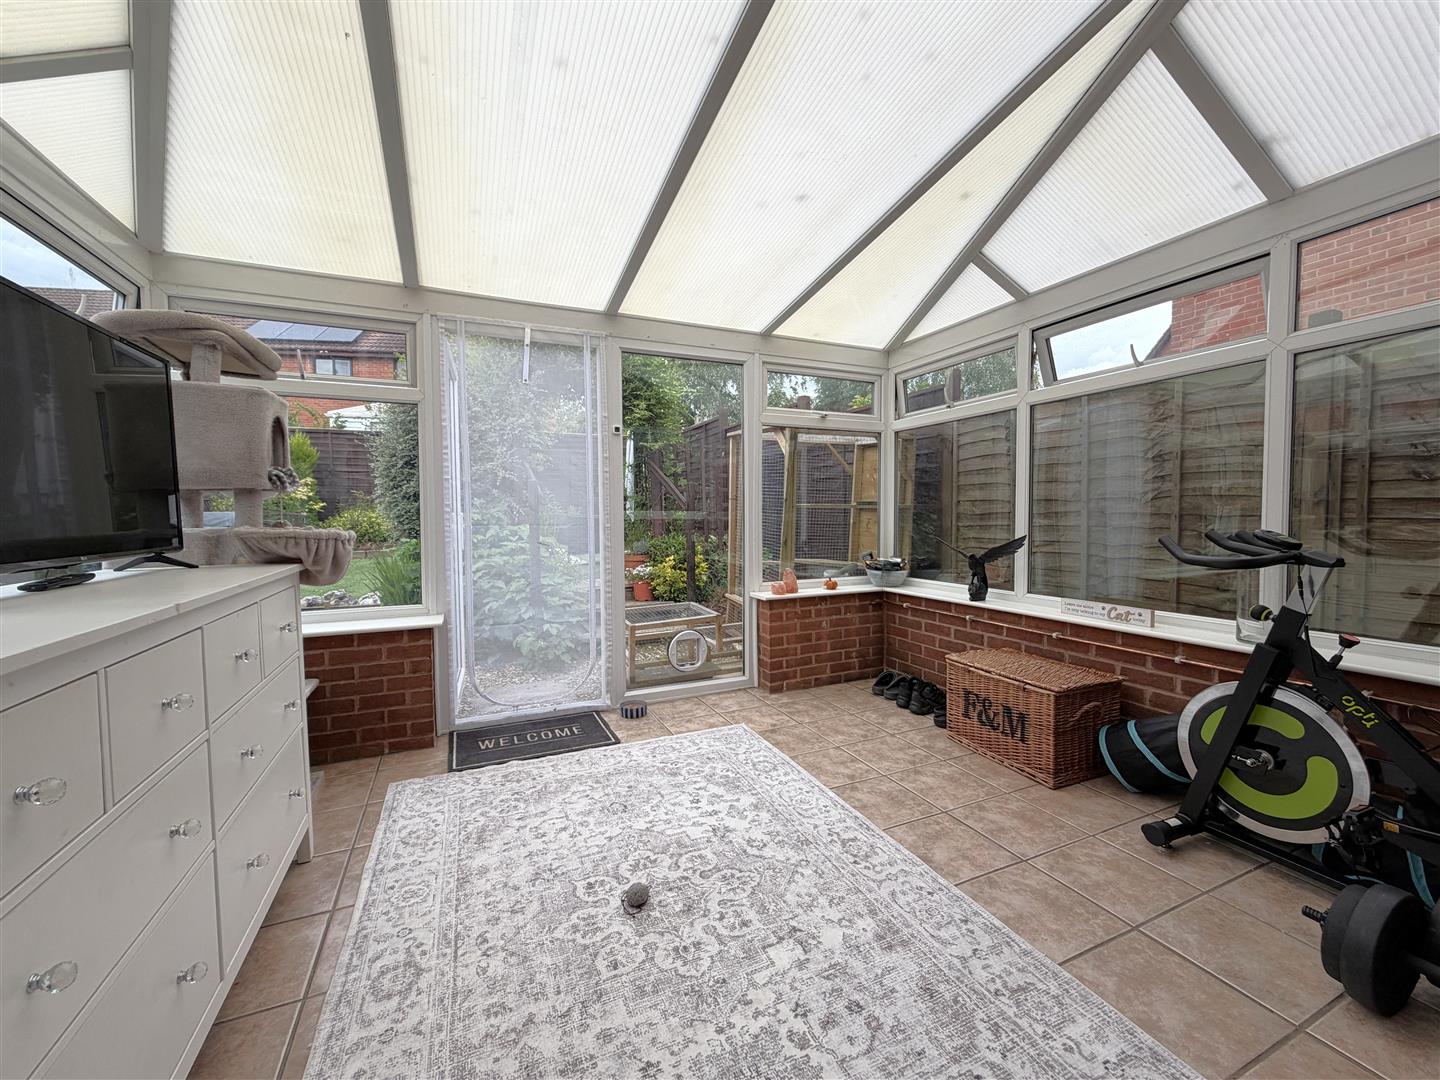
Conservatory
(11'08" x 9'08") - (3.56m x 2.95m)
Tiled floor, windows to three sides and French doors leading in to the garden.
Landing
Doors to both bedrooms and bathroom, access to loft, built in cupboard housing hot tank.
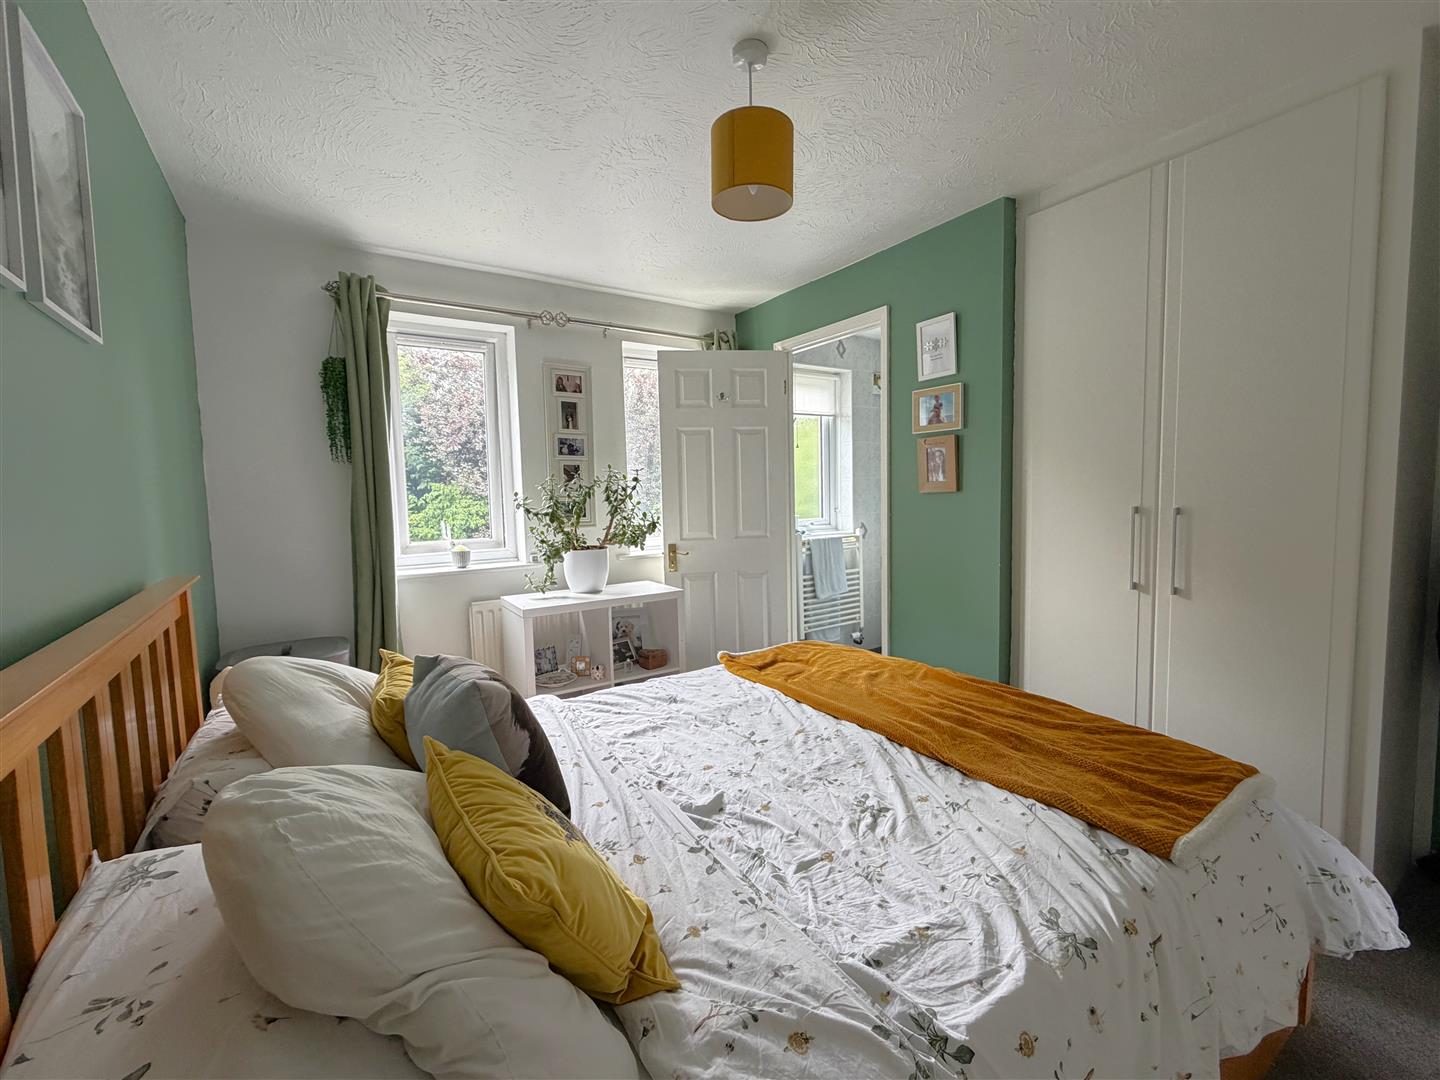
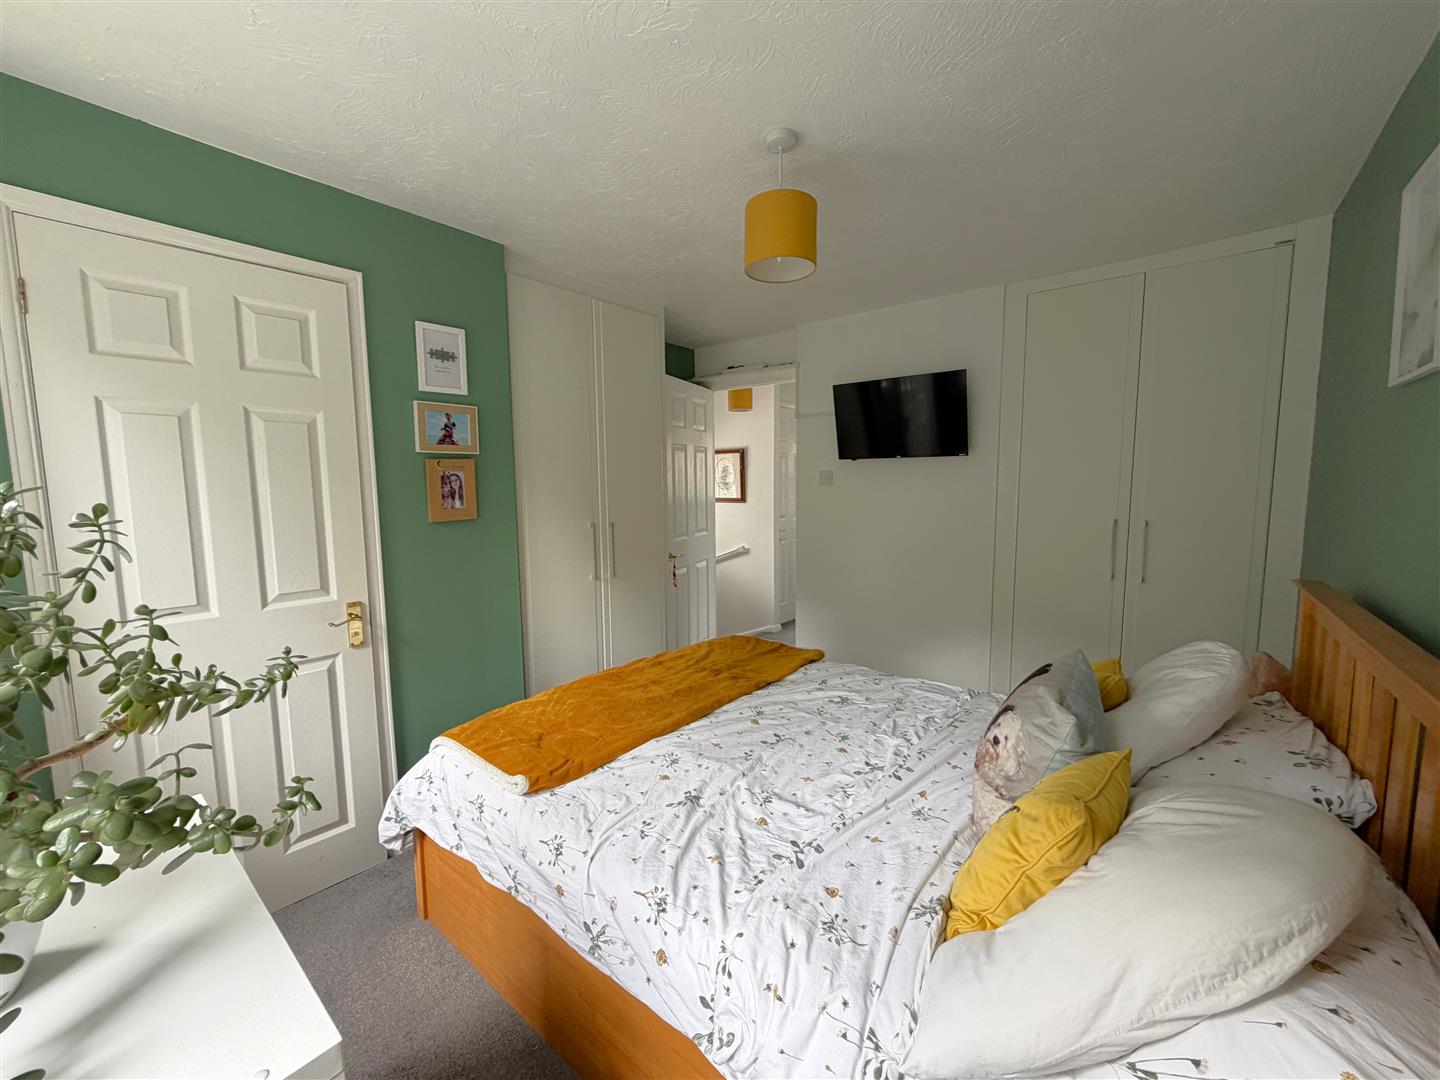
Bedroom One
(11'06" x 8'04") - (3.51m x 2.54m)
Double glazed windows, radiator, two built in wardrobes, door to en suite.
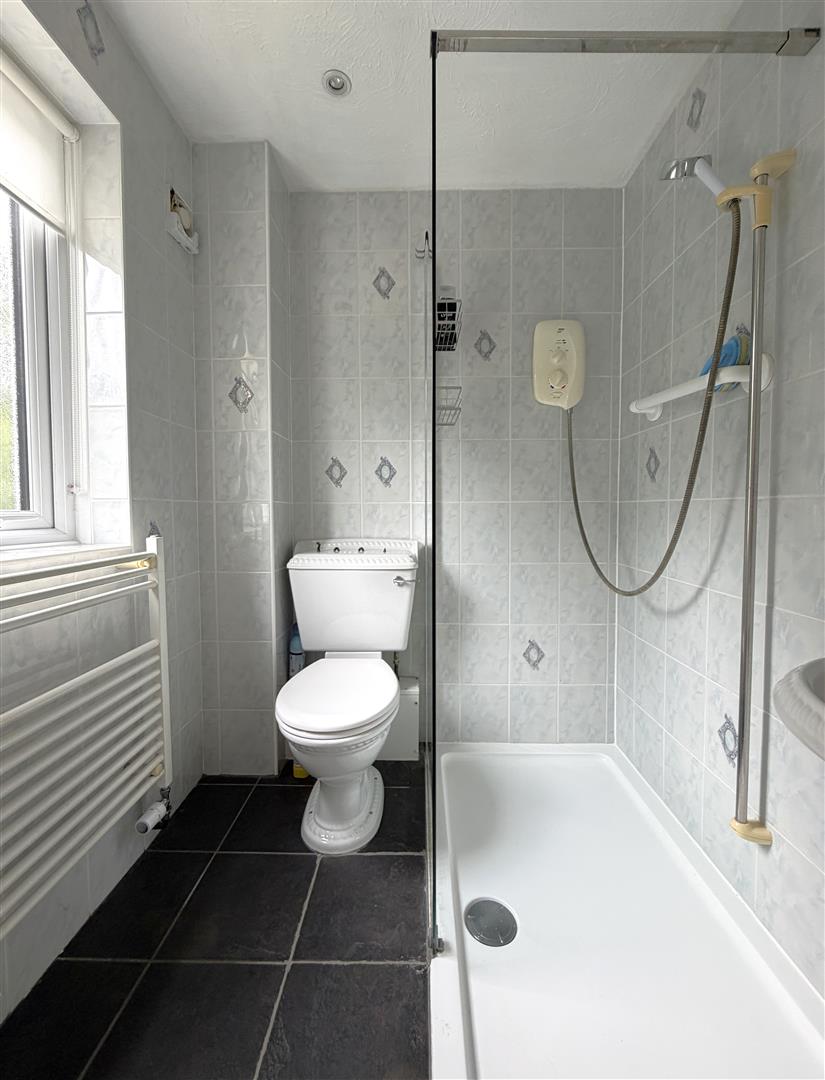
En Suite Shower
Double glazed window, tiled shower cubicle, hand basin, toilet, towel radiator.
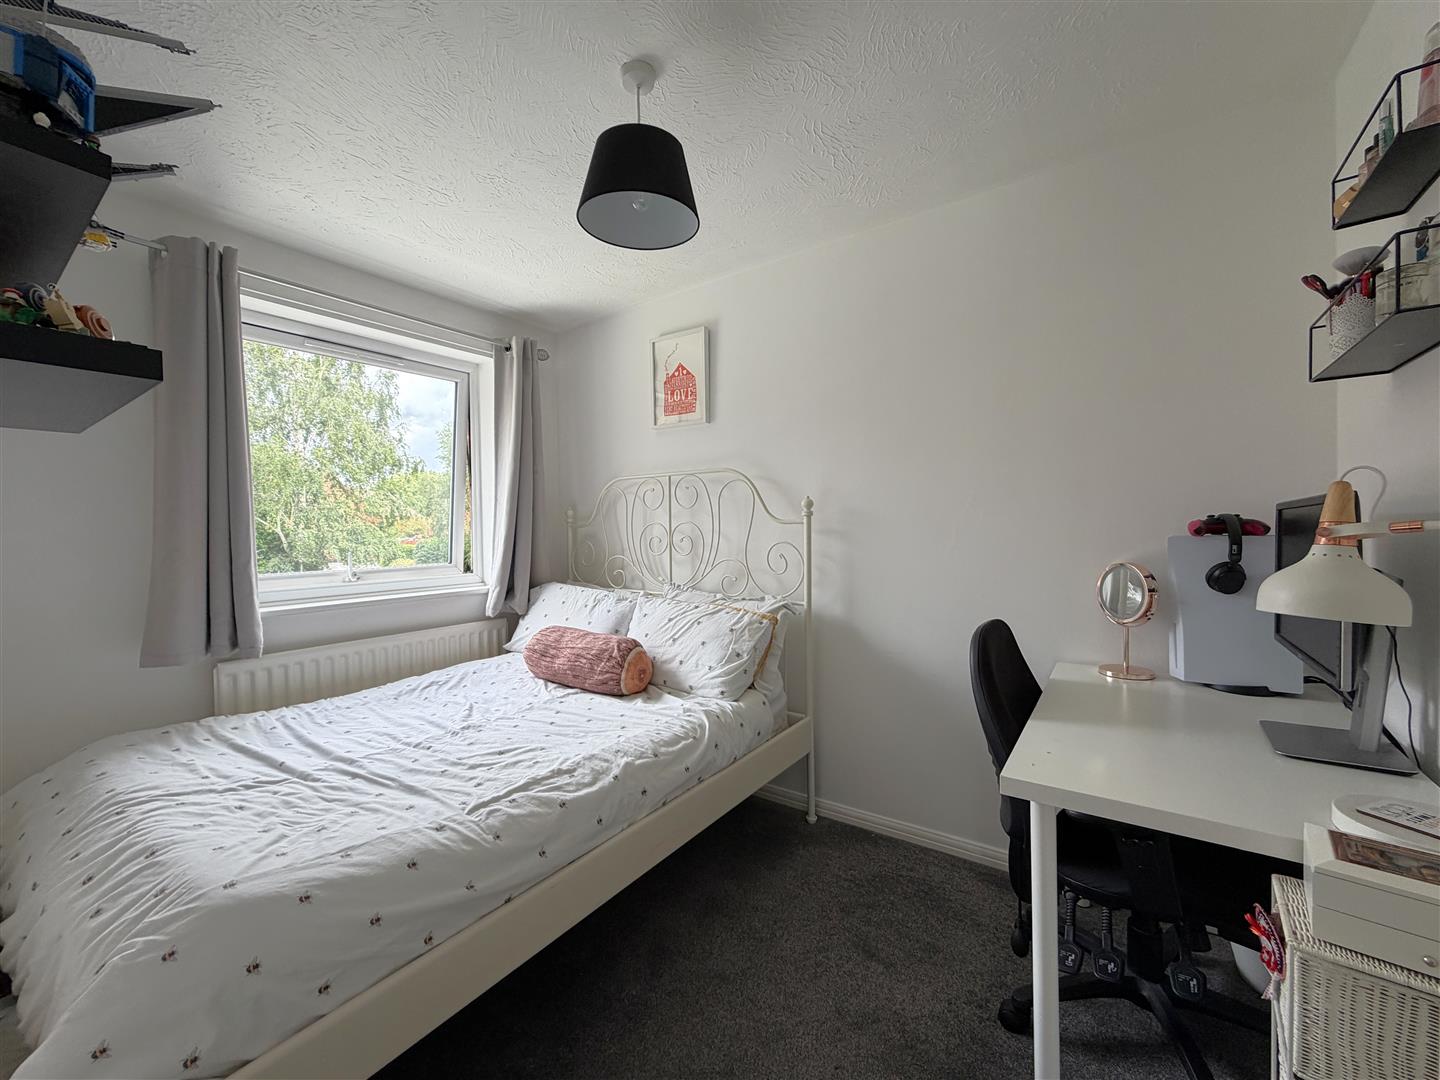
Bedroom Two
(10'0" x 7'02") - (3.05m x 2.18m)
Double glazed window, built in wardrobe, radiator.
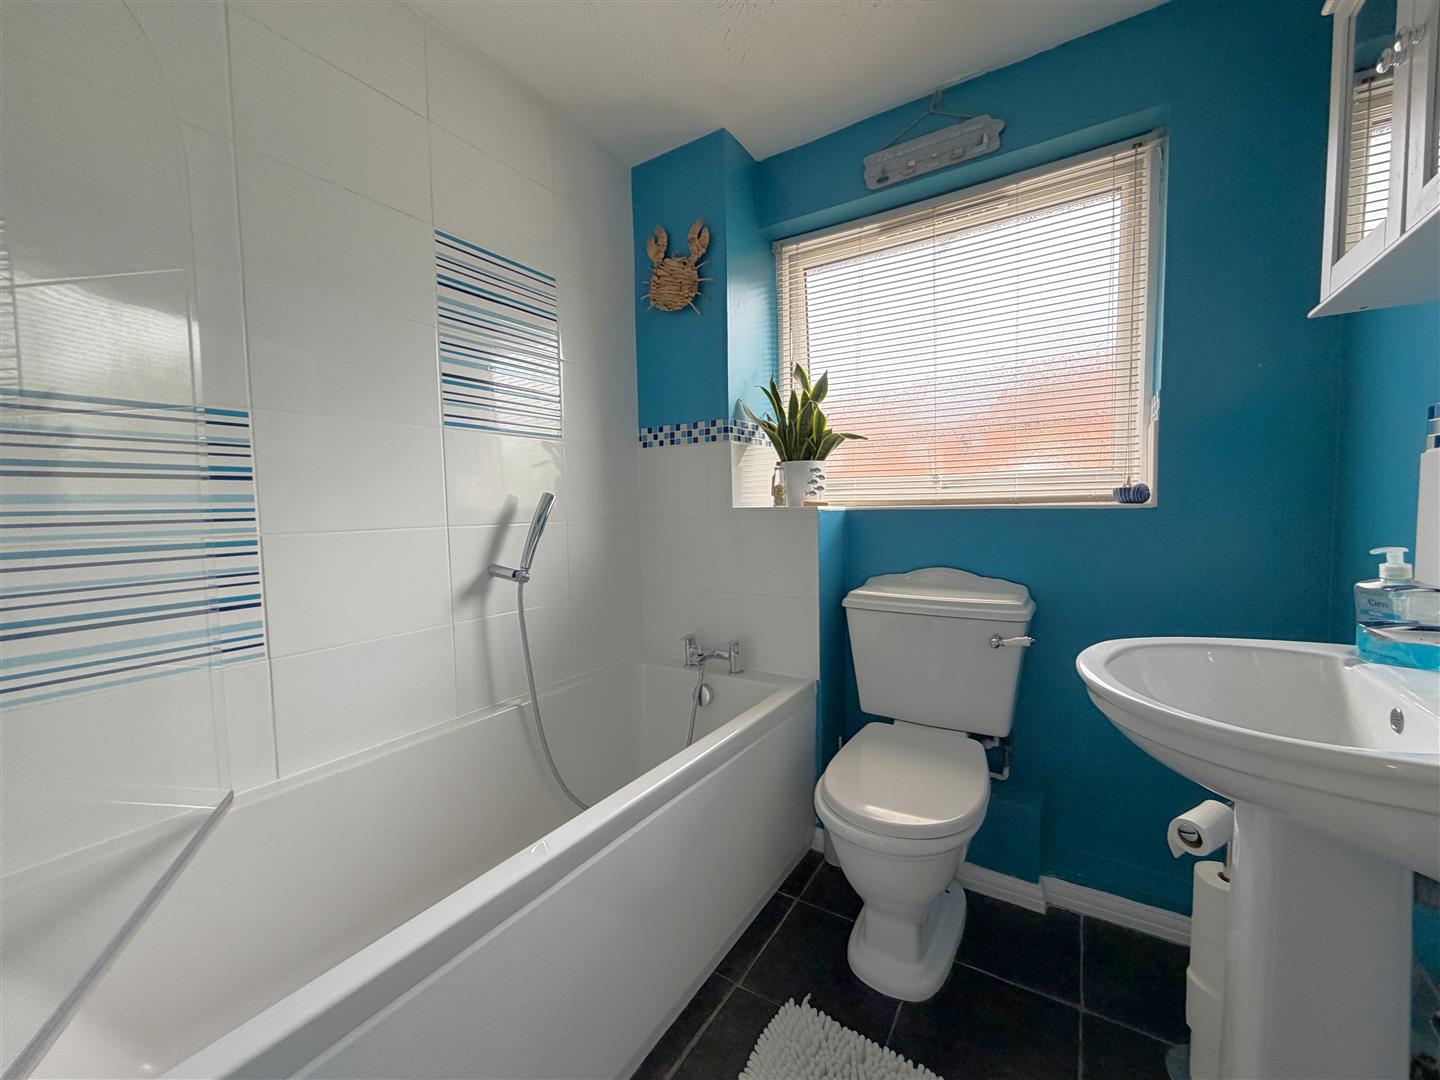
Bathroom
Double glazed window, white suite with panelled bath and mixer/spray shower attachment as well as electric shower, wash hand basin, toilet, radiator.
Garden
To the rear the garden is laid to patio, stone shingle, artificial lawn and flower borders. There is an outside tap and gated side access.
Parking
There is a driveway providing two side by side parking spaces.
Tenure
GOV.UK advises Freehold.
Council Tax Band
GOV.UK advises band C