Description
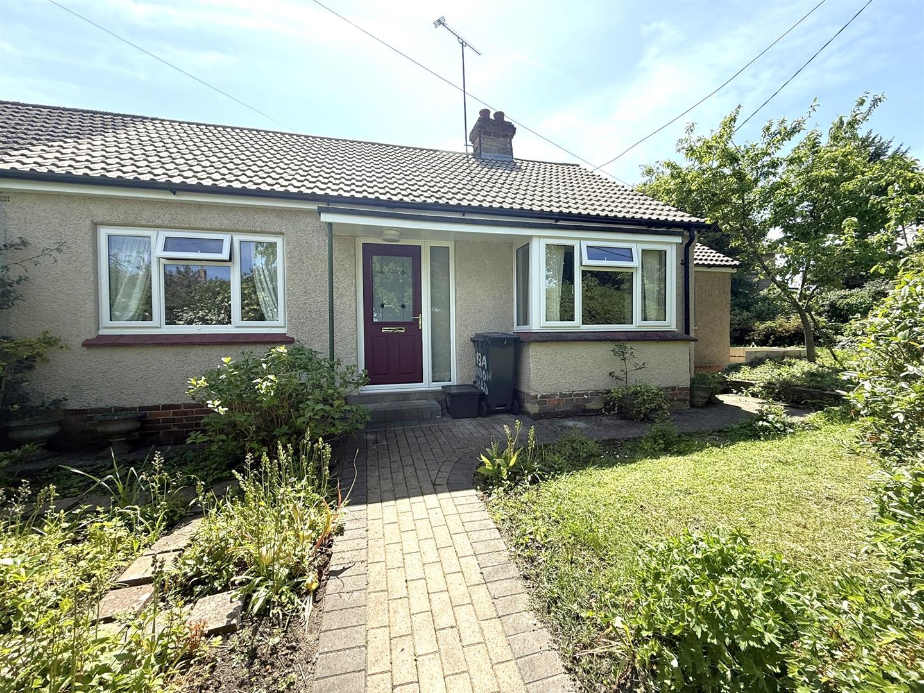
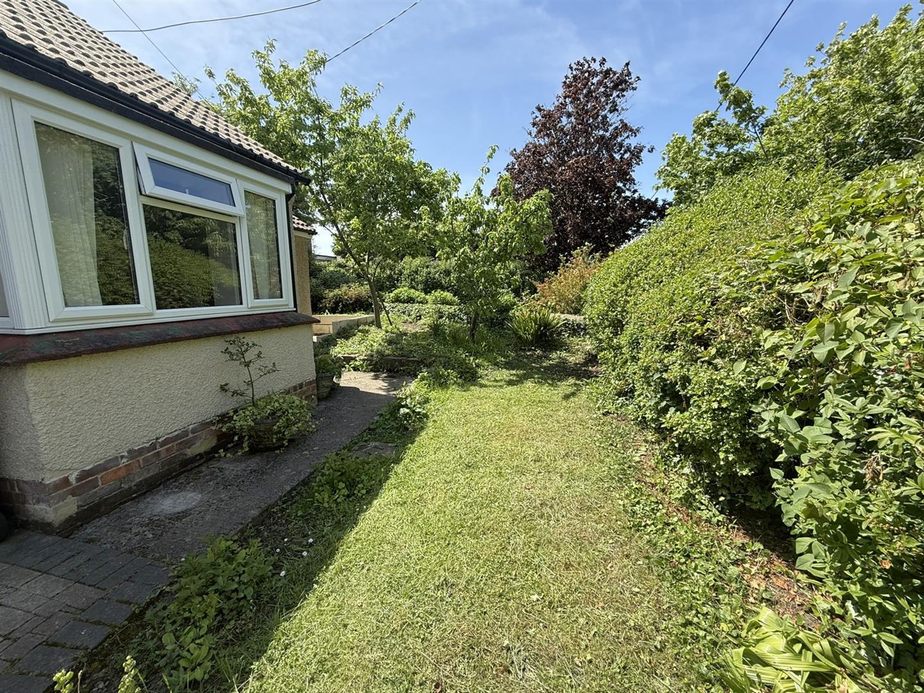
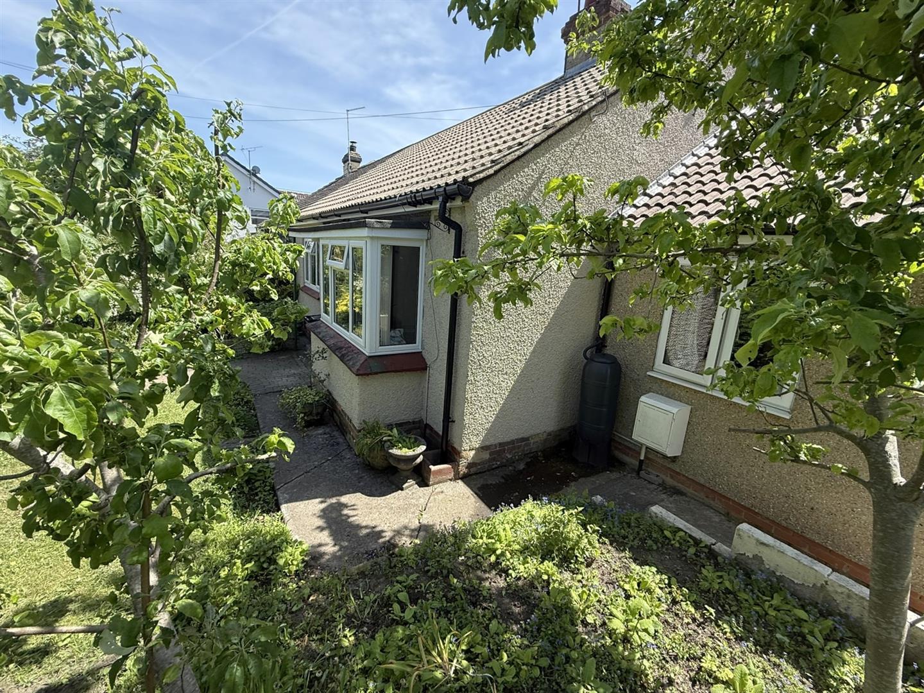
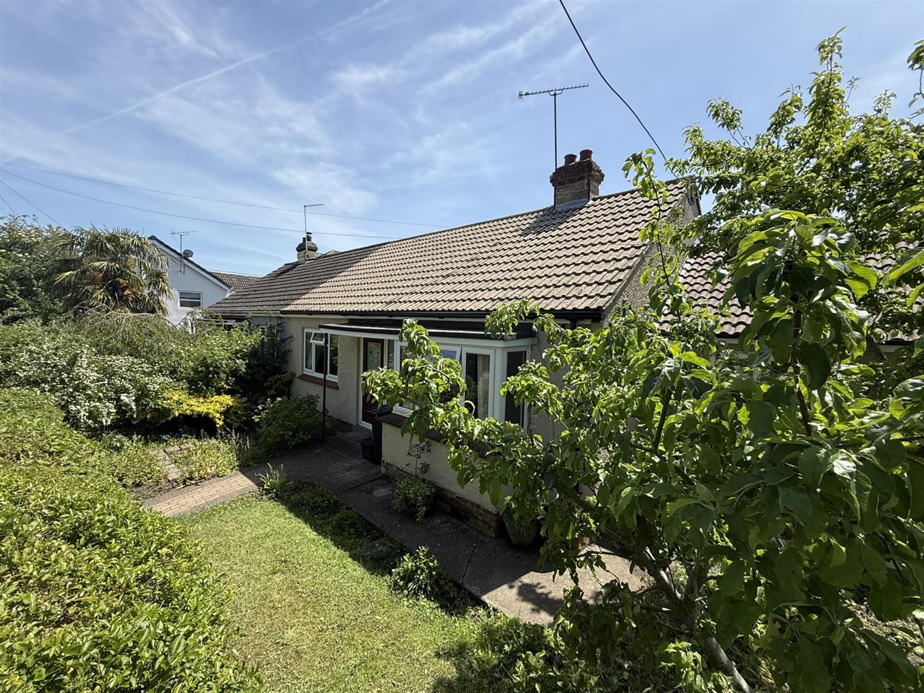
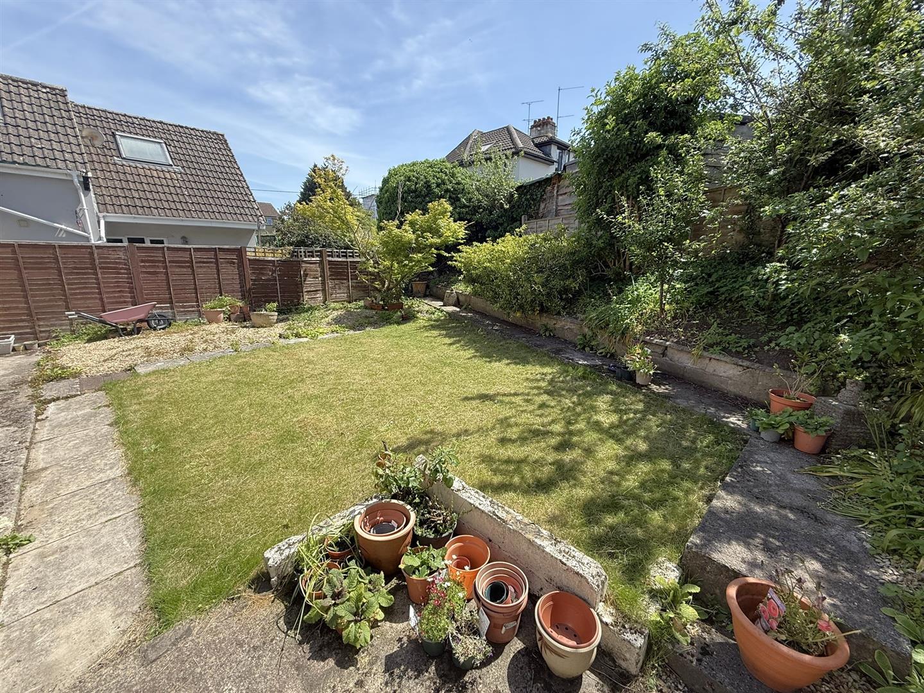
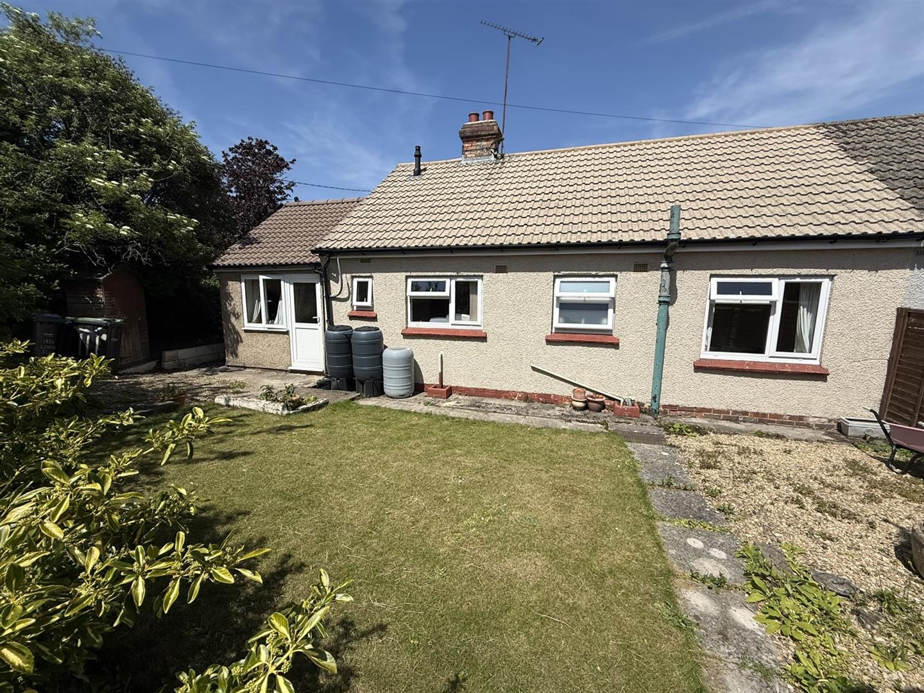
Located on the outskirts of Central Chippenham, within easy reach of the town centre, a two bedroom semi detached bungalow with additional reception to main living room providing a useful space for study - office. To the rear there is an enclosed garden laid mainly to lawn and to the front there is a further area of garden. The property benefits from double glazing and gas central heating.
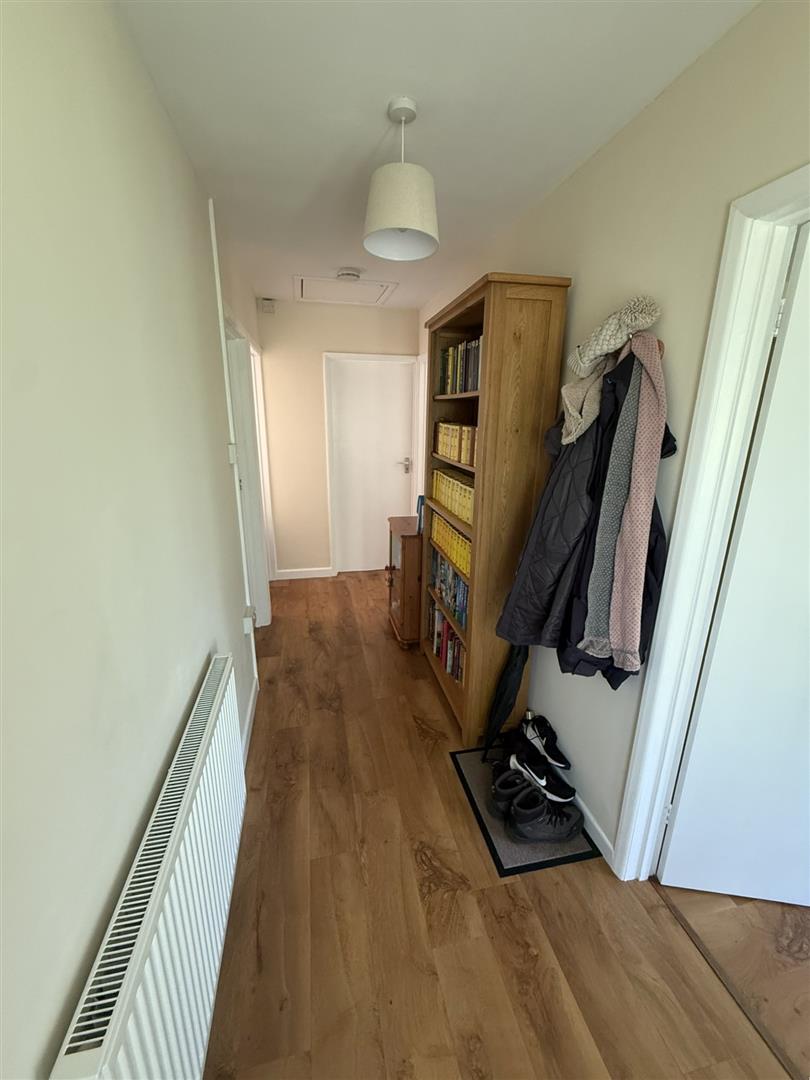
Entrance Hallway
Front door leads into hallway, radiator, access to loft.
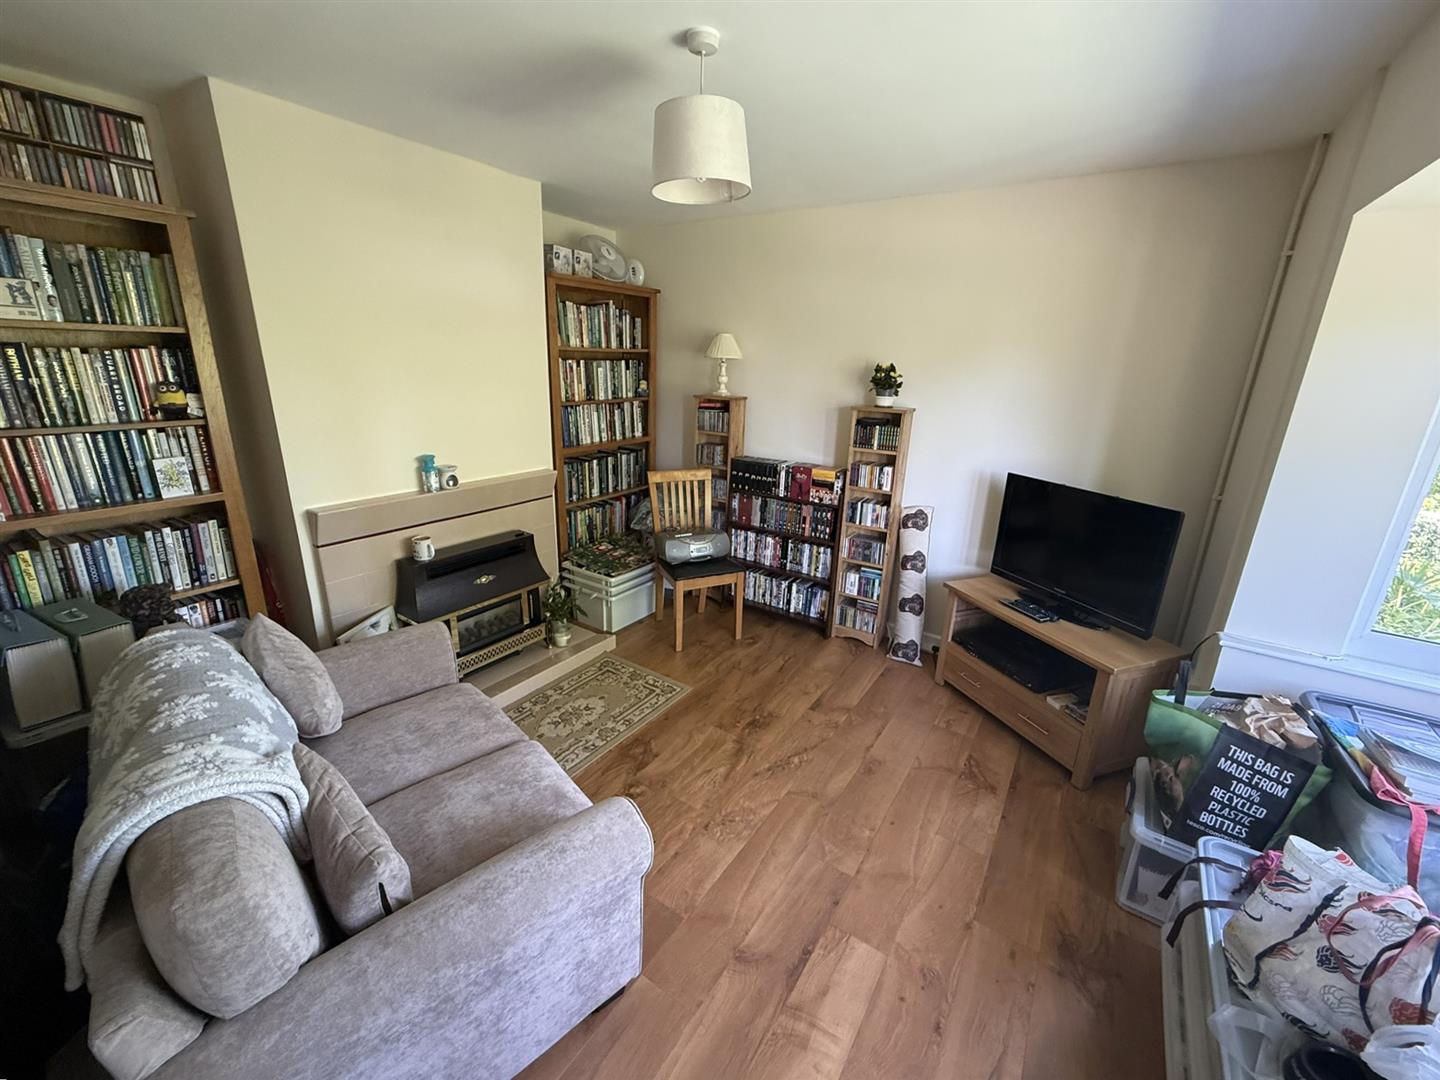
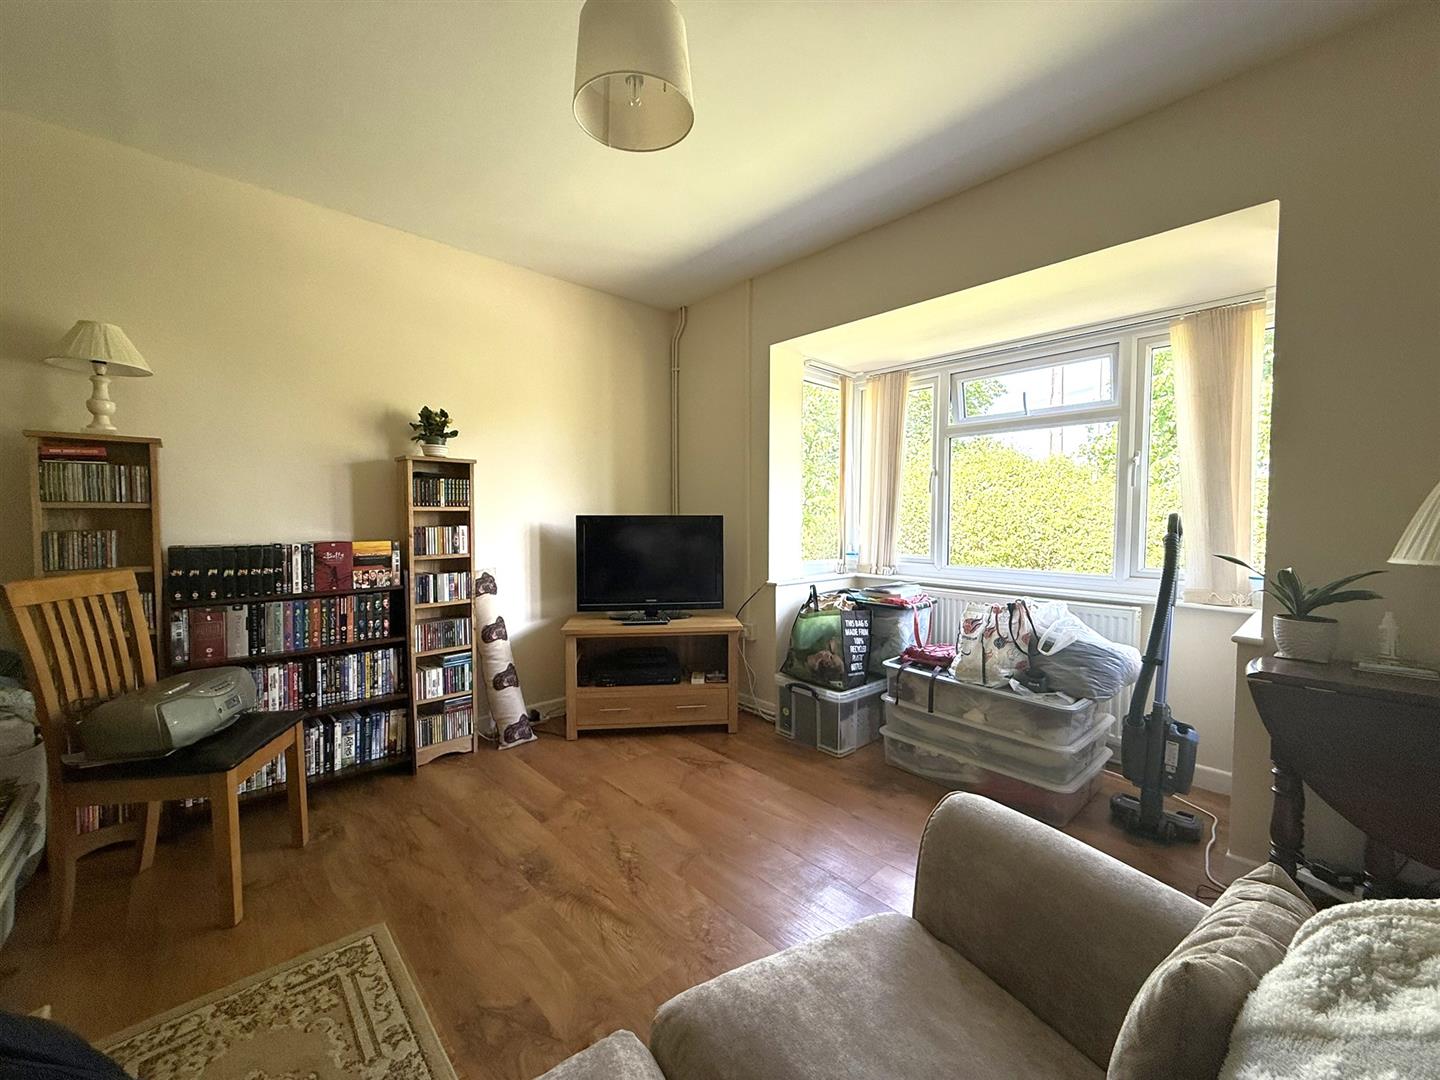
Living Room
(11'11" into alcove x 11'07") - (3.63m into alcove x 3.53m)
Double glazed bay front window, fireplace, radiator.
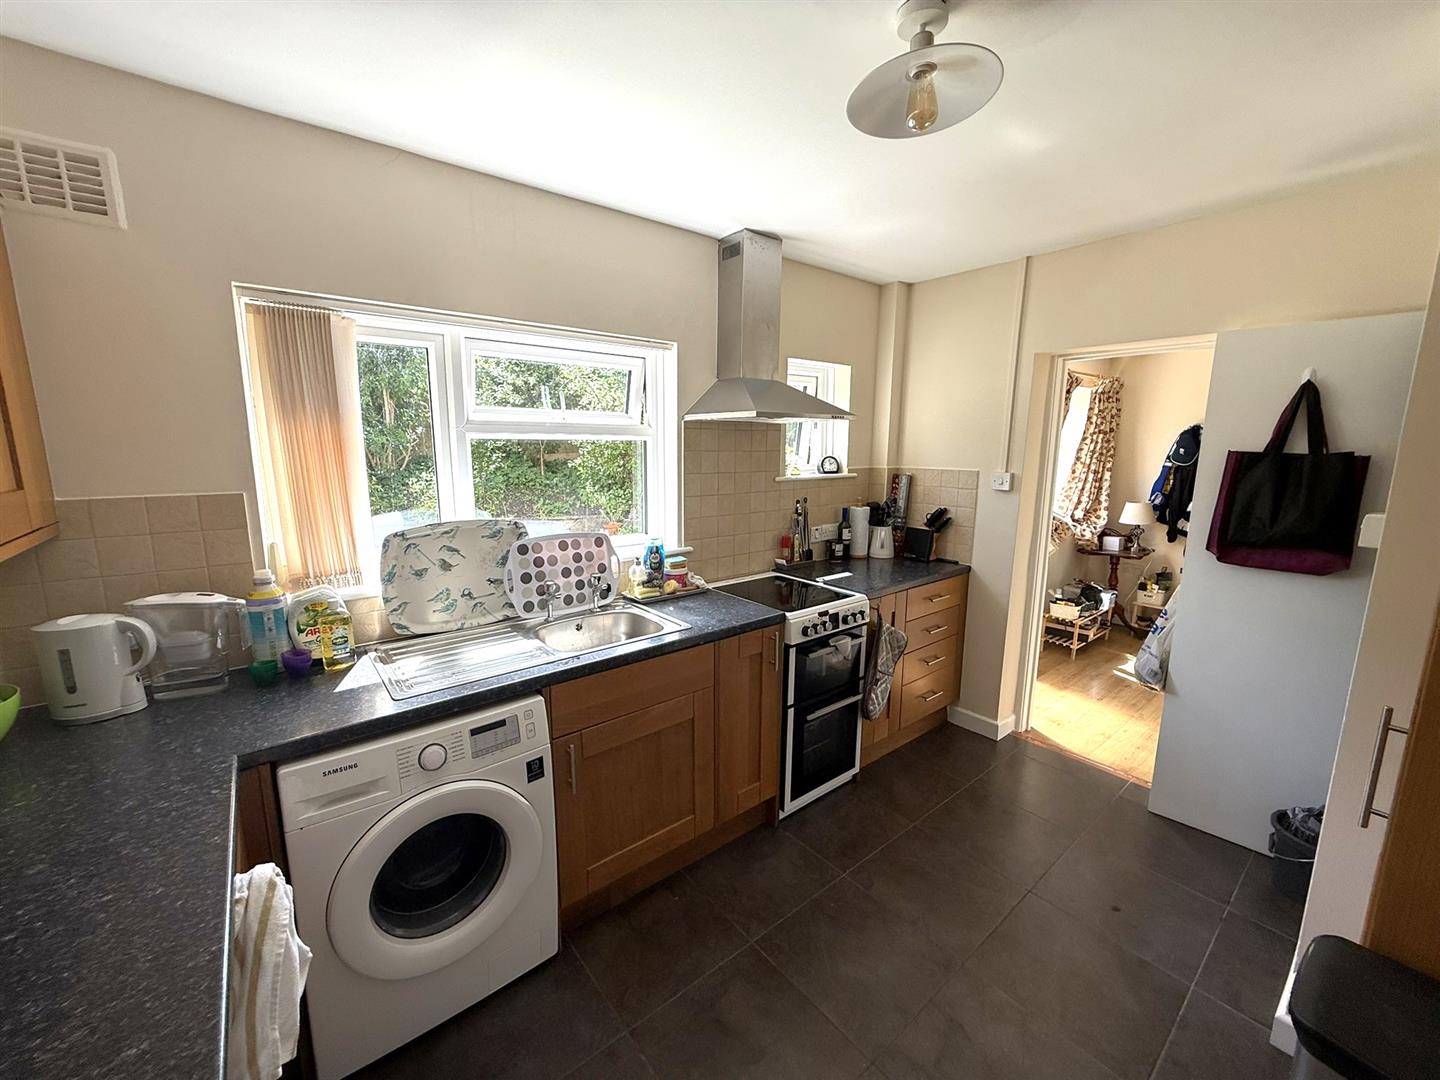
Fitted Kitchen
(11'11" x 9'0") - (3.63m x 2.74m)
Two double glazed windows, work tops with a range of cupboards and drawers, inset sink unit, space for cooker, plumbing and space for washing machine, wall mounted gas boiler, radiator.
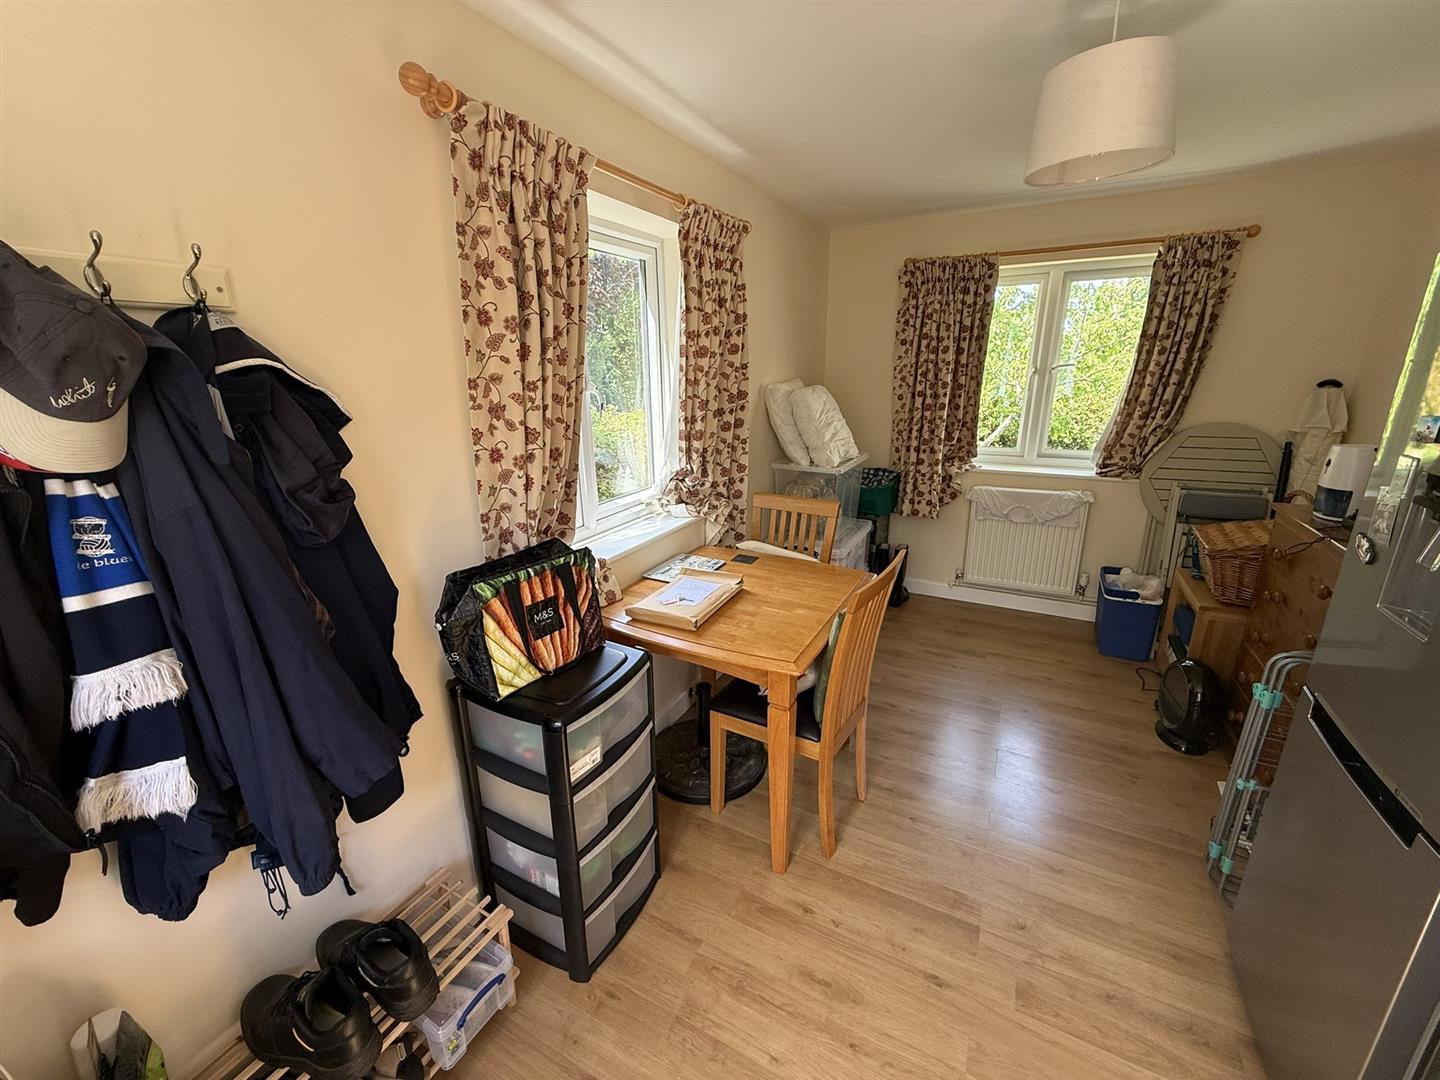
Reception Two
(14'03" x 8'05") - (4.34m x 2.57m)
Three double glazed windows, door to garden, radiator.
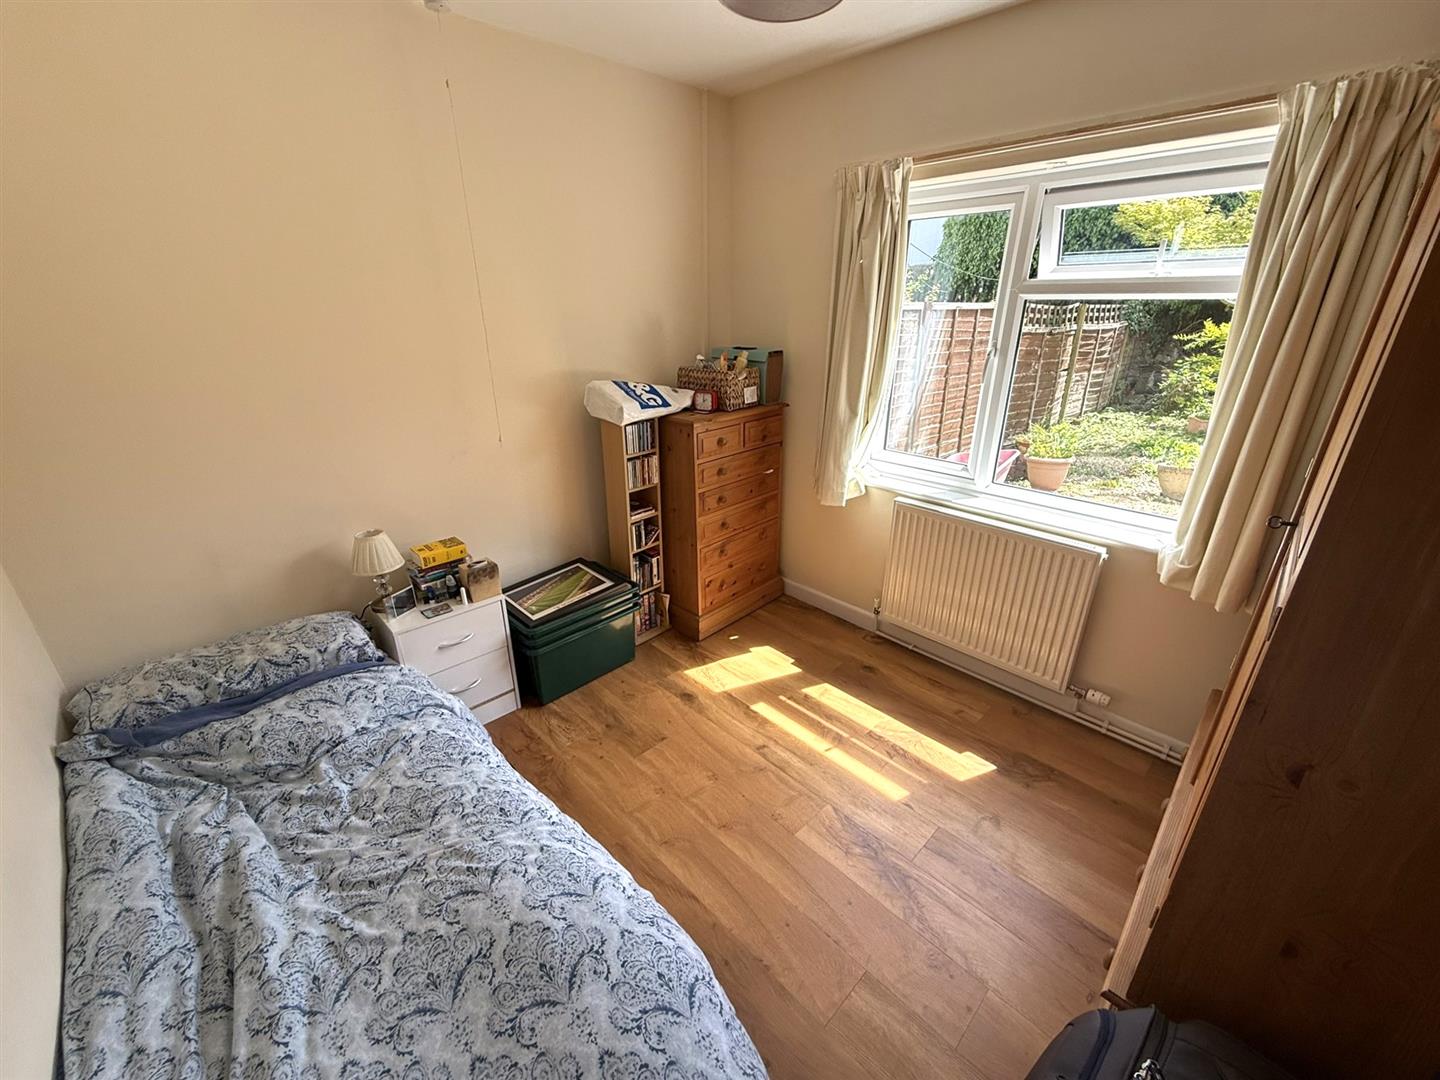
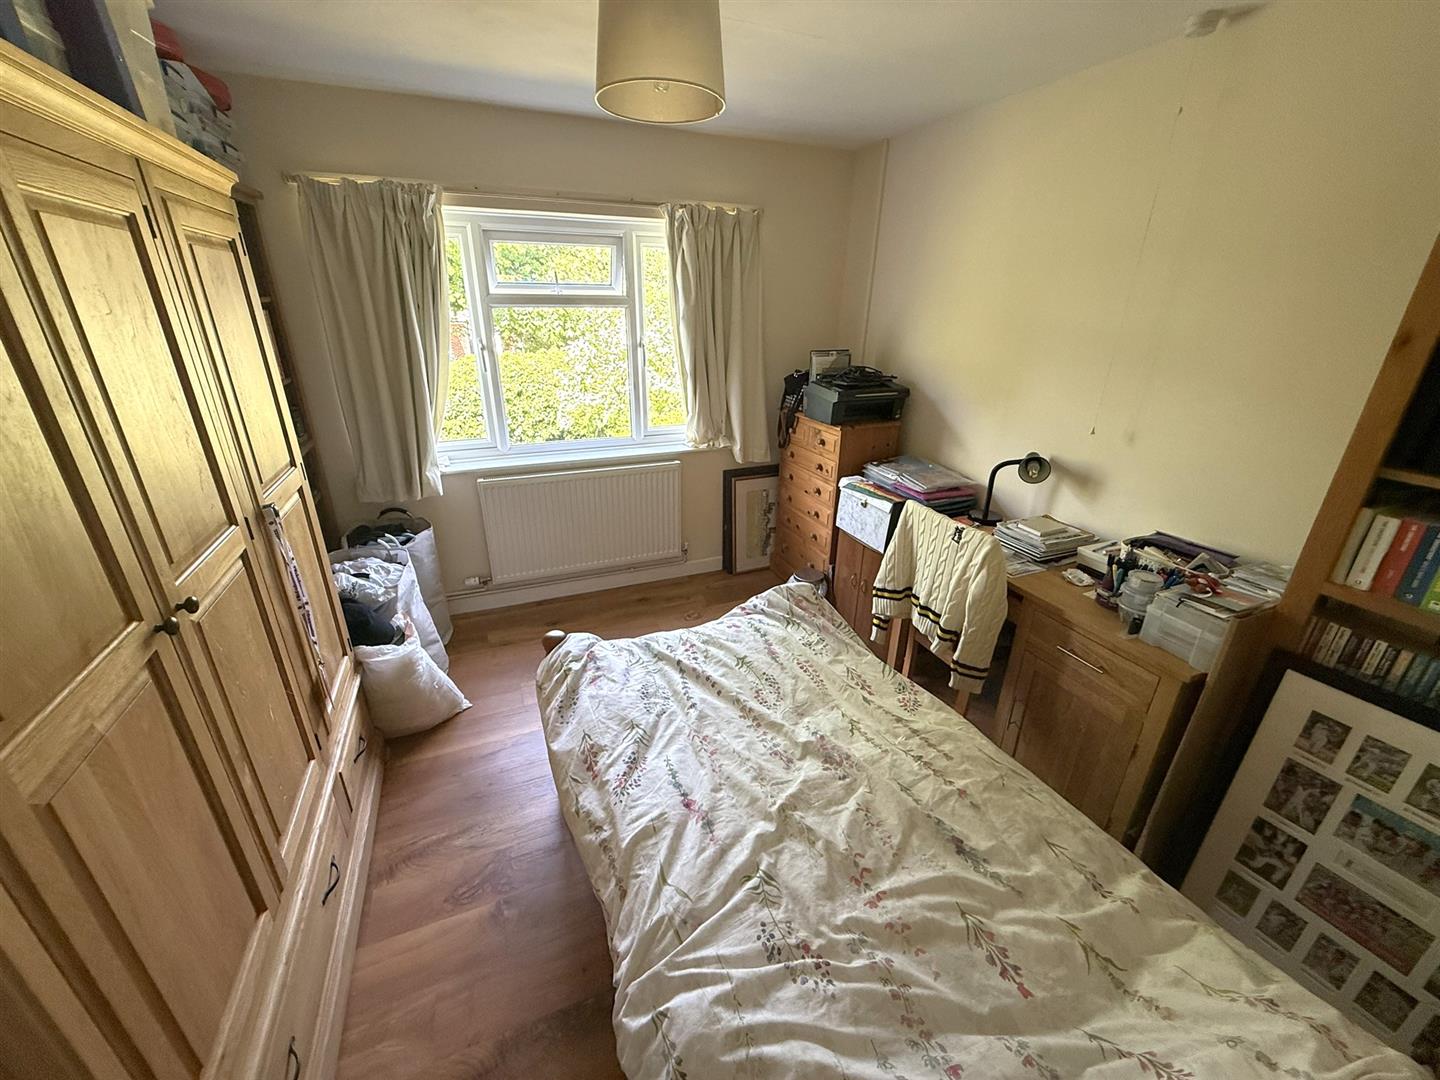
Bedroom One
(11'07" x 10'09") - (3.53m x 3.28m)
Double glazed window, radiator.
Bedroom Two
(9'09" x 8'10") - (2.97m x 2.69m)
Double glazed window, radiator.
Bathroom
Double glazed window, tiled shower cubicle, hand basin, W.C, radiator.
Outside
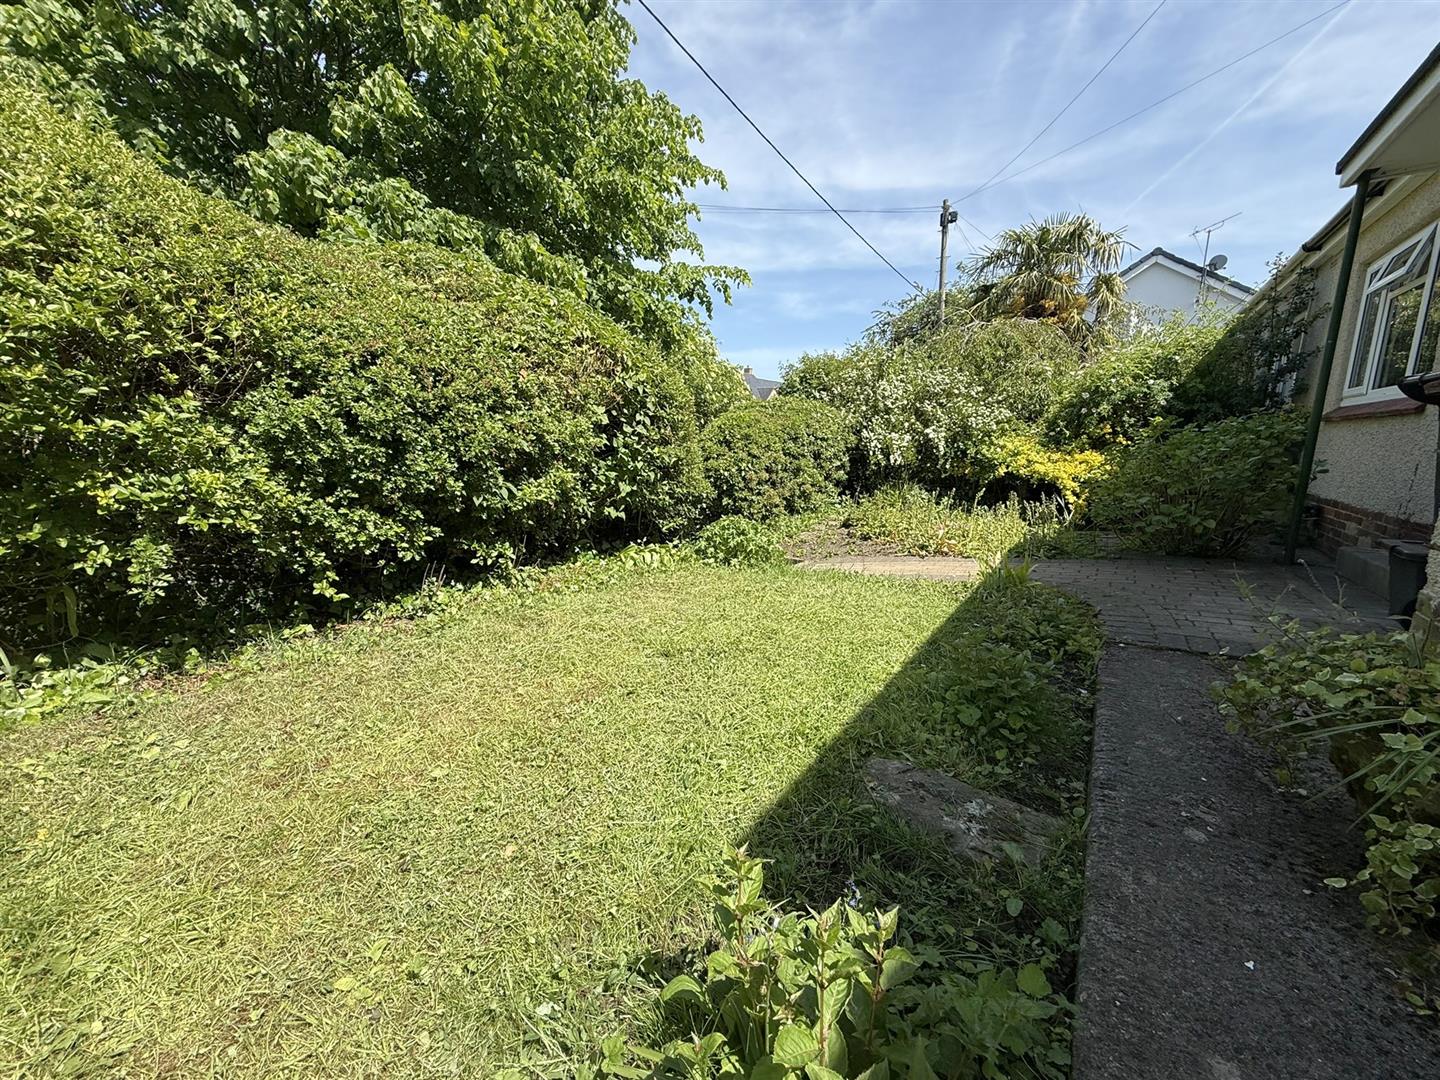
Rear
To the rear of the property there is an enclosed garden laid mainly to lawn with side access to the front.
Front
To the front there is a further area of garden.
Tenure
GOV.UK advise Freehold.
Council Tax Band
To Be Confirmed.