Description
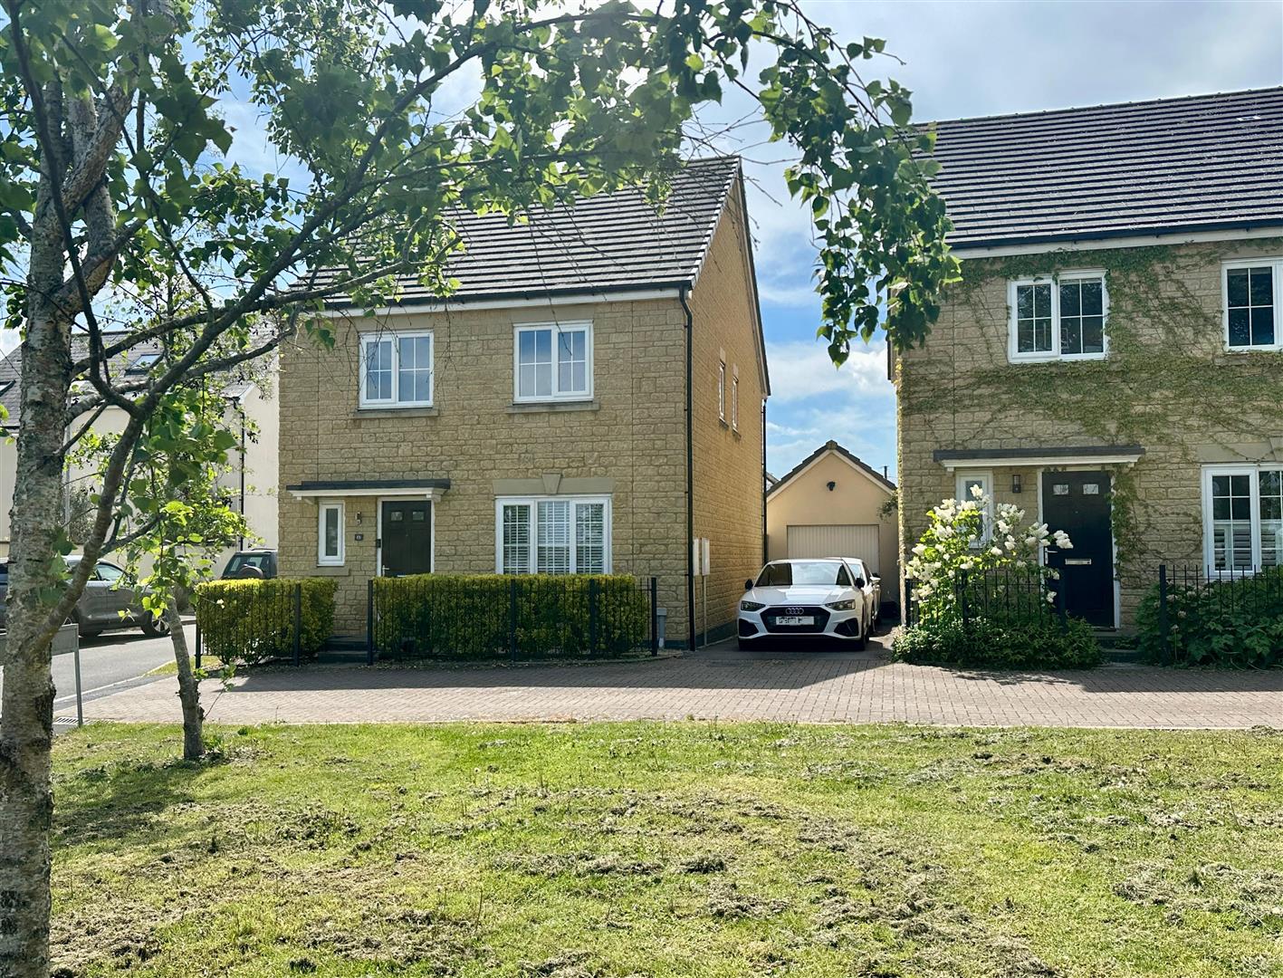
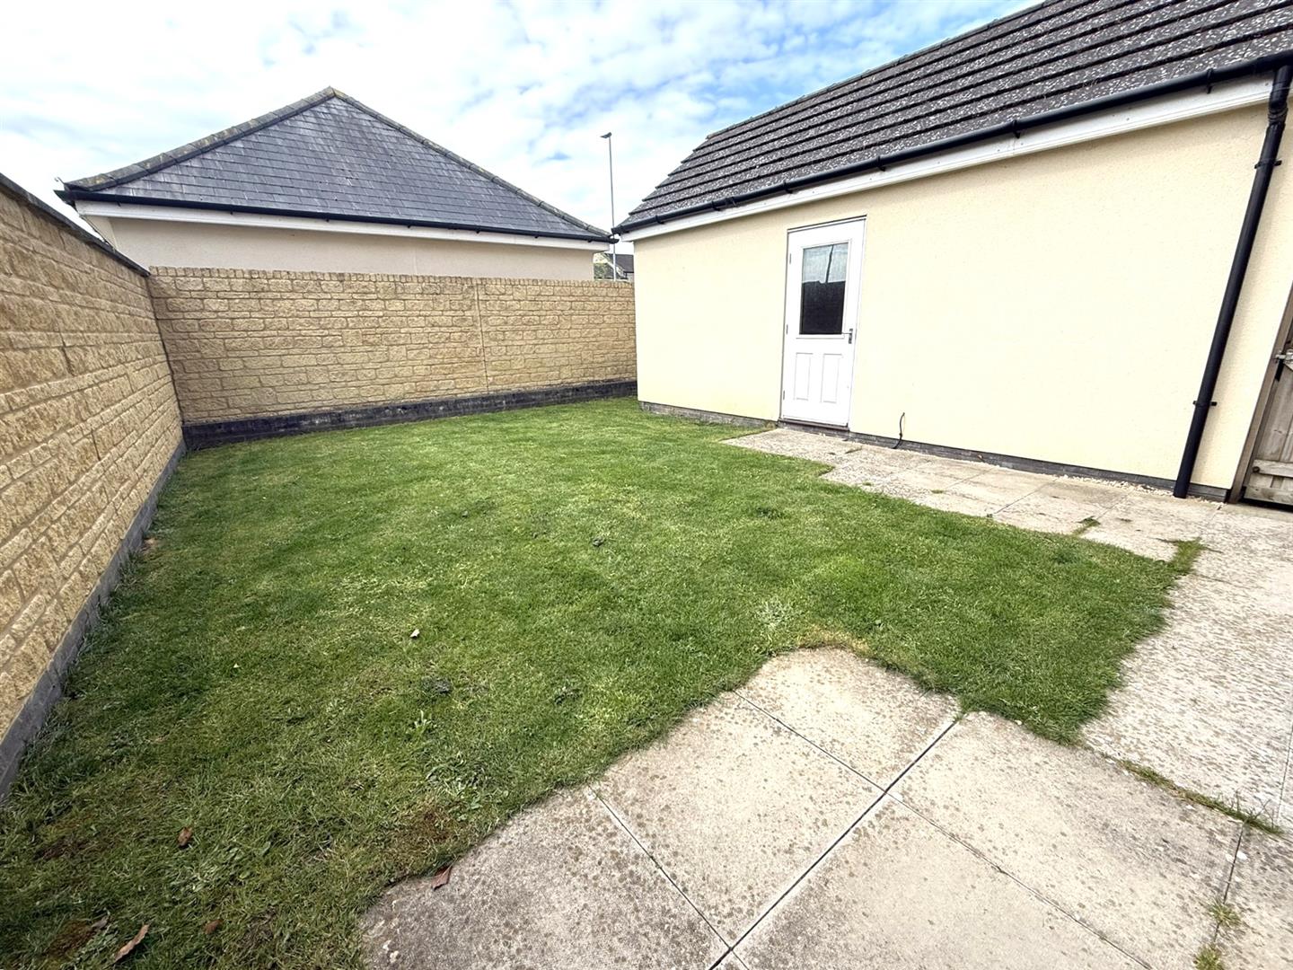
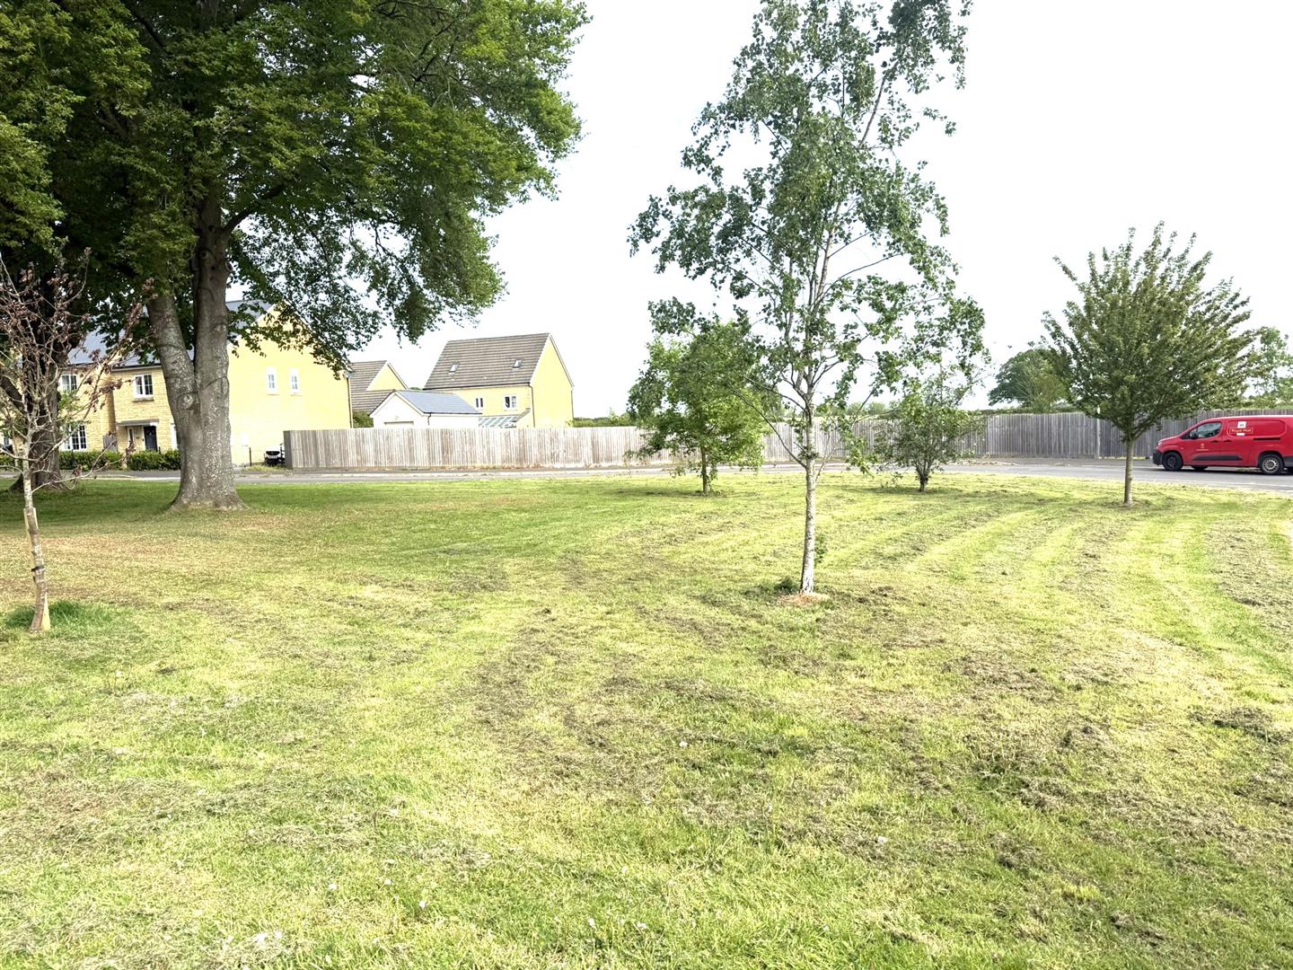
Located on the outskirts of the Market Town of Corsham and in close proximity to Chippenham with Main Line Railway to London Paddington, a well presented modern four bedroom detached house with pleasant open outlook to the front. To the rear of the property there is an enclosed garden laid mainly to lawn. To the side there is a driveway providing off road parking and access to the garage. The property benefits from double glazing and gas central heating.
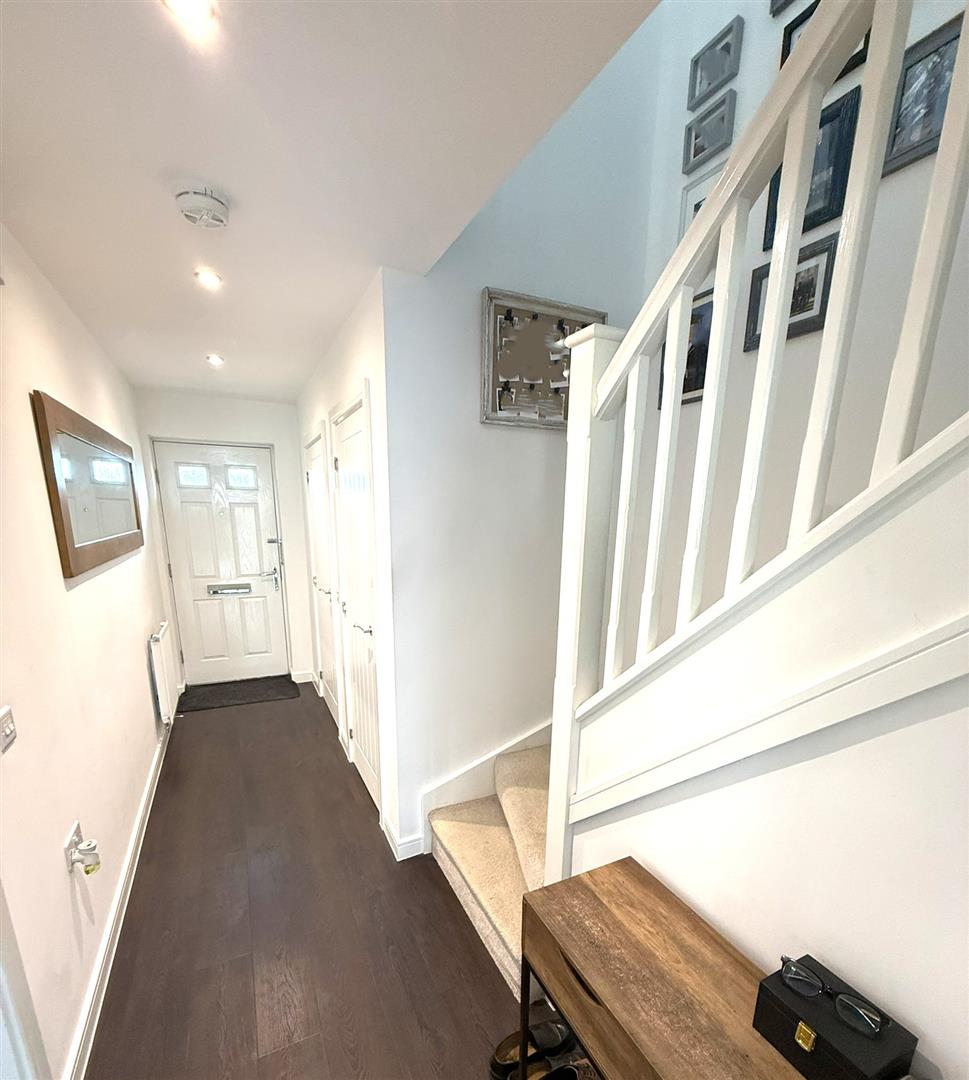
Entrance Hallway
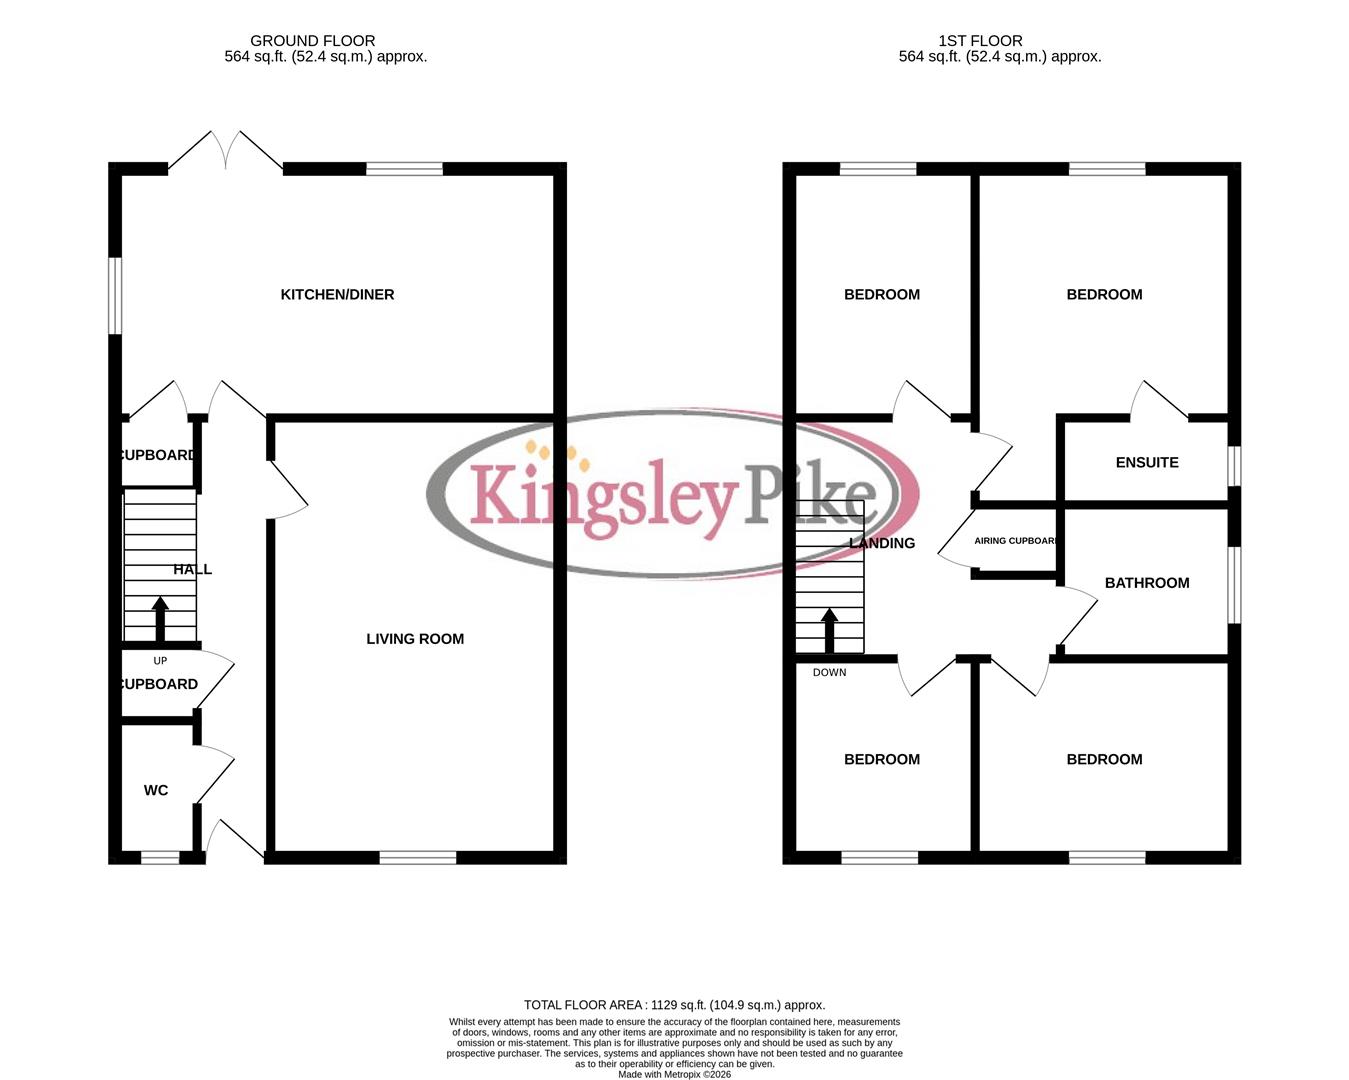
Front door leads into hallway, stair case to first floor, radiator, built in cupboard.
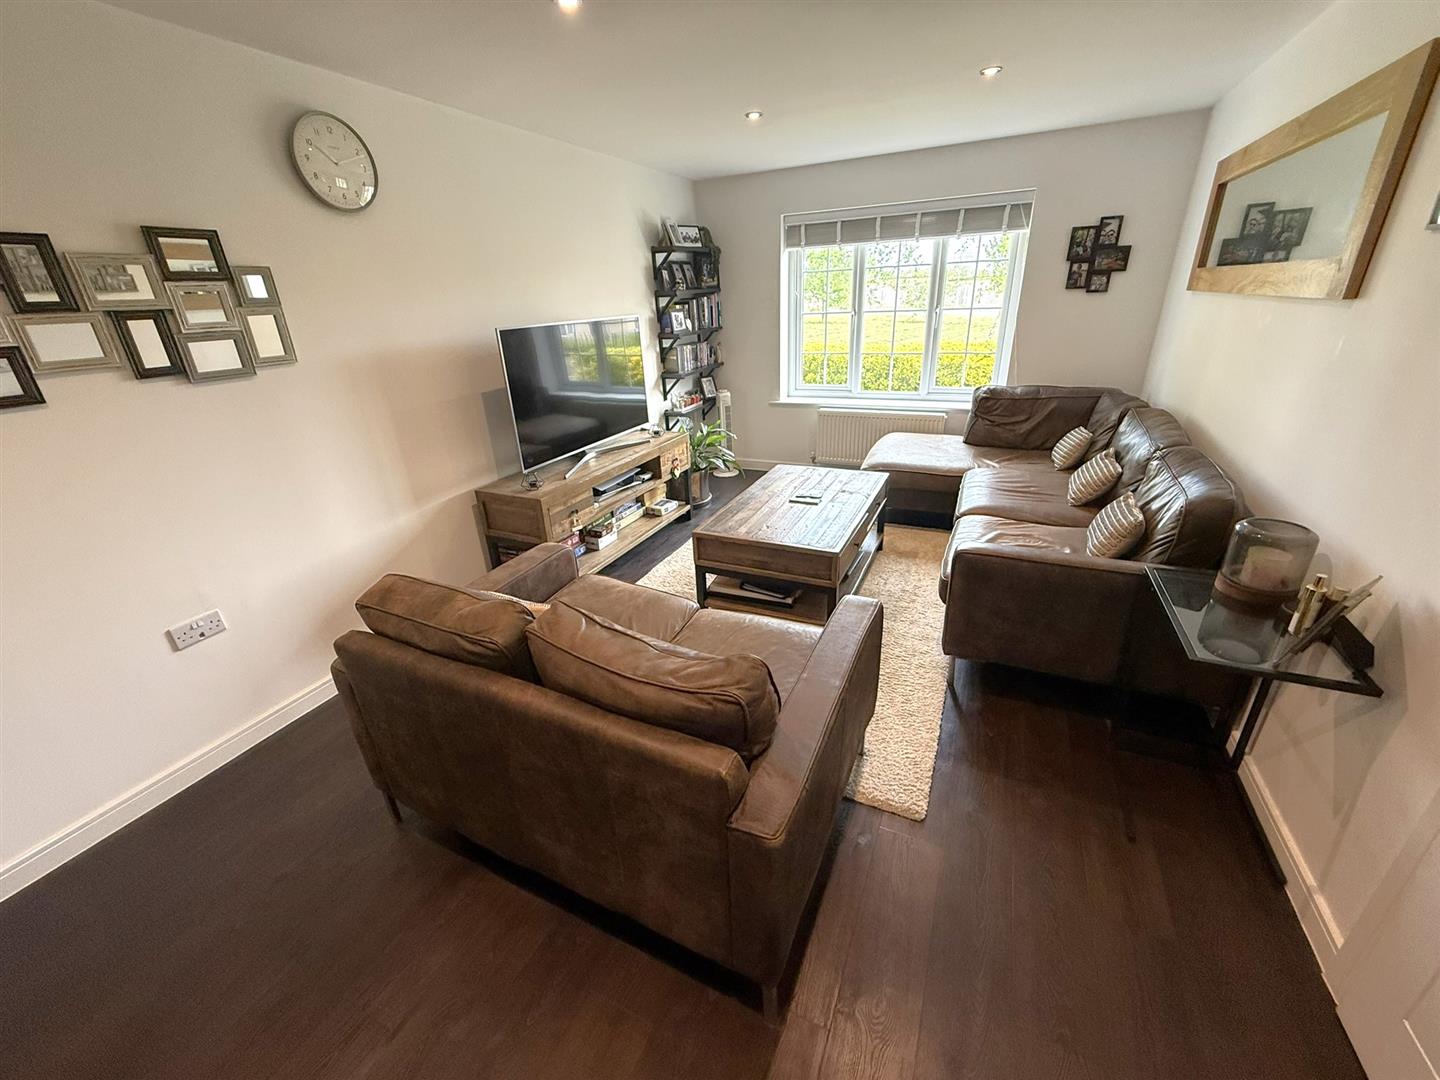
Living Room
(18'3" x 10'11") - (5.56m x 3.33m)
Double glazed window with open aspect, radiator.
Cloakroom
Double glazed window, W.C. Hand basin, radiator.
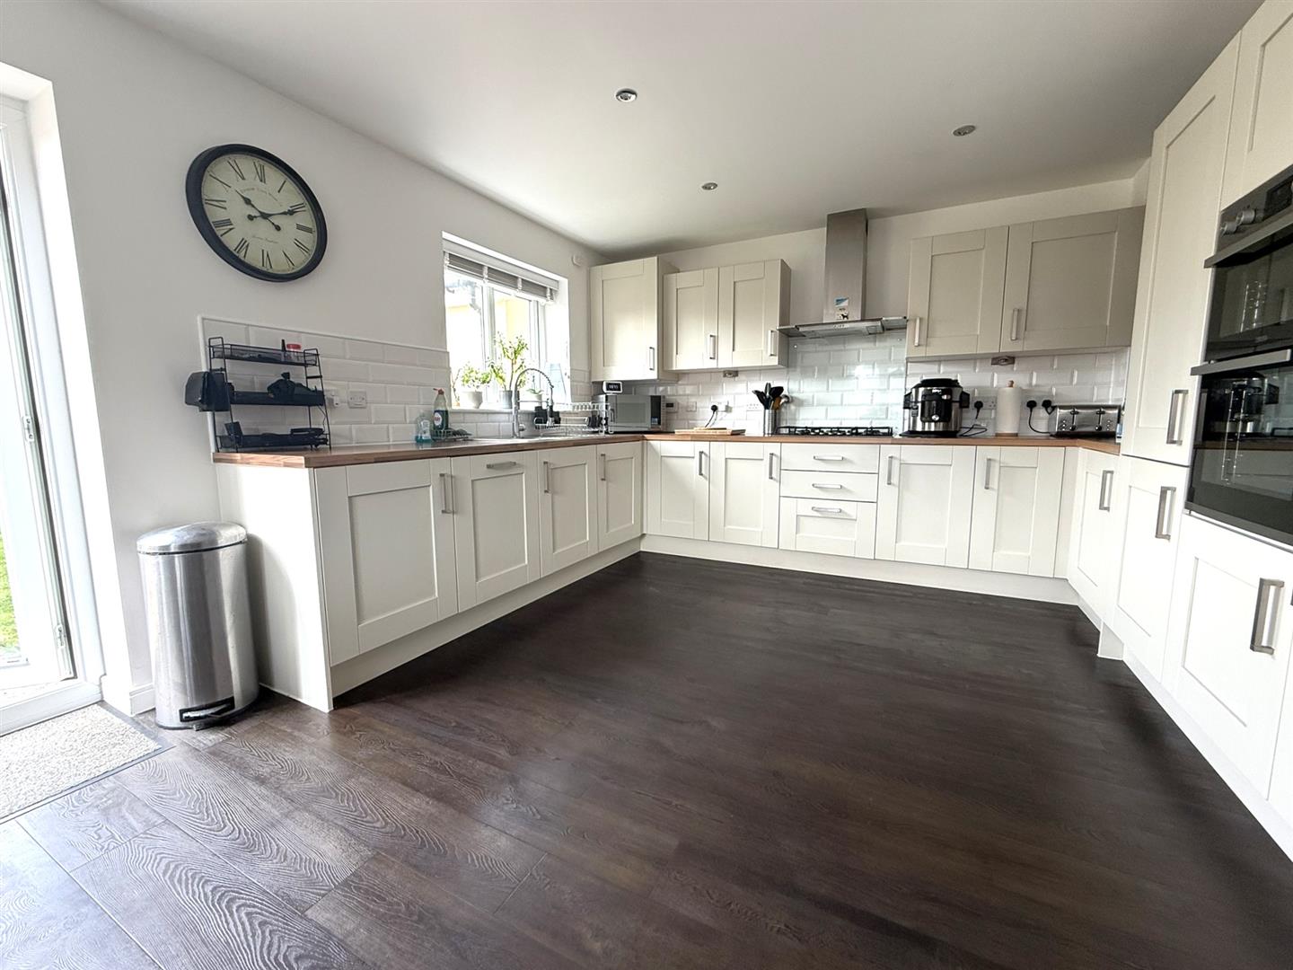
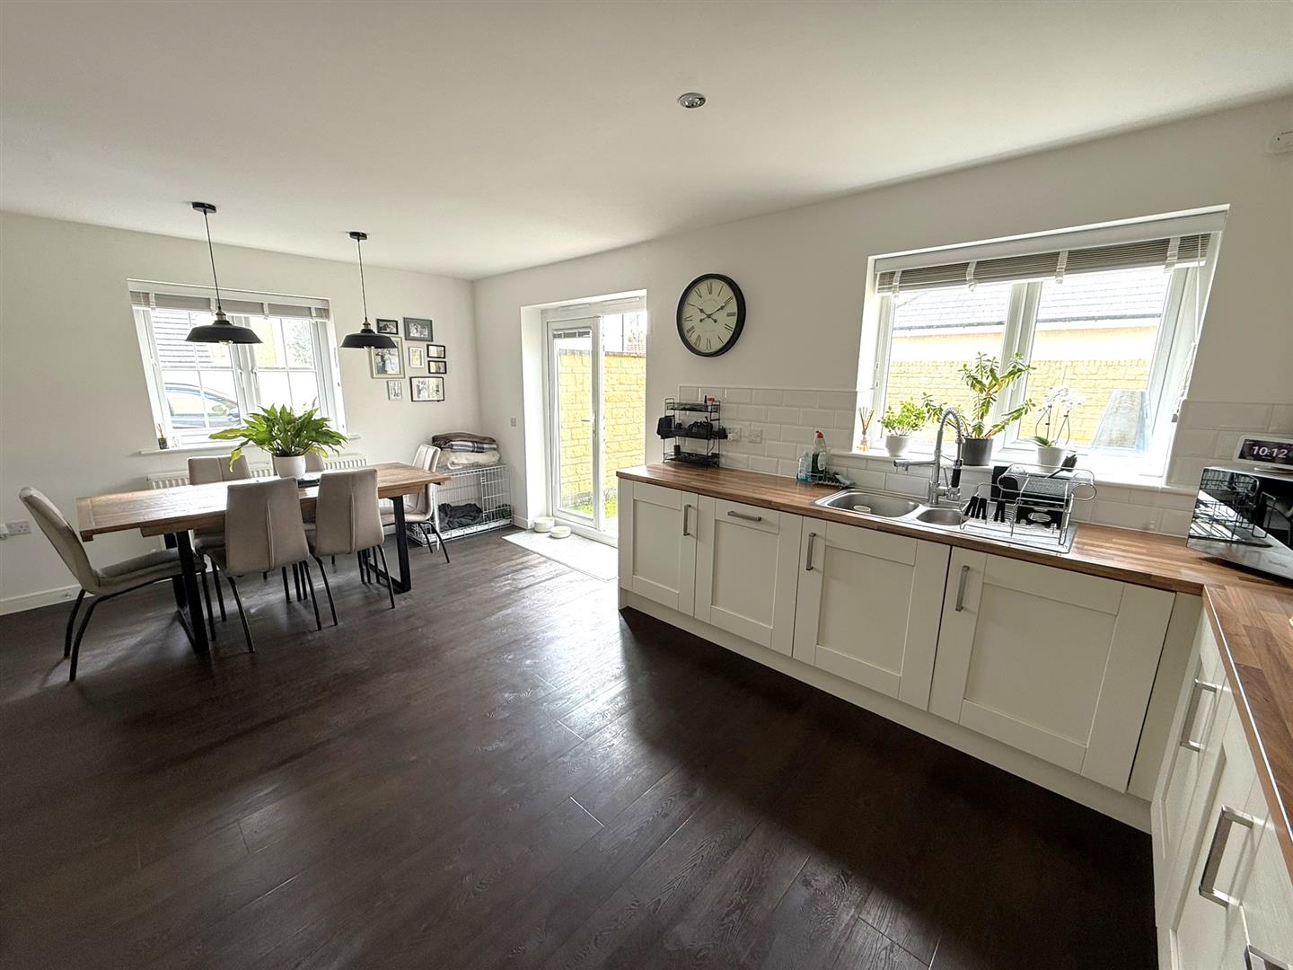
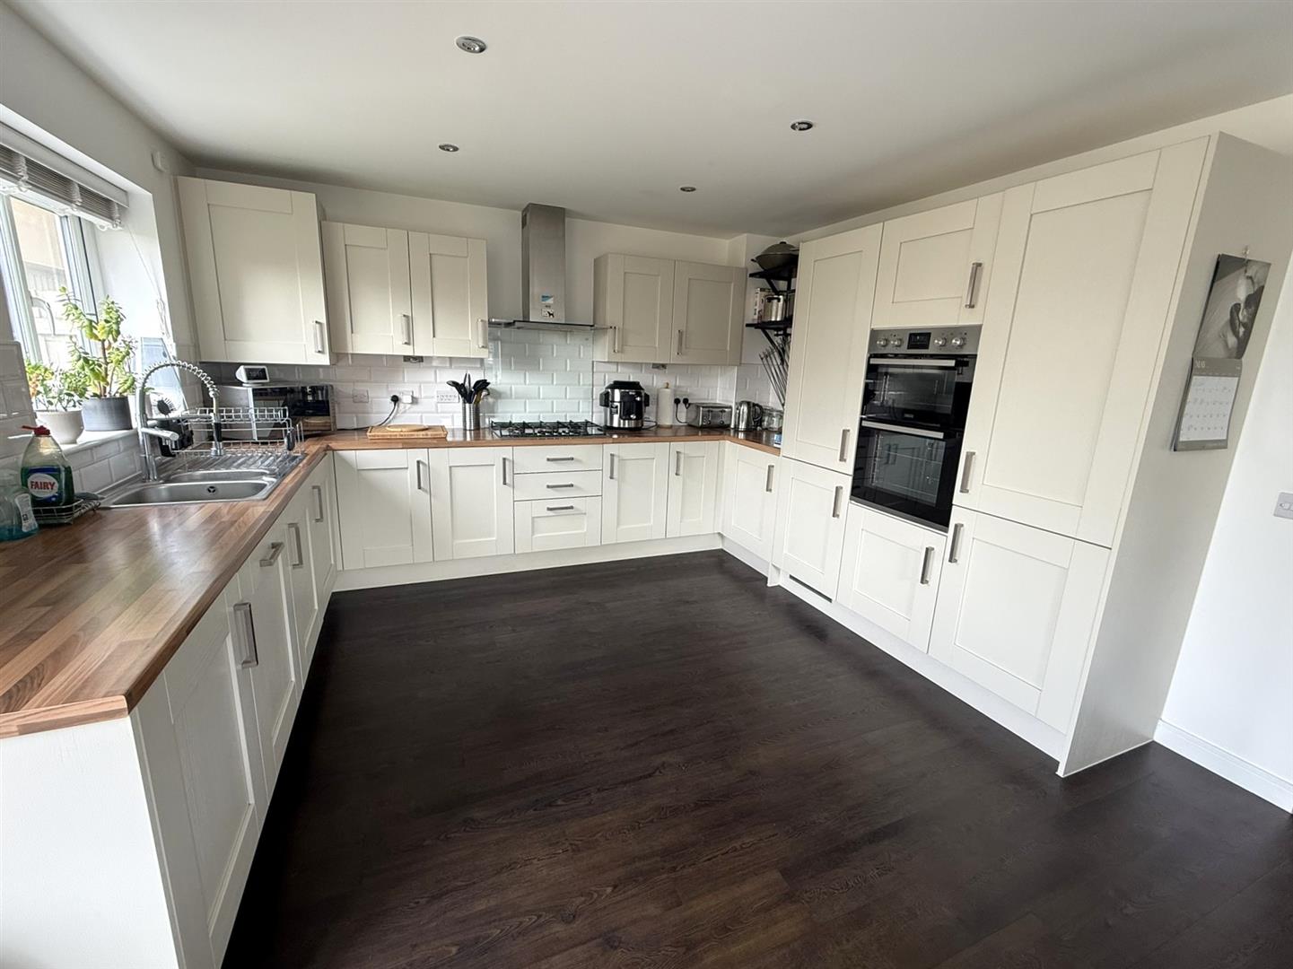
Kitchen / Diner
(18'11" x 12'5") - (5.77m x 3.78m)
Dual aspect double glazed windows, double glazed French doors to garden, work tops with a range of cupboards and drawers, inset five burner gas hob, cooker hood, fitted electric oven, integrated dishwasher, washing machine and fridge/ freezer, inset sink unit, under stairs cupboard.
Landing
Doors to all bedrooms and bathroom, access to loft which has power and light, radiator.
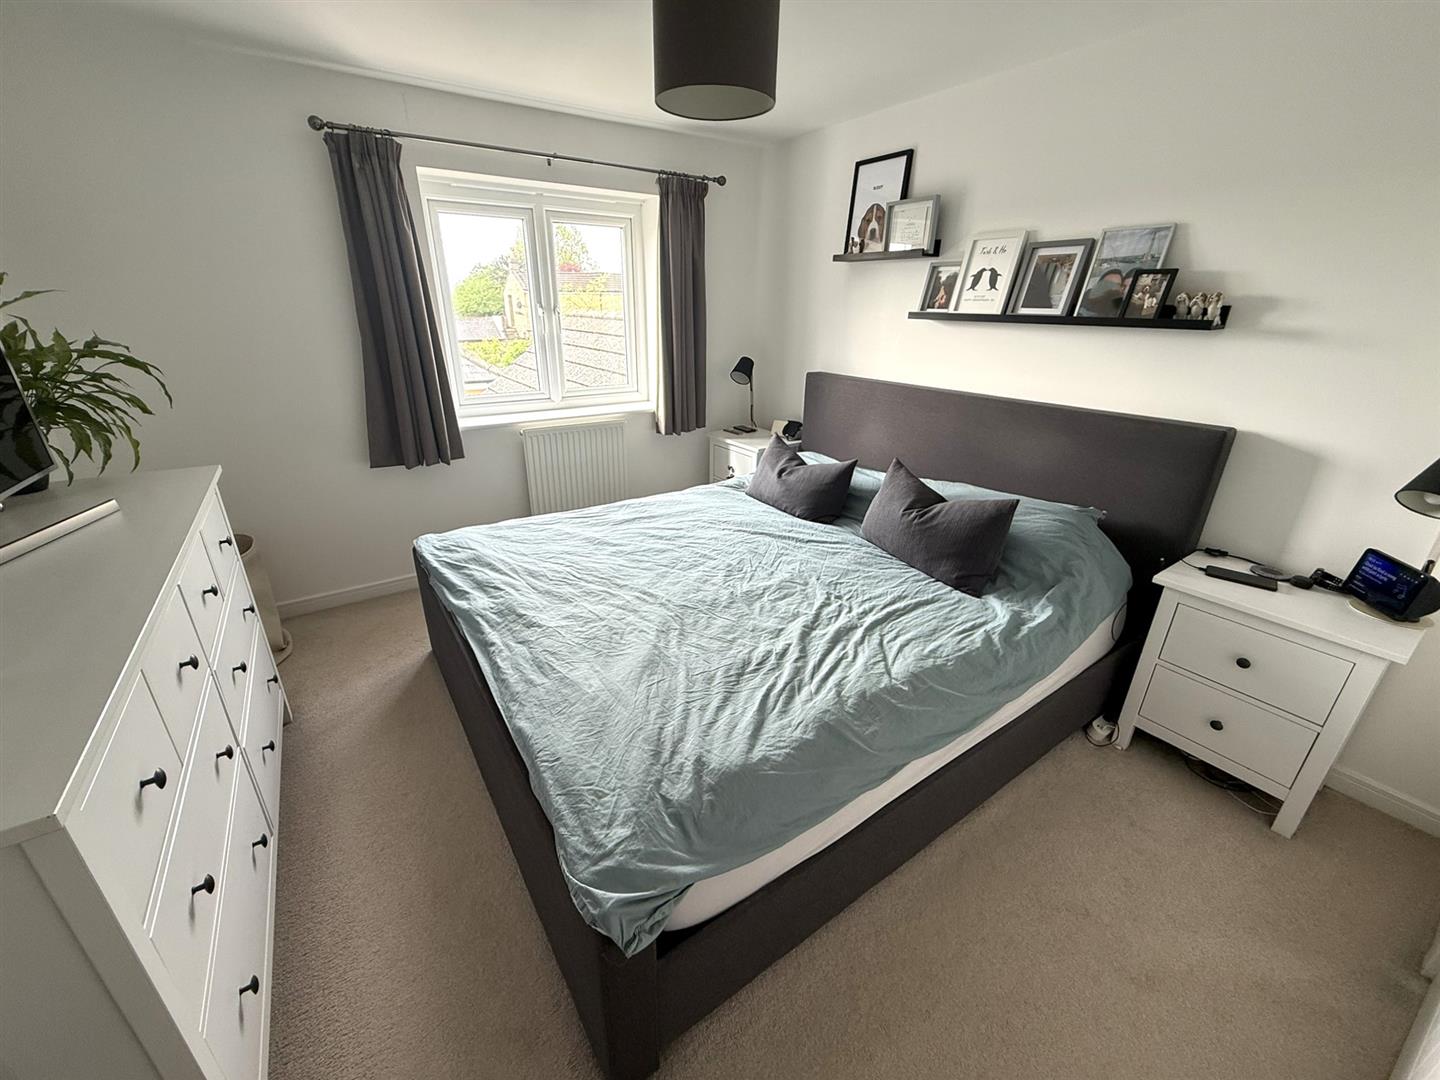
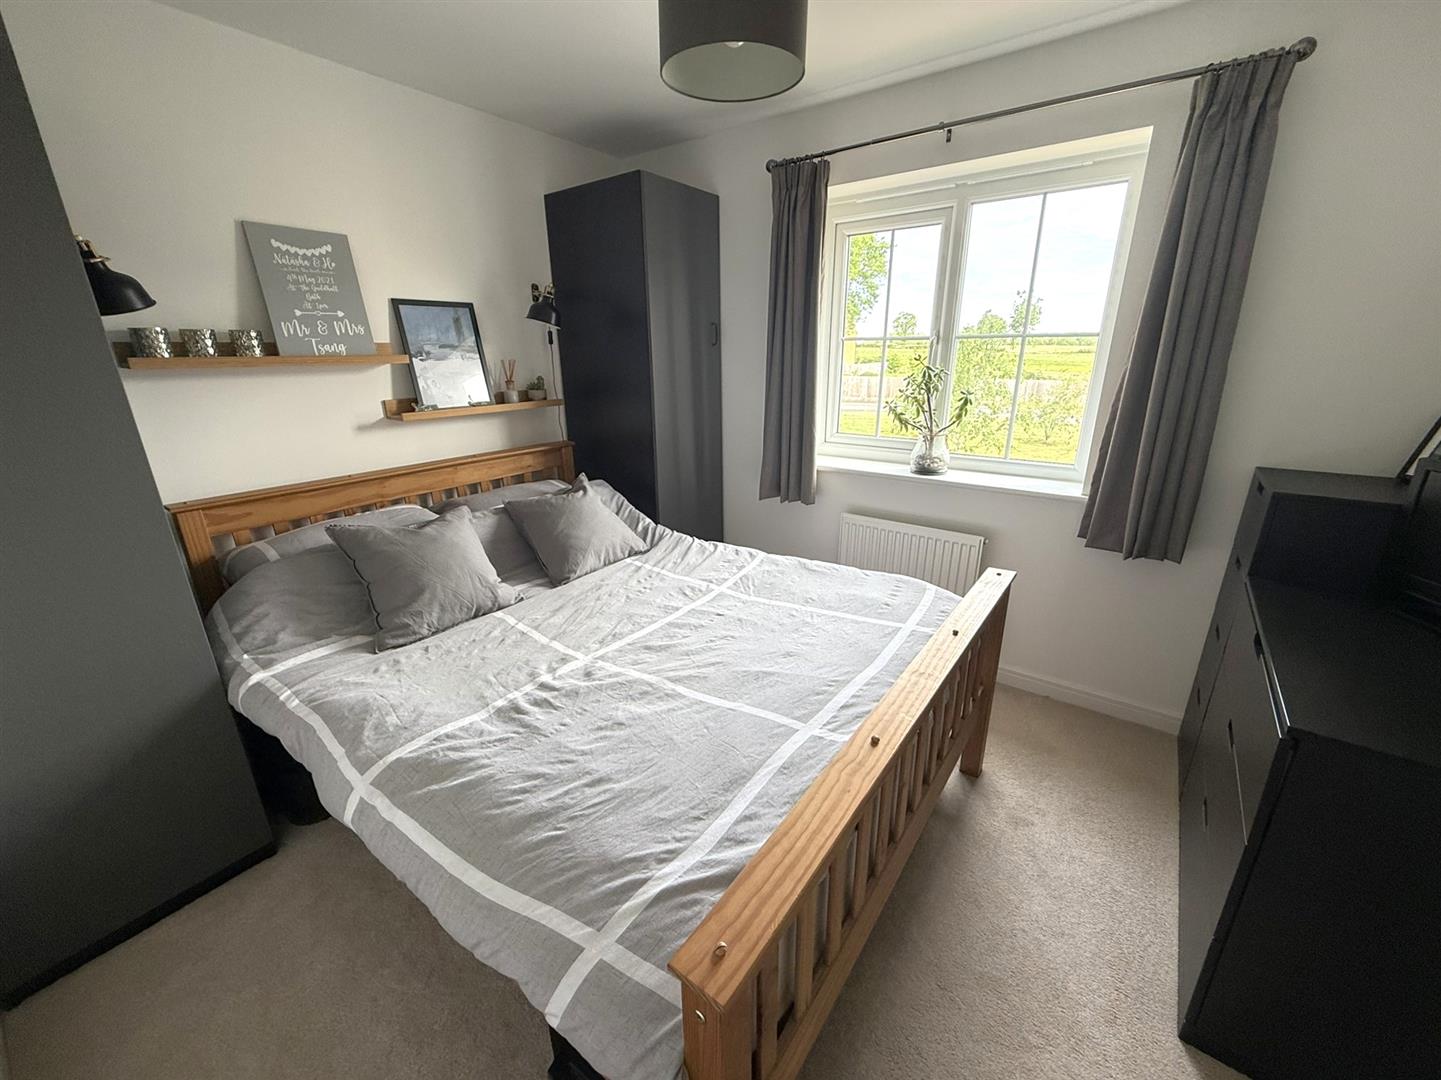
Bedroom One
(11'3" x 10'10" max) - (3.43m x 3.30m max)
Double glazed window, radiator, door to en suite.
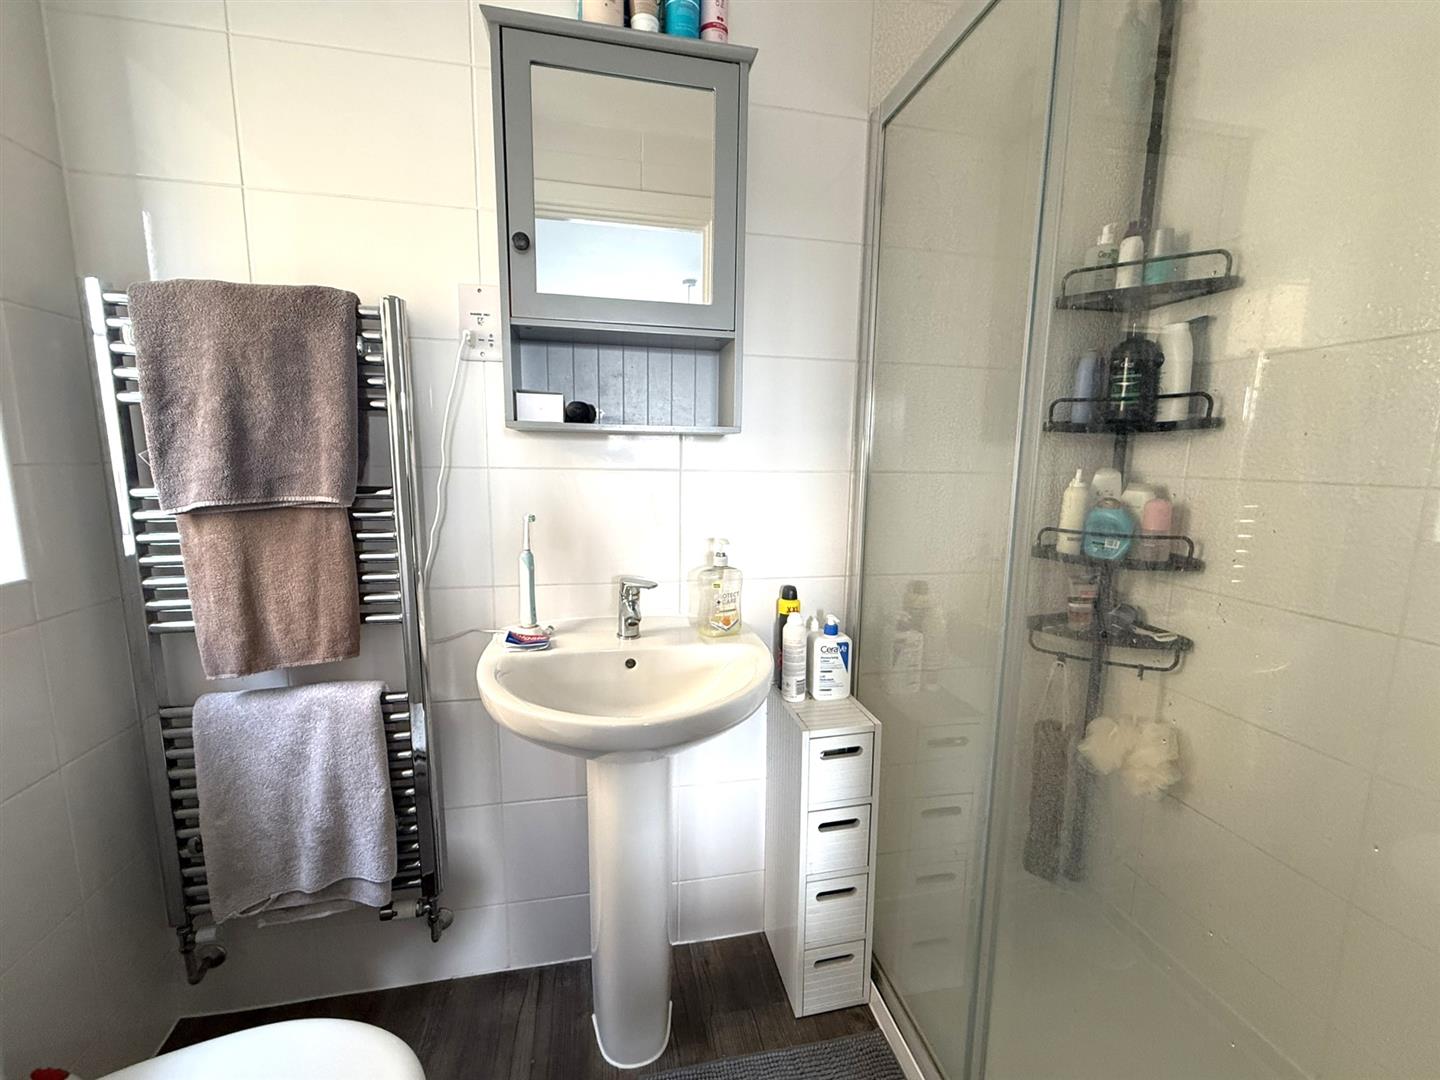
En Suite Shower
Double glazed window, fully tiled shower cubicle, pedestal hand basin, W.C, radiator.
Bedroom Two
(10'5" x 8'8") - (3.18m x 2.64m)
Double glazed window, radiator.
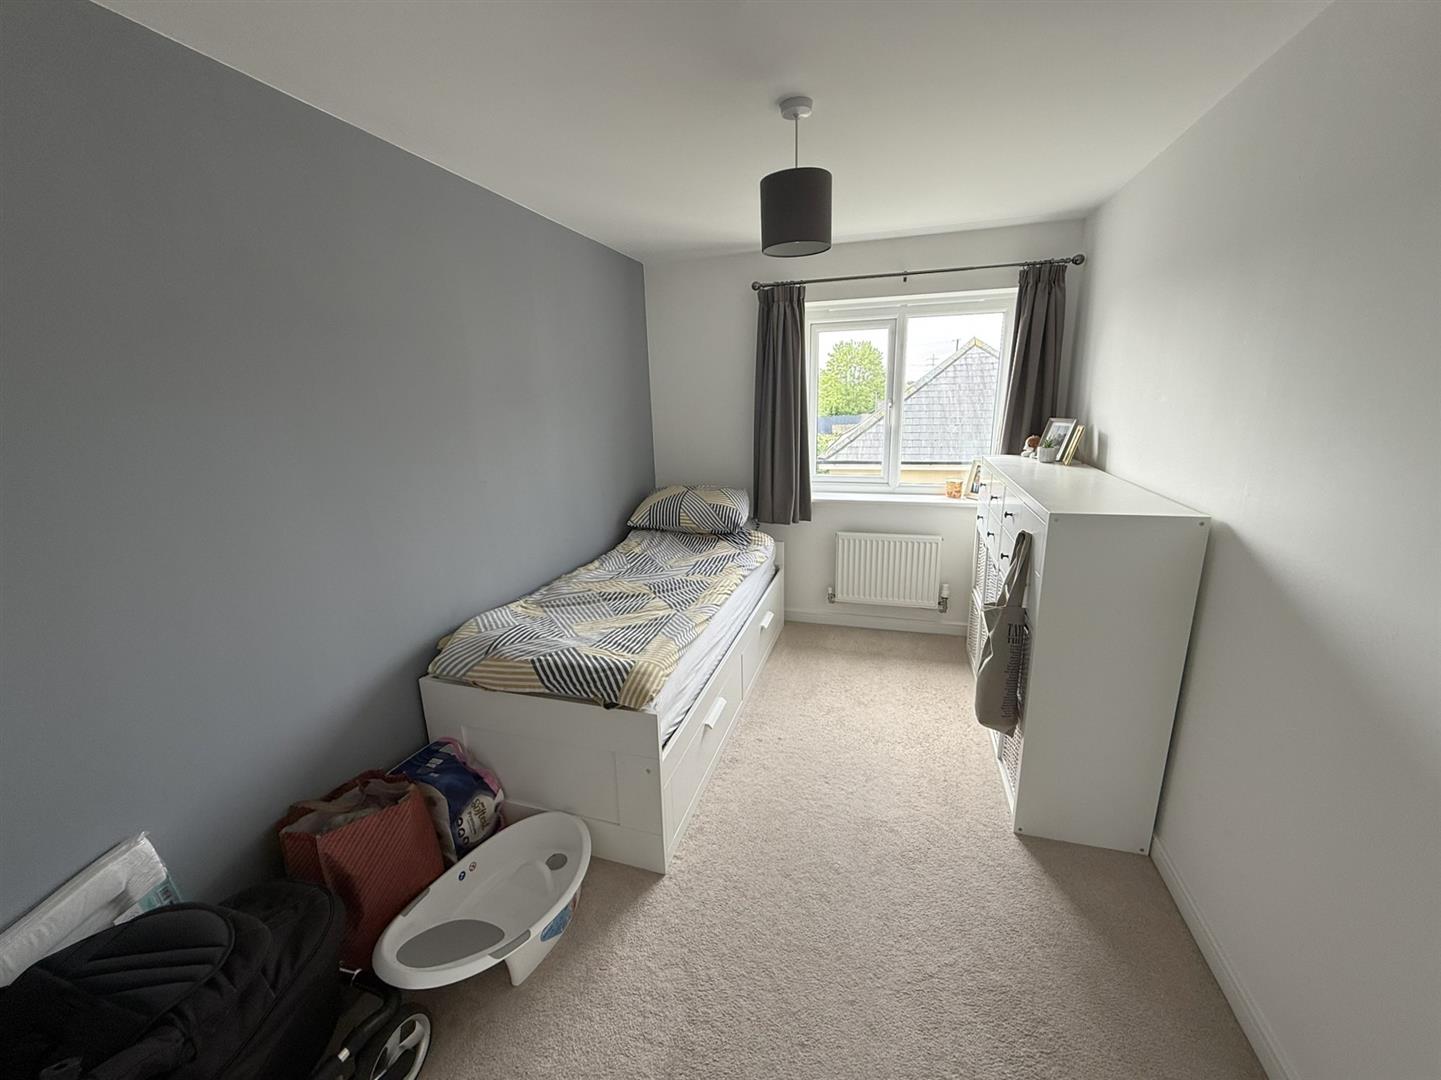
Bedroom Three
(12'2" x 7'9") - (3.71m x 2.36m)
Double glazed window, radiator.
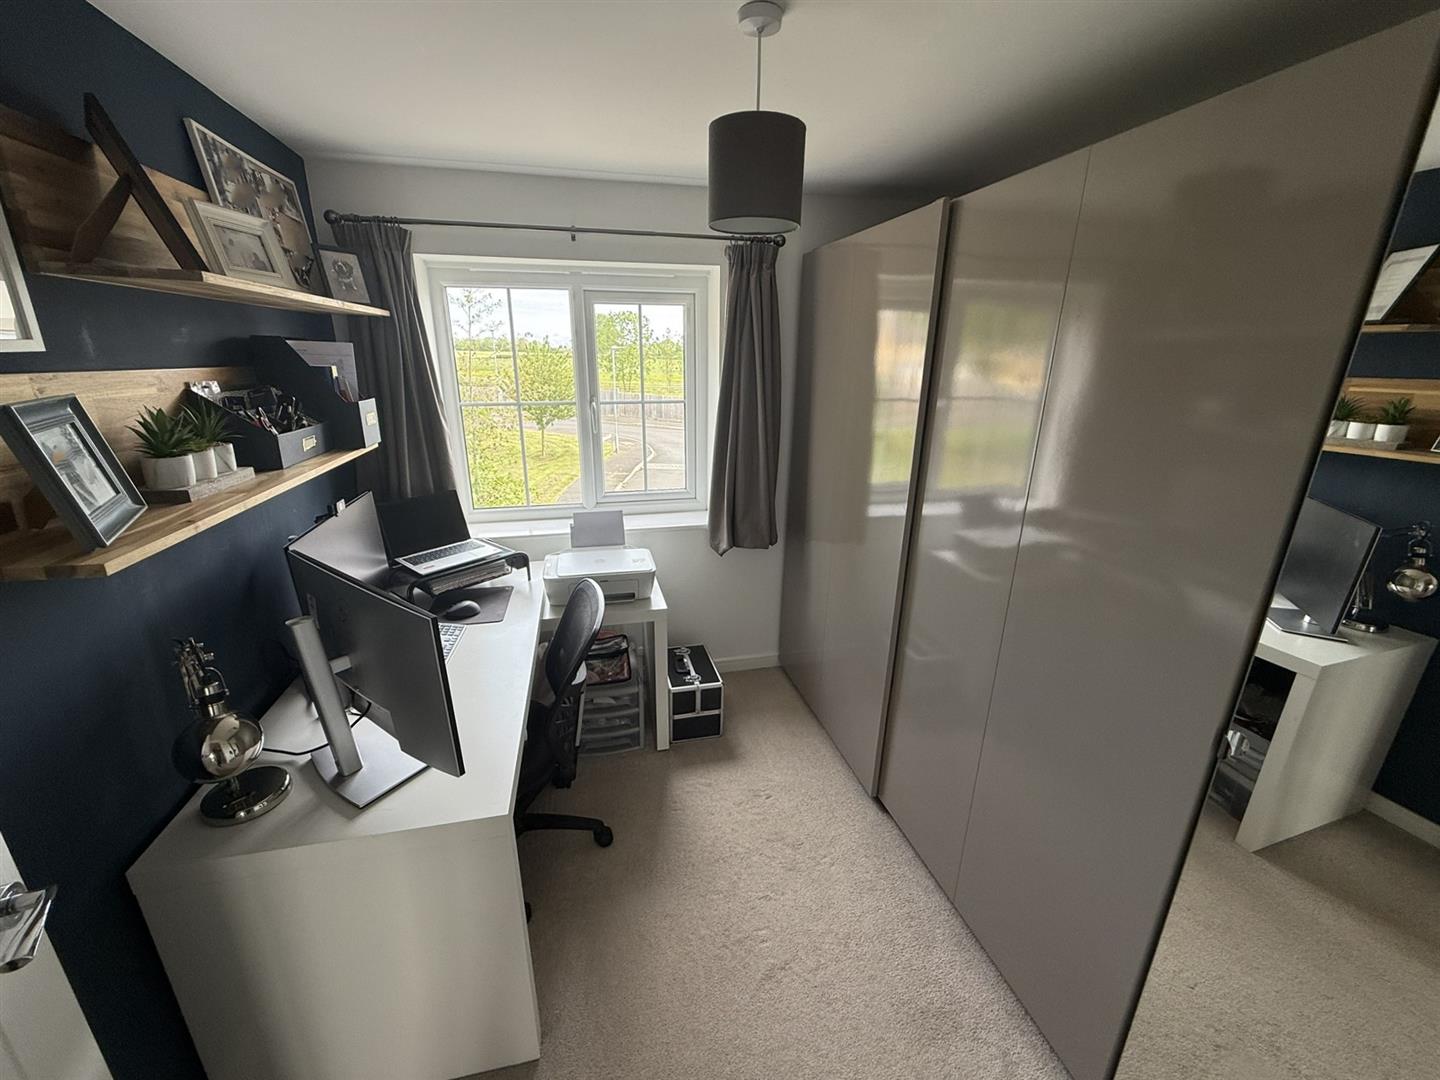
Bedroom Four
(8'8" x 8'2") - (2.64m x 2.49m)
Double glazed window, radiator.
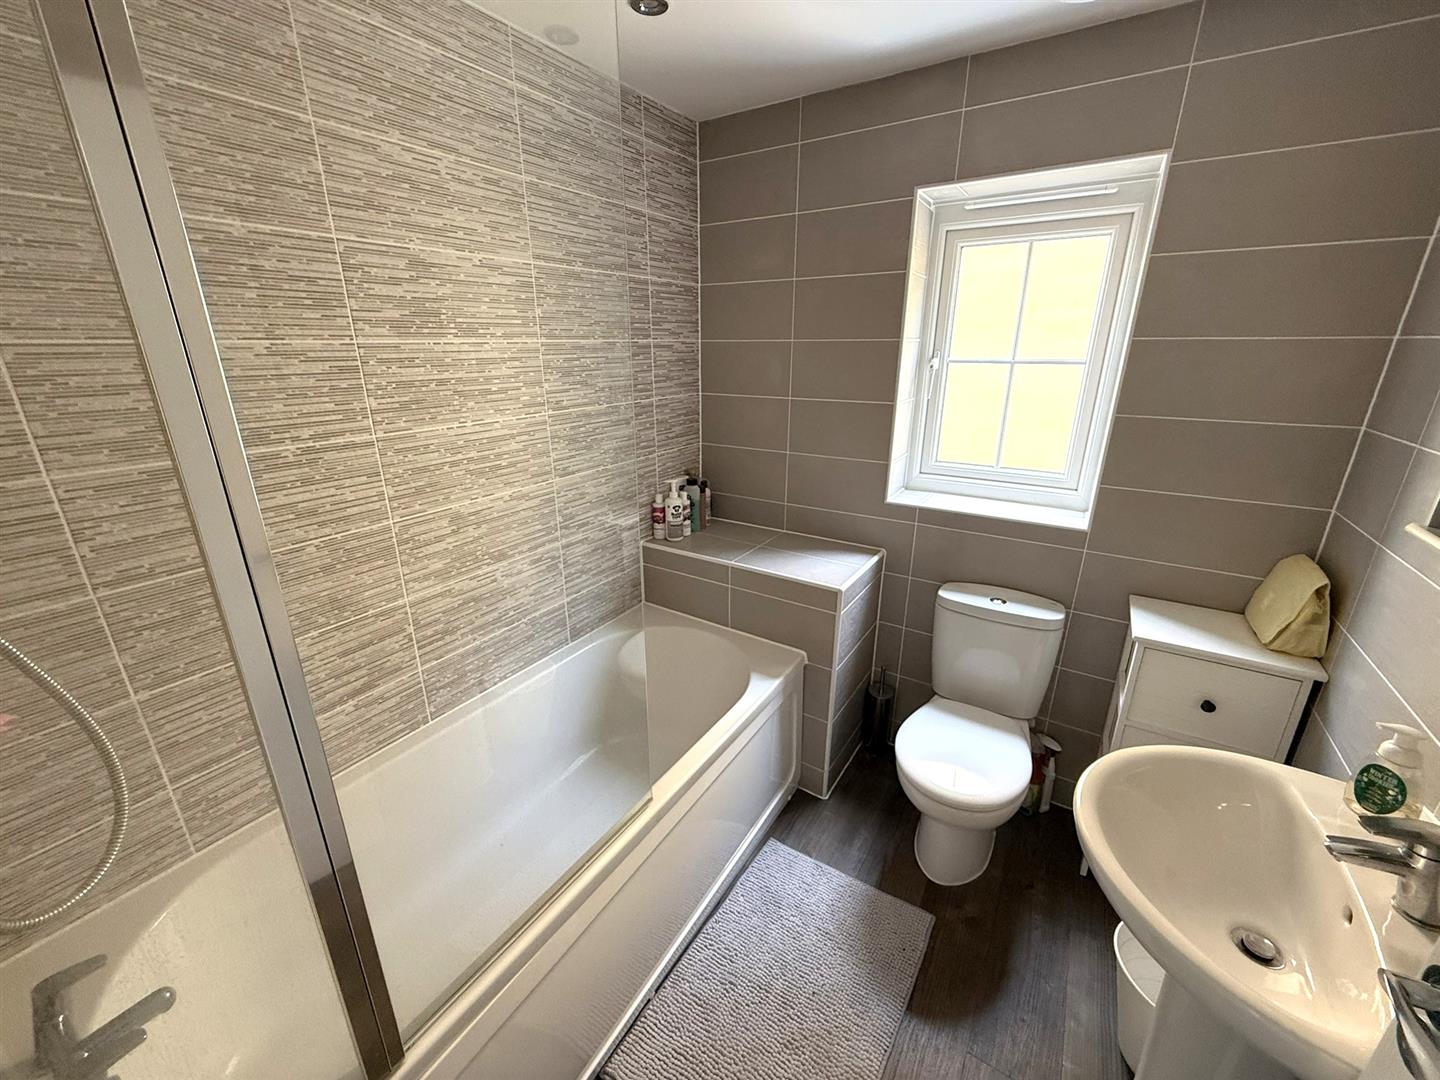
Family Bathroom
Double glazed window, panelled bath, pedestal hand basin, W.C, radiator.
Outside
Front
To the front of the property there is an open aspect.
Rear
Enclosed garden laid to lawn, personal door to garage.
Garage & Driveway
Garage with up and over door, power and light, driveway providing off road parking.
Tenure
GOV.UK advise Freehold.
Council Tax Band
GOV.UJK advise Band E.
Development Charge
Development Charge £221.50 / Year