Description
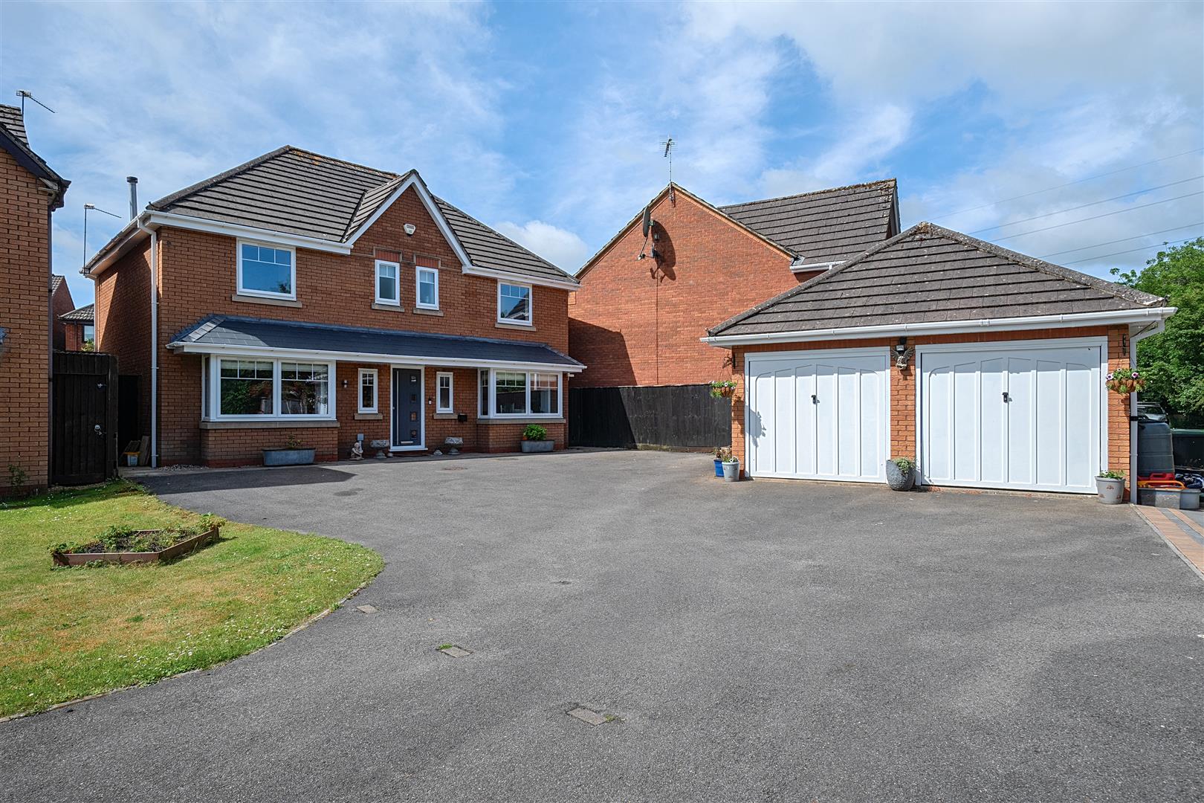
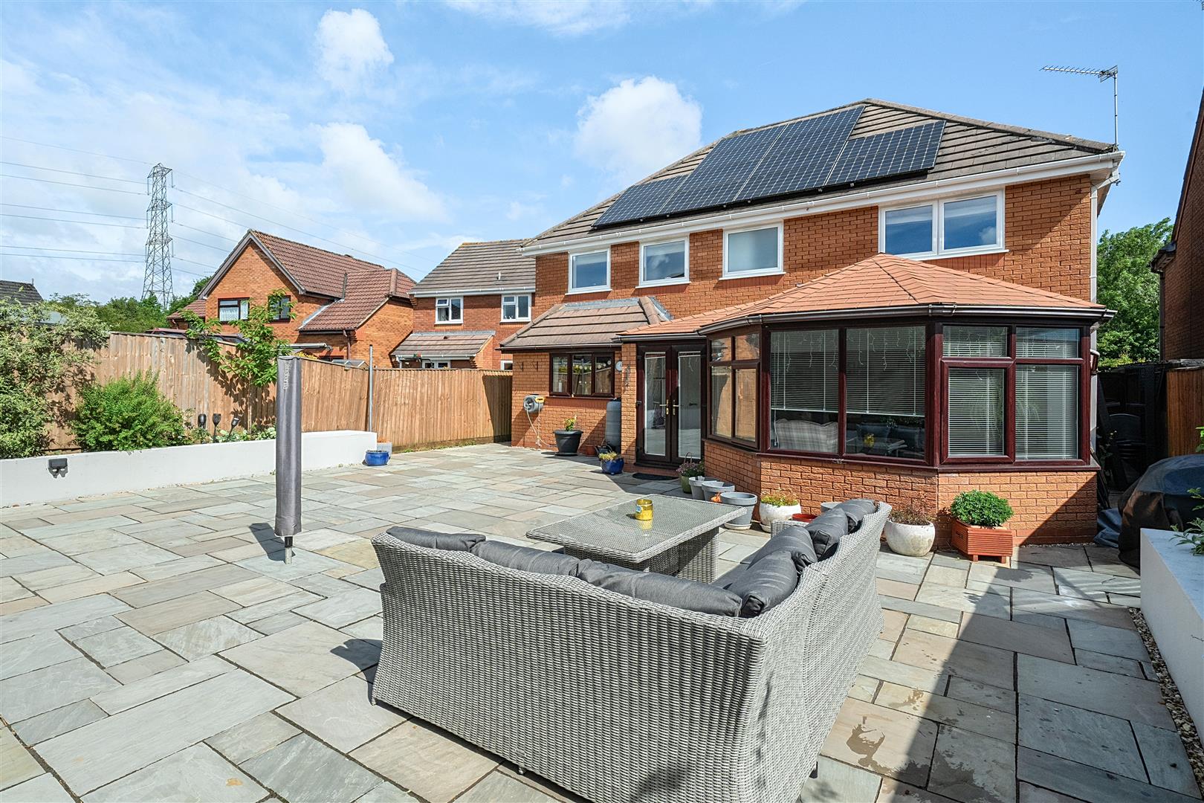
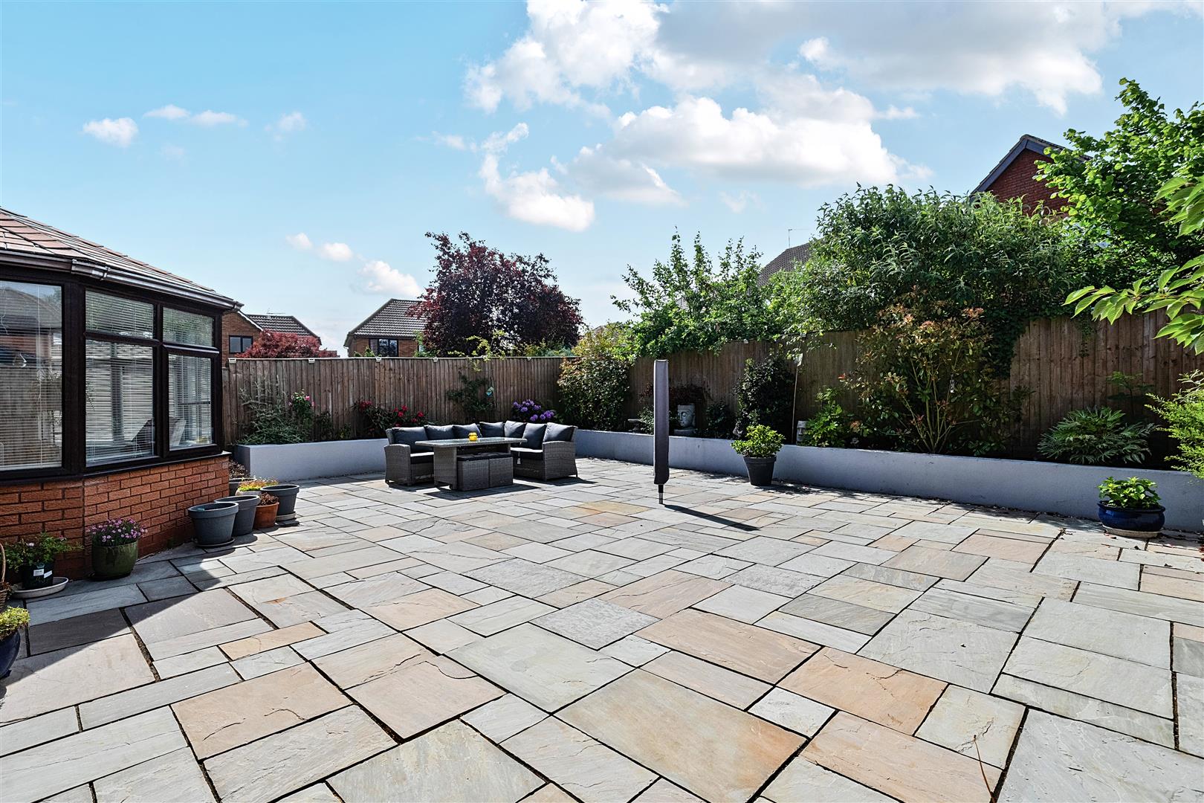
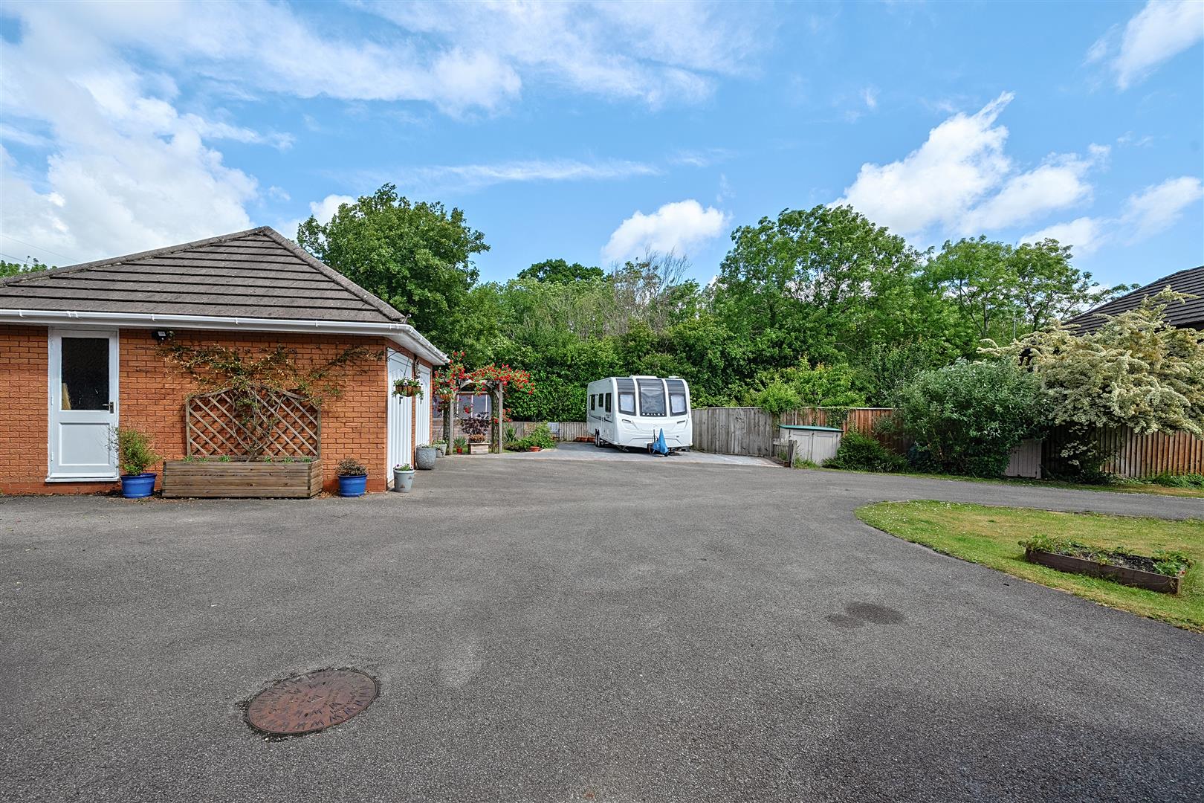
Situated at the end of a cul-de-sac and set with an extremely generous plot, this extended detached family home has been upgraded in many areas by the current owner. To the rear, the south facing landscaped garden offers a wonderful social space and to the front of property there is parking for at least six cars as well as a double garage and should it be required, space for a caravan-motorhome. The owned solar panels subsidise electricity bills. With so much on offer and internal viewing is recommended.
Entrance Hall
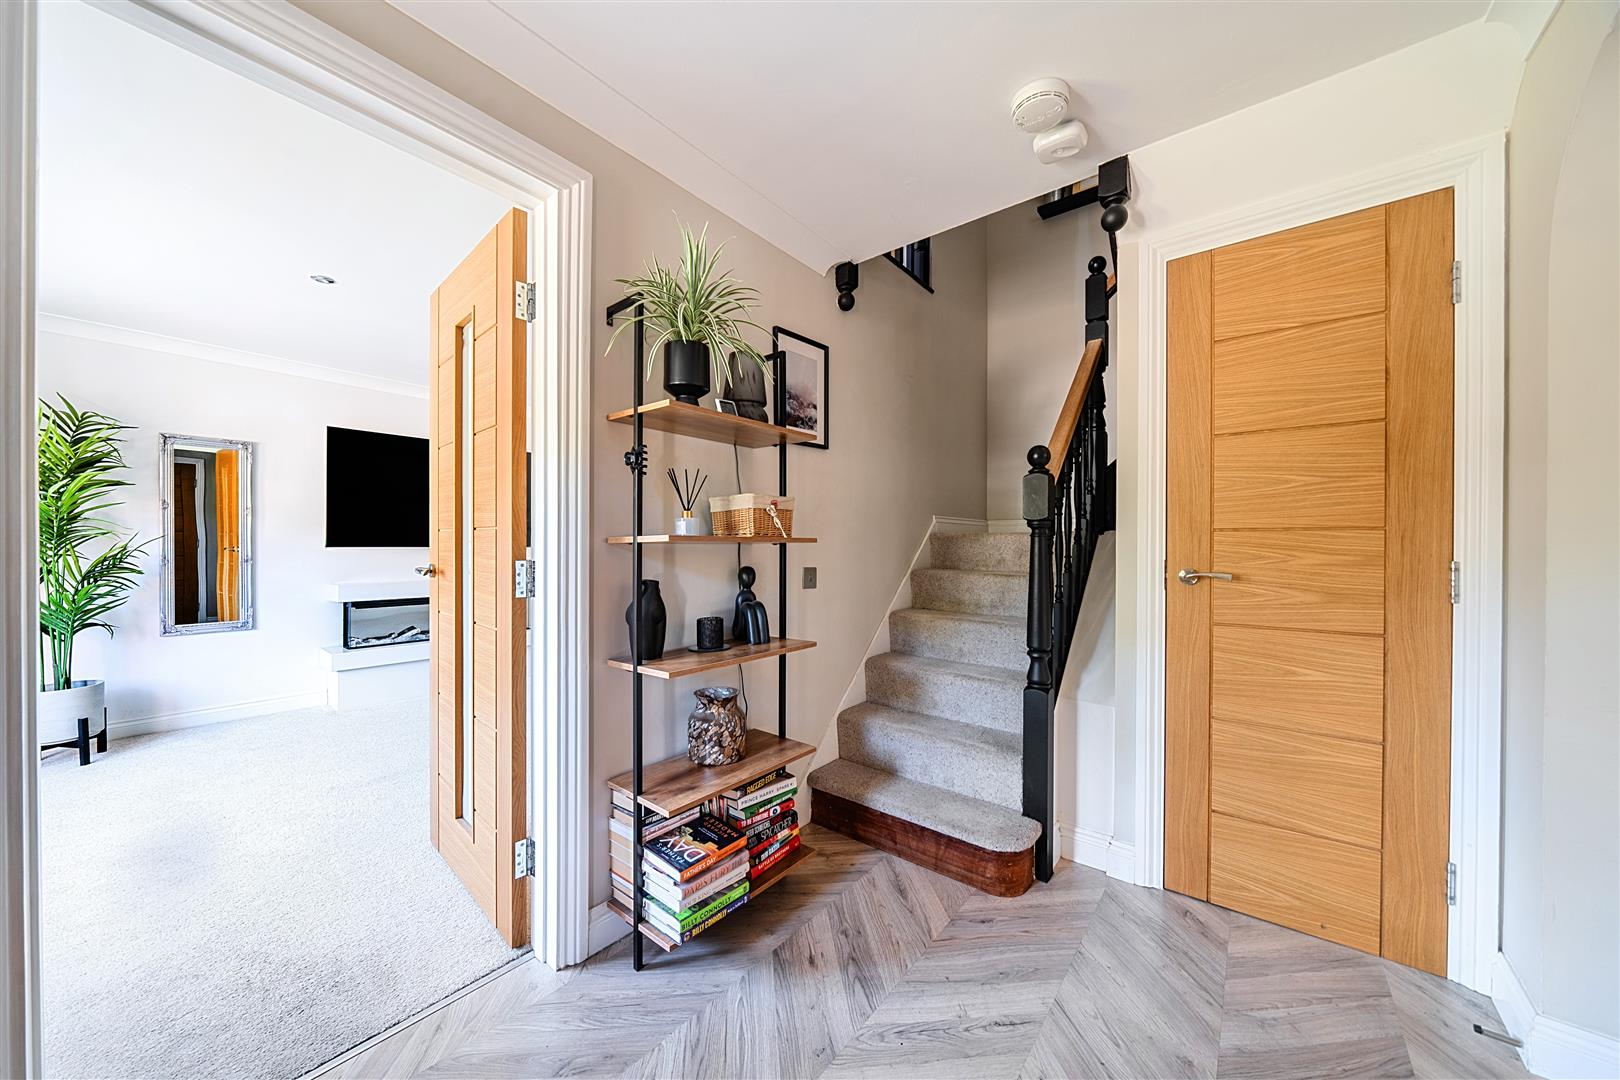
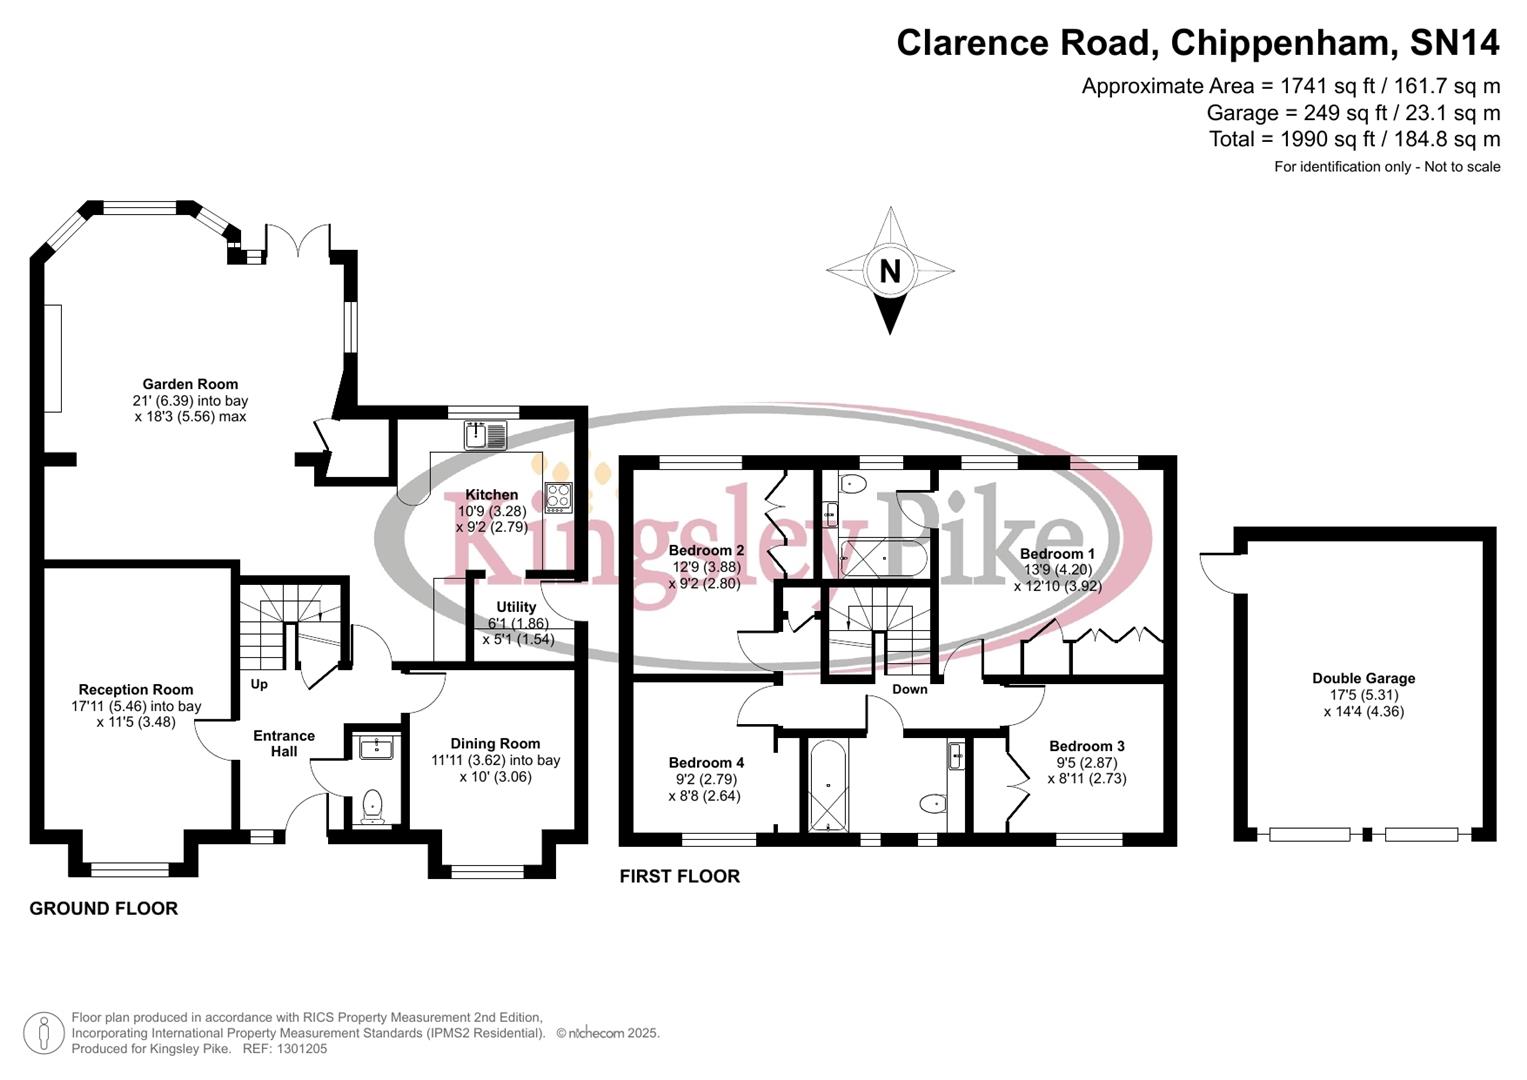
Double glazed front door, double glazed window, radiator, under stairs cupboard, door to the cloakroom, door to the lounge, doors to the dining room and kitchen, stairs to the first floor.
Cloakroom
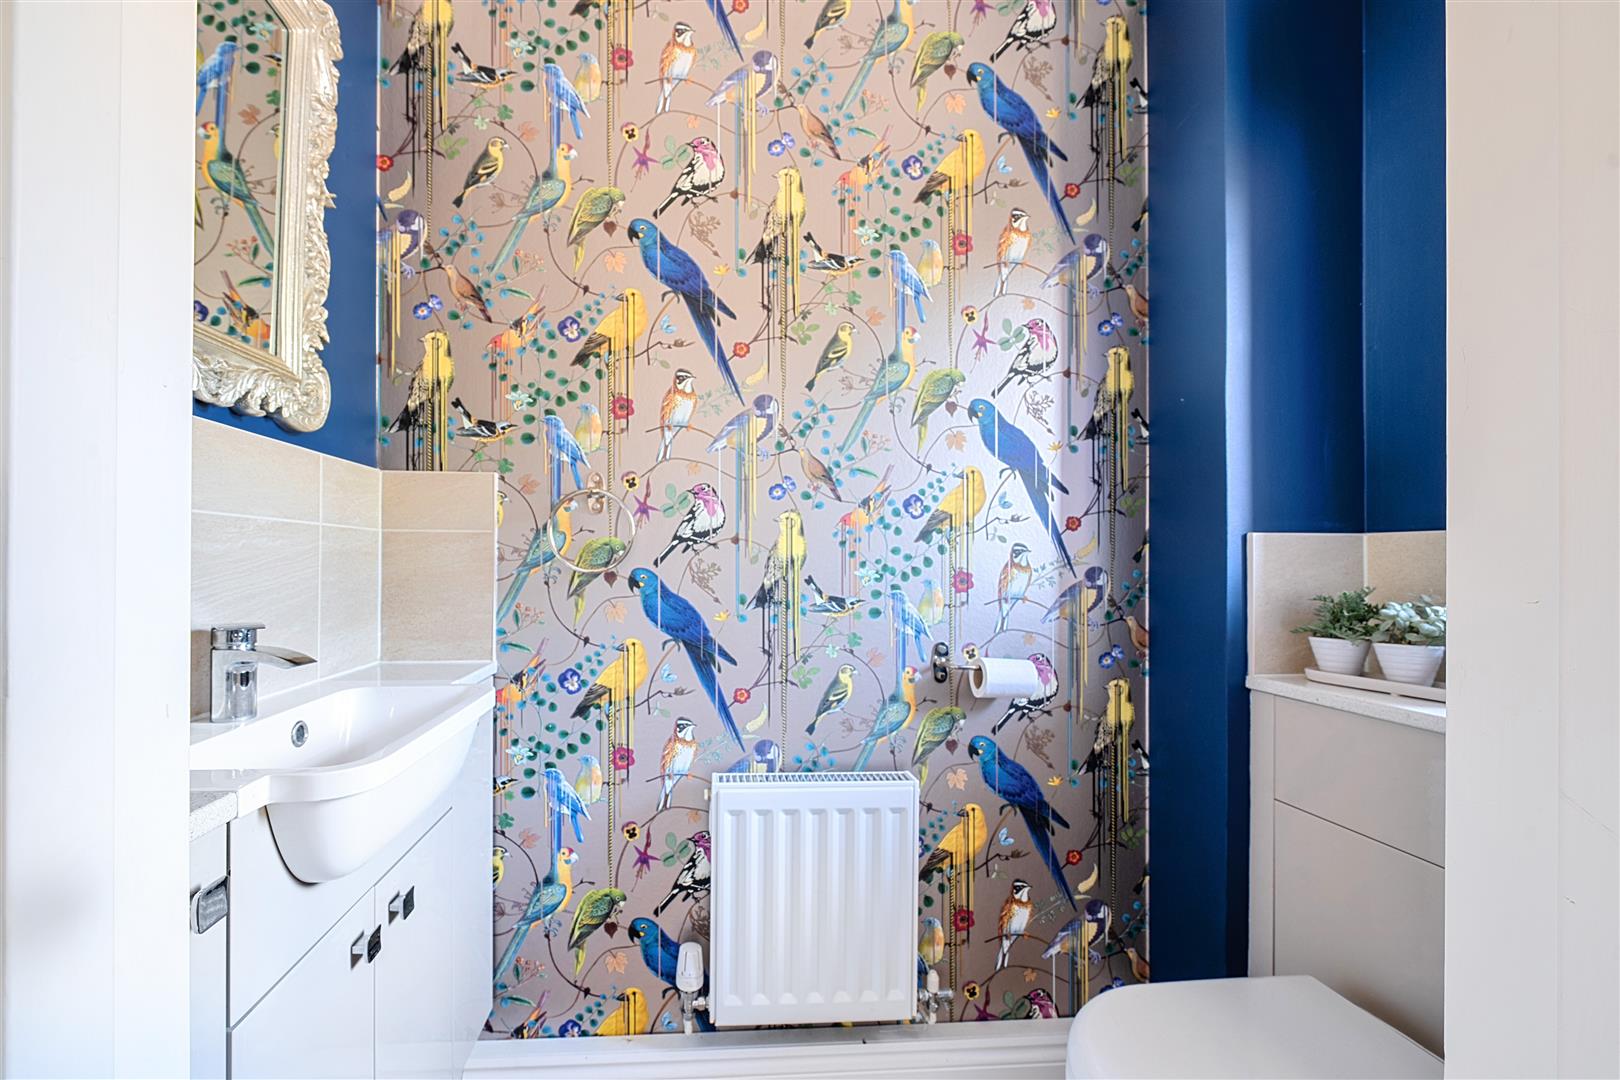
Double glazed window to the front, toilet, wash hand basin with vanity storage and radiator.
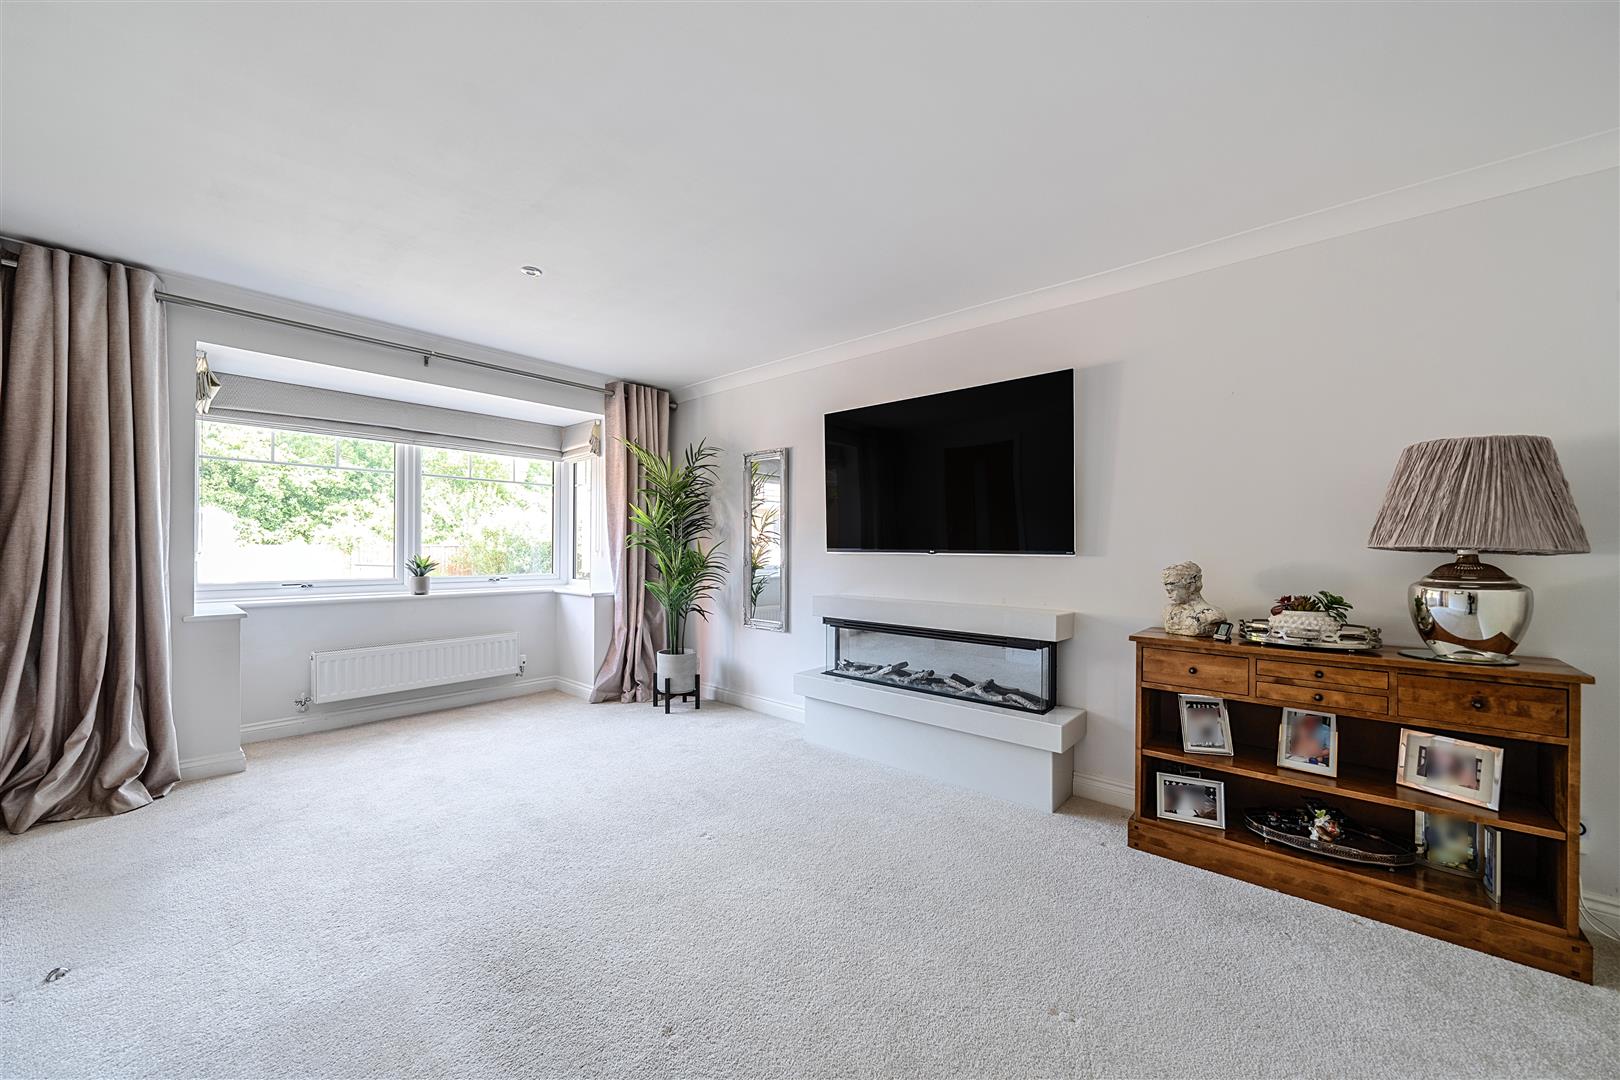
Lounge
Double glazed bay window to the front, radiators and feature fire place.
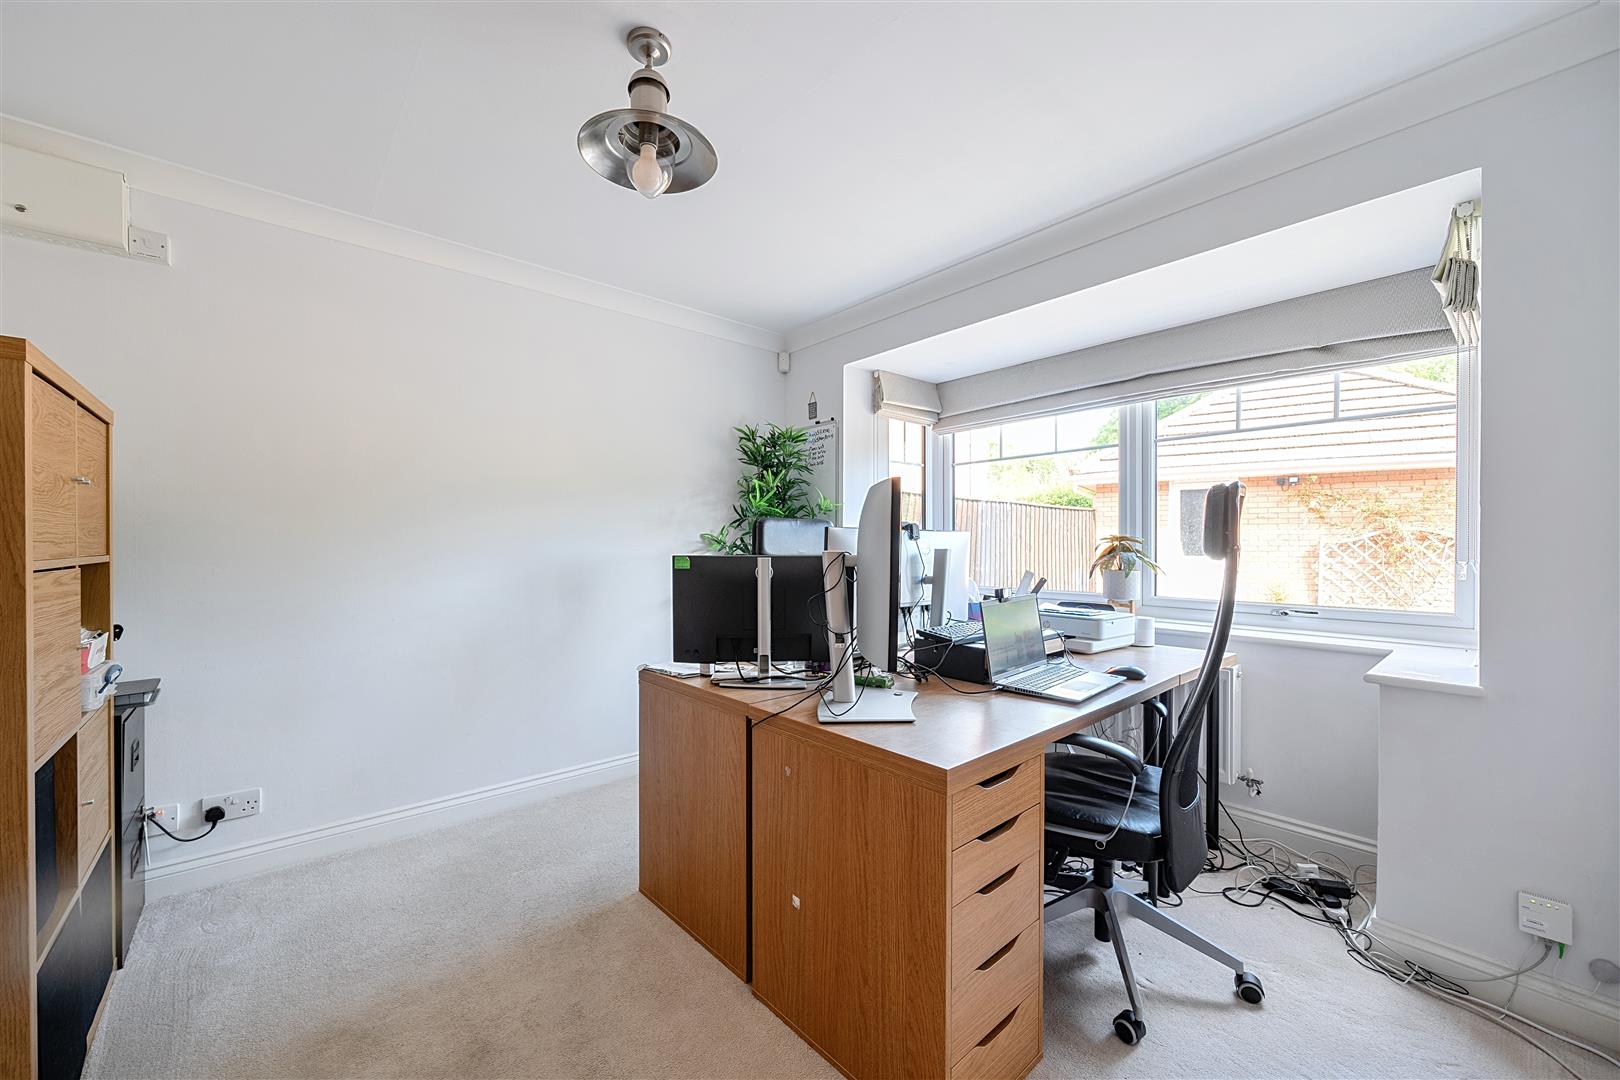
Formal Dining Room
Double glazed bay window to the front and radiator.
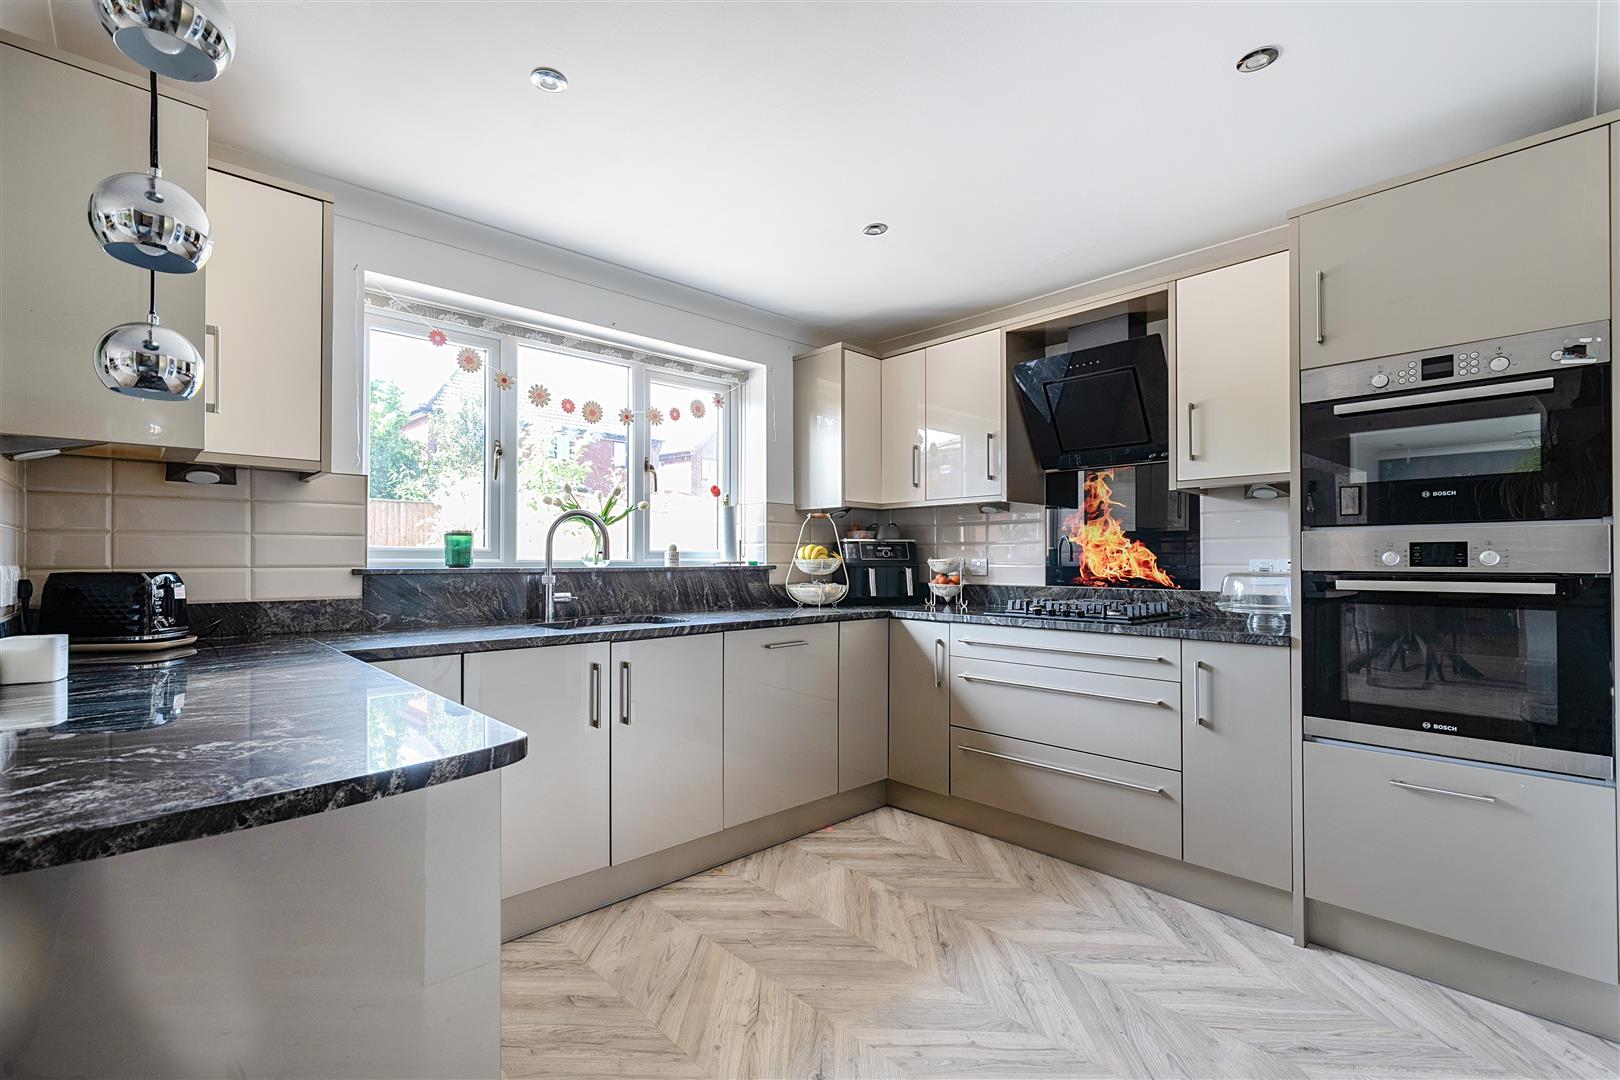
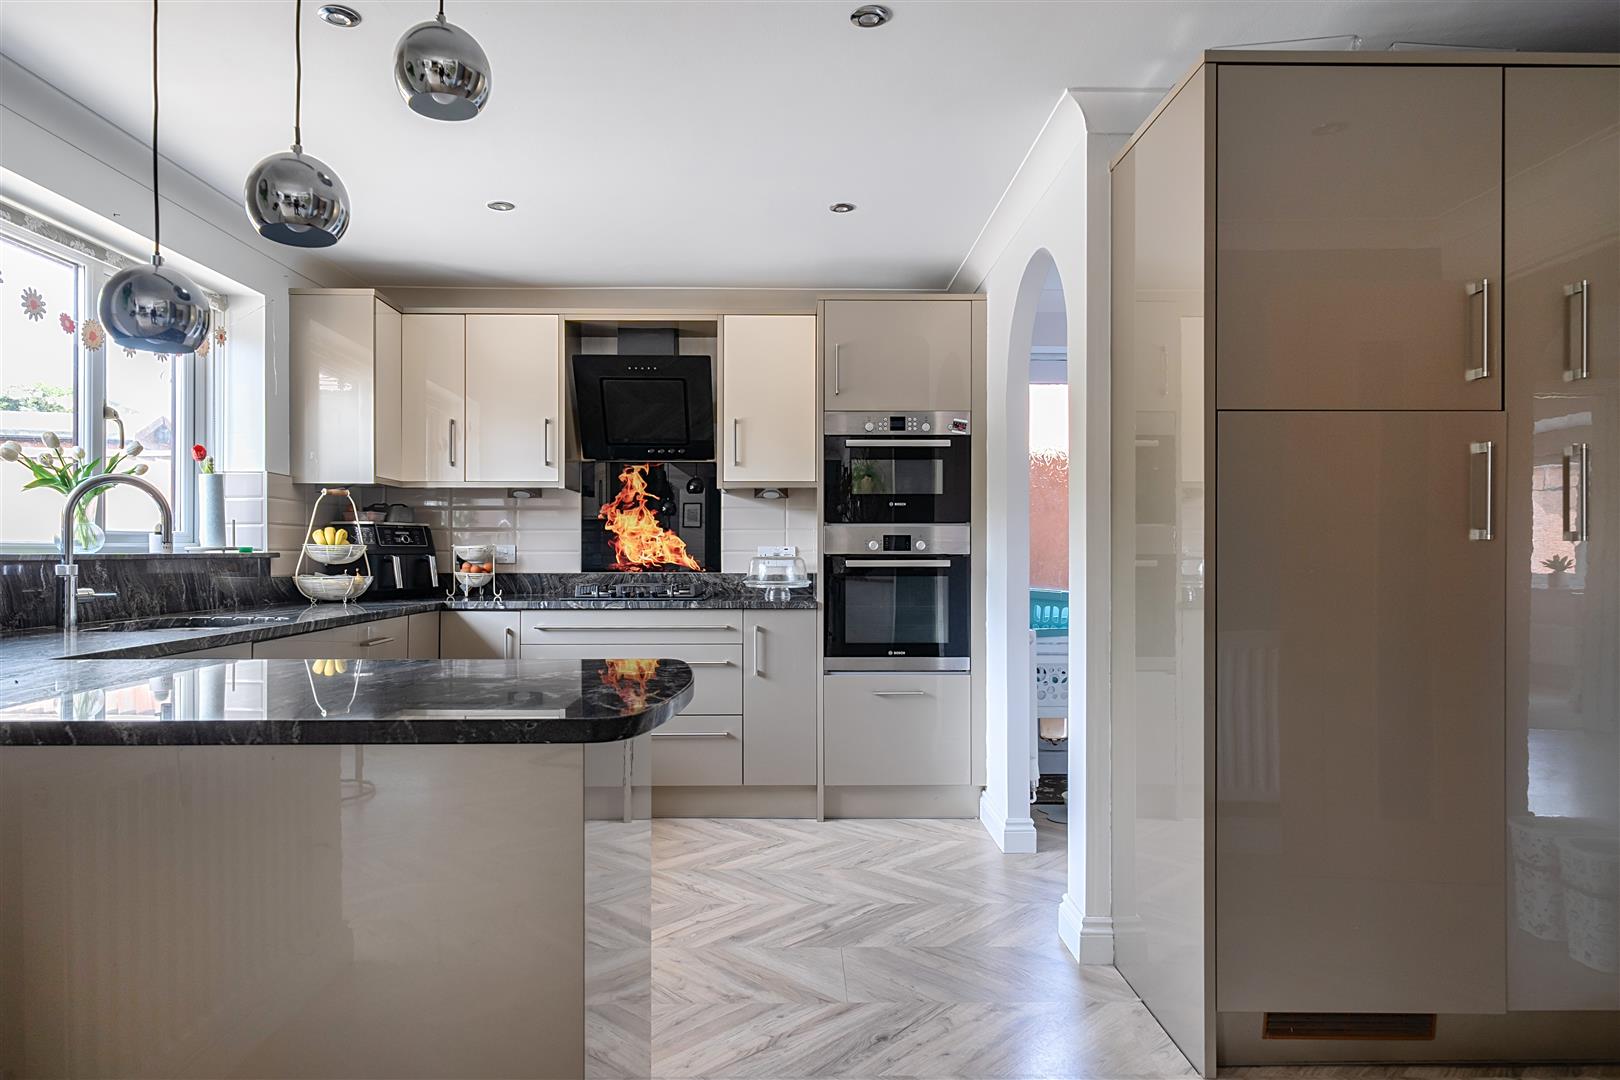
Kitchen
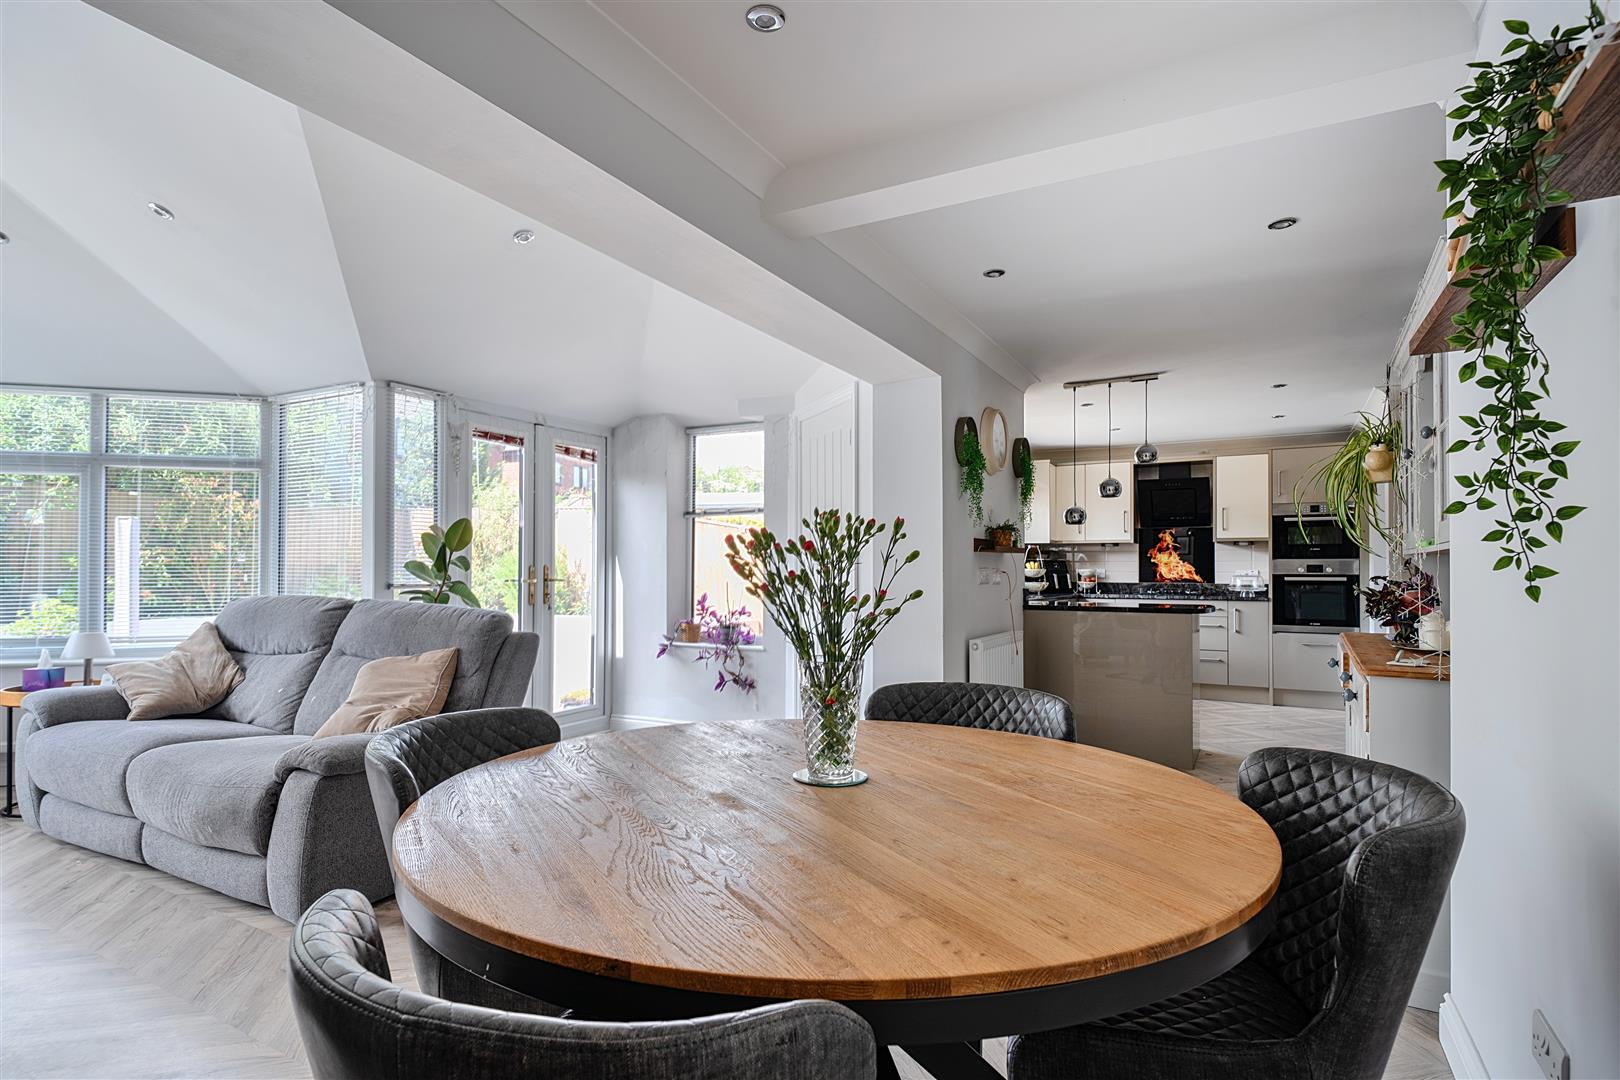
Double glazed window to the rear, two radiators, space for a table and chairs, opening to the utility room, range of modern floor and wall mounted units with Granite work surfaces and splashes, water softener, gas hob, extractor fan over, electric oven and a microwave/combination oven, integral dishwasher, integral fridge and freezer, inset sink and drainer.
Utility Room
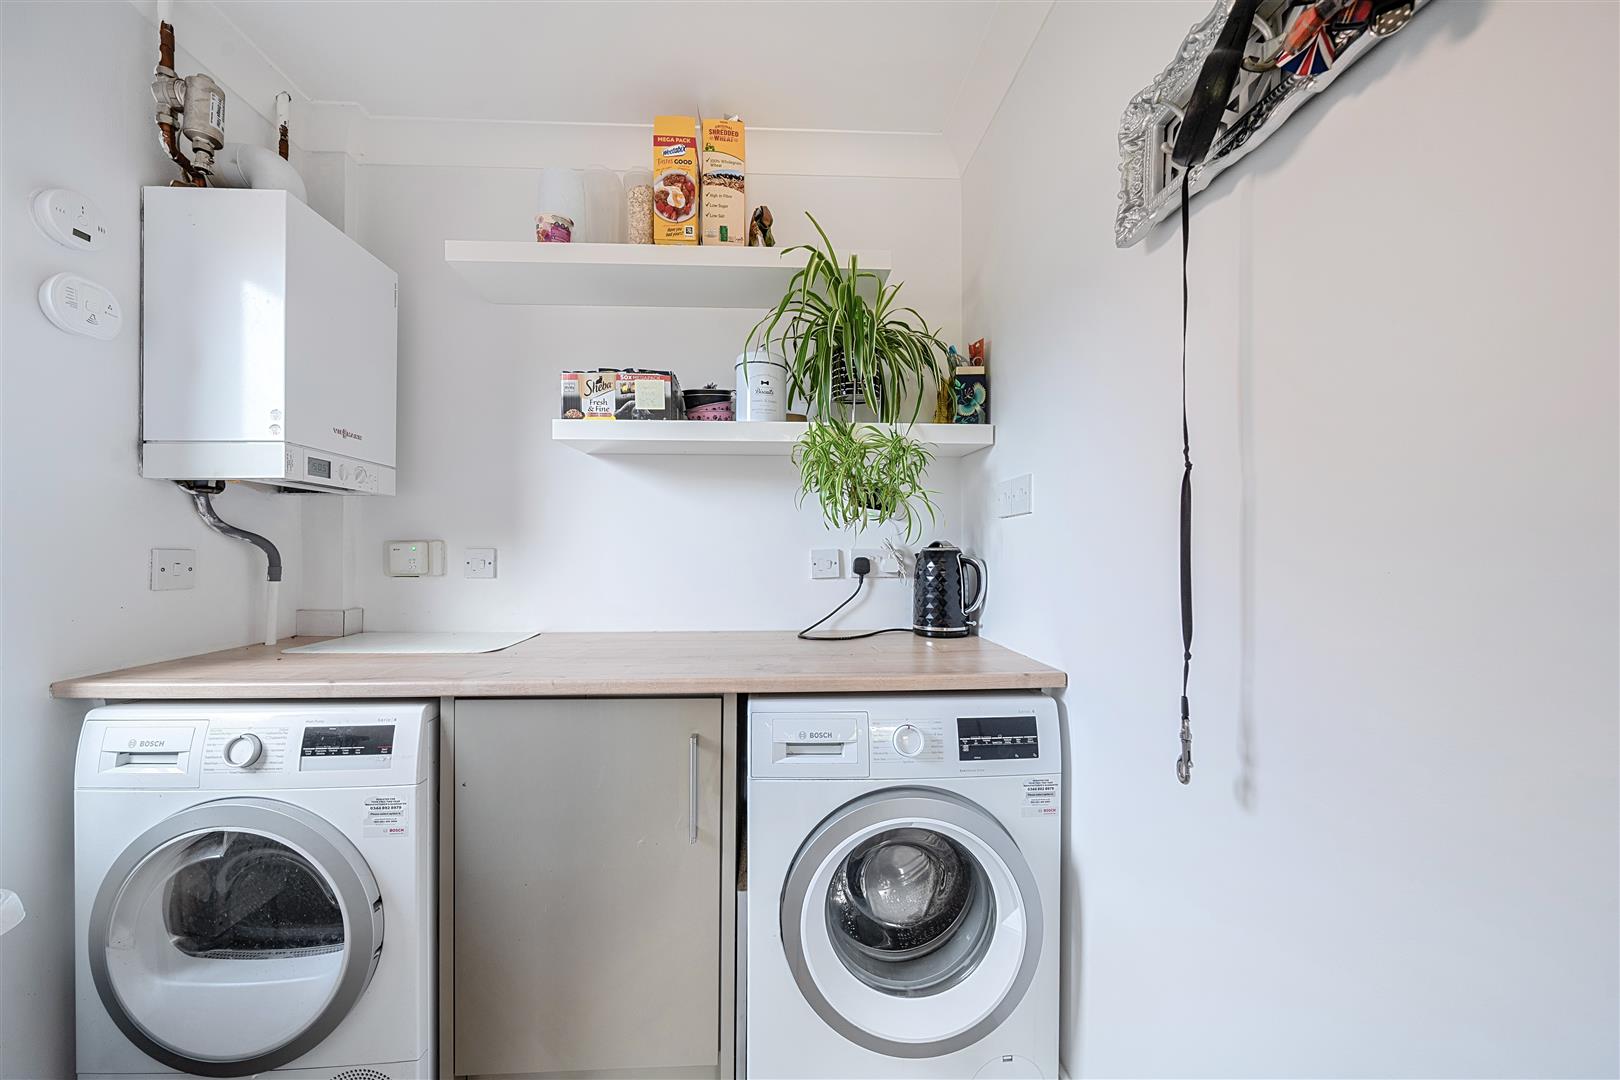
Double glazed door to the side, radiator, floor mounted units, plumbing for a washing machine, space for a tumble dryer, wall mounted gas fired boiler with Hive heating controls.
Garden/Family Room
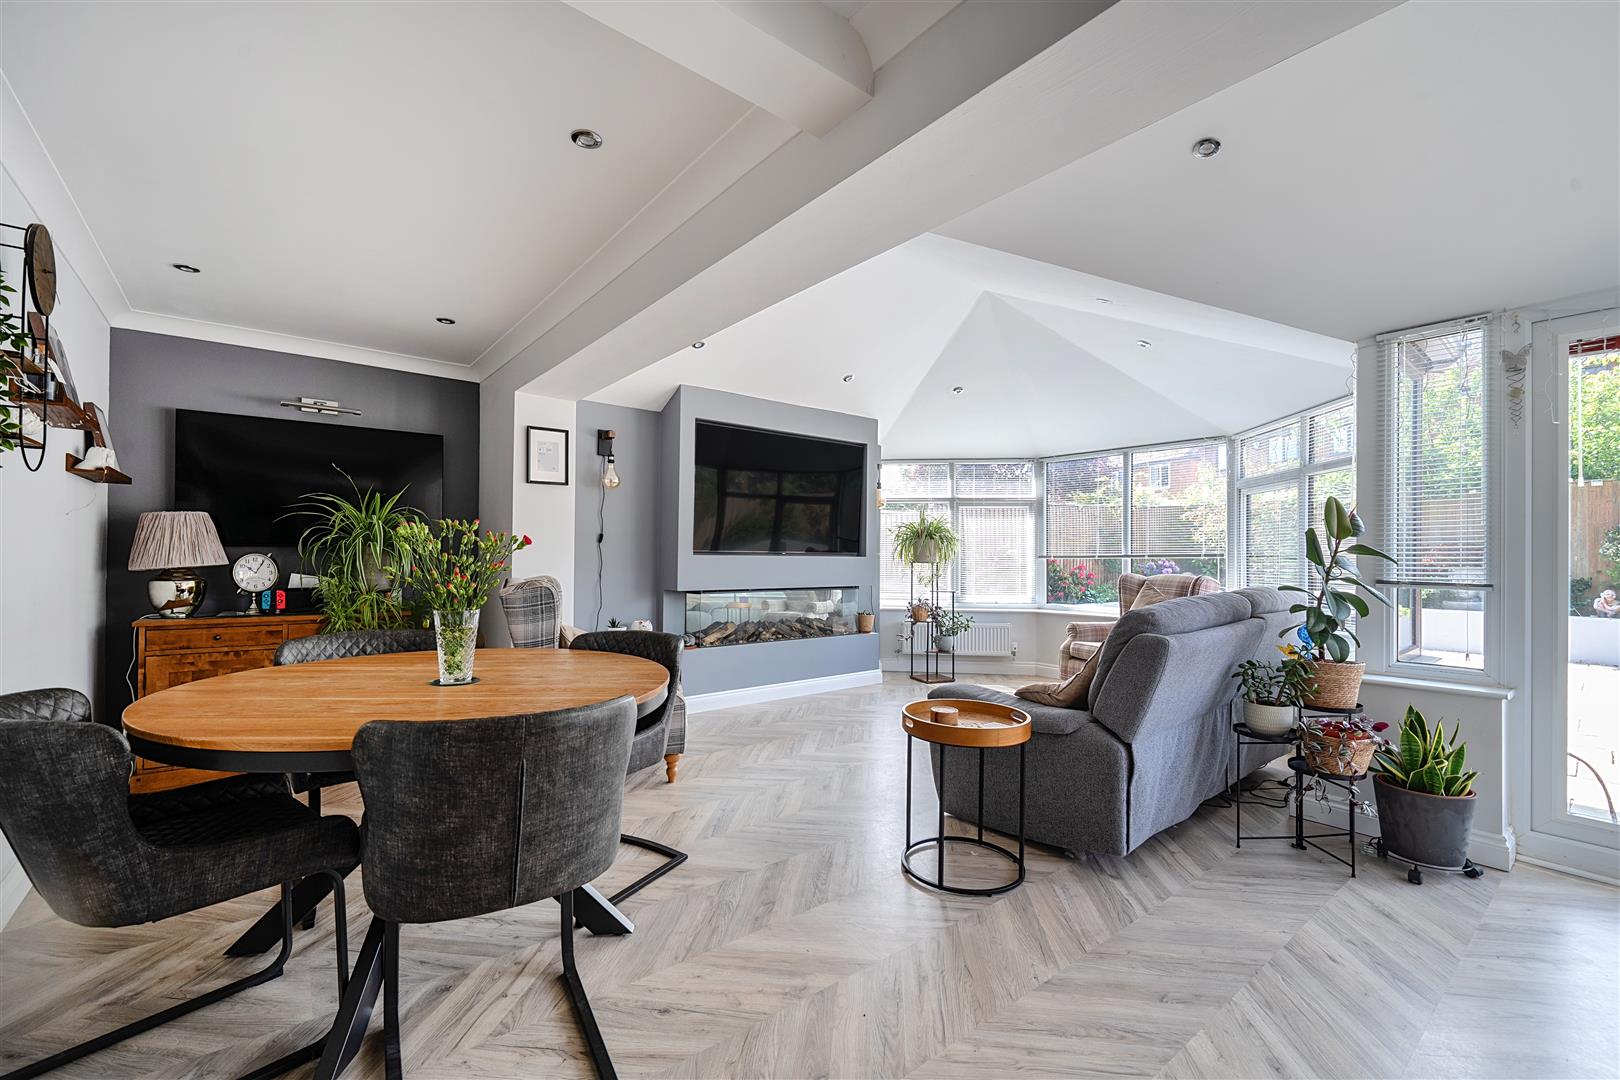
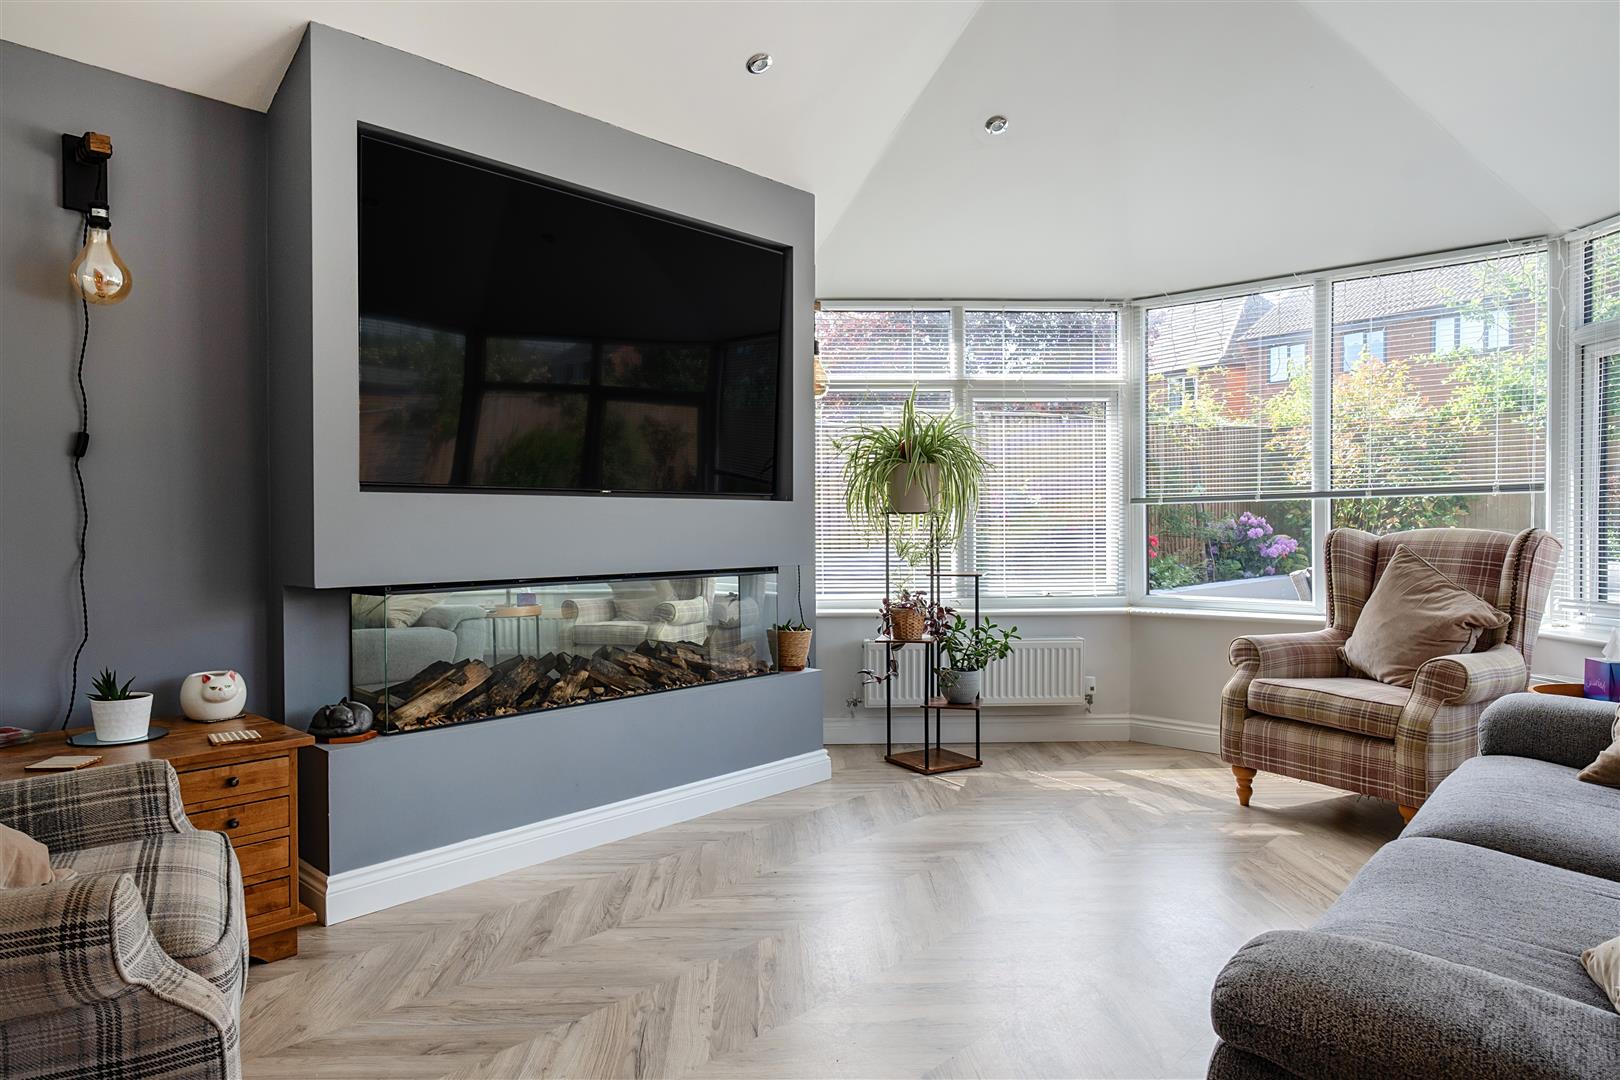
Double glazed French doors lead in to the garden, double glazed windows, radiators, spotlighting, 'Guardian' roof, space for living and dining furniture, feature fireplace and opening to the kitchen.
Landing
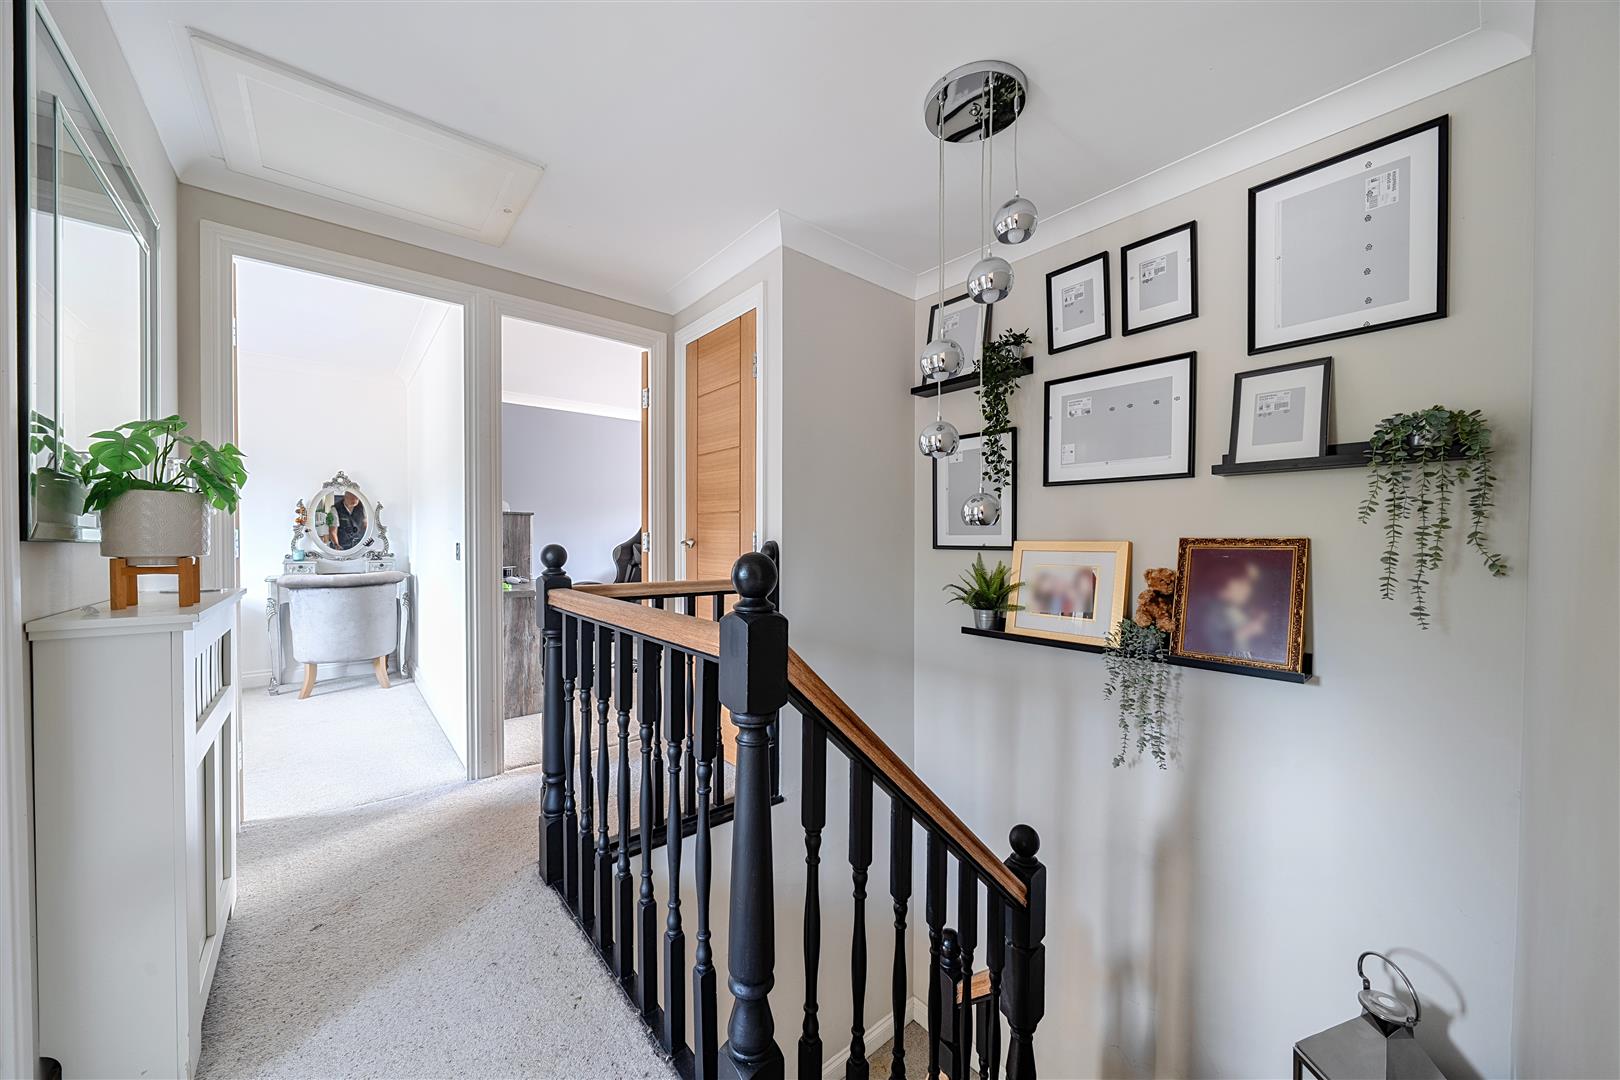
Loft access, airing cupboard and doors to all bedrooms and the family shower room.
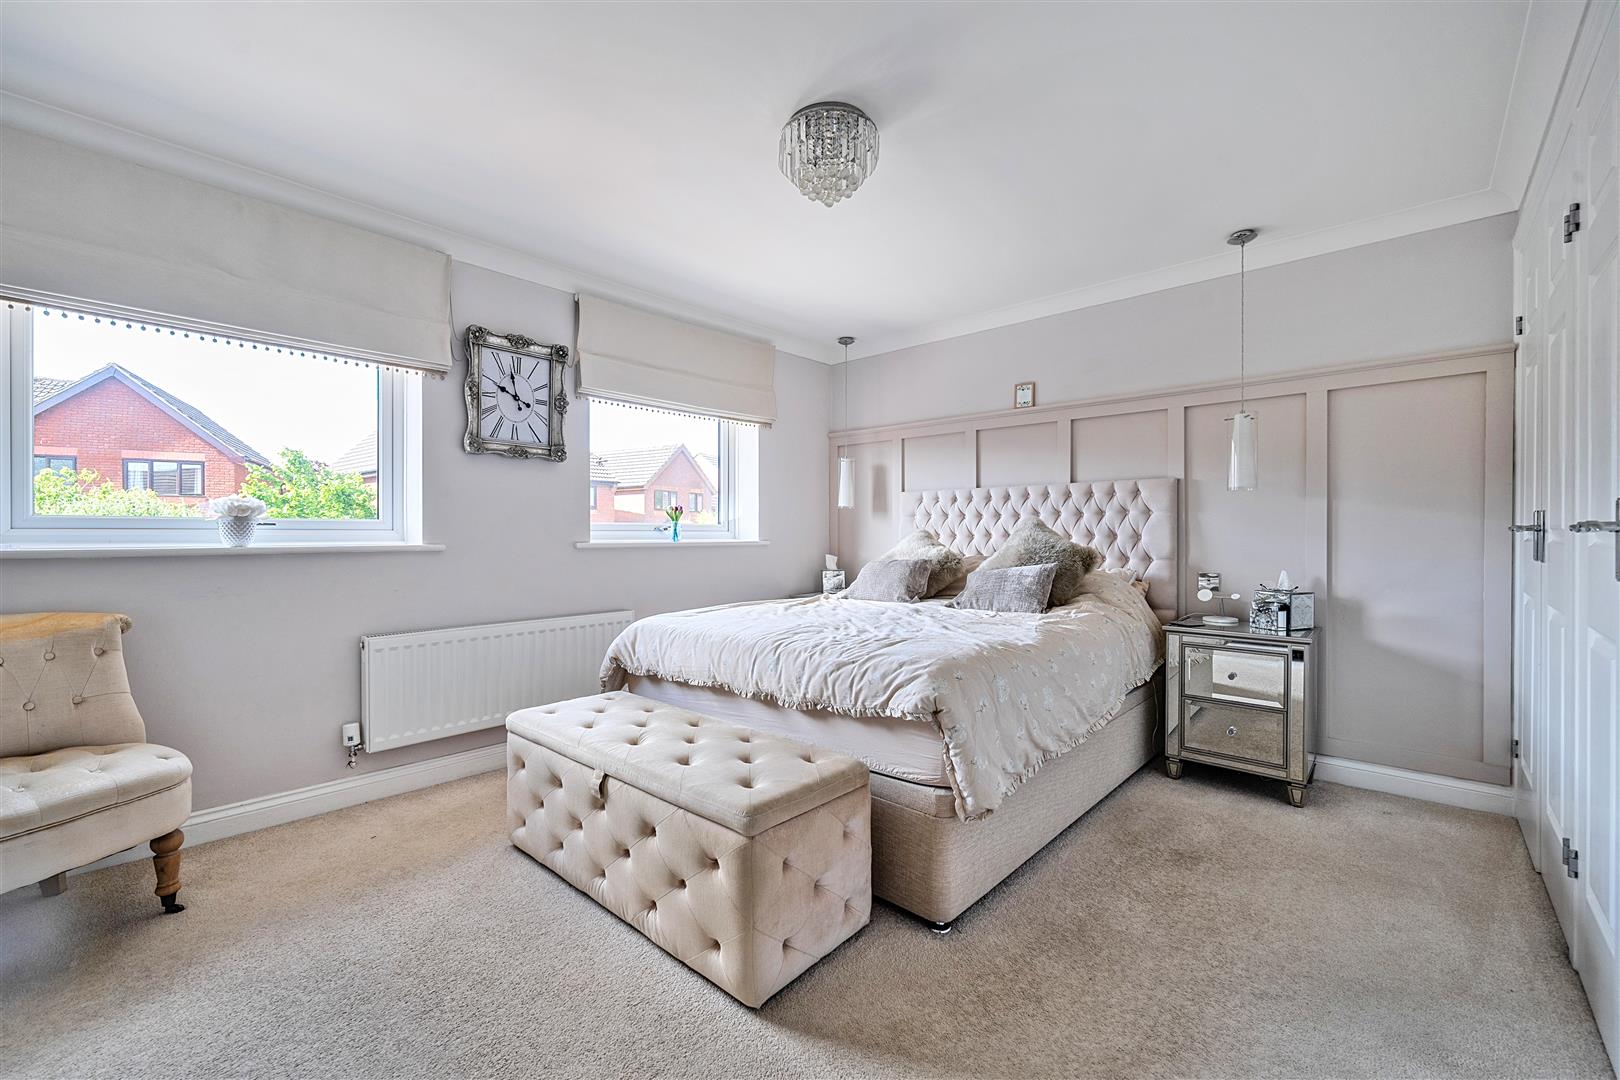
Bedroom One
Two double glazed windows to the rear, radiator, fitted wardrobes and door to the en suite.
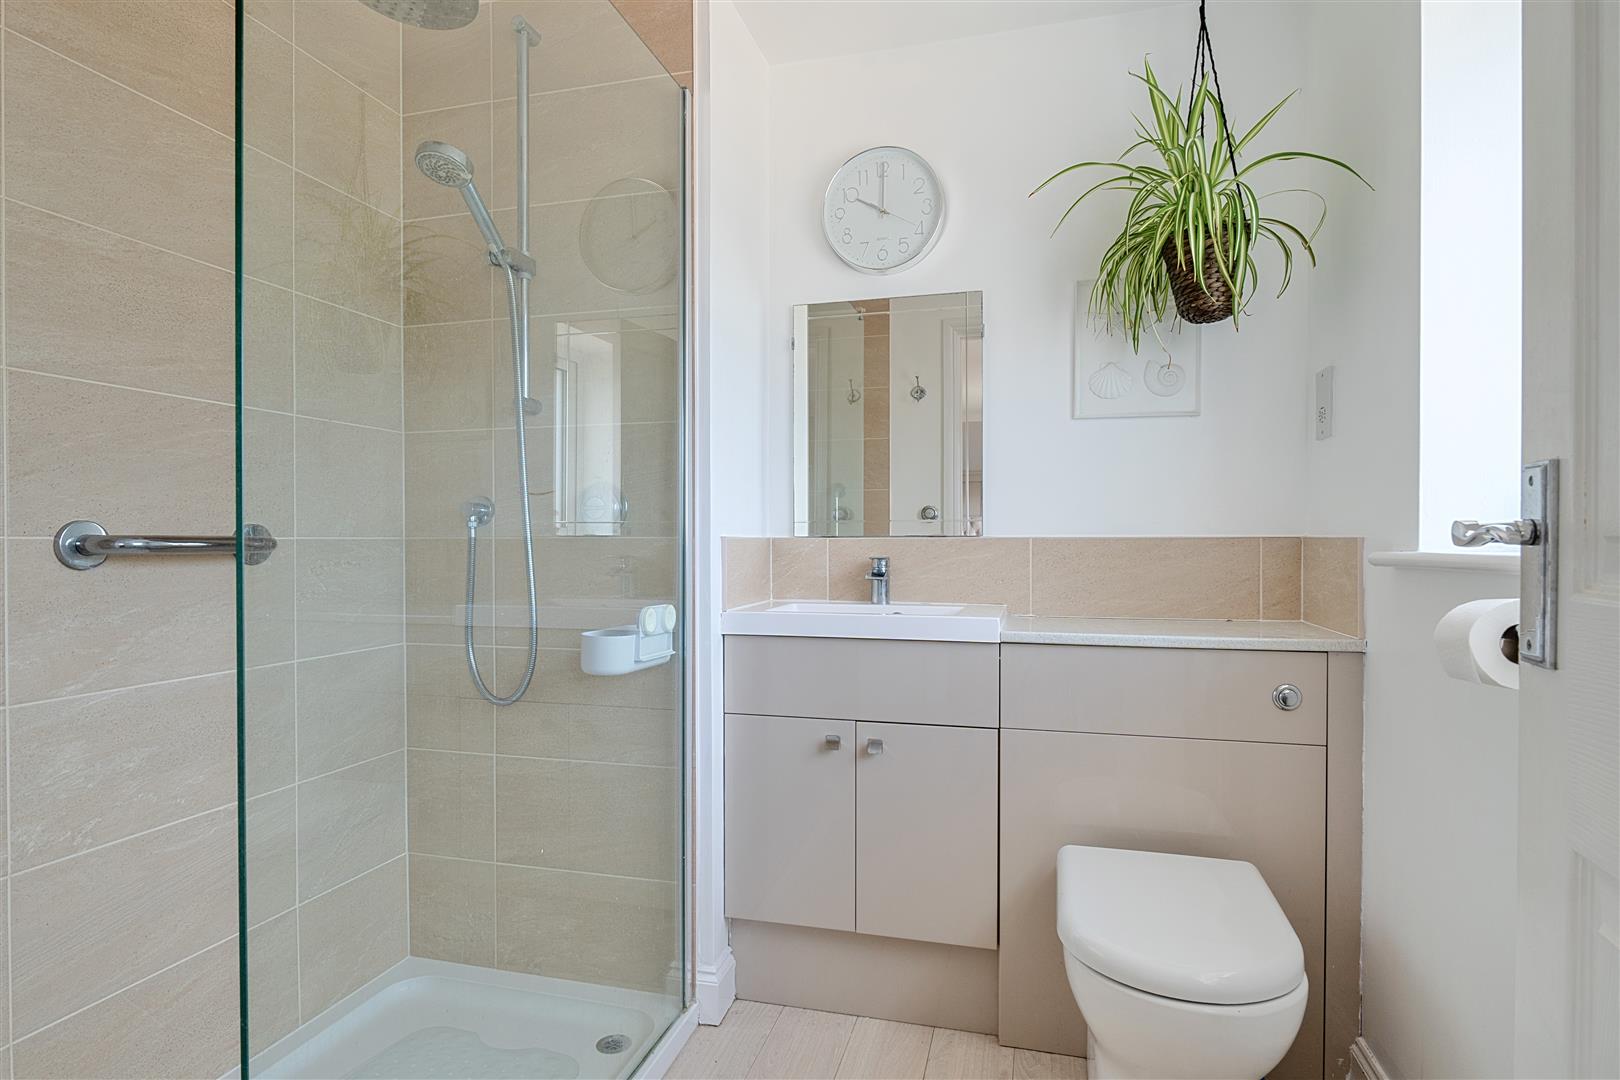
En Suite
Double glazed window to the rear, towel radiator, vanity units with wash hand basin and toilet, walking in shower with rainfall style mains shower and digital controls, extractor fan and Aqua flooring.
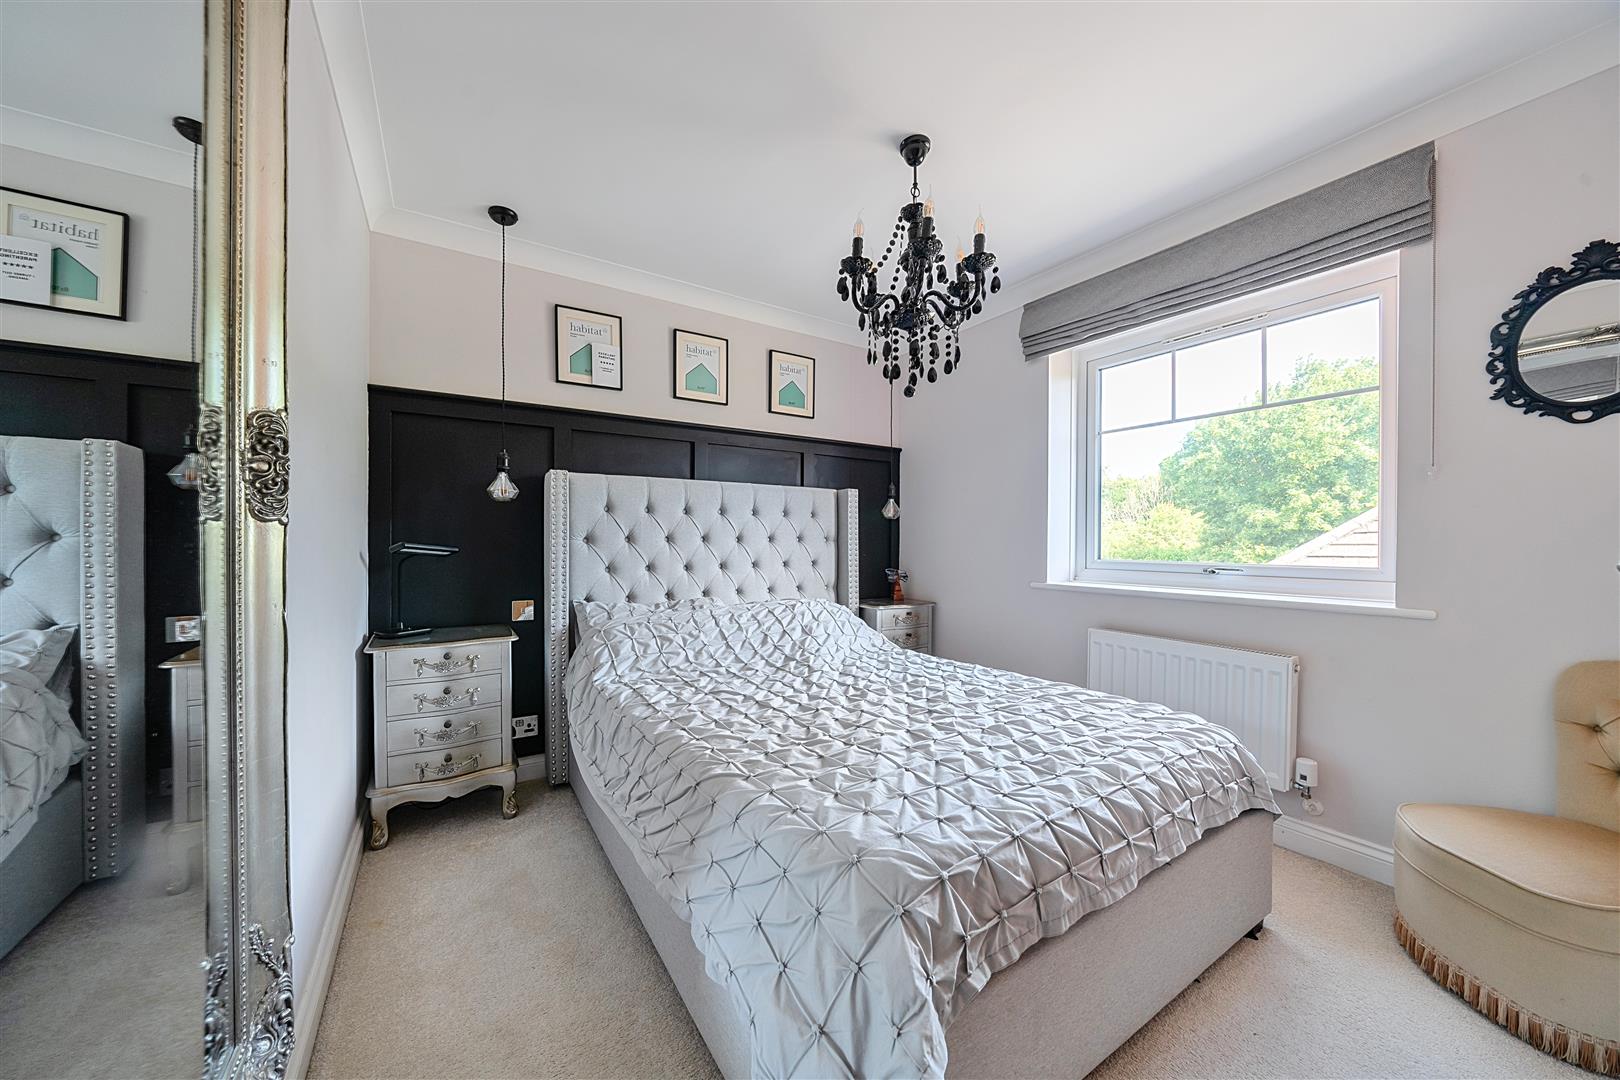
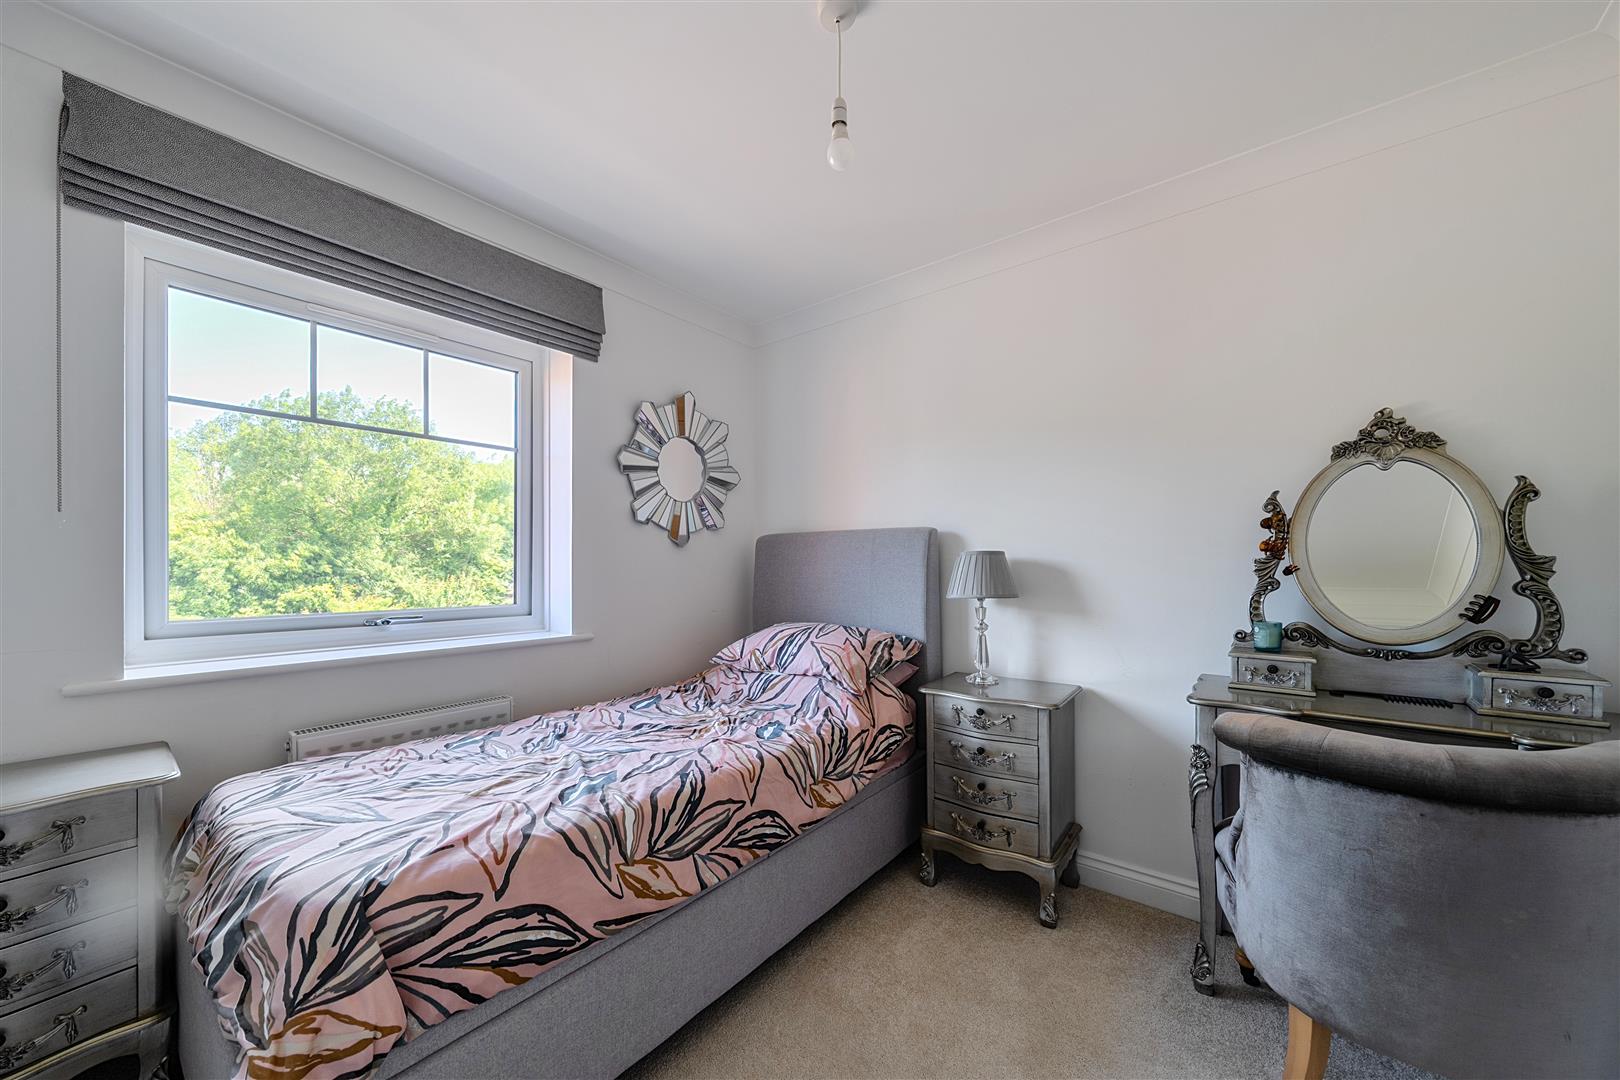
Bedroom Two
Double glazed window to the rear, radiator and built in wardrobes.
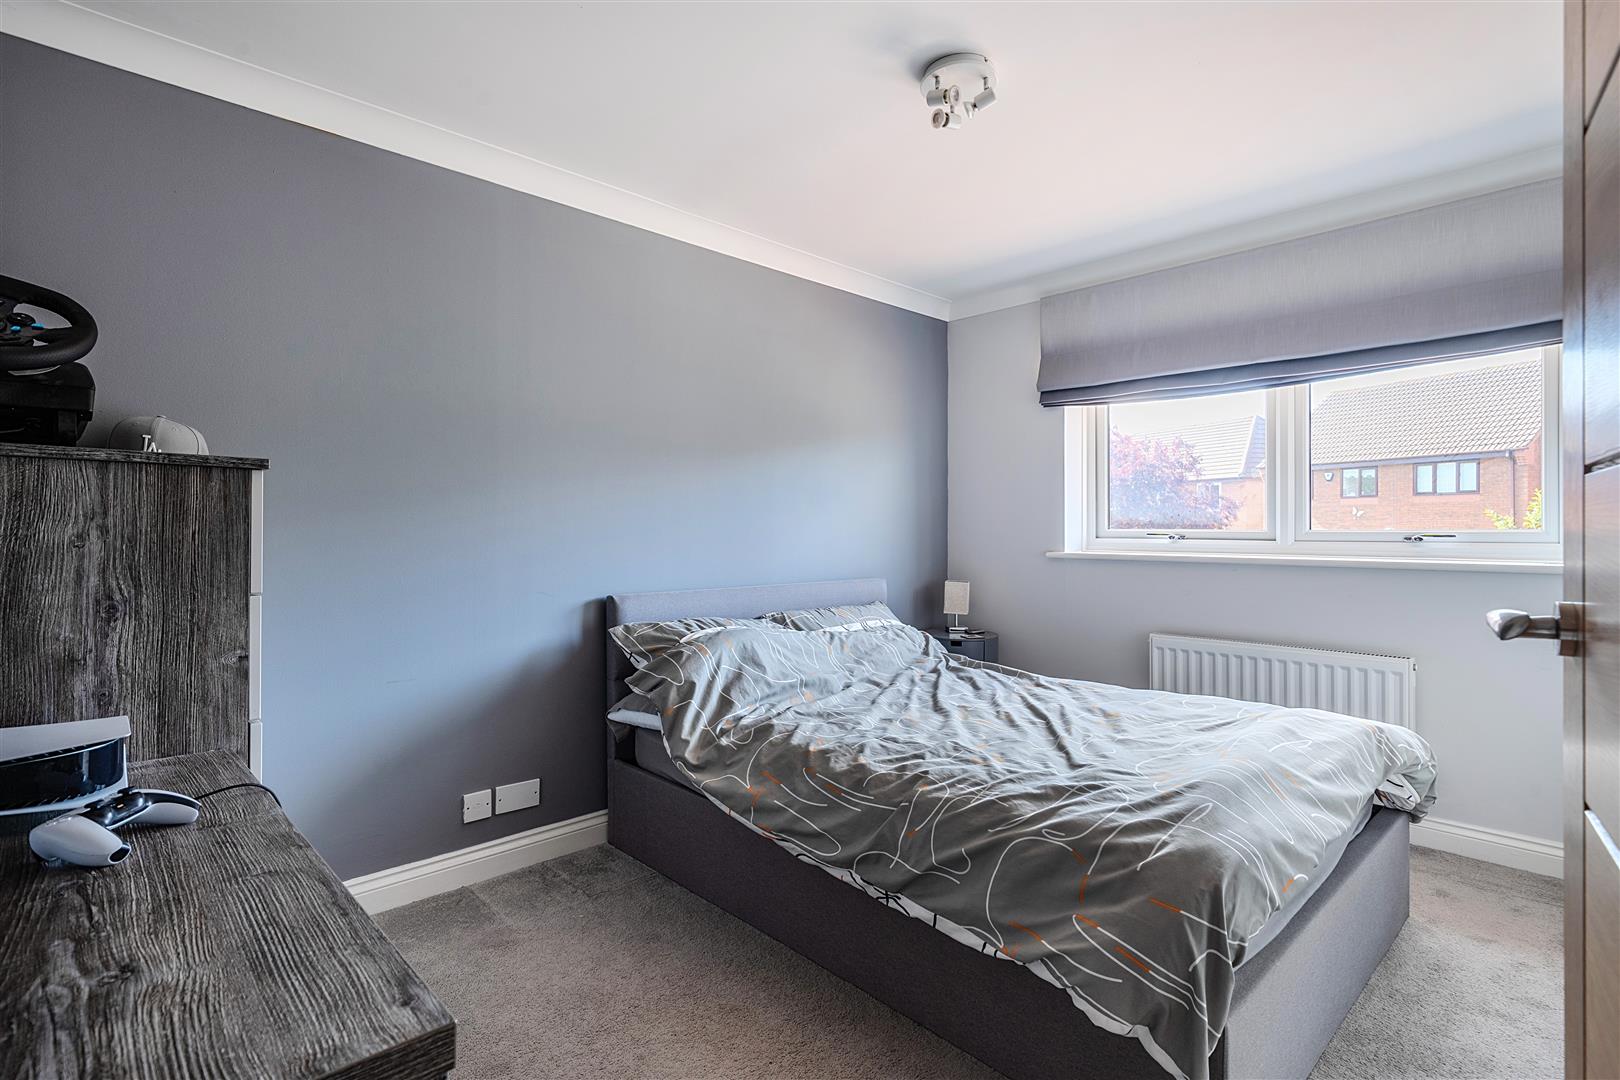
Bedroom Three
Double glazed window to the front, radiator and built in wardrobes.
Bedroom Four
Double glazed window to the front, radiator and built in wardrobe housing the controls for the solar panels.
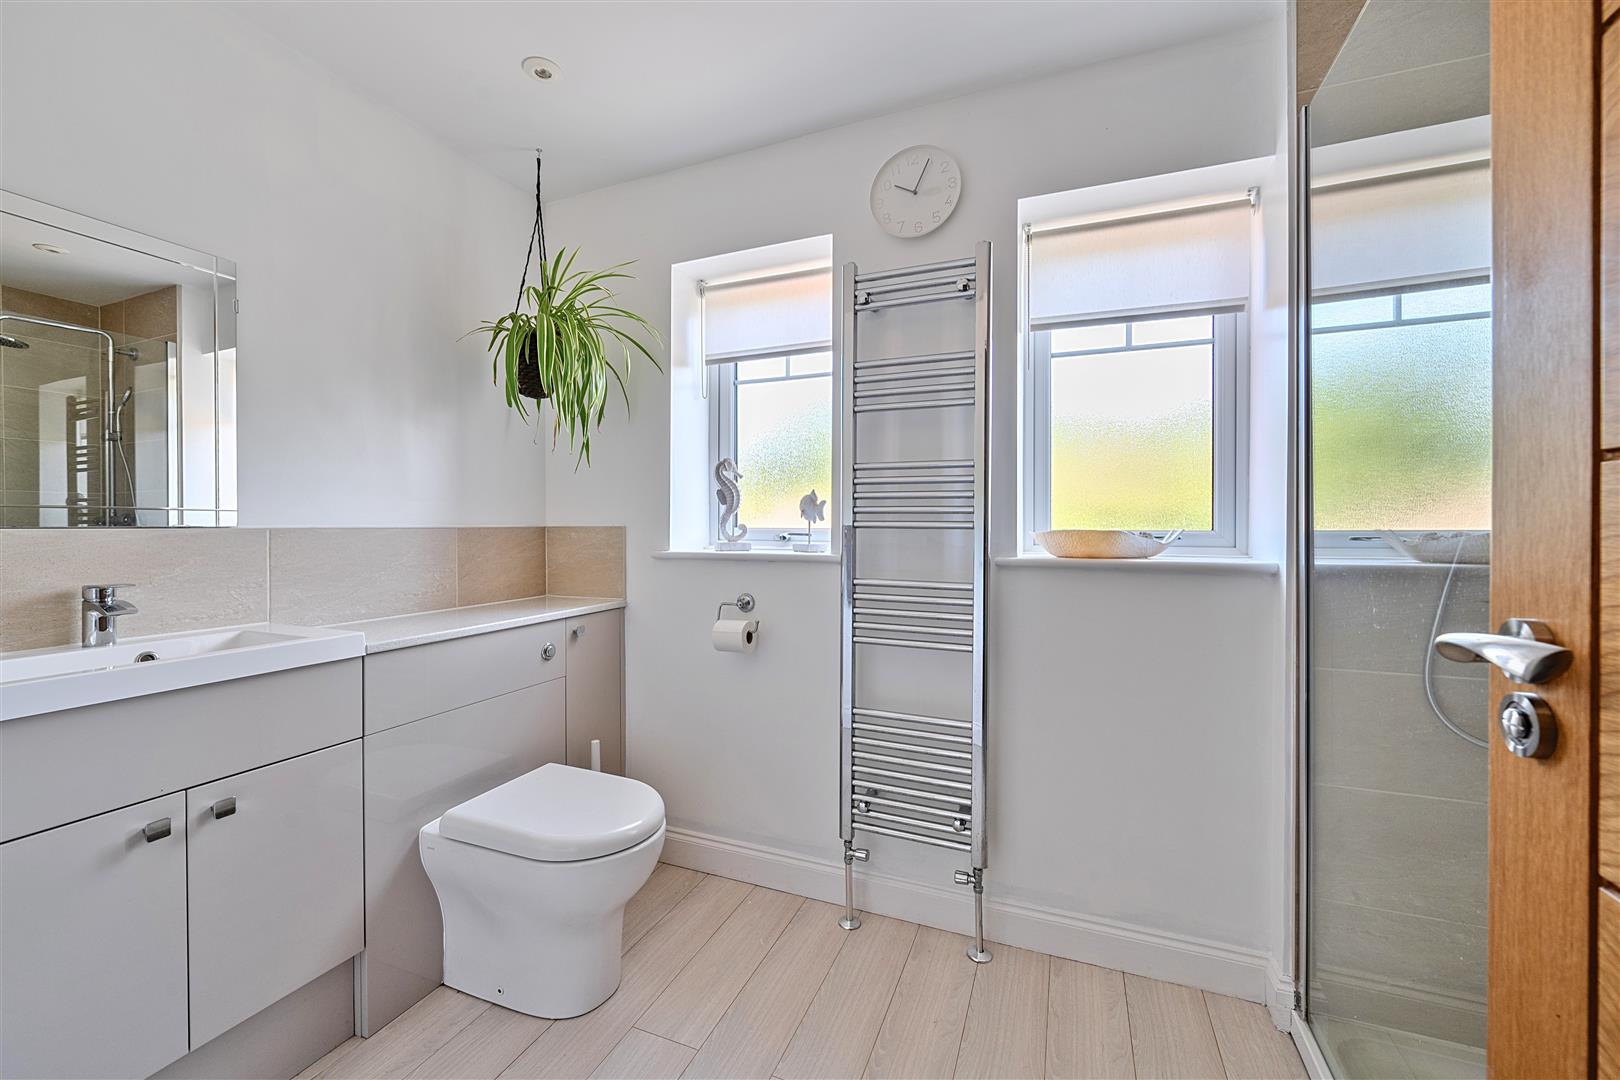
Family Shower Room
Two double glazed windows to the front, towel radiator, Aqua flooring, vanity unit with wash hand basin and toilet, walk in shower with rainfall style mains shower.
Rear Garden
Mature landscaped, south facing rear garden laid to patio with raised beds to three sides, lighting within the borders and gated side access.
Driveway
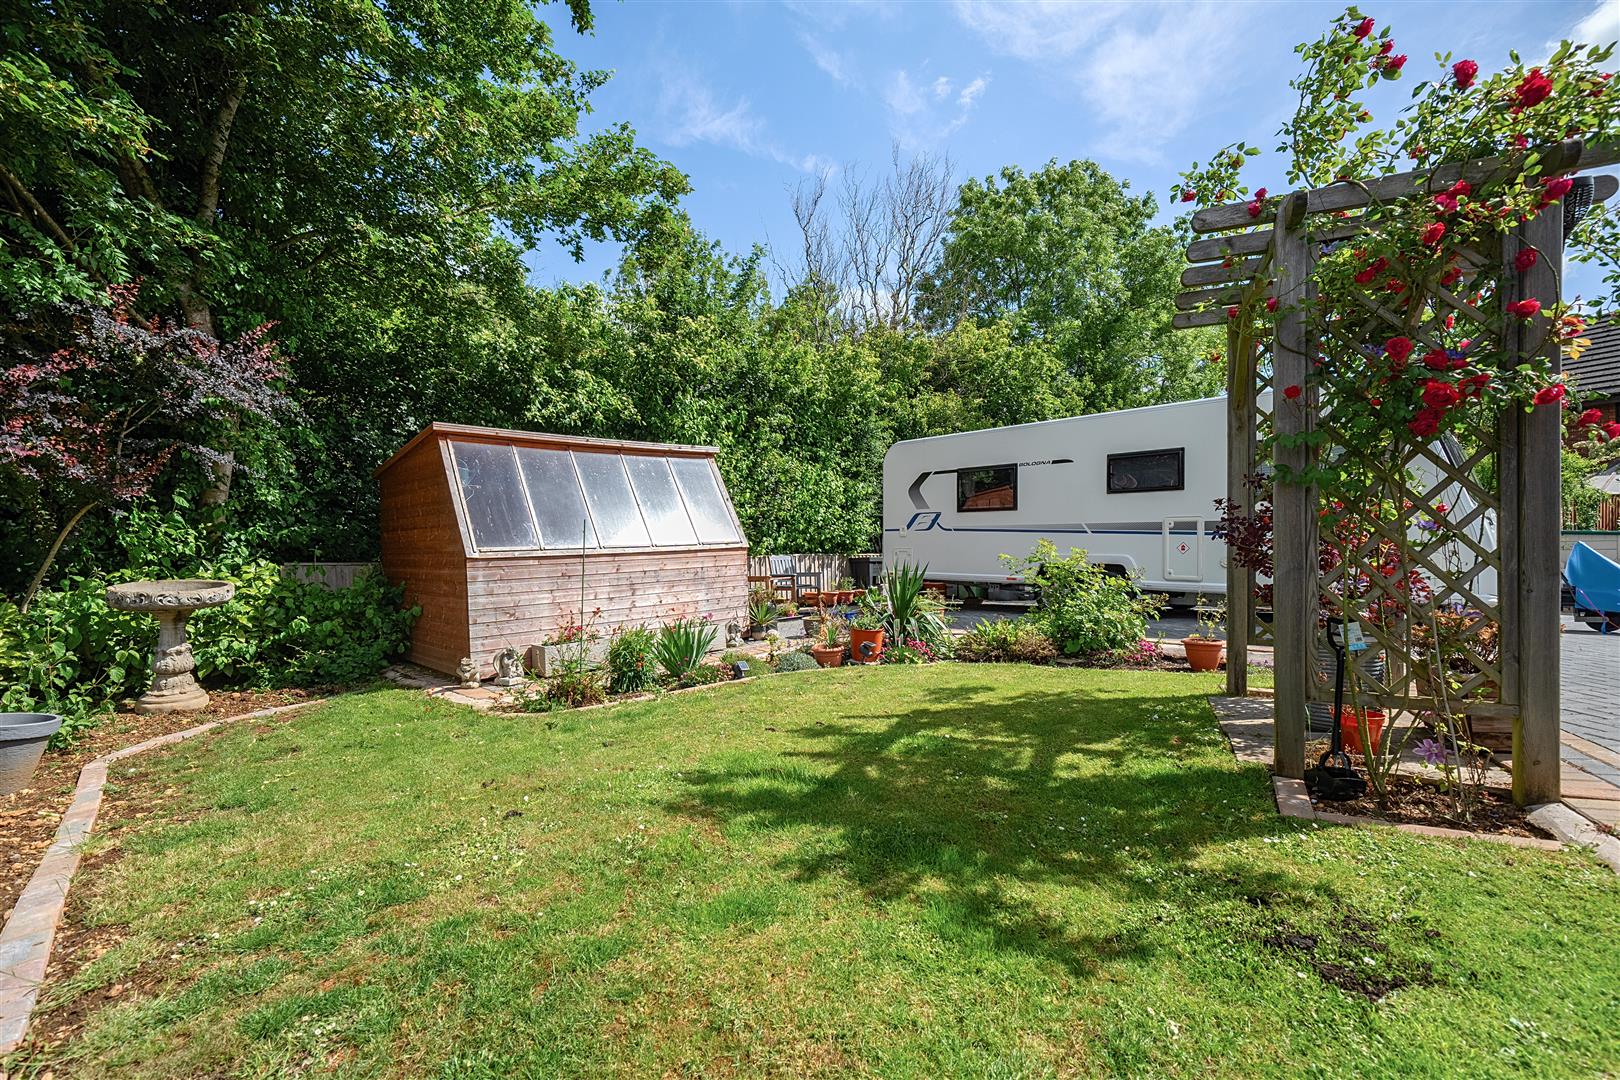
Generous private driveway providing parking for a minimum of five cars. There is also a further area of hard standing used for a caravan by the current owners.
Detached Double Garage
Two up and over doors to the front, power and light.
Front Garden
Further area of lawn with rose arch, potting shed and established plants, trees and shrubs.
Solar Panels
The Solar Panels are owned outright and are included within the sale of the home.
Tenure
We are informed by the .GOV website that the tenure of this property is Freehold.
Council Tax
We are advised by the .GOV website that the property is band F.