Description
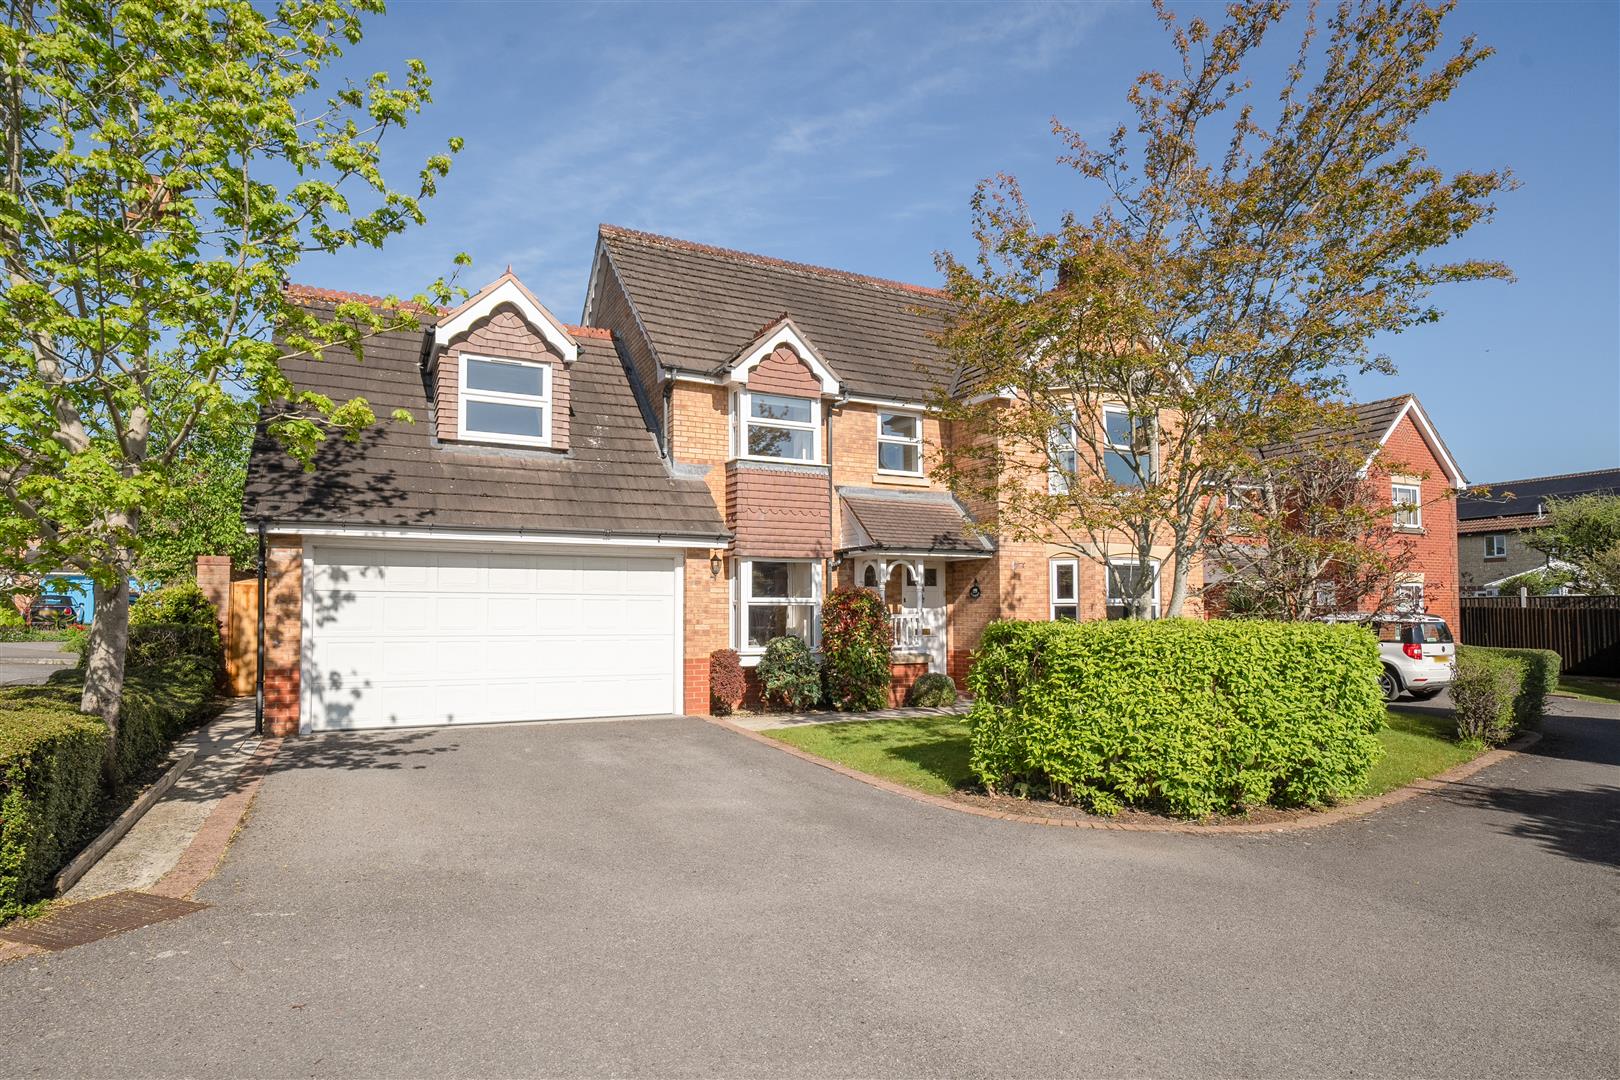
Located in a sought after cul de sac on the popular development of Cepen Park South, an extended and well presented four bedroom Executive Detached house built by Messrs Bryant Homes. An additional Bedroom - Studio has recently been added over the garage. Providing excellent road links to both the M4 Motorway and the town centre with main line railway station serving London Paddington. To the rear there is an enclosed garden laid mainly to lawn, to the front there is a driveway providing off road parking and access to the double garage. Further benefits include double glazing and gas central heating.
The Property
Brighton Way is a fine example of this style built by Bryant Homes. It has been extended in recent years to provide a larger kitchen / dining area and also a room over the double garage. There is a double glazed conservatory.
The garden provides a good degree of privacy and also features three outbuildings. Two are hand made bespoke stores / workshop, whilst the other is a purpose built garden pod / studio, this provides an ideal opportunity for those wishing to work from home or to accommodate a hobby.
Entrance
Canopied Porch leads to front door and entrance hallway.
Entrance Hallway
Front door leads into entrance hallway, double glazed window, staircase to first floor, radiator.
Reception Room
Double glazed bay window to front, two radiators, fireplace, doors through to dining room.
Dining Room
Glazed doors to conservatory, radiator.
Double glazed Conservatory
Double glazed doors to garden.
Study
Double glazed window, radiator.
Modern Fitted Kitchen / Breakfast
The Kitchen / Breakfast Room has been extended to provide a fabulous space for family living. The Kitchen is fitted with Granite work tops, good range of cupboards and drawers, inset sink unit, Central Island with cupboards under, inset electric Induction hob, fitted electric ovens, space for fridge/ freezer, plumbing and space for dishwasher, water softener, radiator, door to utility.
Utility Room
Double glazed window, side door to garden, laminated work tops with cupboards under and over, inset sink unit, plumbing and space for washing machine, wall mounted gas boiler, radiator.
Landing
Doors to all bedrooms and bathroom, access to loft.
Bedroom One
Double glazed bay window to front, built in wardrobes, radiator, door to en suite.
En Suite Shower
Double glazed window, fully tiled shower cubicle, pedestal hand basin, W.C, ladder style radiator.
Bedroom Two
Double glazed window, radiator.
Dressing Room
Double glazed window, radiator.
Bedroom Three
Dual aspect double glazed windows, radiator, work top with cupboards under, inset sink unit.
Bedroom Four
Double glazed window, radiator.
Bathroom
Double glazed window, panelled bath wit central tap fittings, over bath shower, hand basin with vanity unit, W.C, ladder style radiator.
Outside
Rear
To the rear there is an enclosed garden with lawn, raised flower and shrub borders, oak garden gate providing side access, tap.
Hand Built storage shed 7'07" x 7'04" max. Shelving and window.
Hand Built bespoke garden studio / workshop 15'02" x 15'02 Max L Shaped. Window, power and light.
Purpose built pod / Studio / Office 13'01" x 8'03 Power and light.
Front
To the front there is a lawned area and driveway, access to the double garage.
Double Garage
Electric up and over door, power and light.
Tenure
GOV.UK advise Freehold
Council Tax
GOV.UK advise Band F