Description
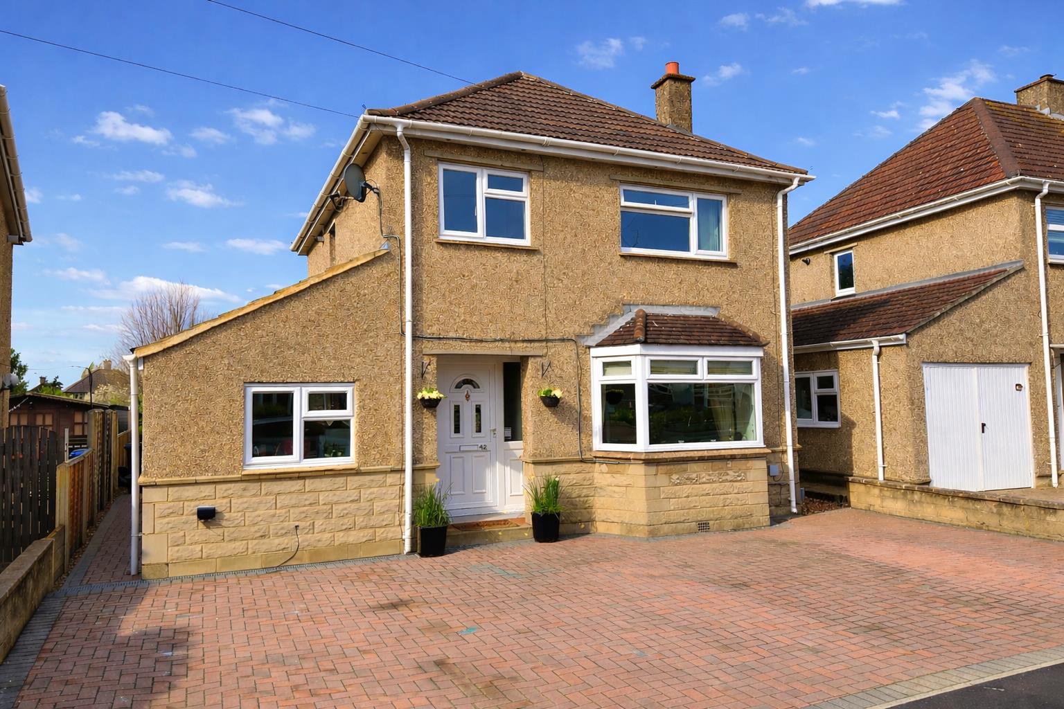
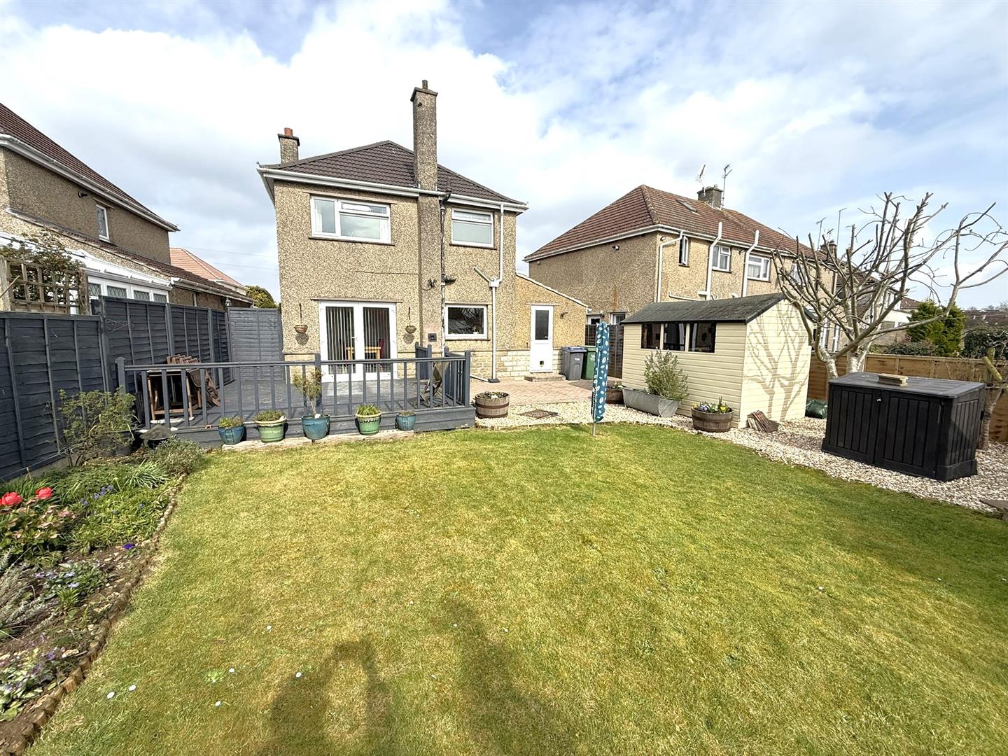
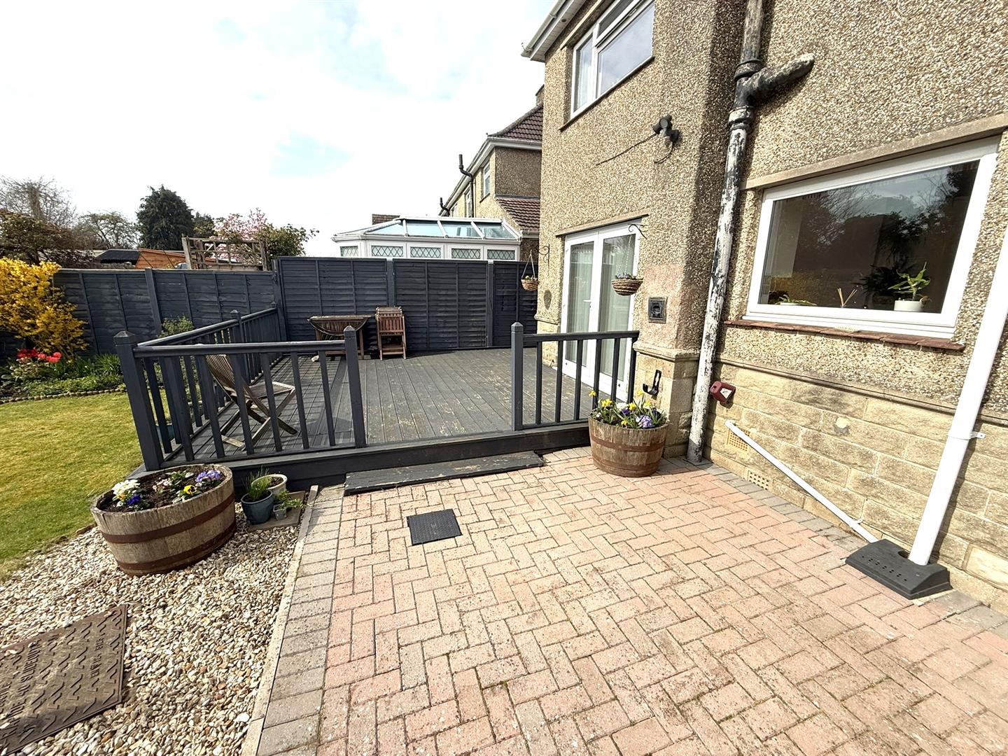
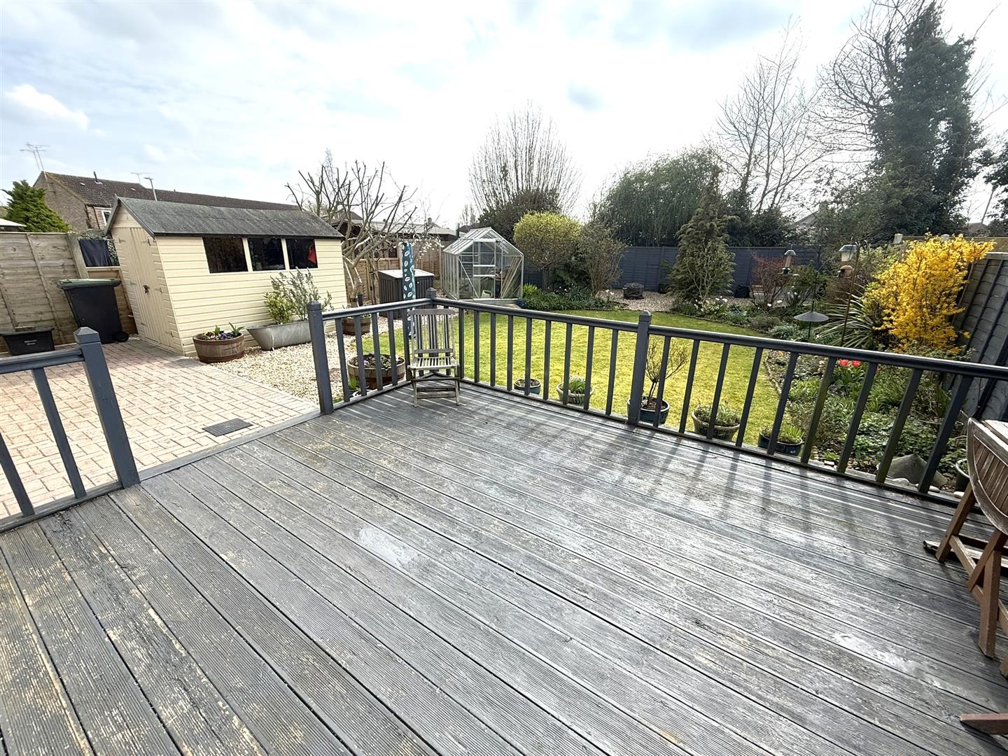
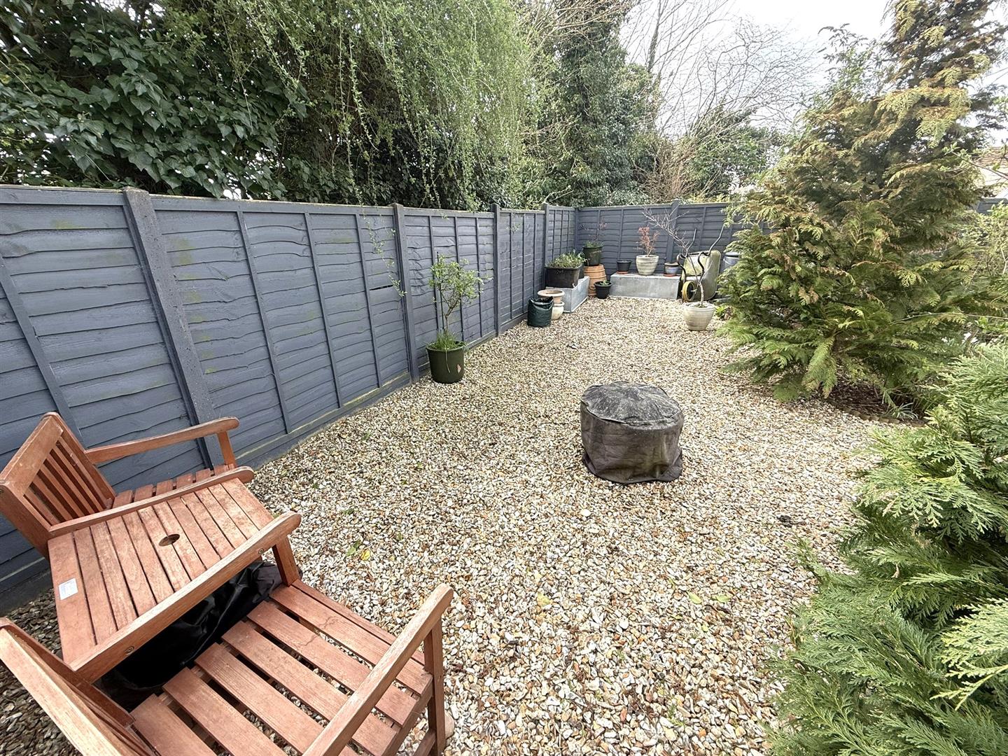
Situated on the Western side of Chippenham enjoying a cul de sac location, backing onto allotments, a well presented three bedroom detached house in close proximity to the town and offering good road links to the M4 motorway. To the rear there is an enclosed garden with lawn, deck and stone shingled area, side access leads to the front of the home with paviour driveway providing off road parking for several cars. The property benefits from double glazing and gas central heating.
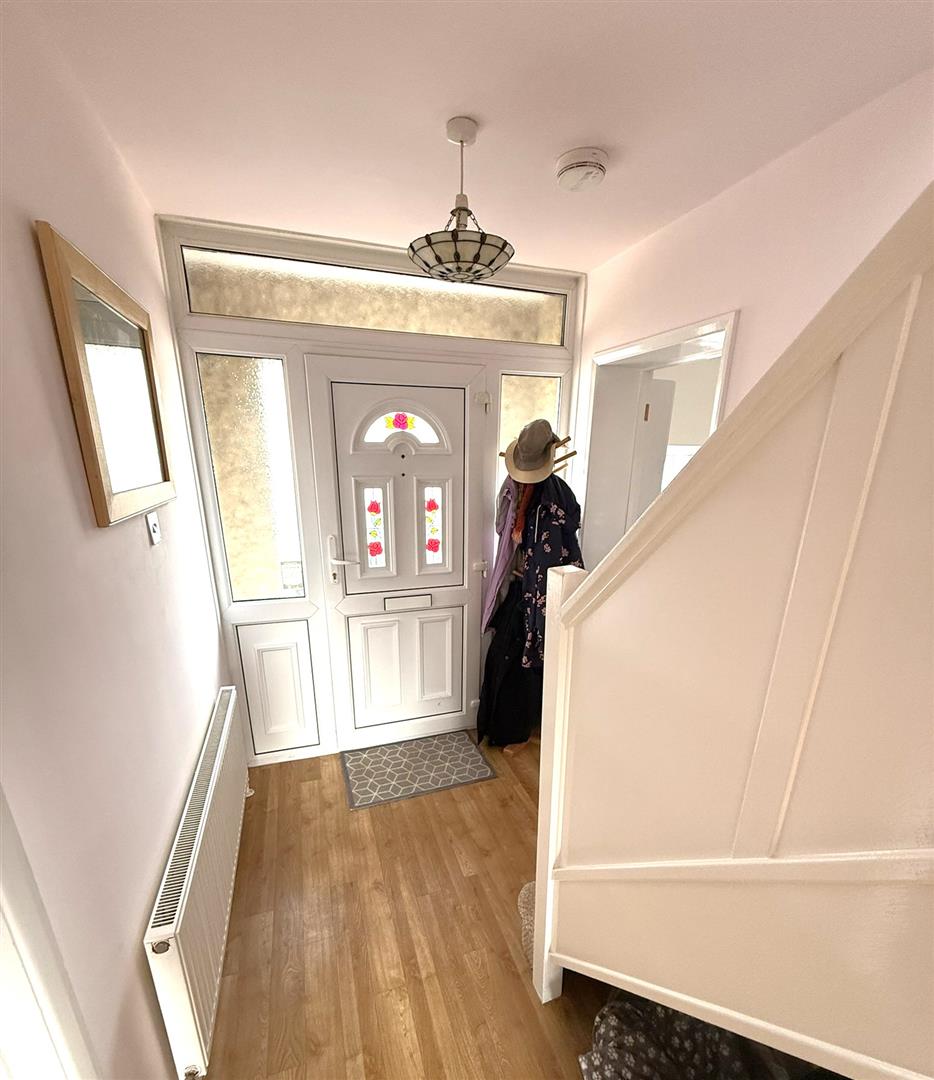
Entrance Hallway
Front door leads into hallway, staircase, radiator.
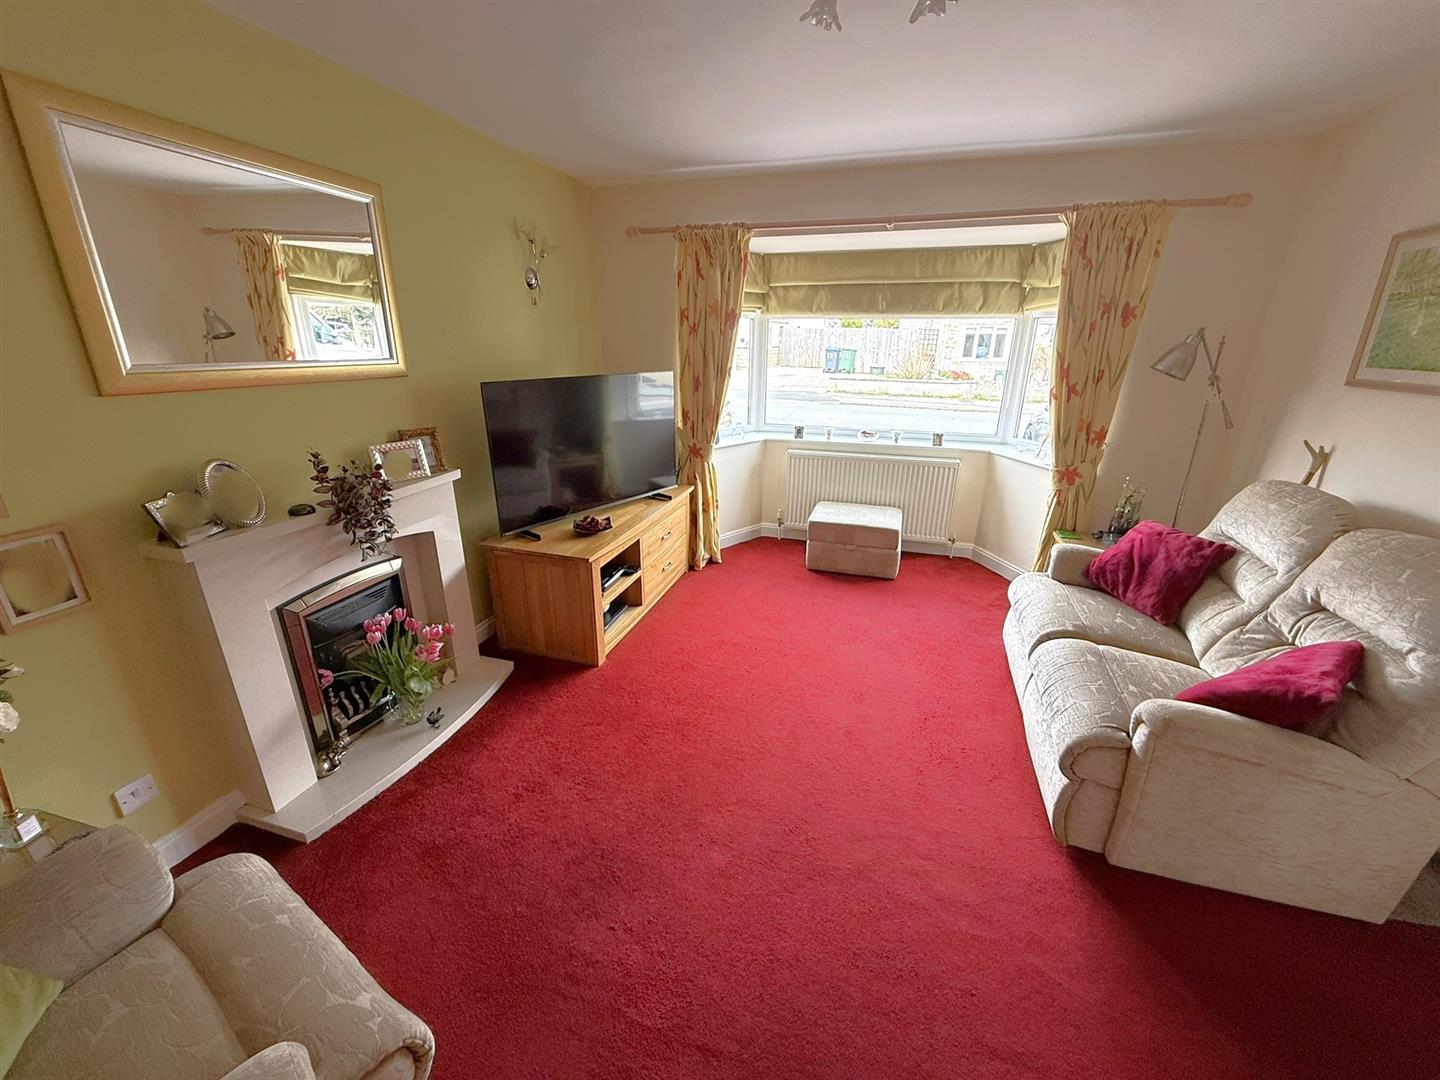
Living Room
(16'01" into bay x 12'0") - (4.90m into bay x 3.66m)
Double glazed bay window, fireplace, radiator.
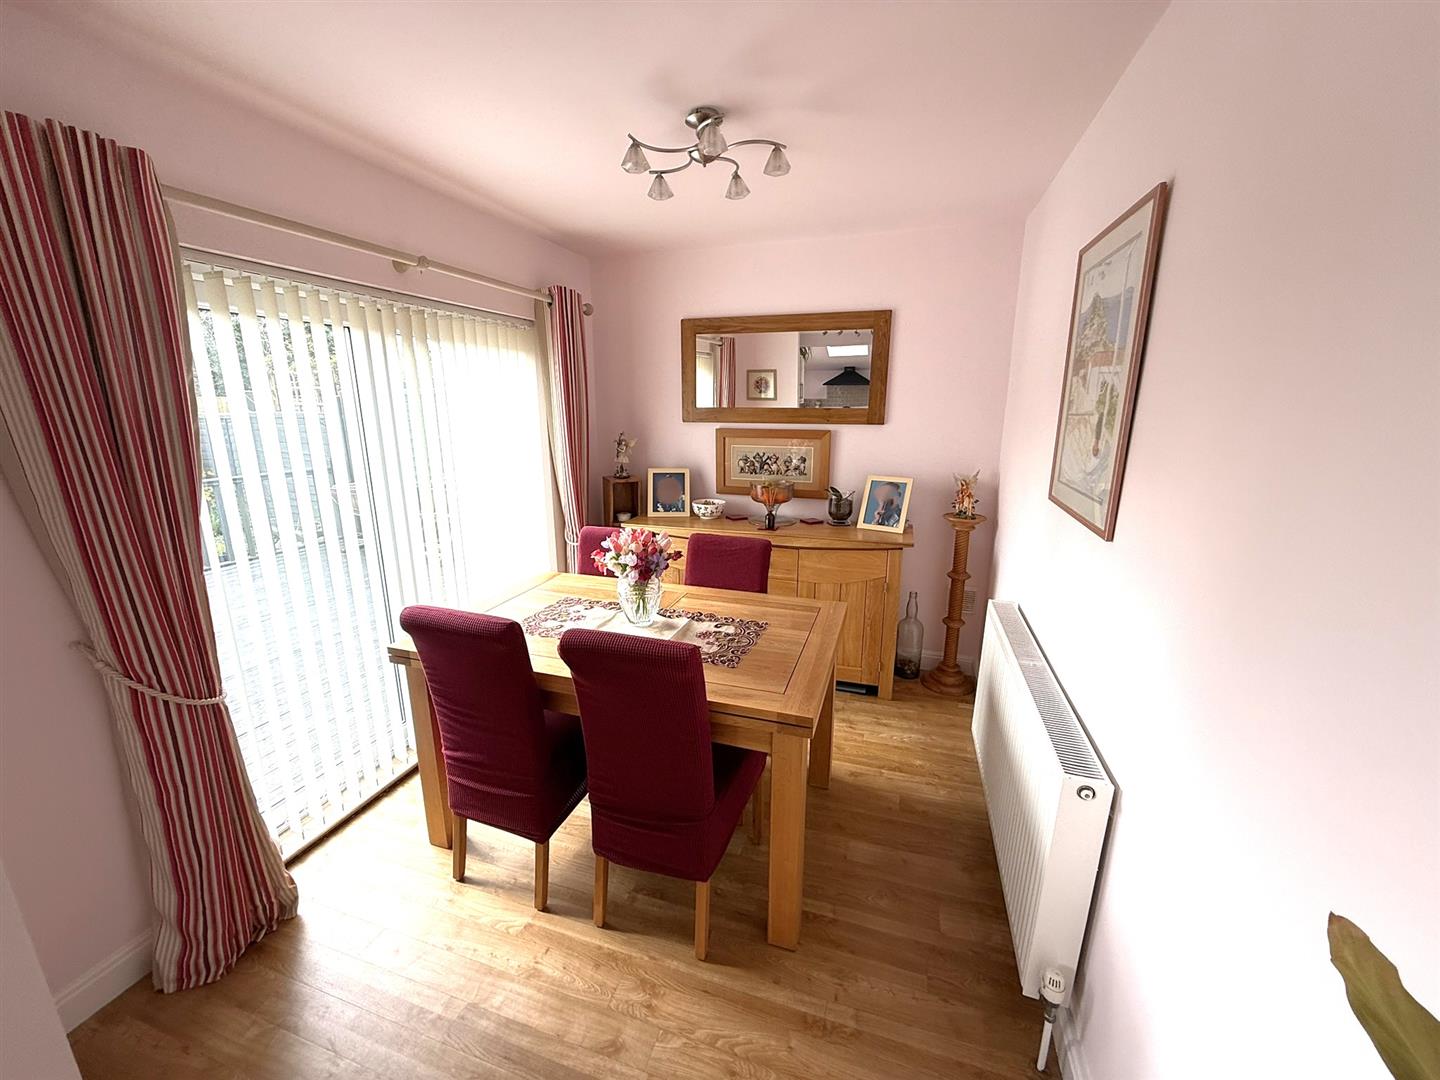
Dining Room
(9'11" x 7'11") - (3.02m x 2.41m)
Double glazed patio doors to garden, radiator.
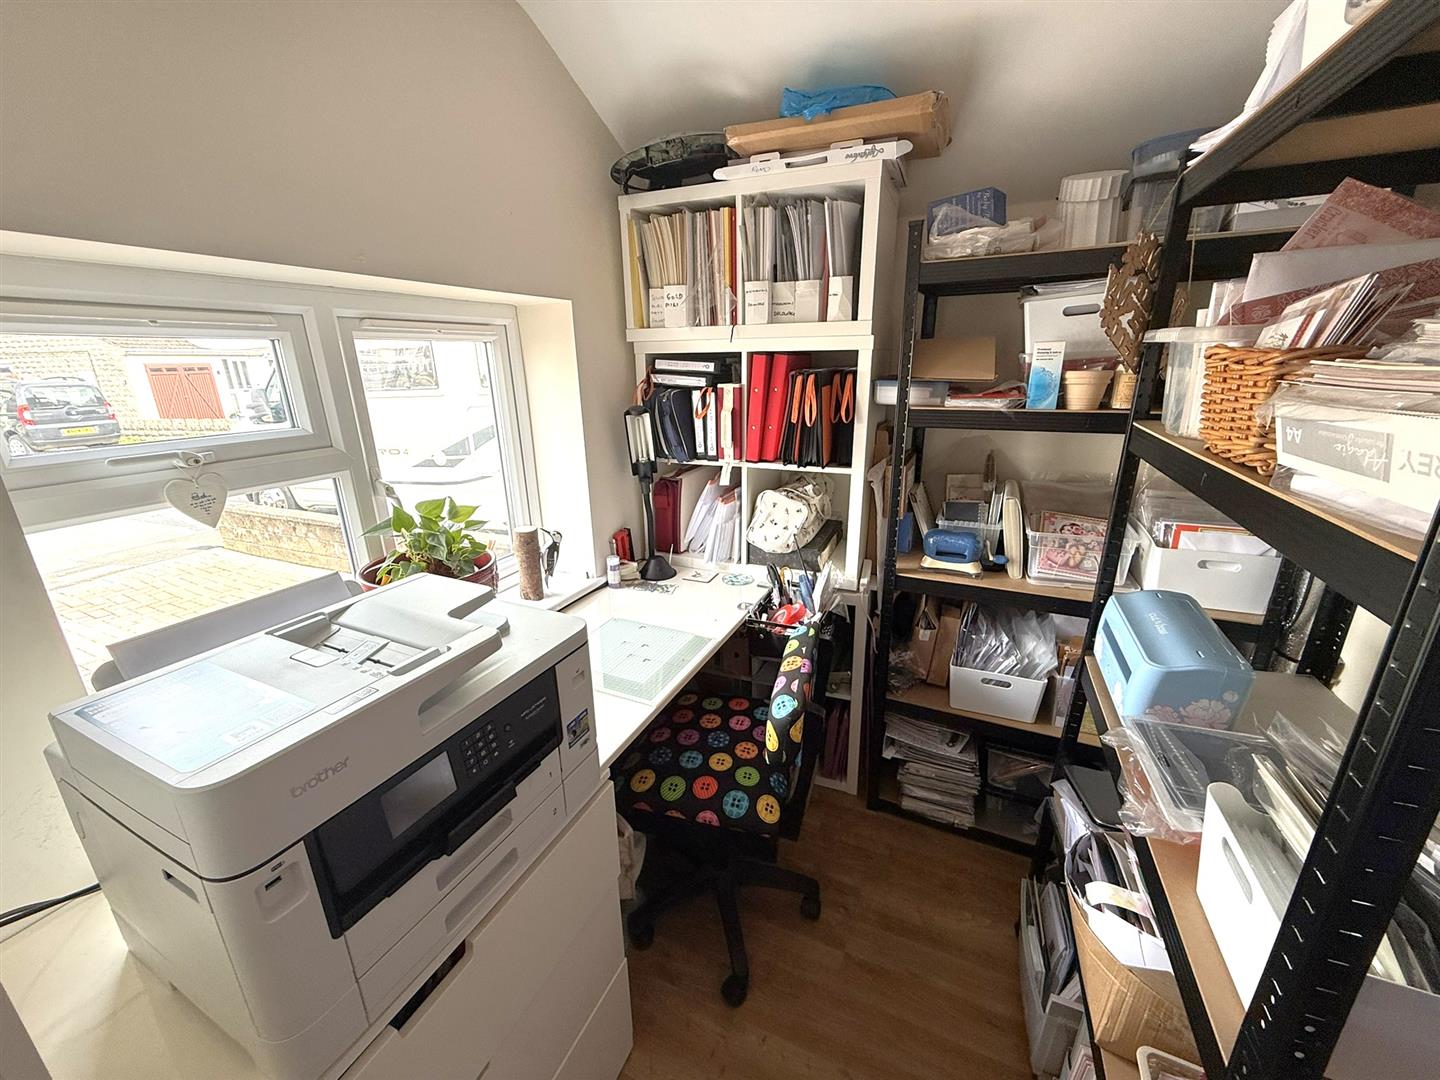
Study
(7'07" x 6'0") - (2.31m x 1.83m)
Double glazed window.
Cloakroom
Double glazed window, W.C, hand basin, radiator.
Utility Room
(8'11" x 7'07" max) - (2.72m x 2.31m max)
Double glazed window, plumbing and space for washing machine, radiator.
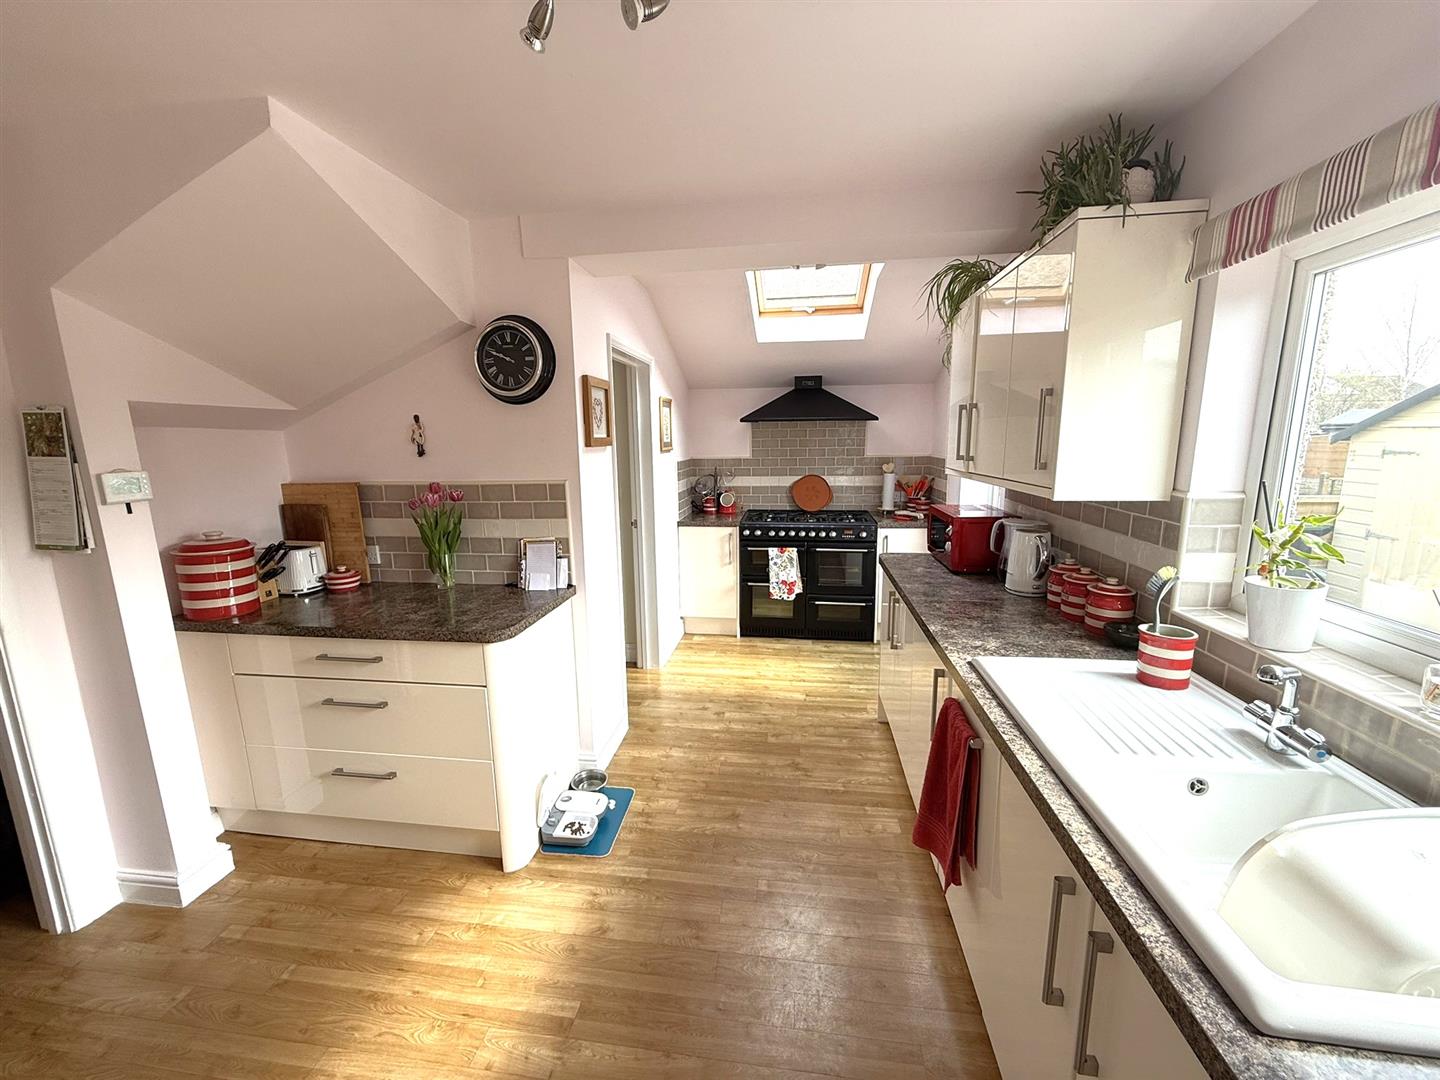
Fitted Kitchen
(16'01" x 11''0" l shaped) - (4.90m x 3.35m'0.00m l shaped)
Double glazed window, door to garden, work tops with a range of cupboards and drawers, inset ceramic sink, space for range cooker, cooker hood, integrated fridge and integrated dishwasher.
Landing
Double glazed window, doors to all bedrooms and bathroom, access to loft.
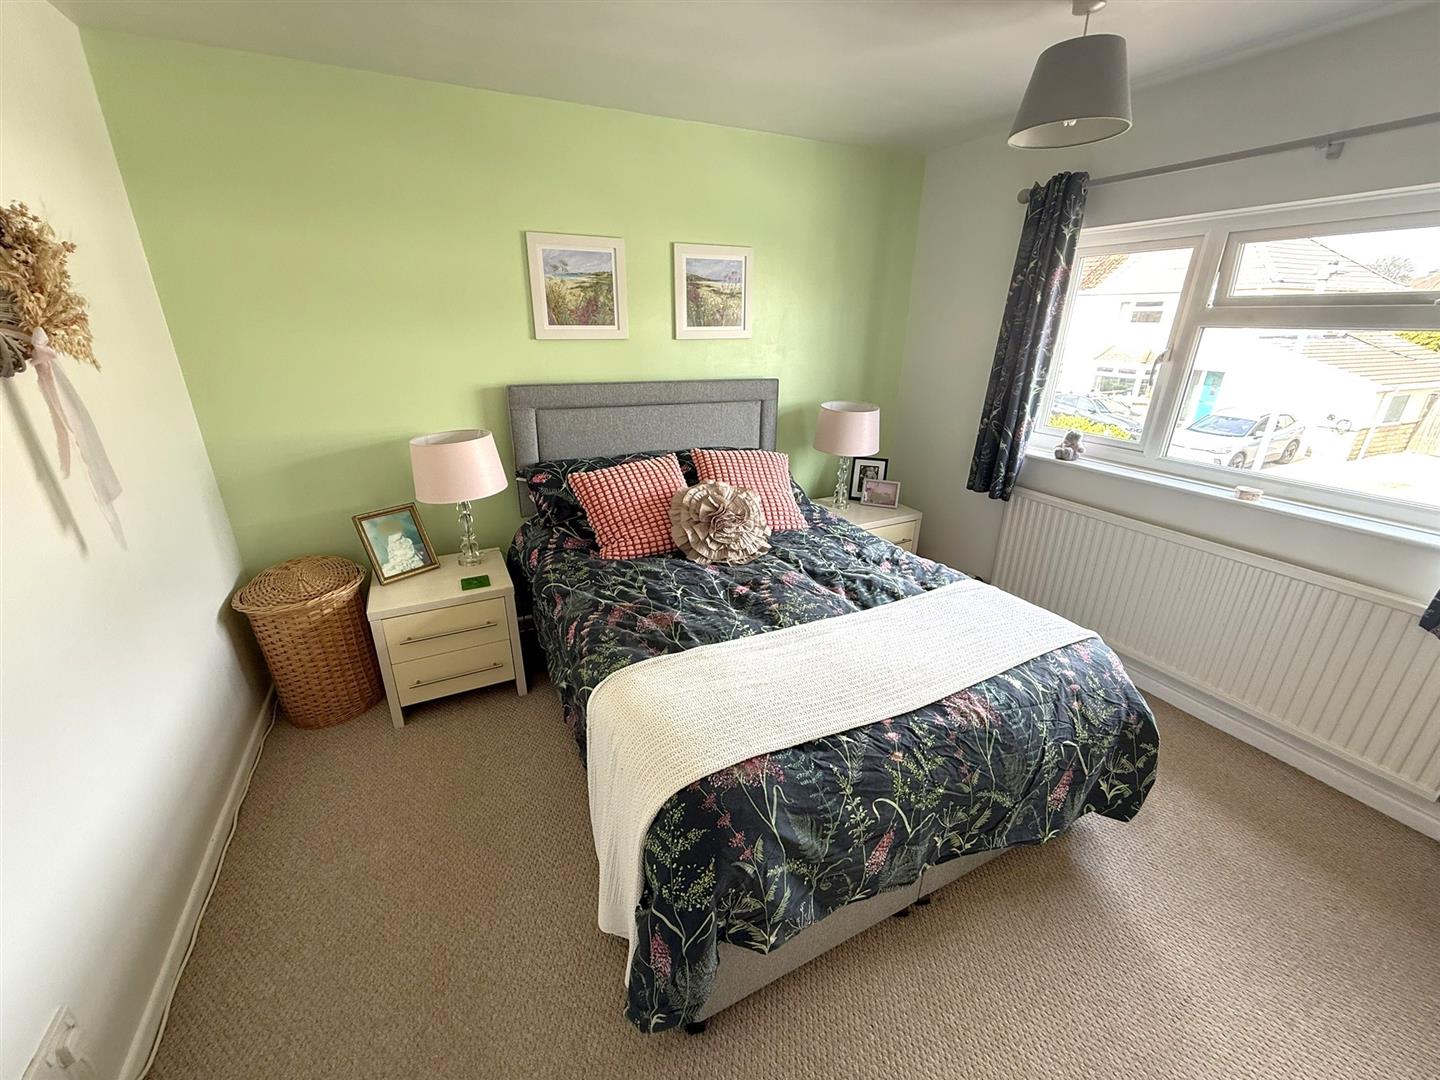
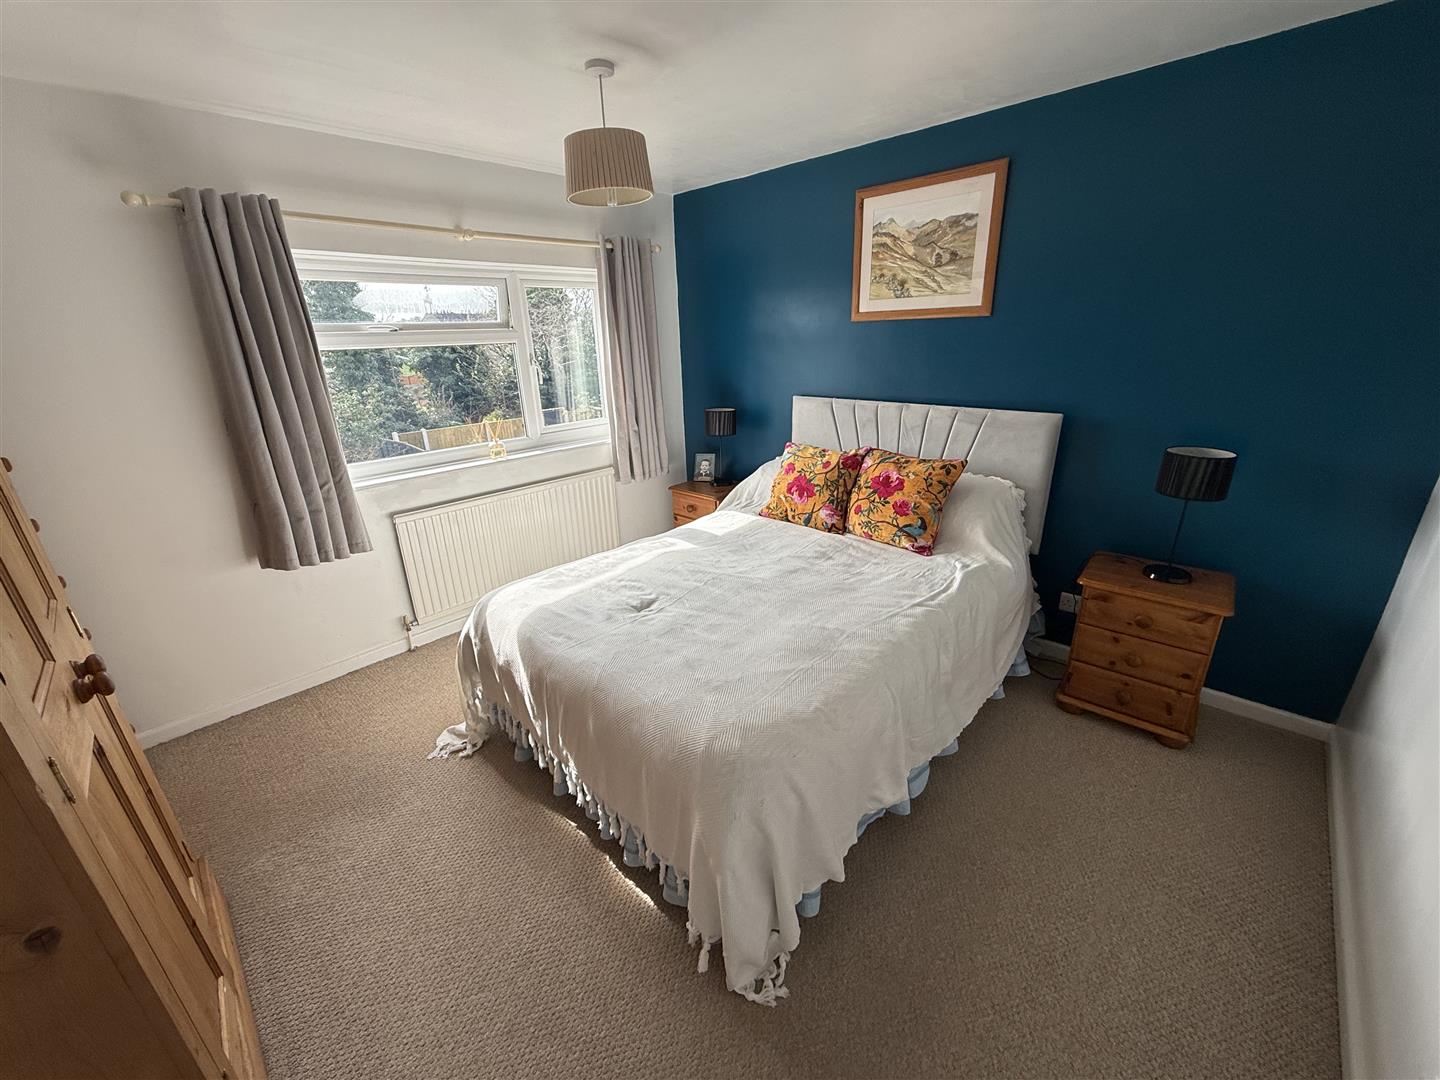
Bedroom One
(11'05" x 11'0") - (3.48m x 3.35m)
Double glazed window, radiator.
Bedroom Two
(11'05" x 11'0") - (3.48m x 3.35m)
Double glazed window, radiator.
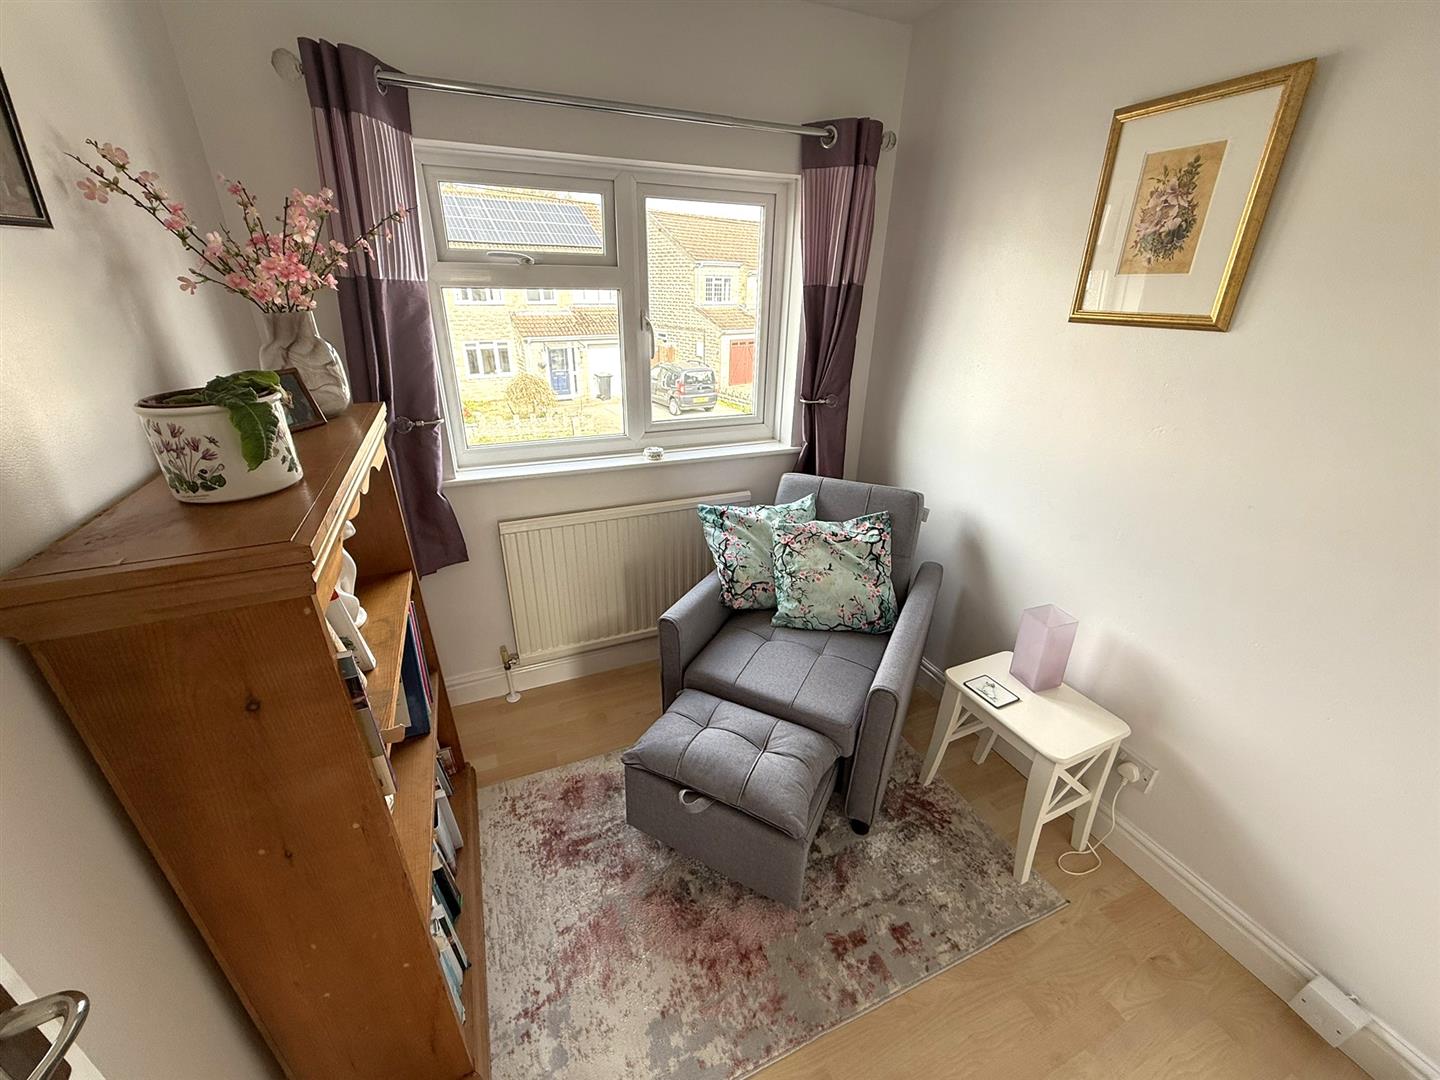
Bedroom Three
(6'07" x 6'07") - (2.01m x 2.01m)
Double glazed window, radiator.
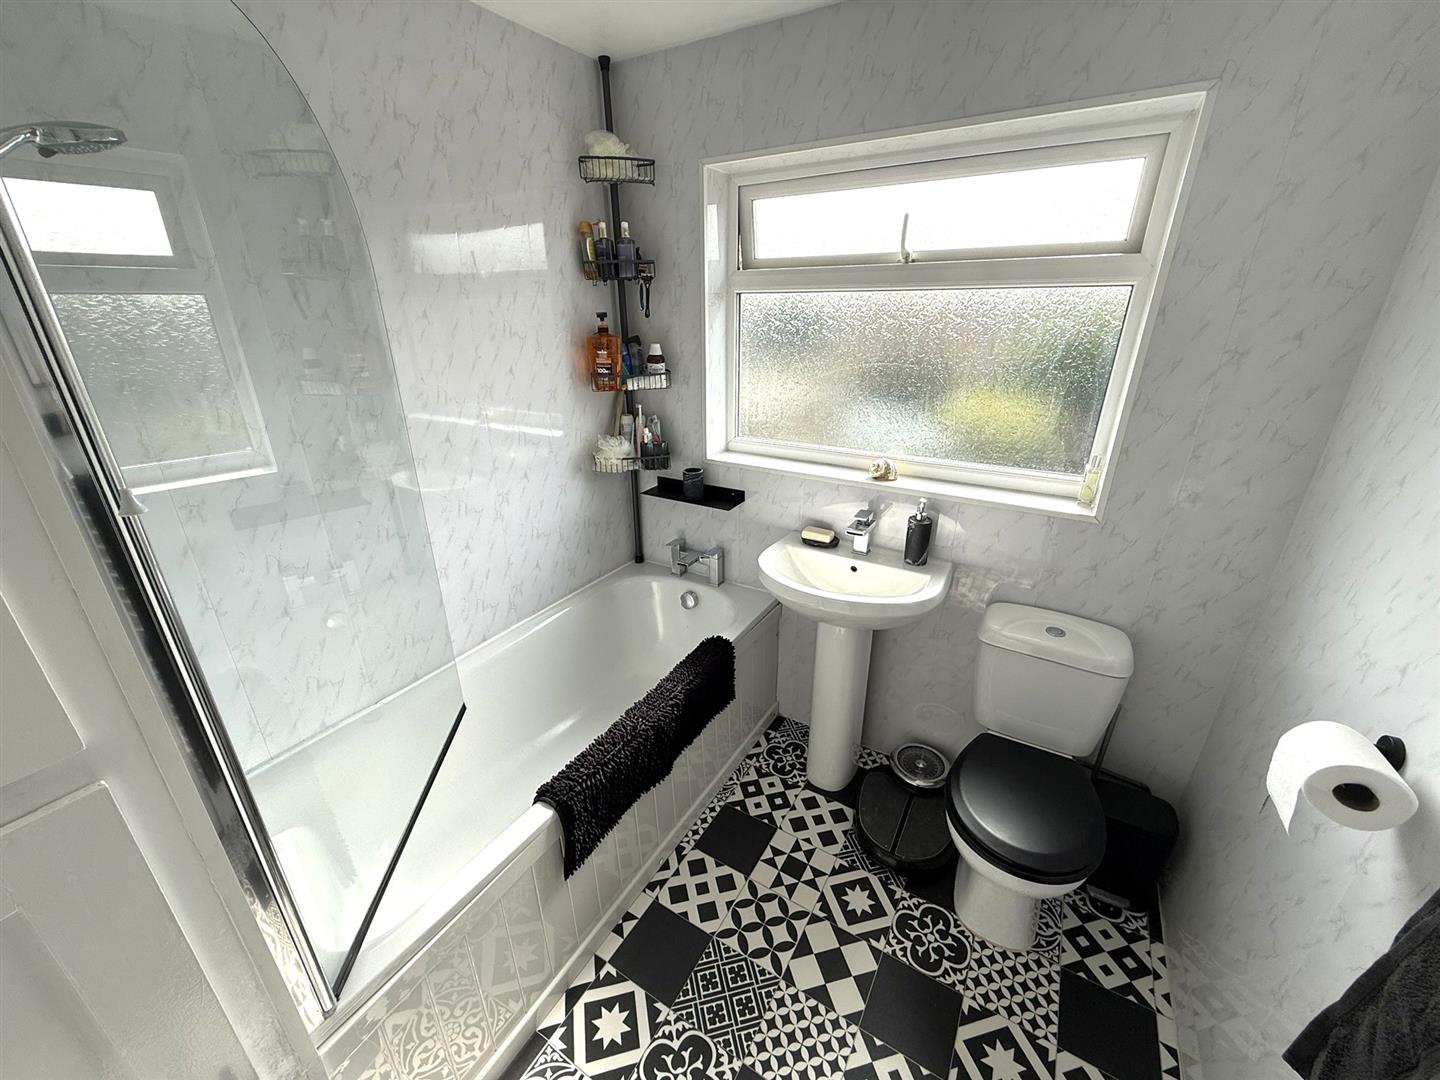
Bathroom
Double glazed window, panelled bath with over bath shower, hand basin, W.C, cupboard housing boiler.
Outside
Rear
An enclosed garden with lawn, decking, patio and stone shingled area, side access to the front.
Front
To the front there is a paviour driveway providing off road parking for several cars.
Driveway
Paviour driveway.
Tenure
GOV.UK advise Freehold.
Council Tax Band
GOV.UK advise Band C.