Description
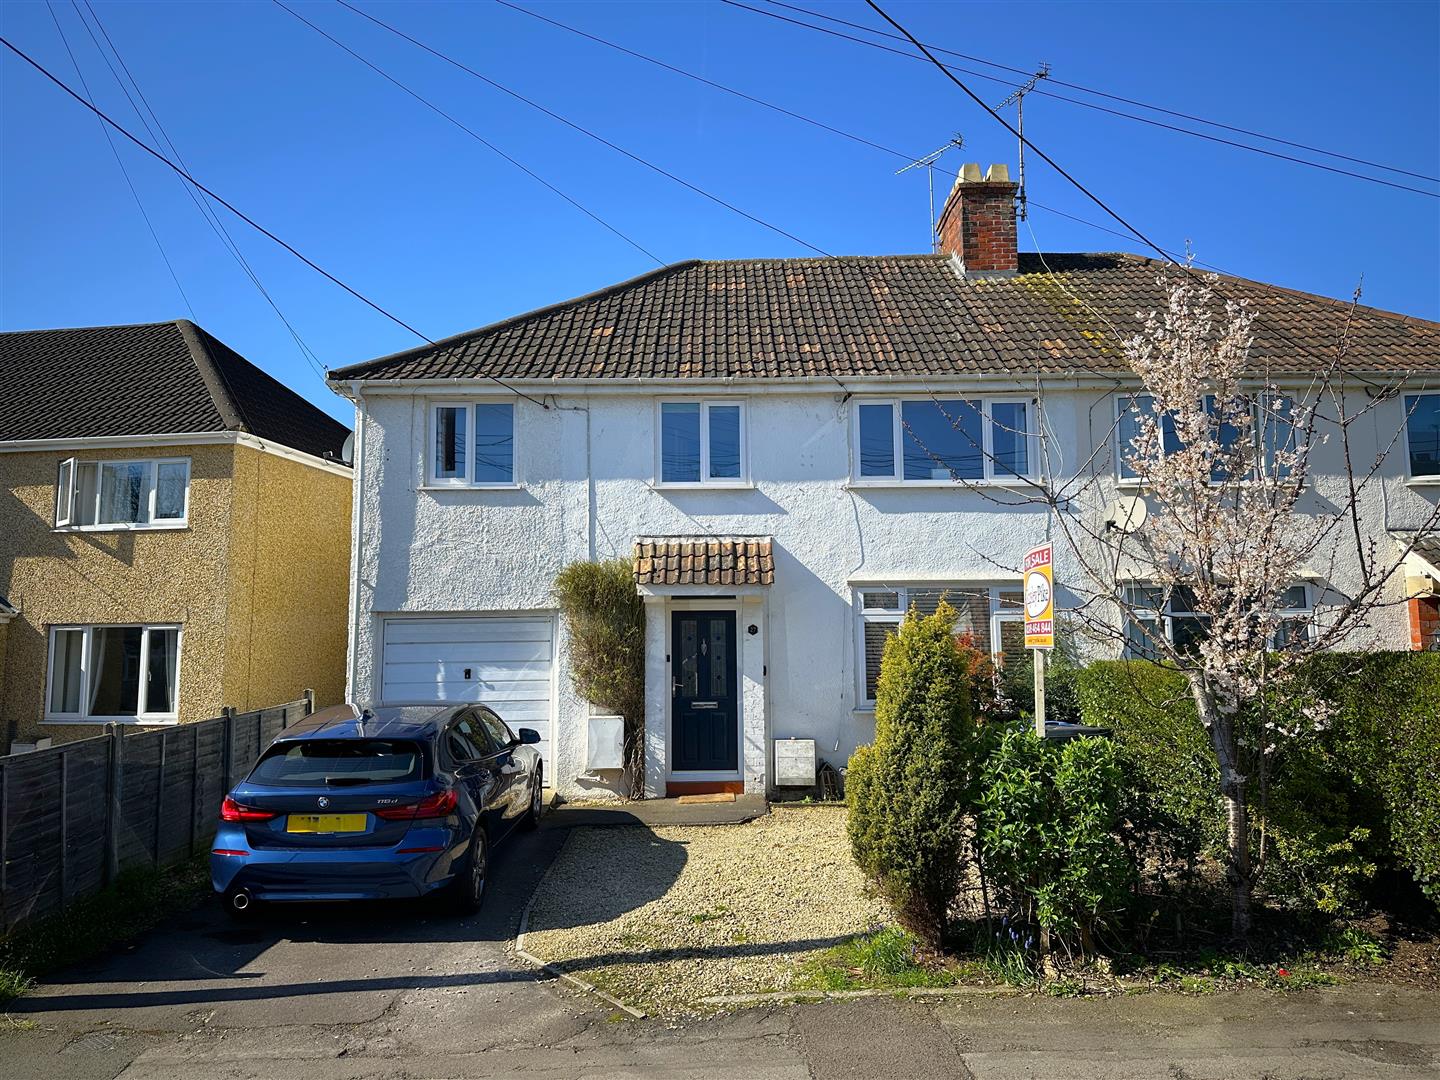
Located less than half a miles walk from the mainline train station, serving Bath, Bristol and London Paddington, as well as being only 0.2 miles walk from the well regarded John Coles park. This extended four bedroom semi detached home also offers a further room on the first floor perfect as a home office. On the ground floor there are two generous reception rooms, kitchen-breakfast room, cloakroom and internal door leading in to the garage. With driveway parking to the front and West facing garden to the rear, it makes a perfect family home.
Entrance Hall
Double glazed front door, radiator, laminate flooring, stairs to the first floor, door to the toilet, lounge and opening to the kitchen/breakfast room.
Dining Room
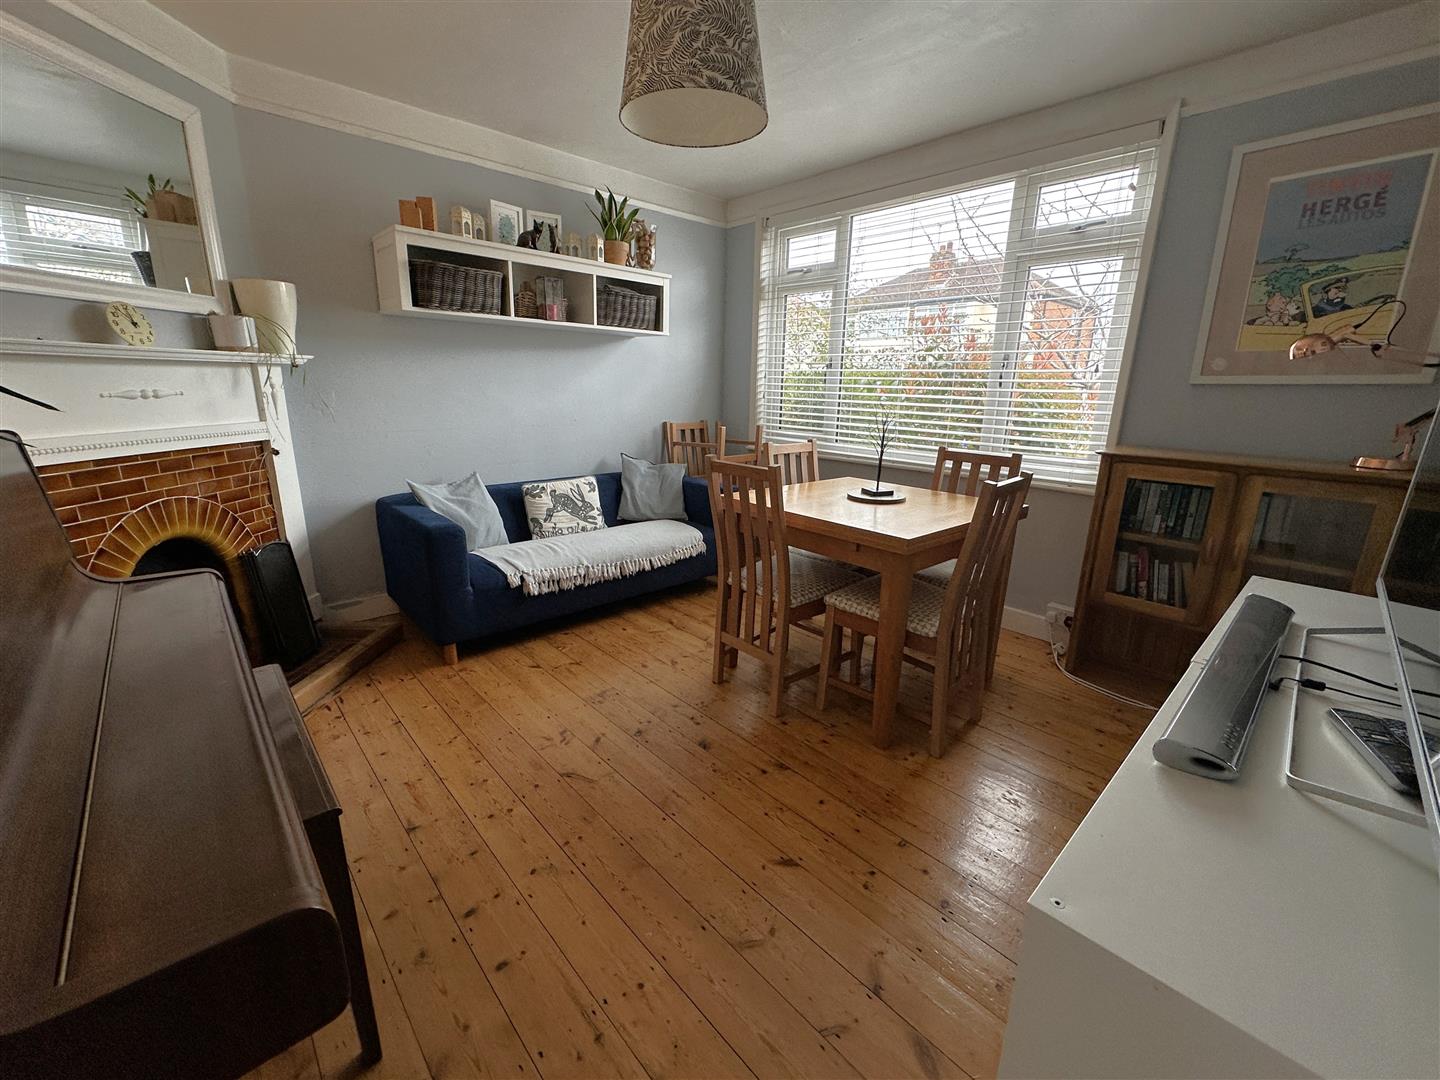
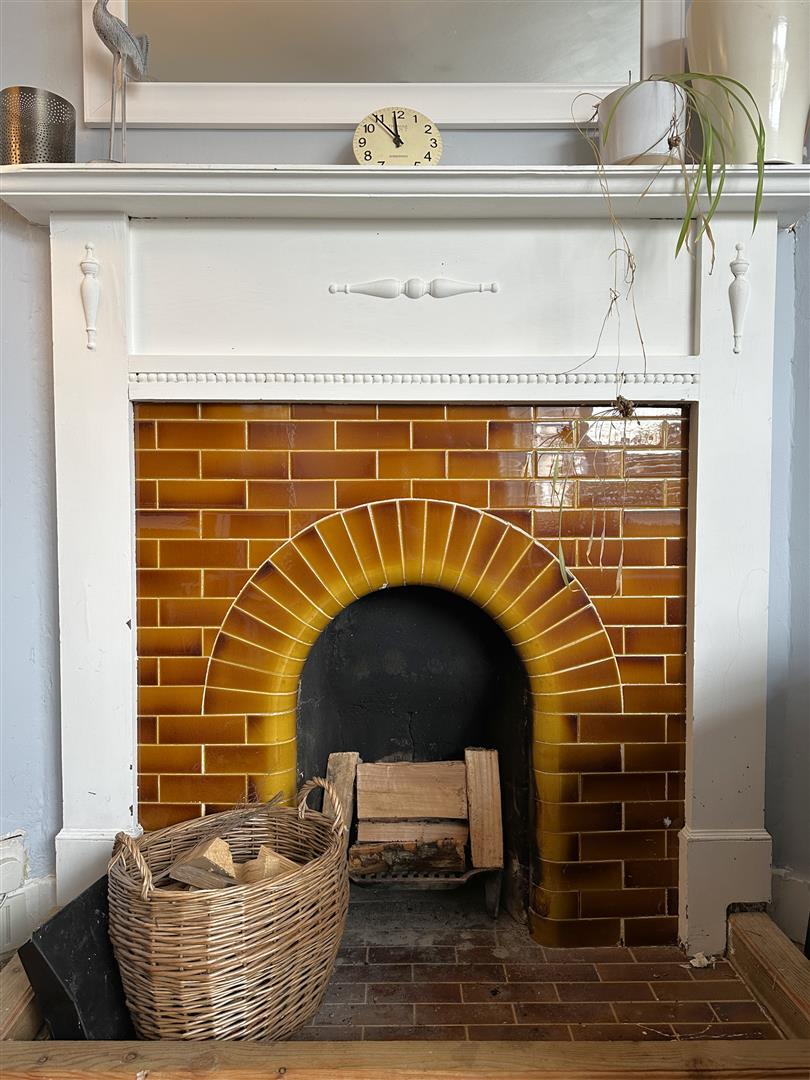
Double glazed window to the front, radiator, stripped floorboards and chimney breast with tiled hearth and surround.
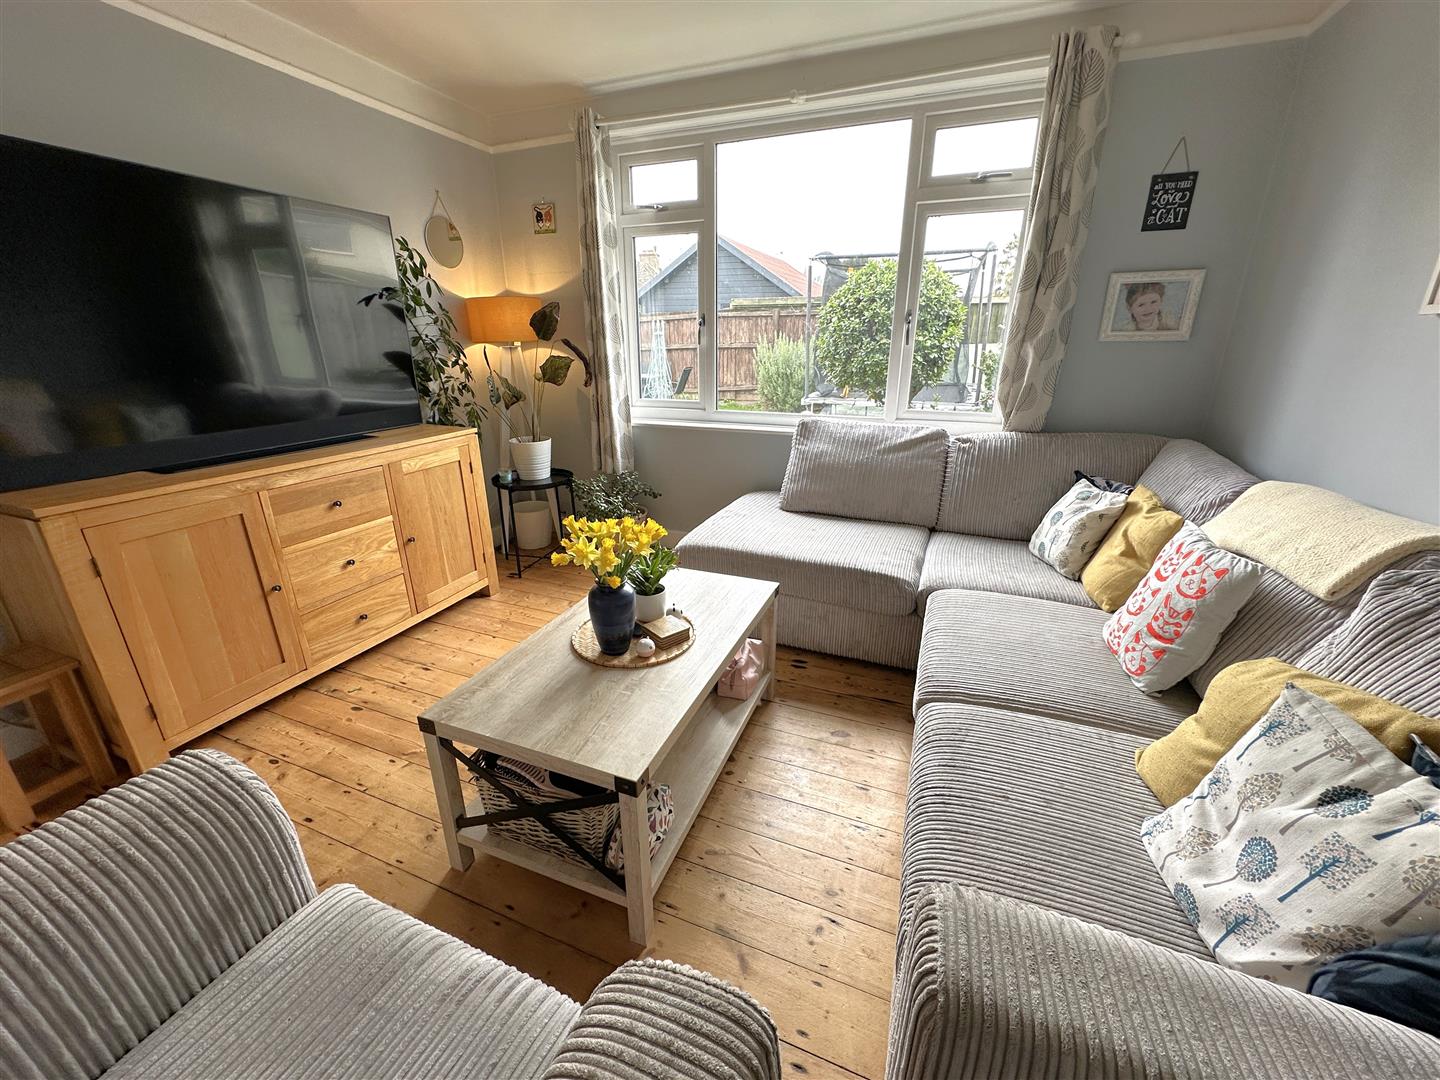
Lounge
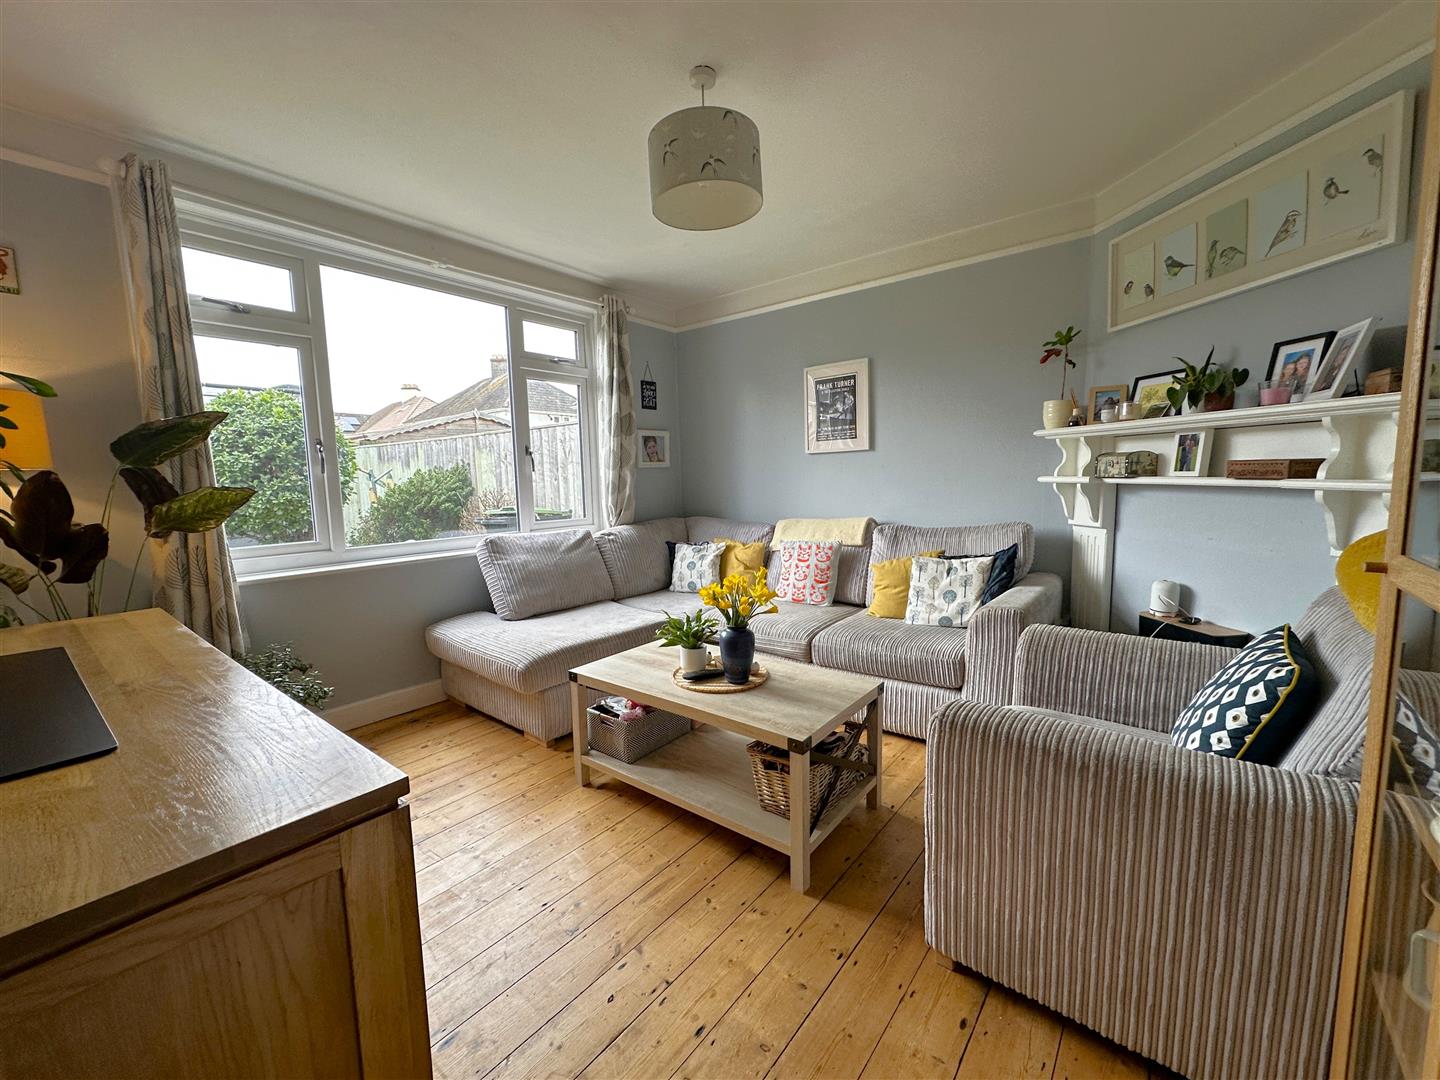
Double glazed window to the rear, radiator, stripped floorboards.
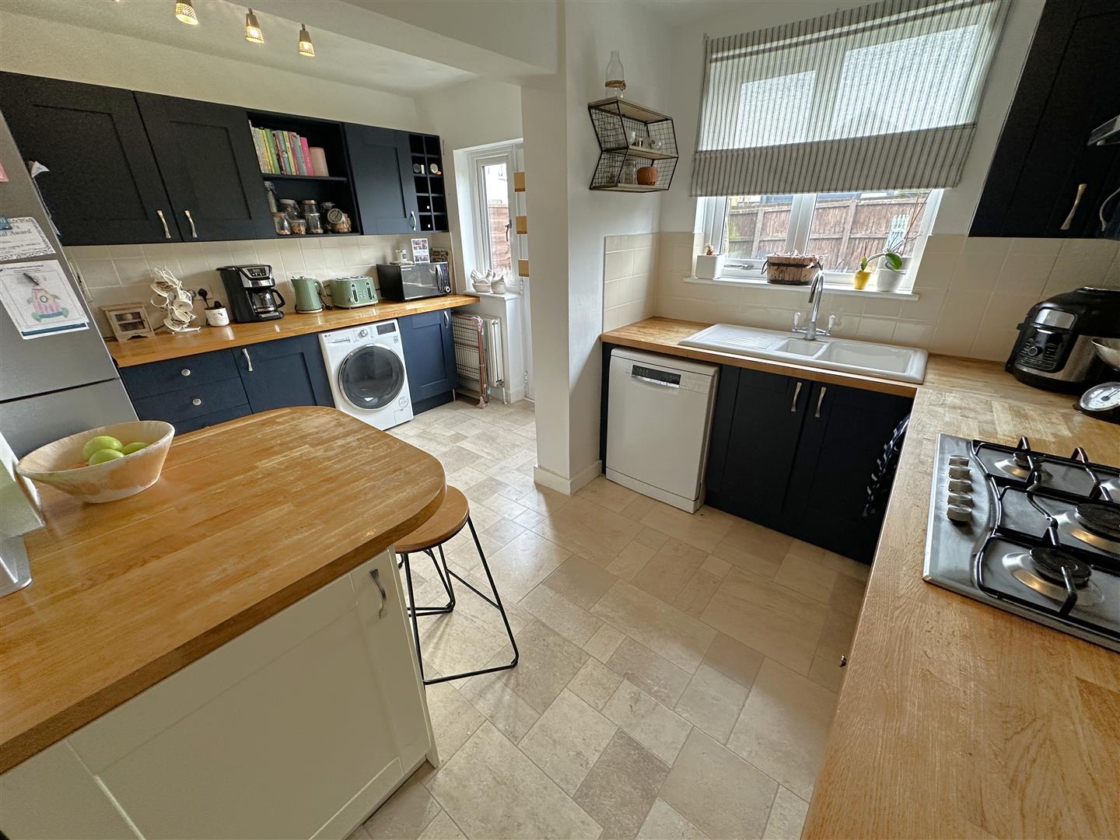
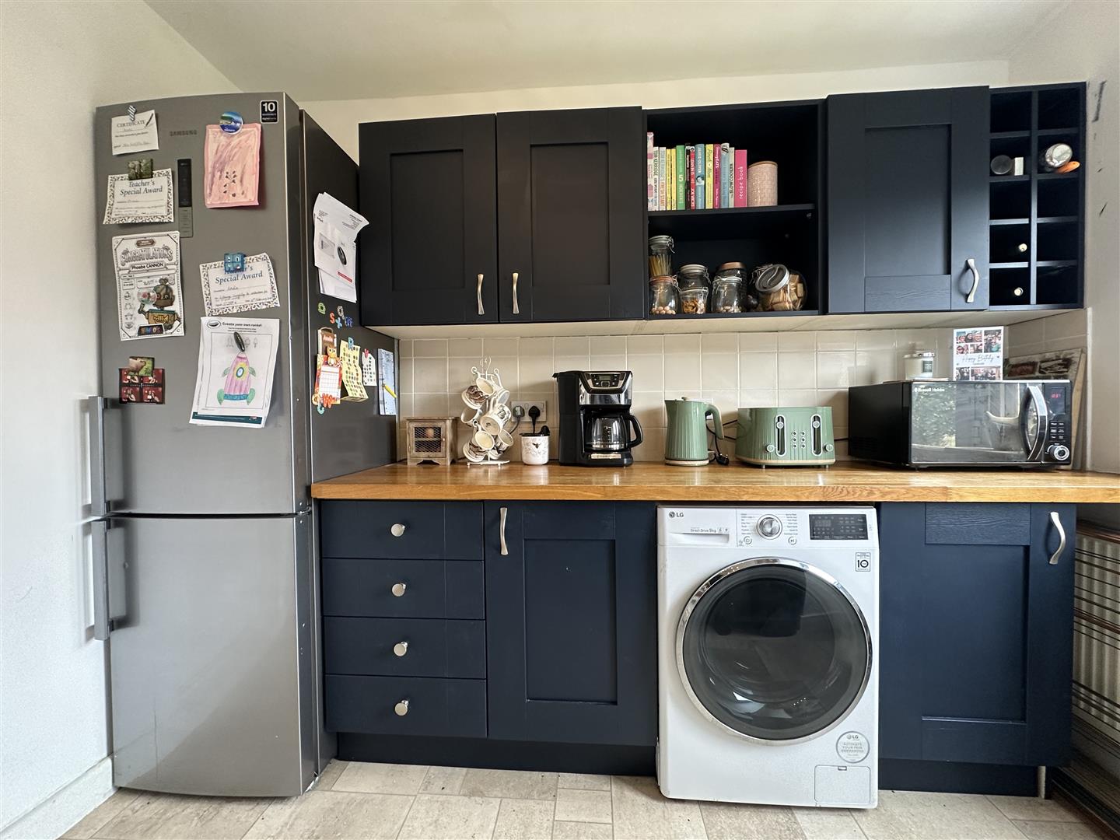
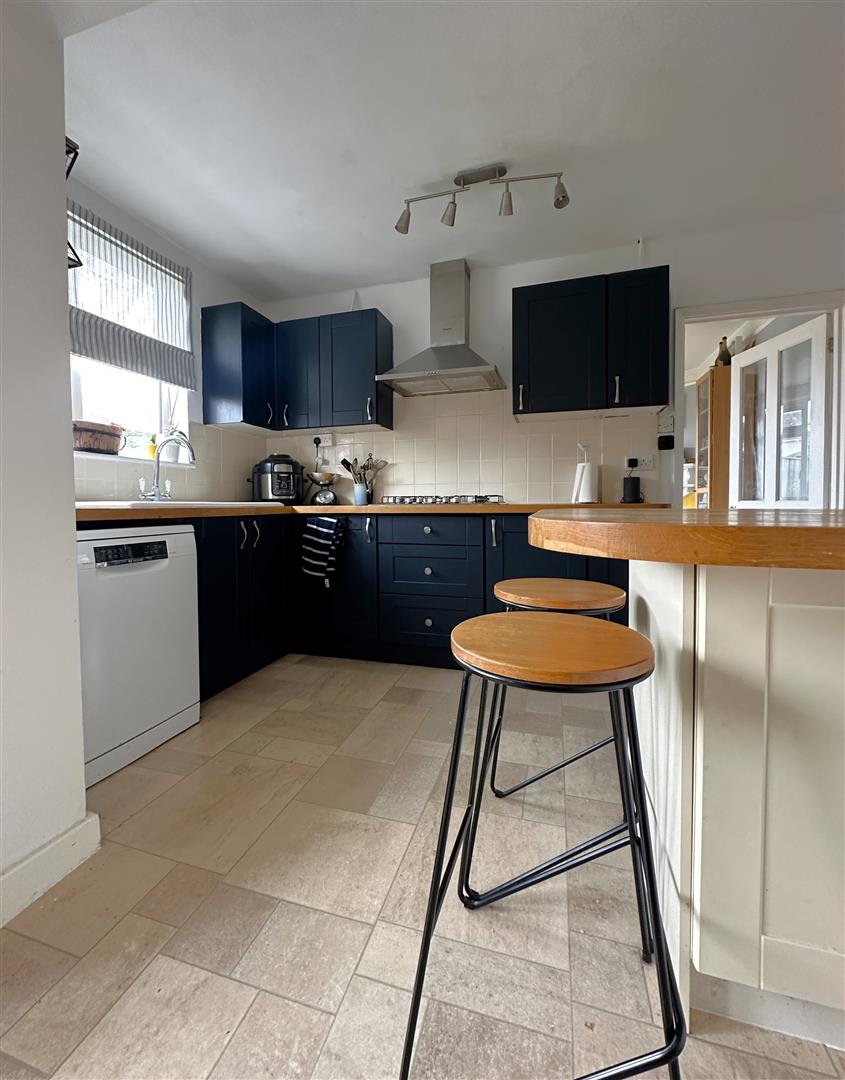
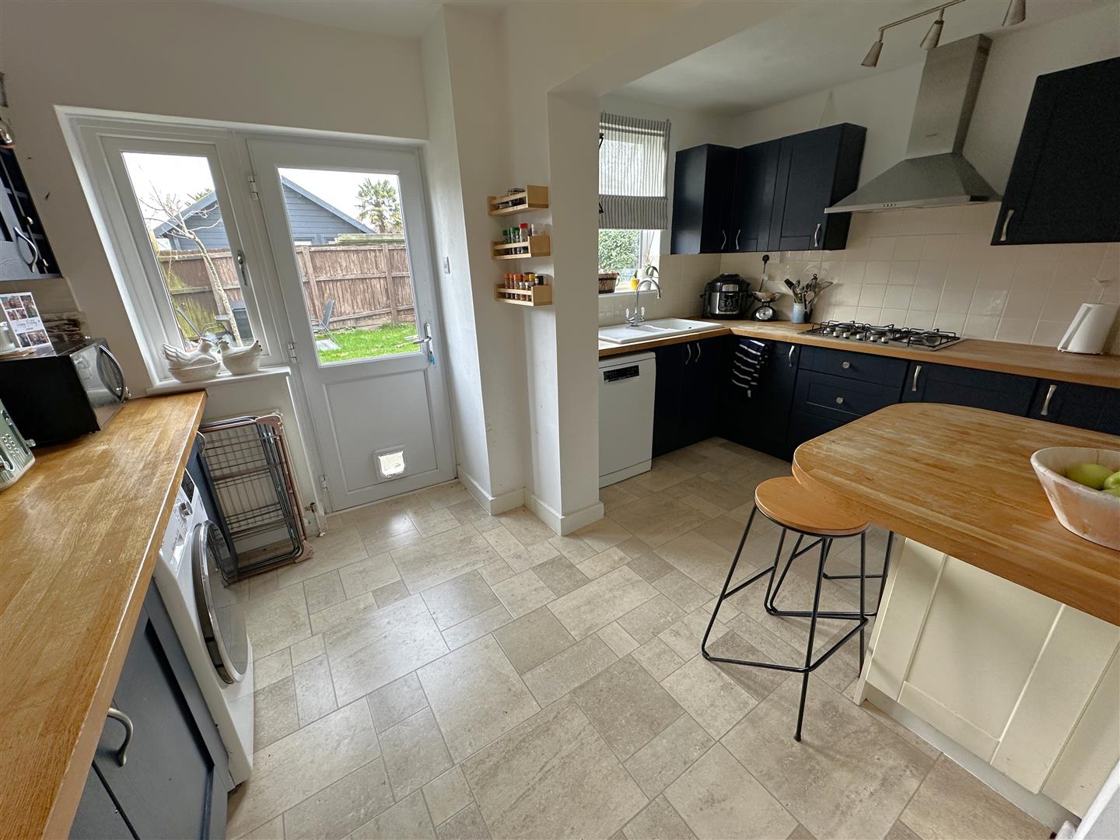
Kitchen/Breakfast Room
Double glazed windows and door to the rear leading in to the garden, laminate flooring, radiator, door in to the garage, range of modern floor and wall mounted units, Oak worktops, five ring gas hob, extractor fan, double electric oven, plumbing for a washing machine, plumbing for a dishwasher, space for a fridge/freezer, ceramic sink and drainer and breakfast bar.
Landing
Doors to all bedrooms, bathroom, airing cupboard and further storage cupboard (previously used as a shower cubicle and still retains the tray and electric shower.
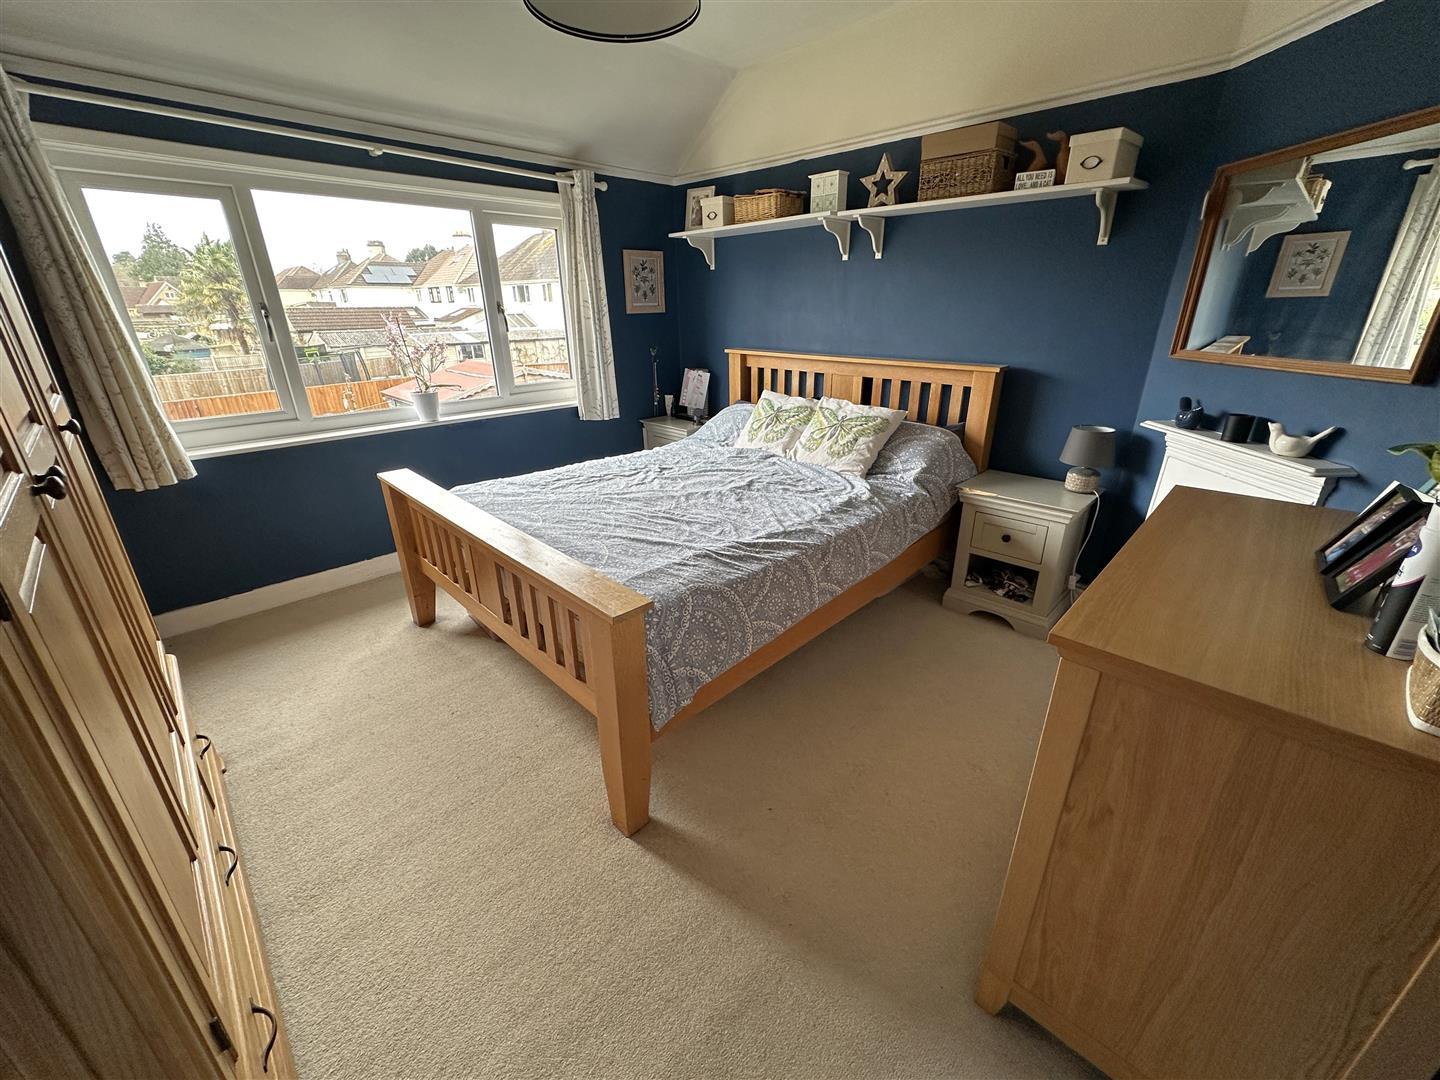
Bedroom One
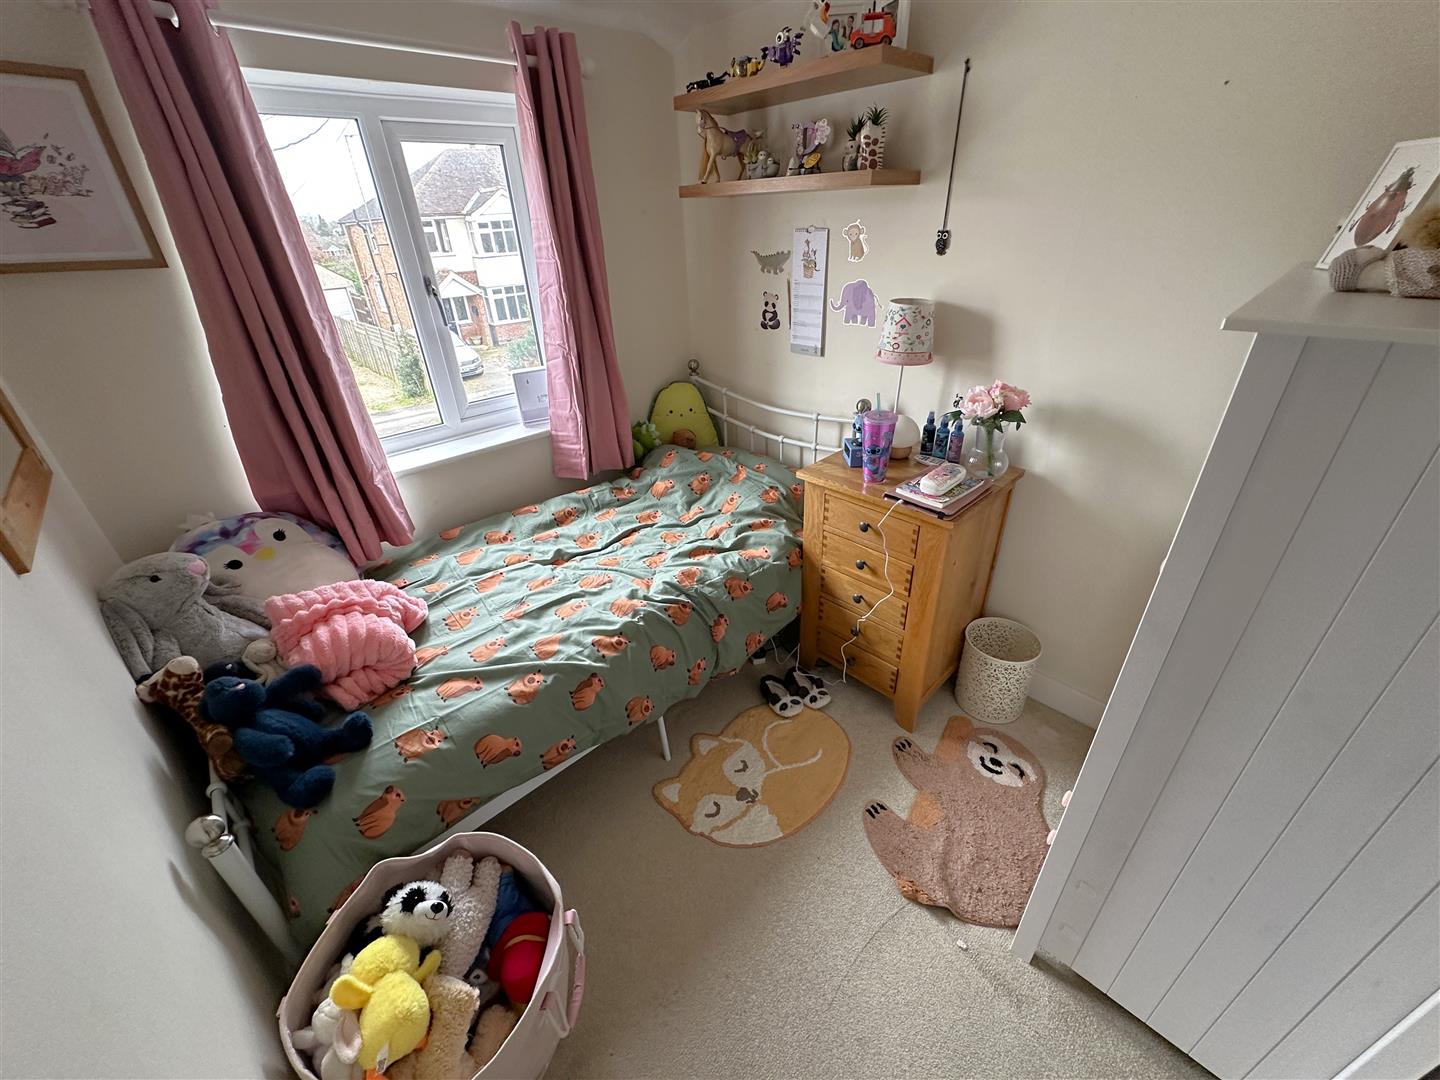
Double glazed window to the front and radiator.
Bedroom Two
Double glazed window to the rear, radiator and cast iron fire place.
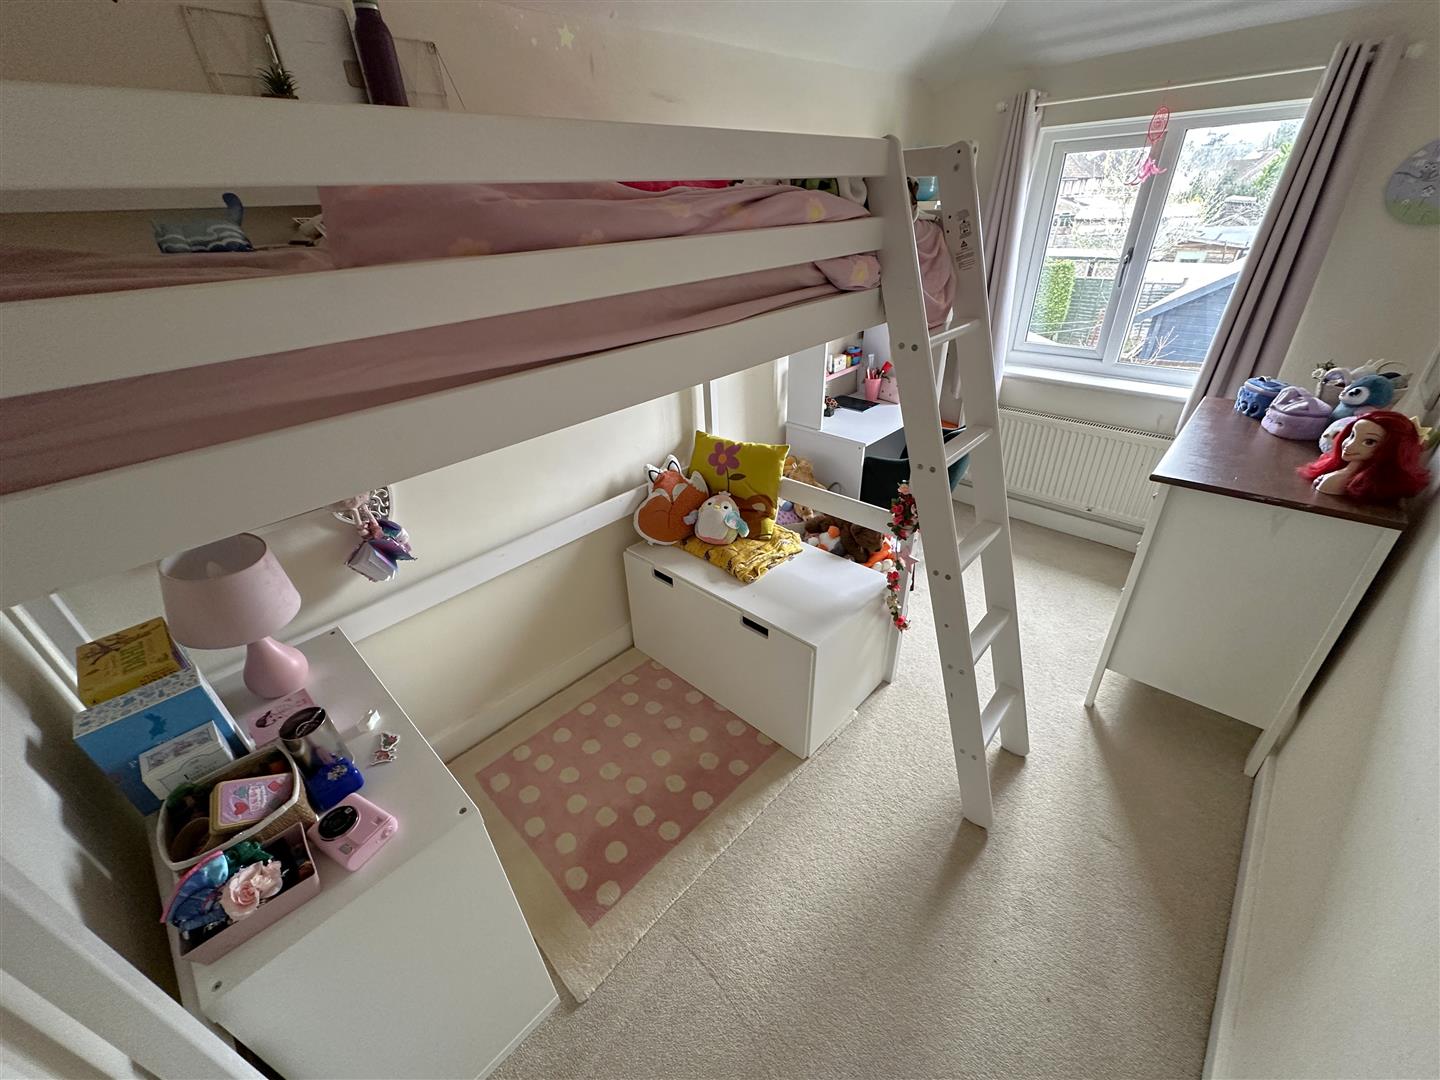
Bedroom Three
Double glazed window to the rear and radiator.
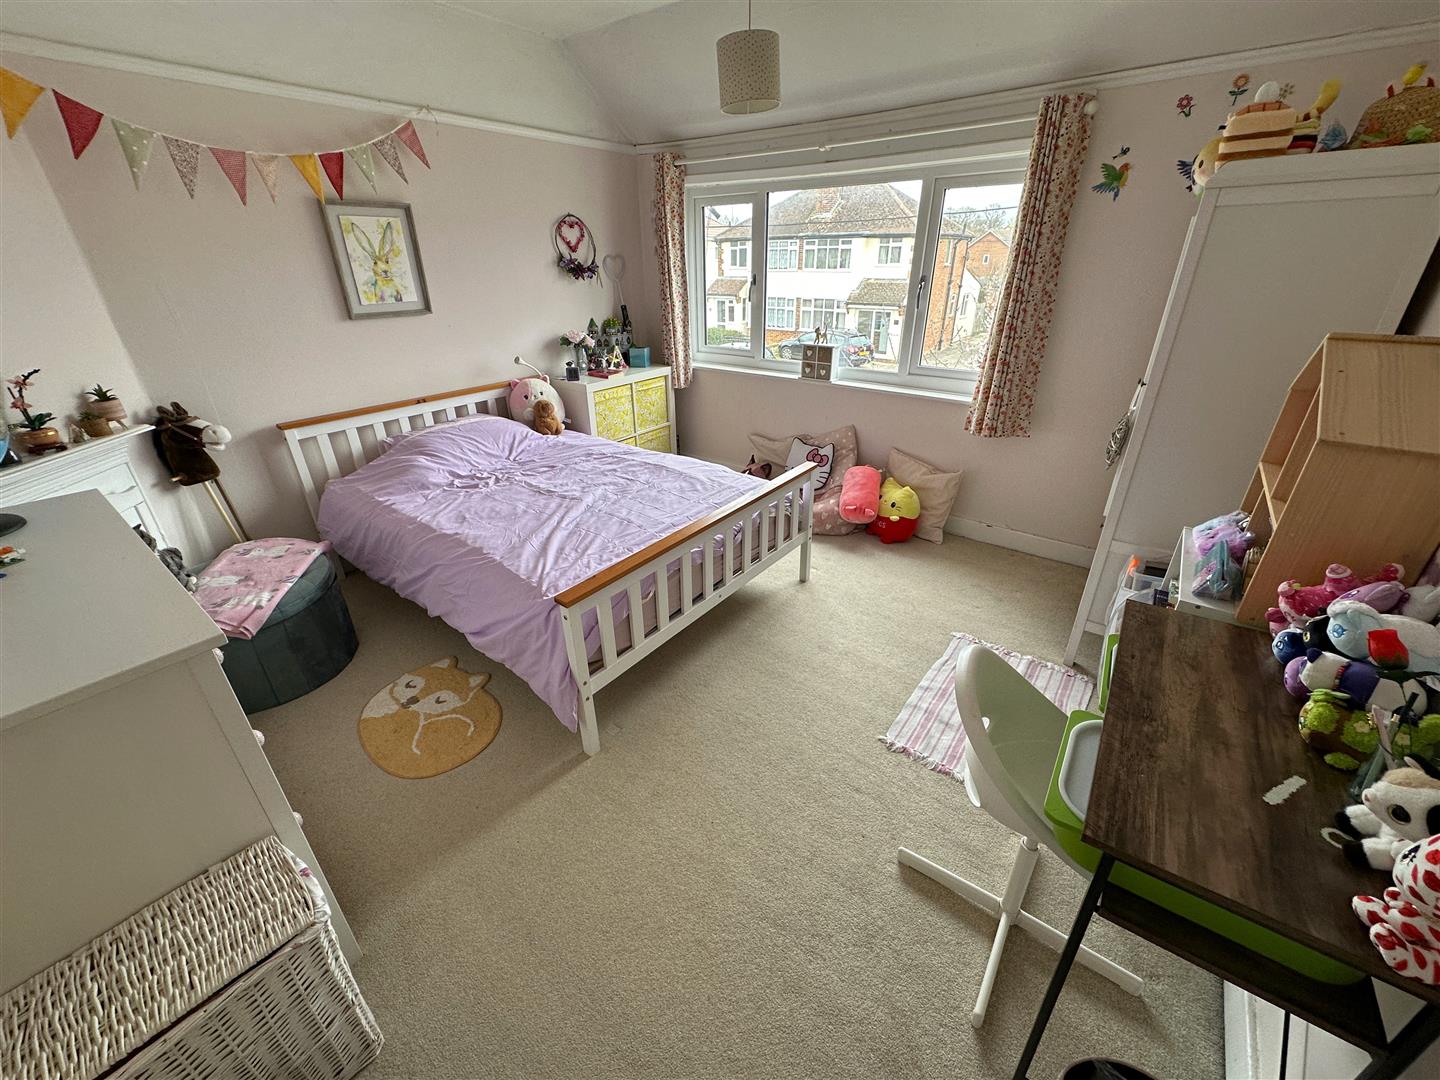
Bedroom Four
Double glazed window to the front and radiator.
Study/Office
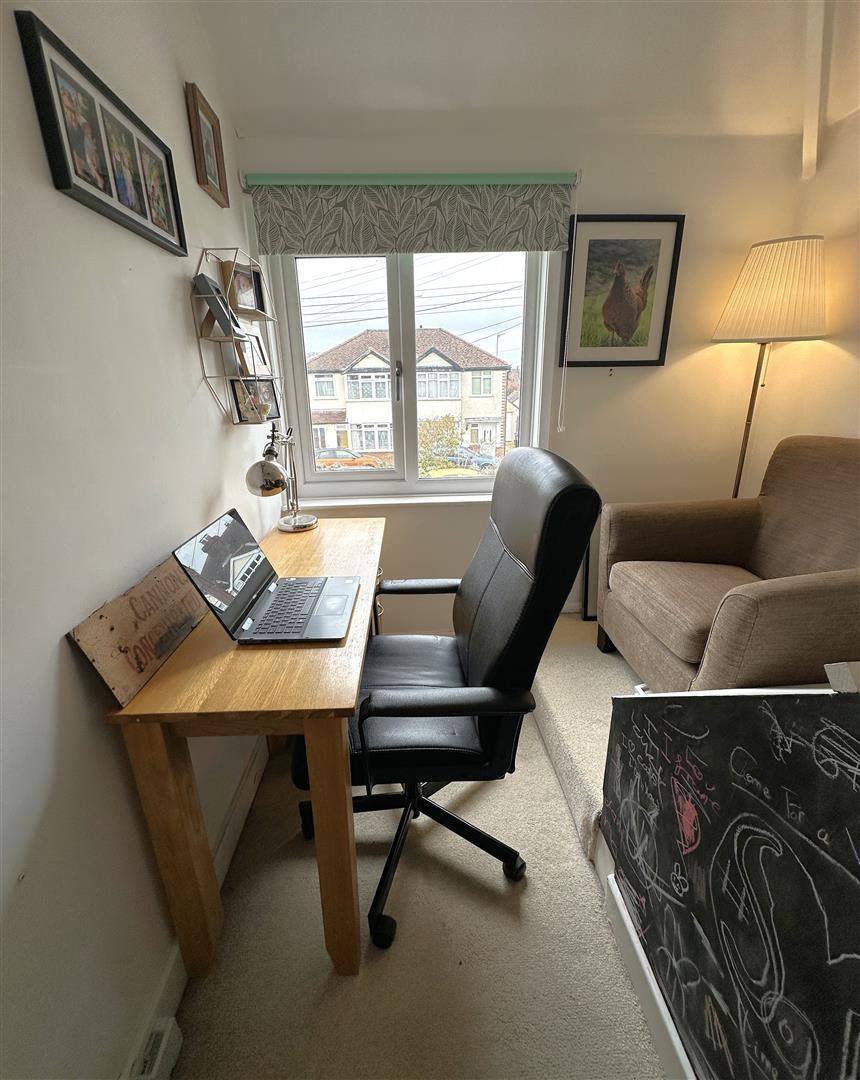
Double glazed window to the front, radiator, box from the stairs and space for a desk/workspace.
Bathroom
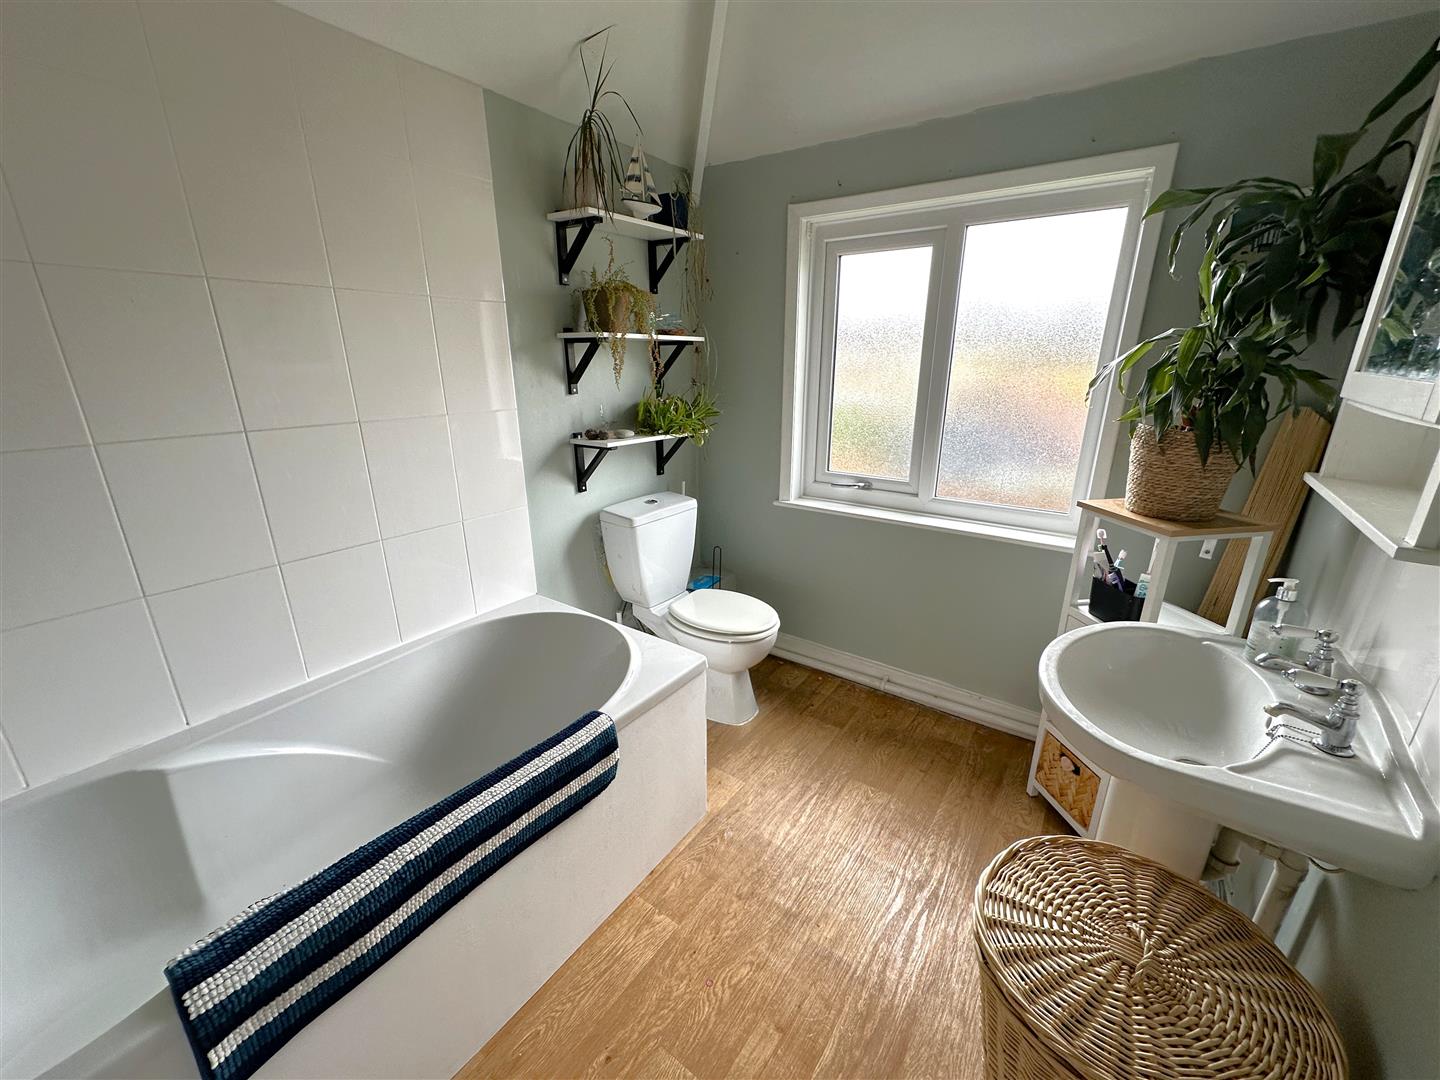
Double glazed window to the rear, radiator, toilet, wash hand basin, bath with electric shower over and vinyl flooring.
Garage
Up and over door to the front, personal door to the rear, power and light.
Driveway
Gravelled driveway for two cars.
Garden
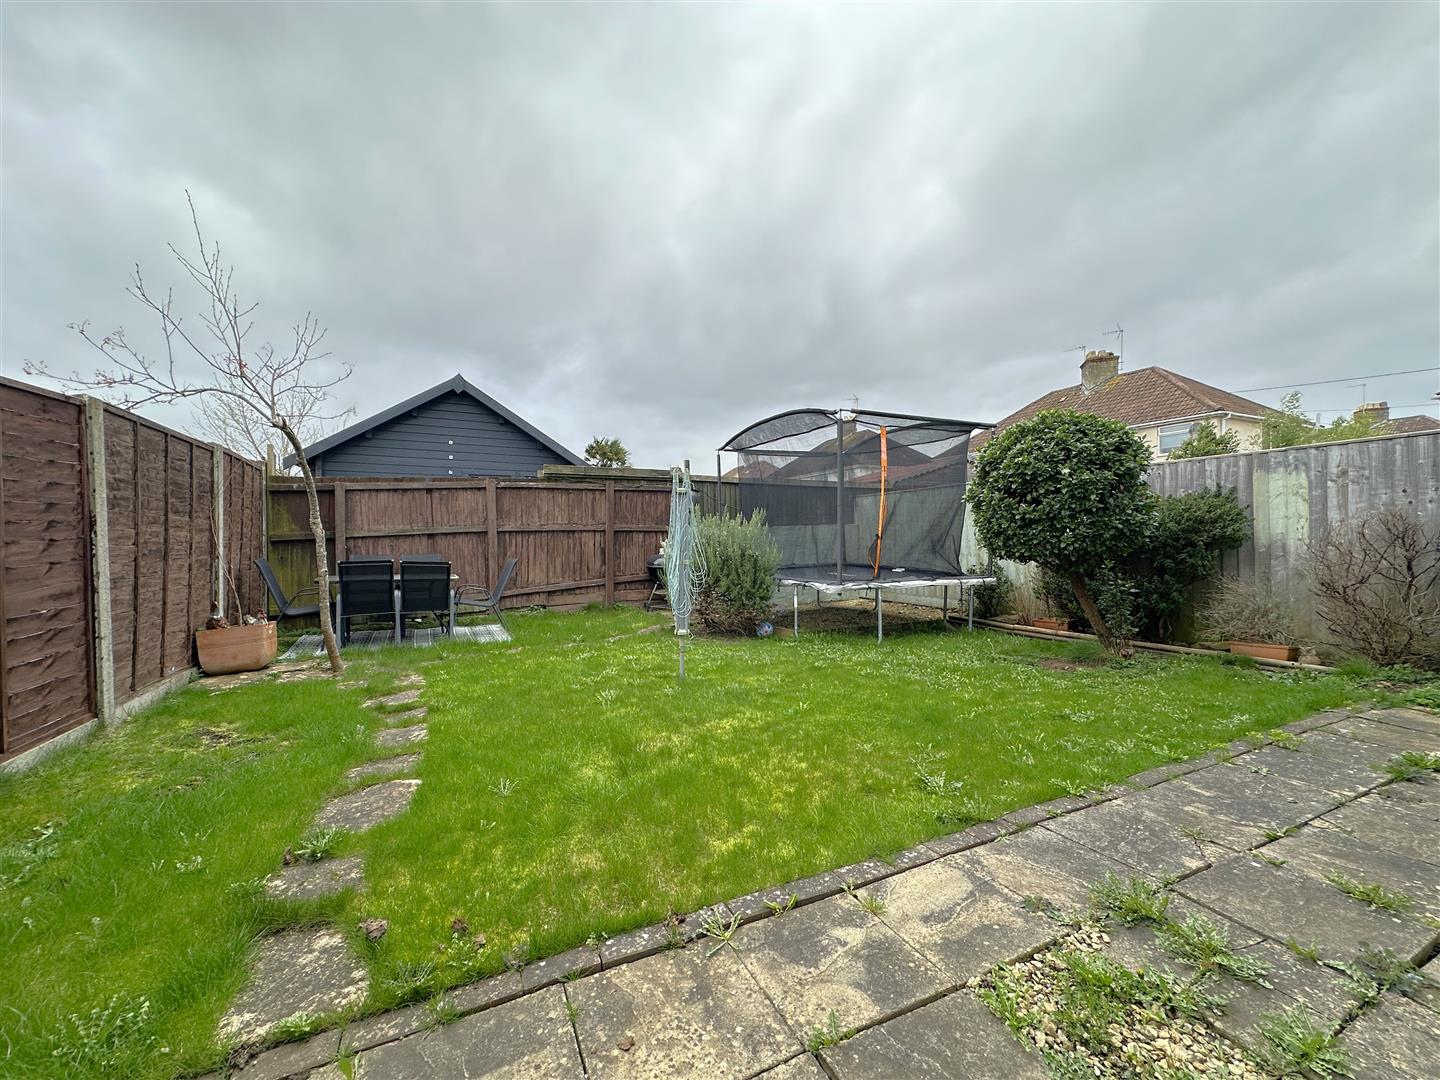
West facing garden, laid to areas of patio, lawn and gravelled seating area. There is a gate to the side that provides access to the front of the home. There is a written agreement between the owner and the neighbour for the owner of this home to cross their land.
Tenure
We are advised by the .gov website that the property is Freehold.
Council Tax
We are advised by the .gov website the property is band D.