Description
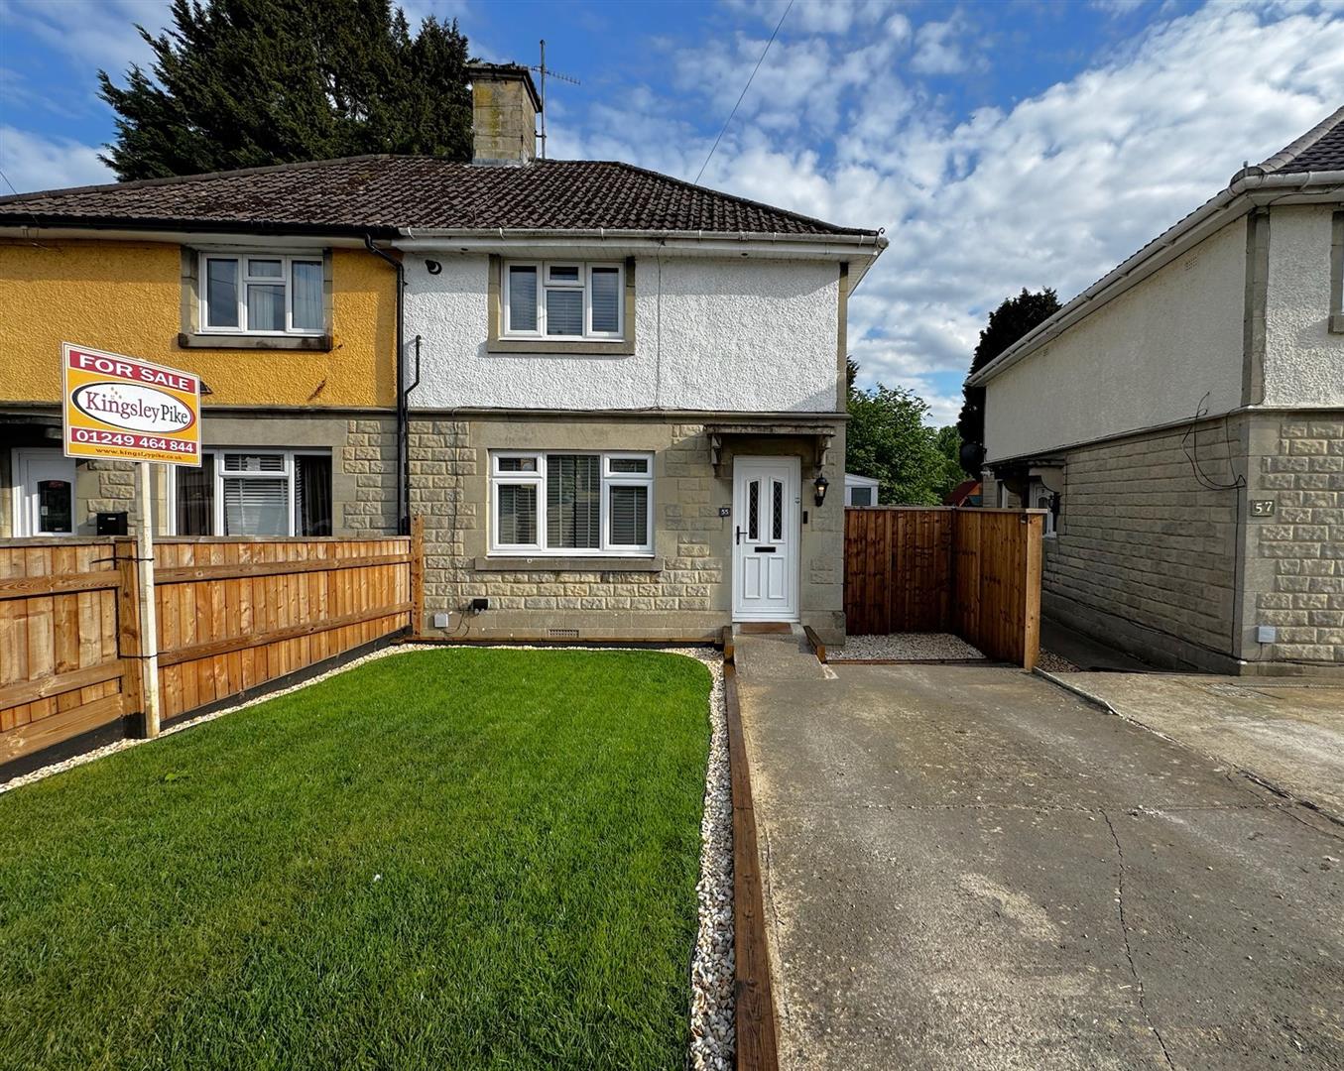
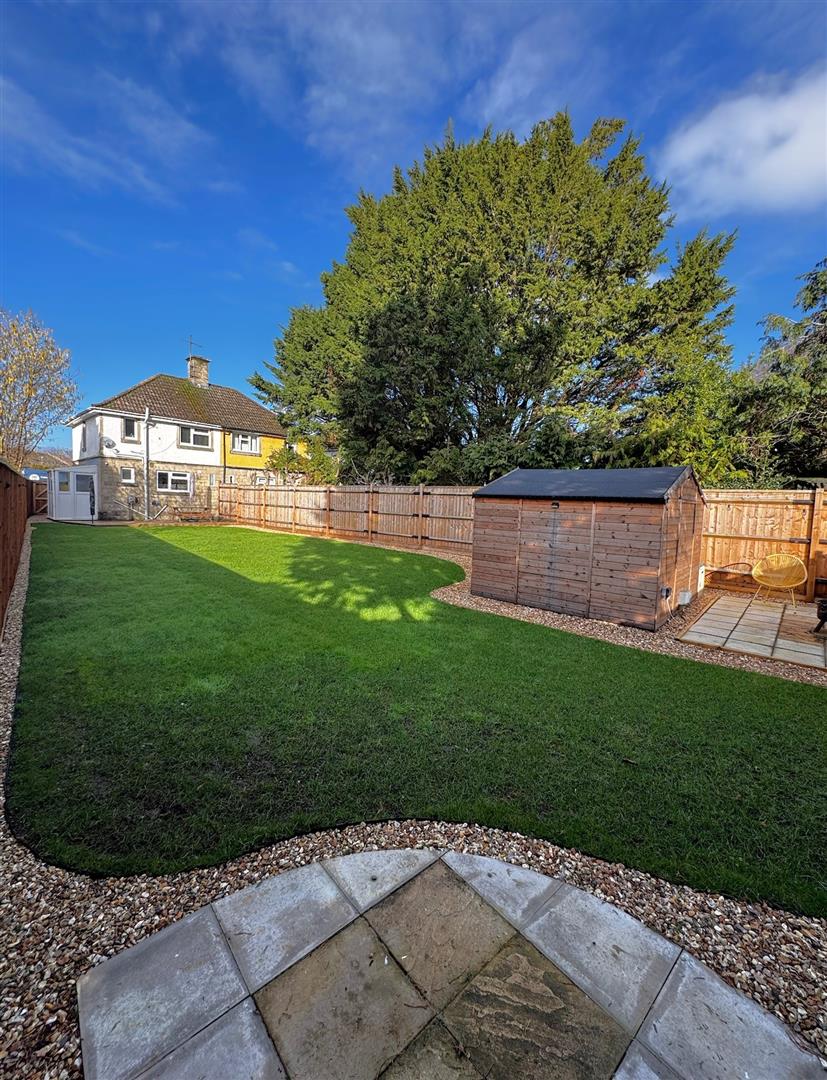
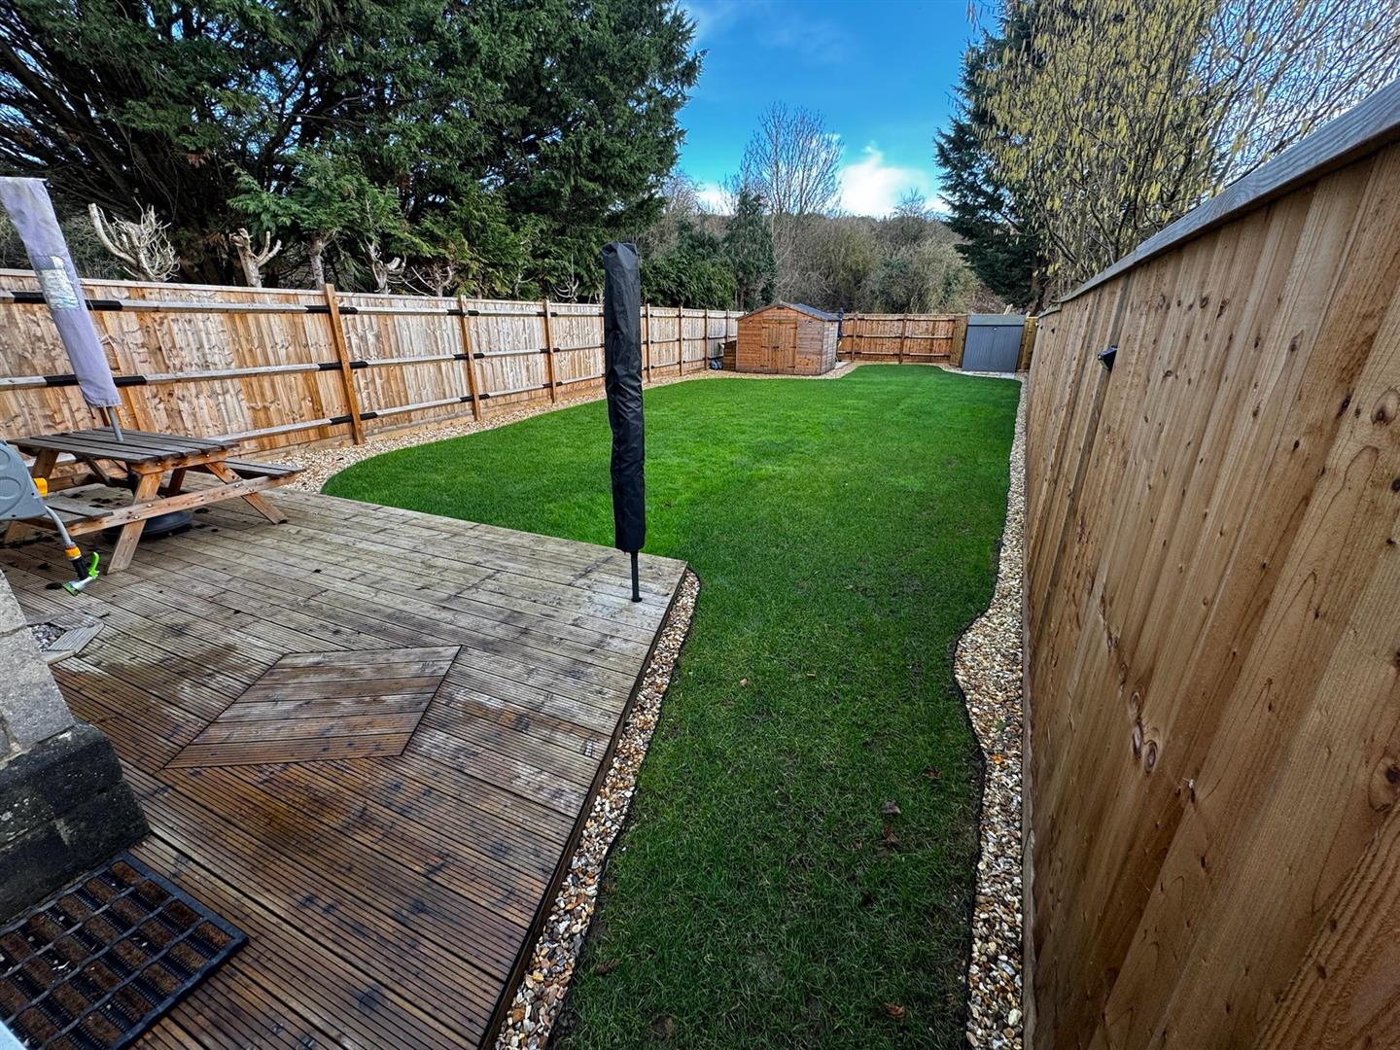
** LOUNGE FURNITURE, BEDROOM FURNITURE, WASHING MACHINE, FRIDGE-FREEZER, DISHWASHER INCLUDED **Having been further improved by the current owner including the installation of new front door and windows, this well presented semi detached home offers off road parking to the front and a landscaped rear garden Circa 84ft in length with timber workshop-office space. Internally comprising; entrance hall, lounge, kitchen with breakfast bar, cloakroom, lean too utility-storage space, two double bedrooms and bathroom. A perfect first time buy.
Entrance Hall
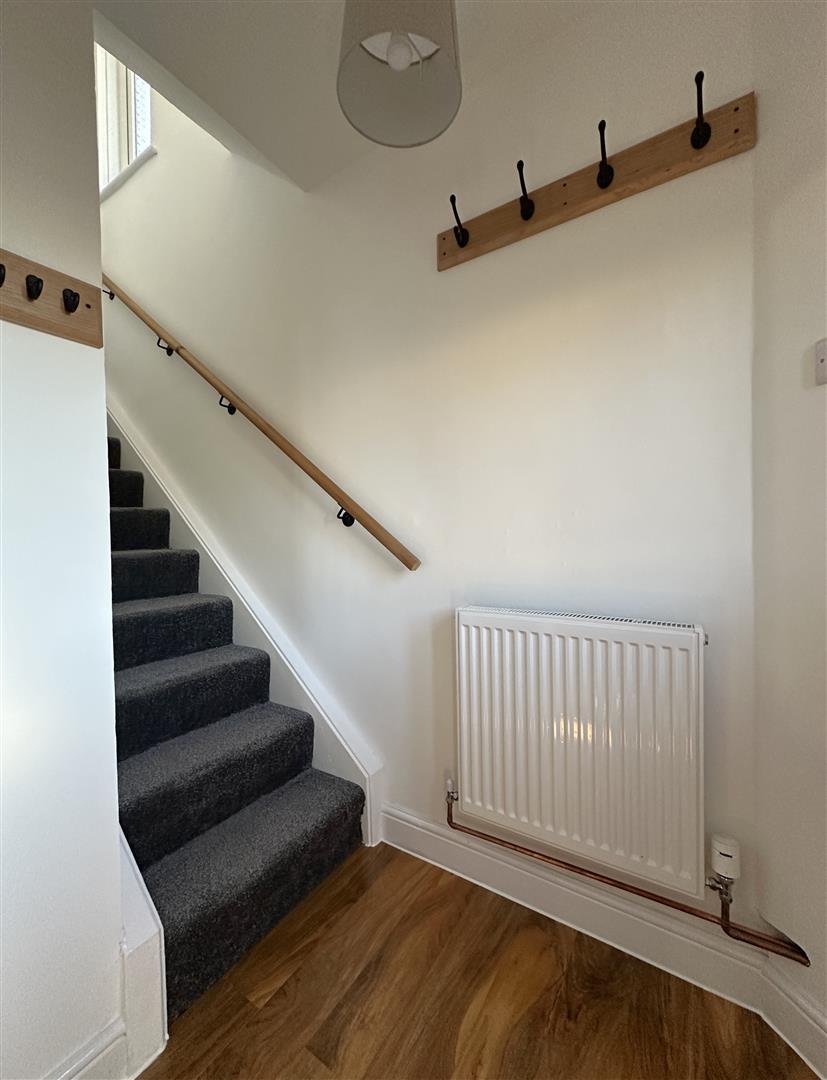
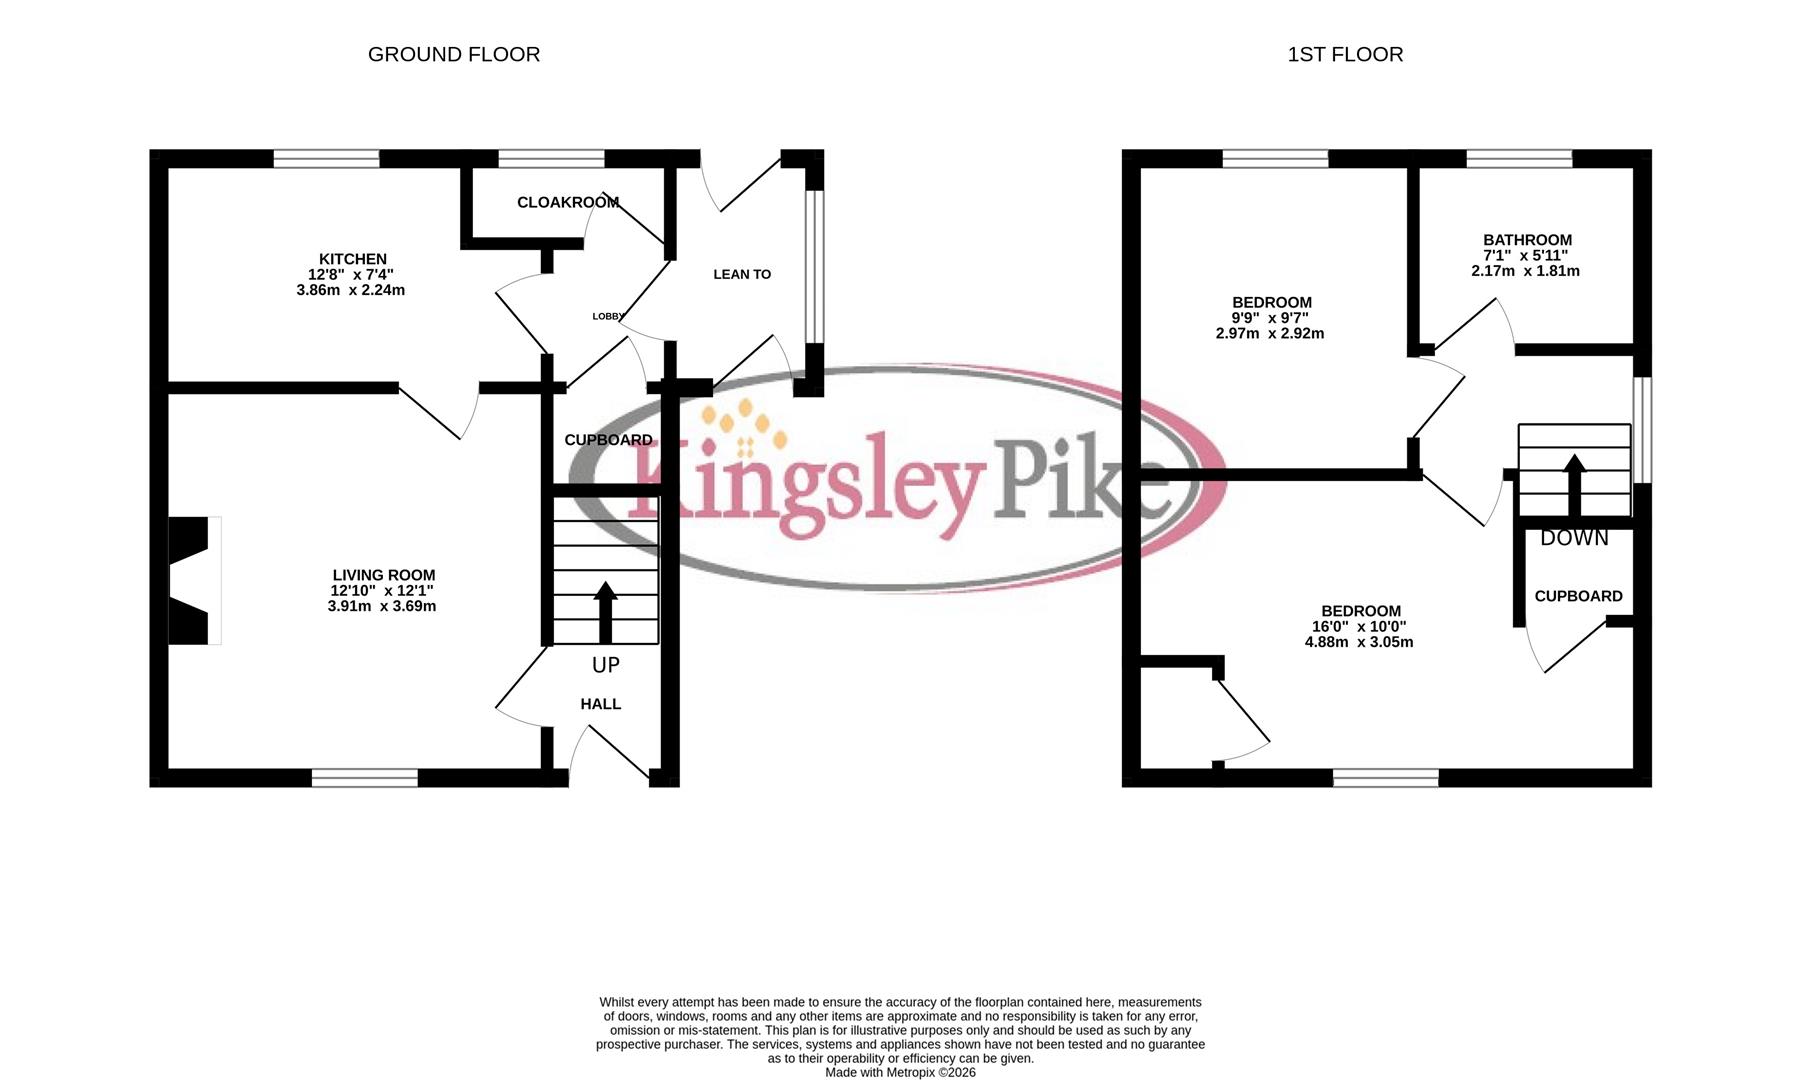
Front door leads into entrance hallway, radiator, laminate flooring, door to living room.
Living Room
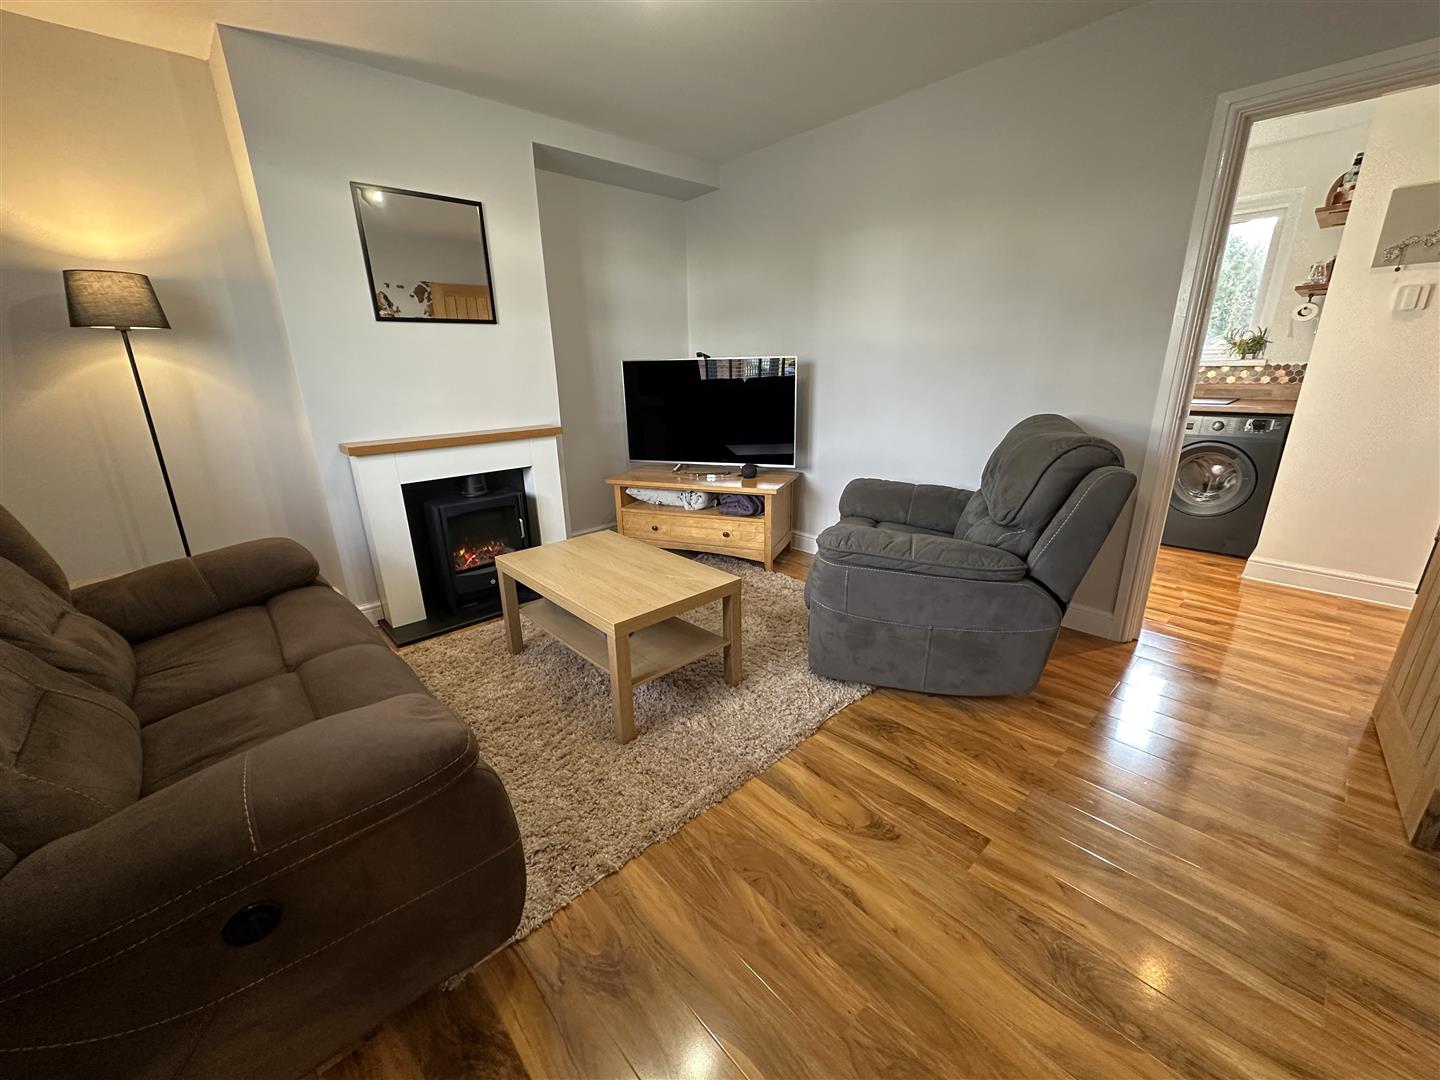
(12'10" x 12'01") - (3.91m x 3.68m)
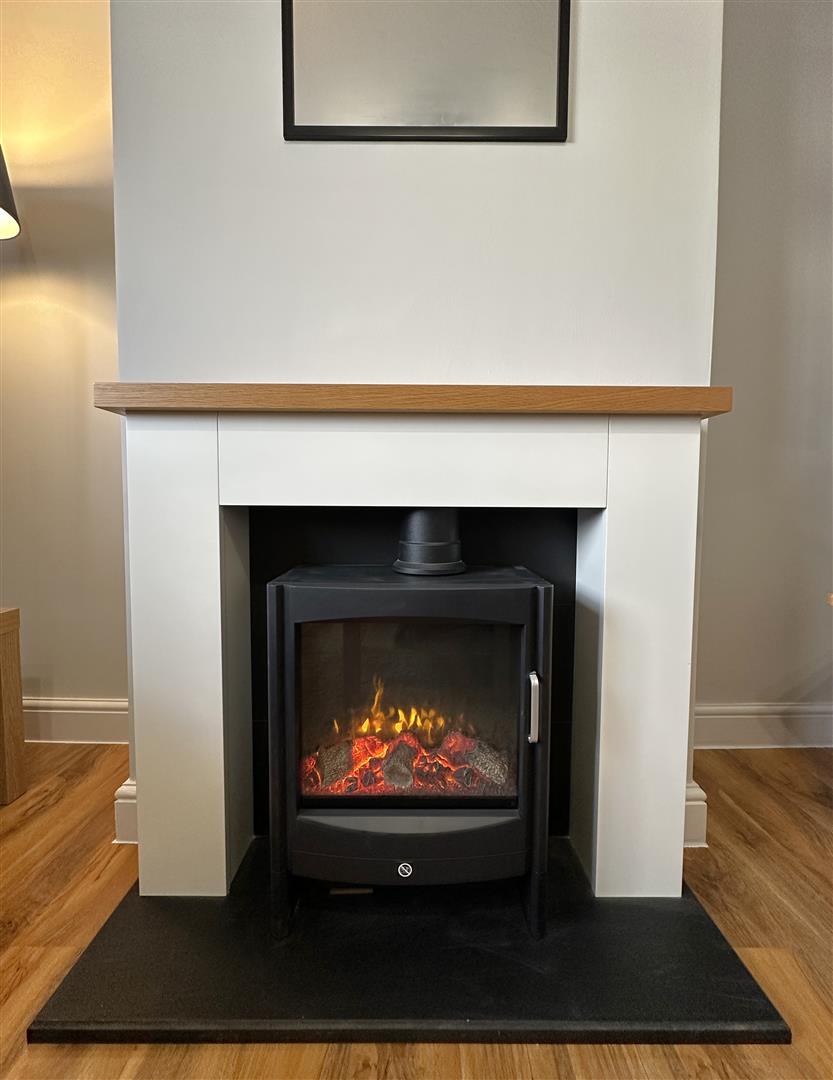
Double glazed window, tall radiator, door to kitchen, electric fire and surround.
Kitchen/Breakfast Room
(12'08" x 7'04") - (3.86 x 2.24)
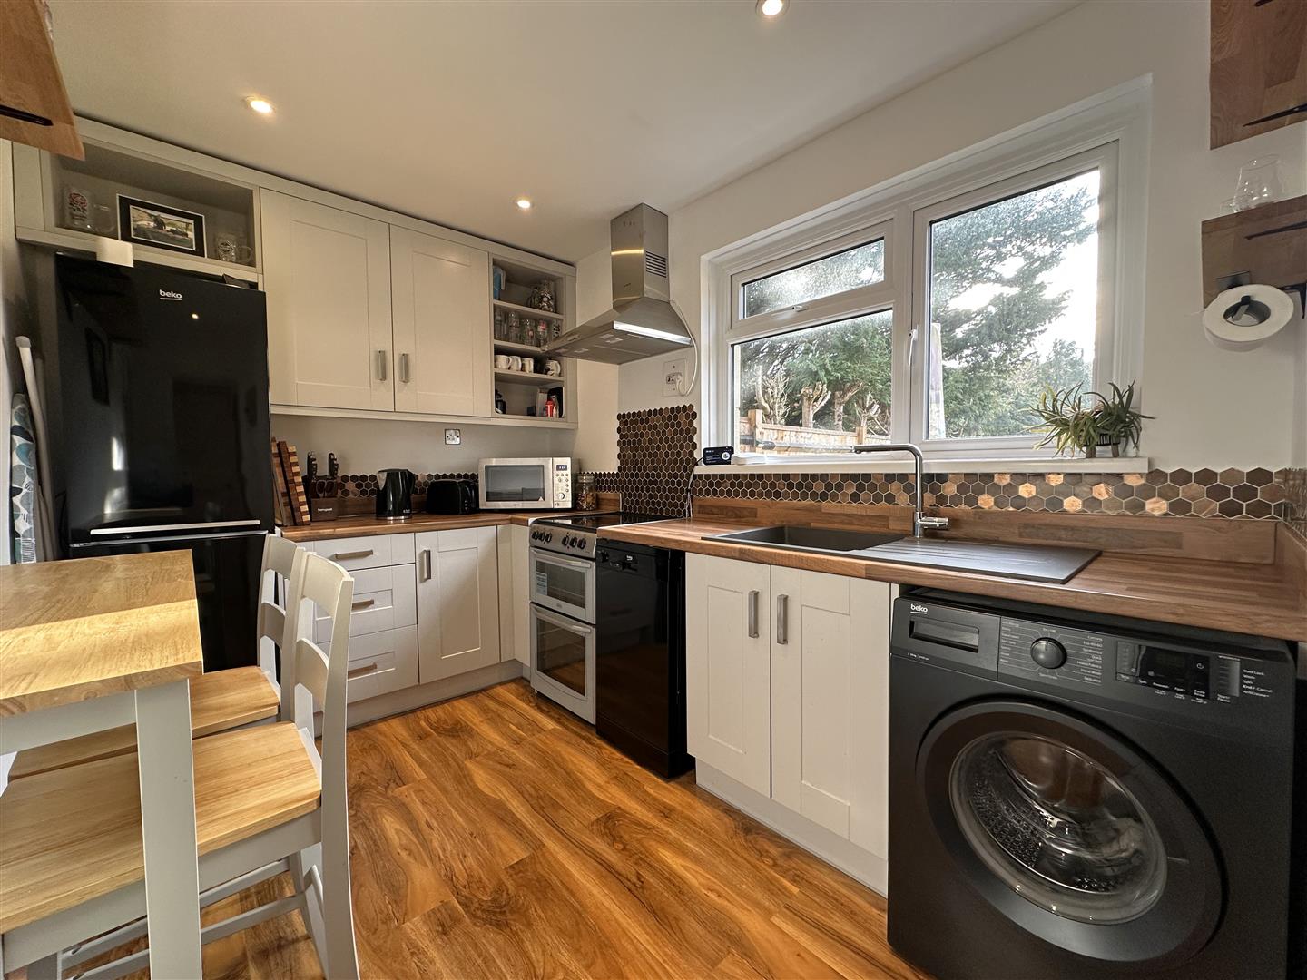
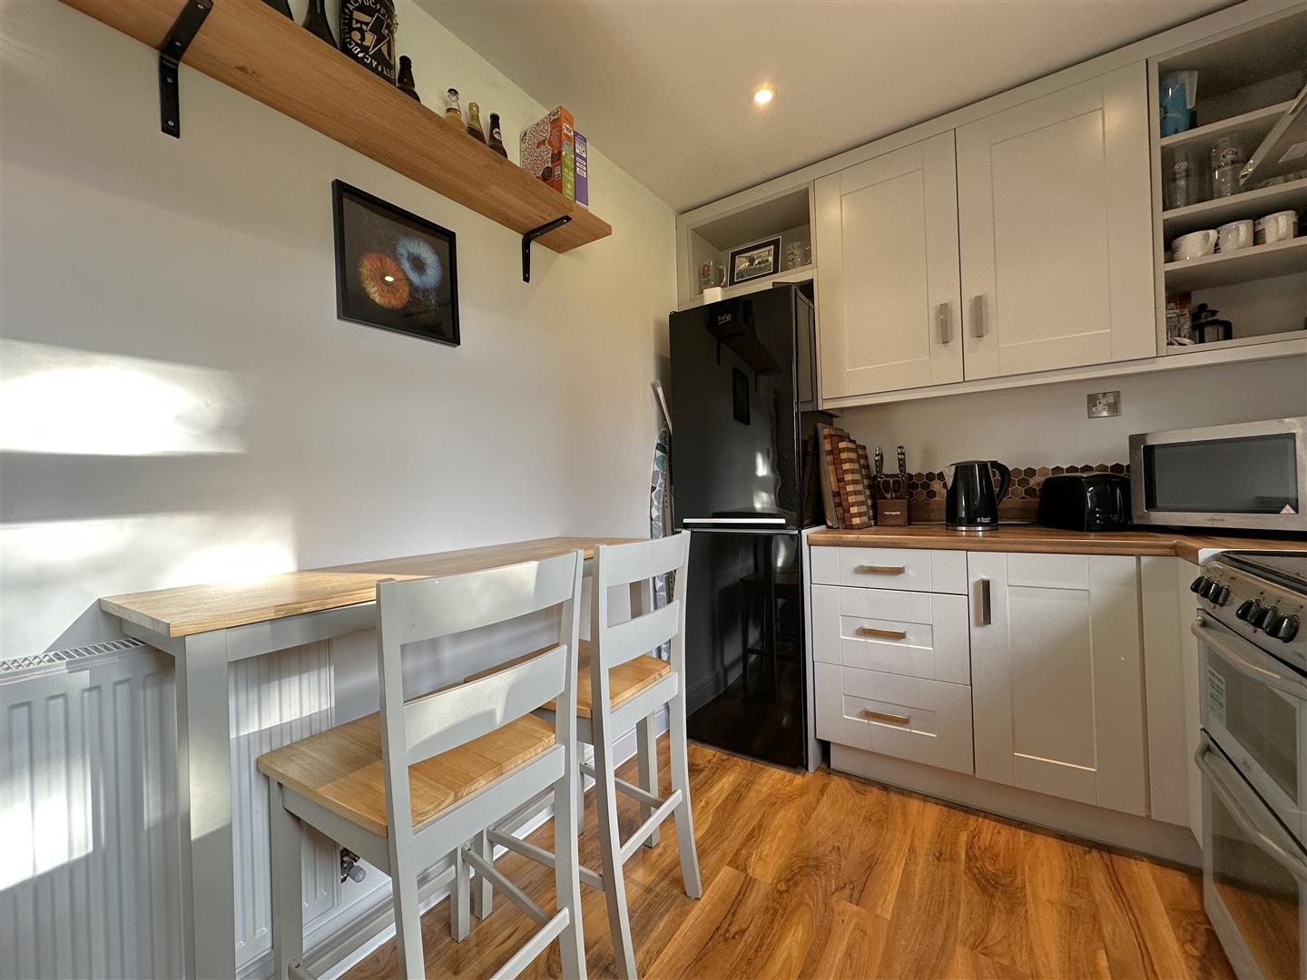
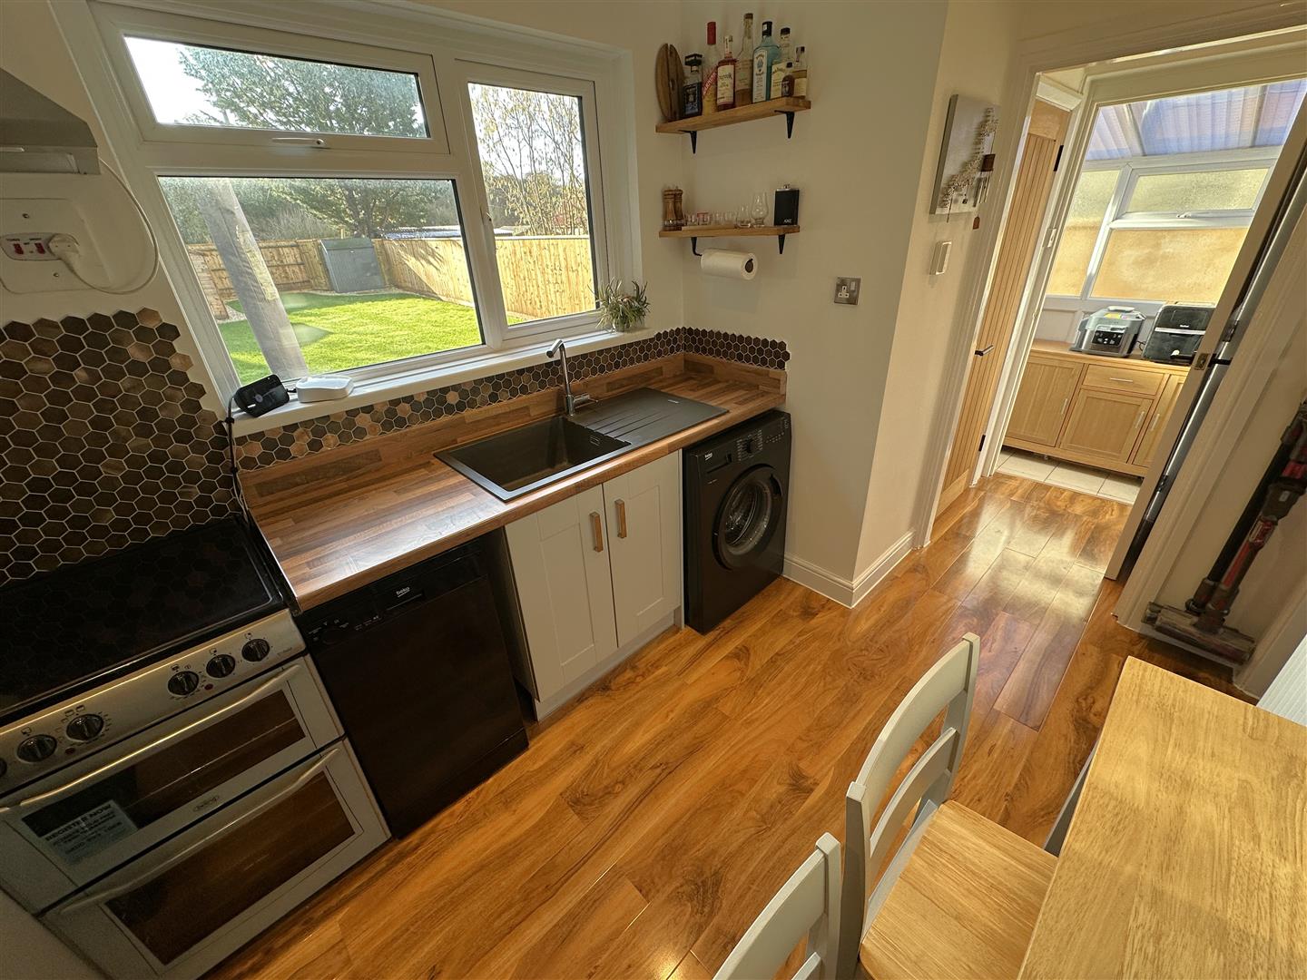
Double glazed window, towel radiator, breakfast bar, range of floor and wall units, sink and drainer, electric oven, extractor fan, space for a fridge/freezer, space for a washing machine, space for a dishwasher, door to the cloakroom, under stairs cupboard and lean to.
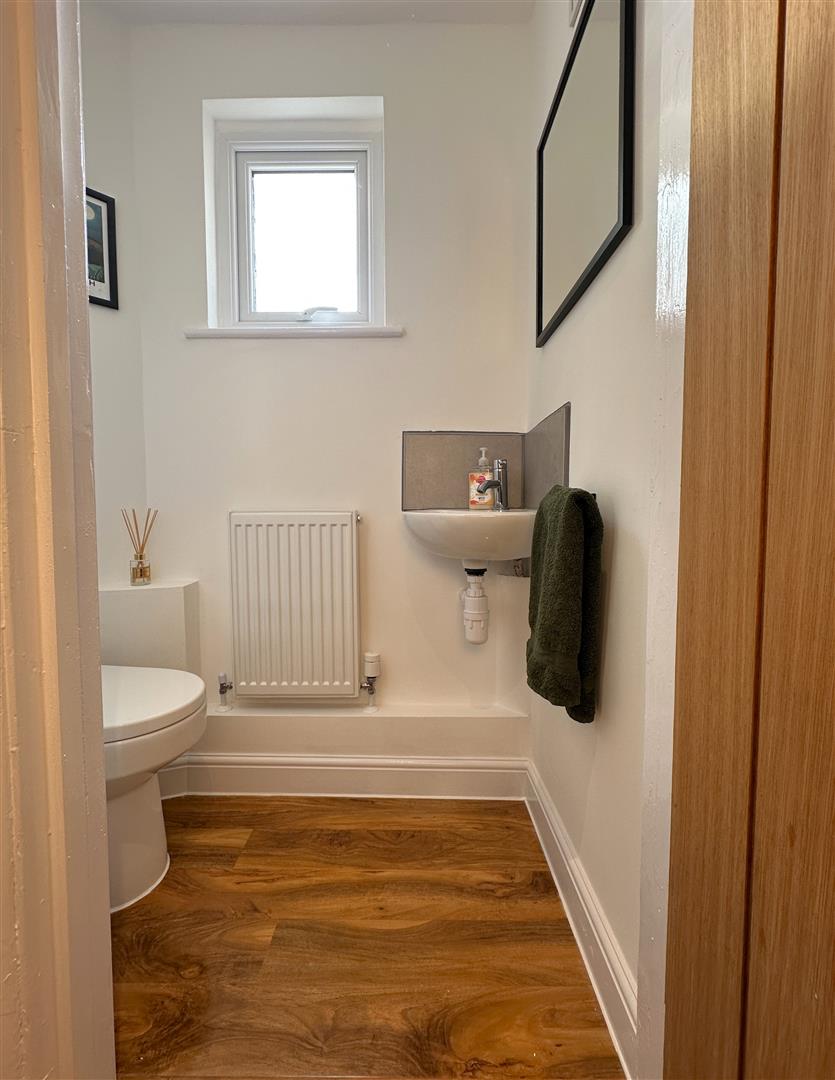
Toilet
Window, laminate flooring, wash hand basin, toilet and radiator.
Lean To
(7'05" x 4'07") - (2.26 x 1.40)
Doors to both front and rear, double glazed windows to the side and power points.
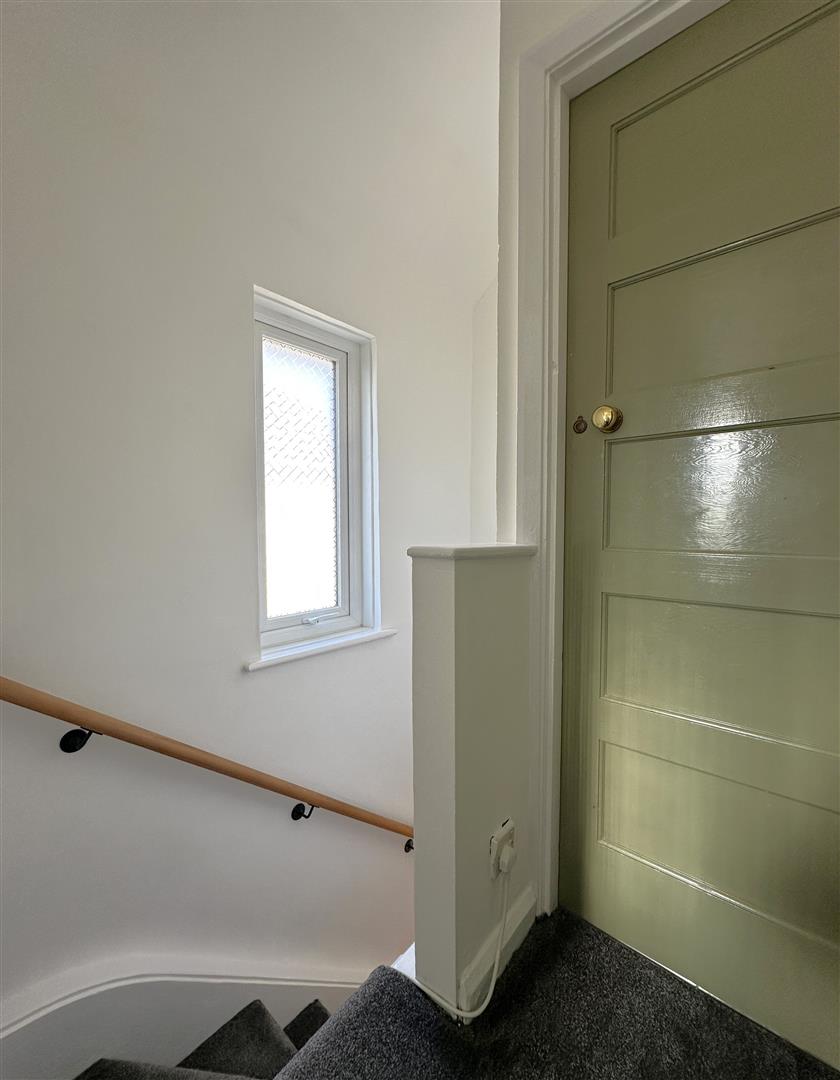
Landing
Double glazed window to side, doors to both bedrooms and bathroom.
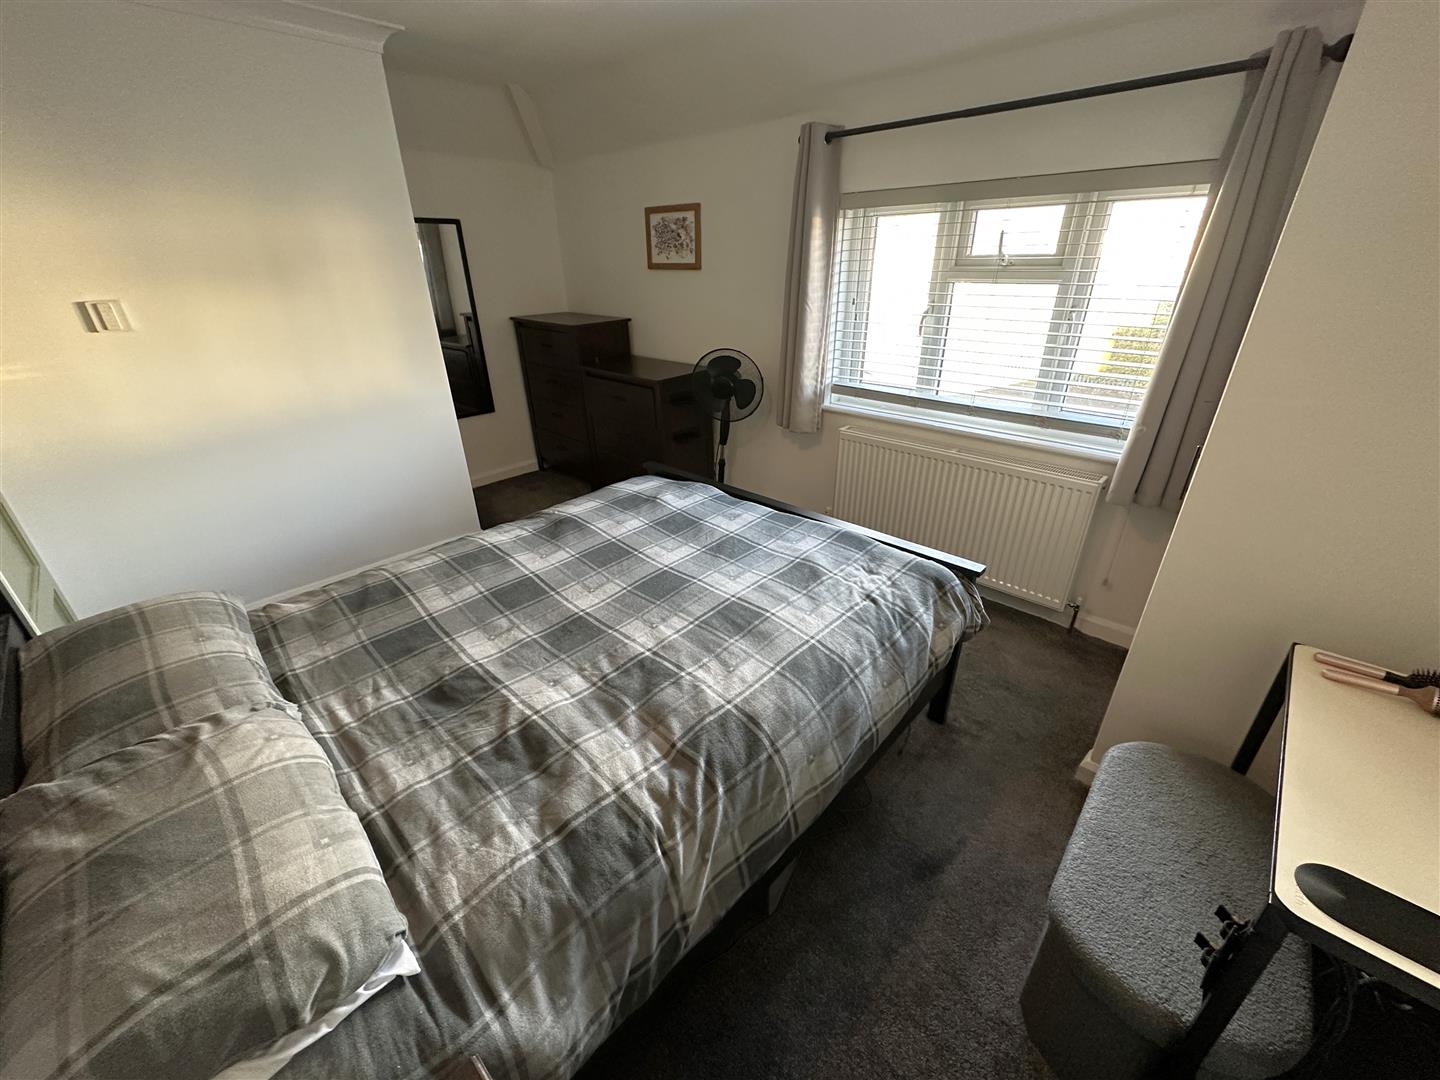
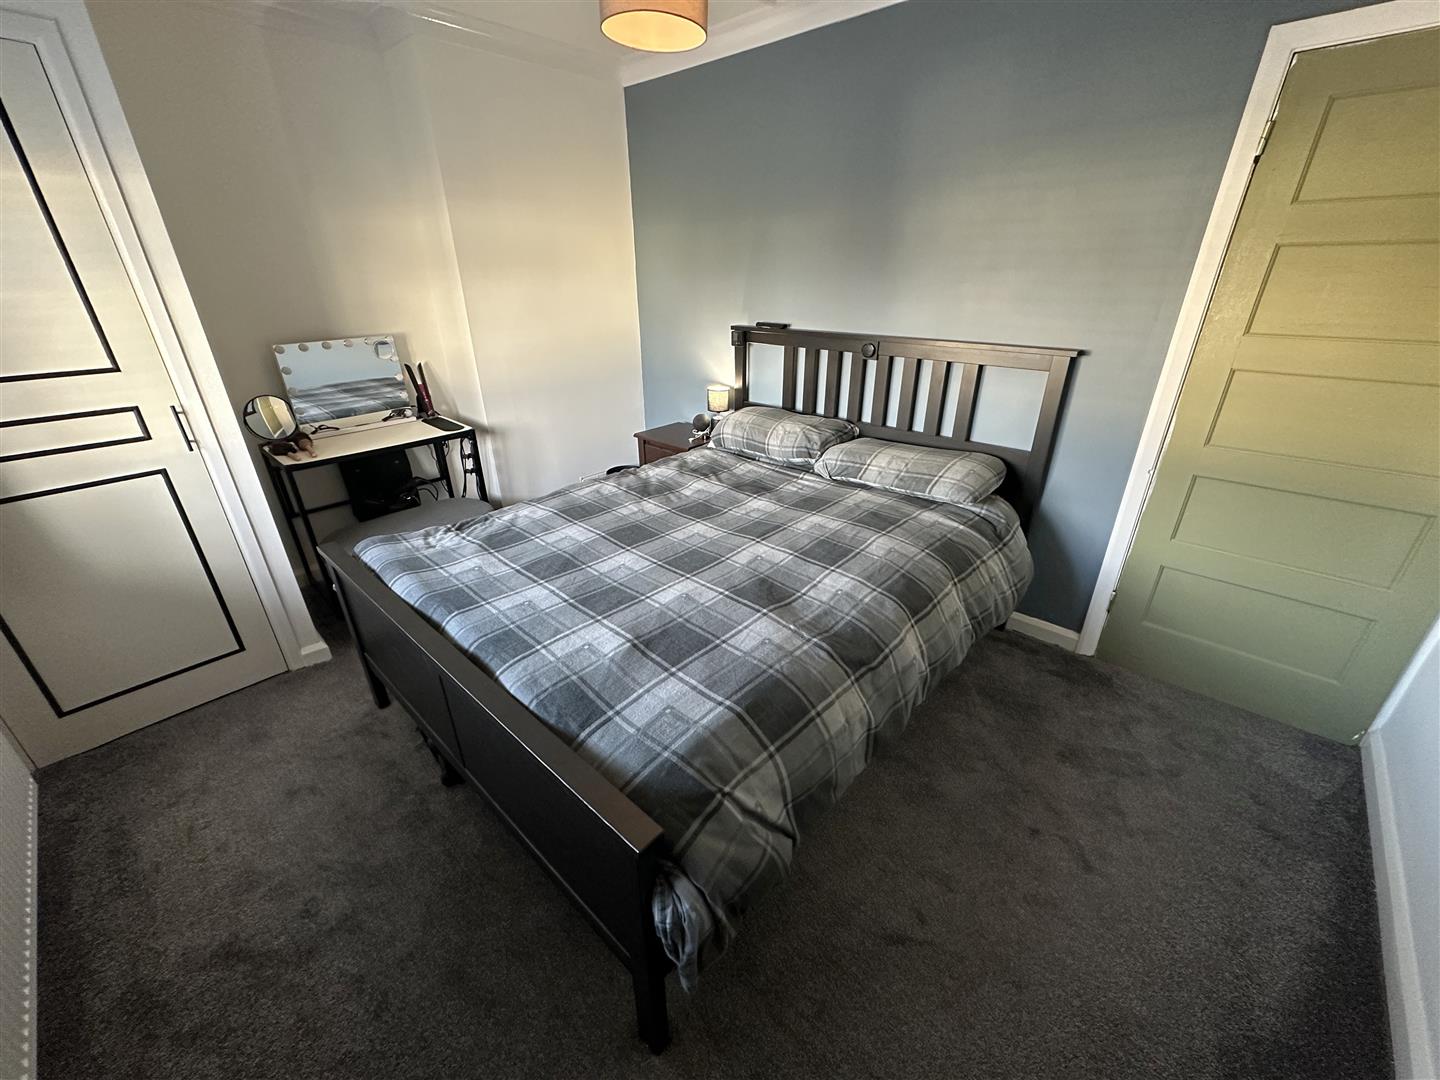
Bedroom One
(16'0" max x 10'0") - (4.88 max x 3.05)
Double glazed window, radiator, over stairs cupboard, loft hatch and further fitted cupboard housing gas boiler. The loft is boarded, had additional insulation added and accessed via a drop down ladder.
Bedroom Two
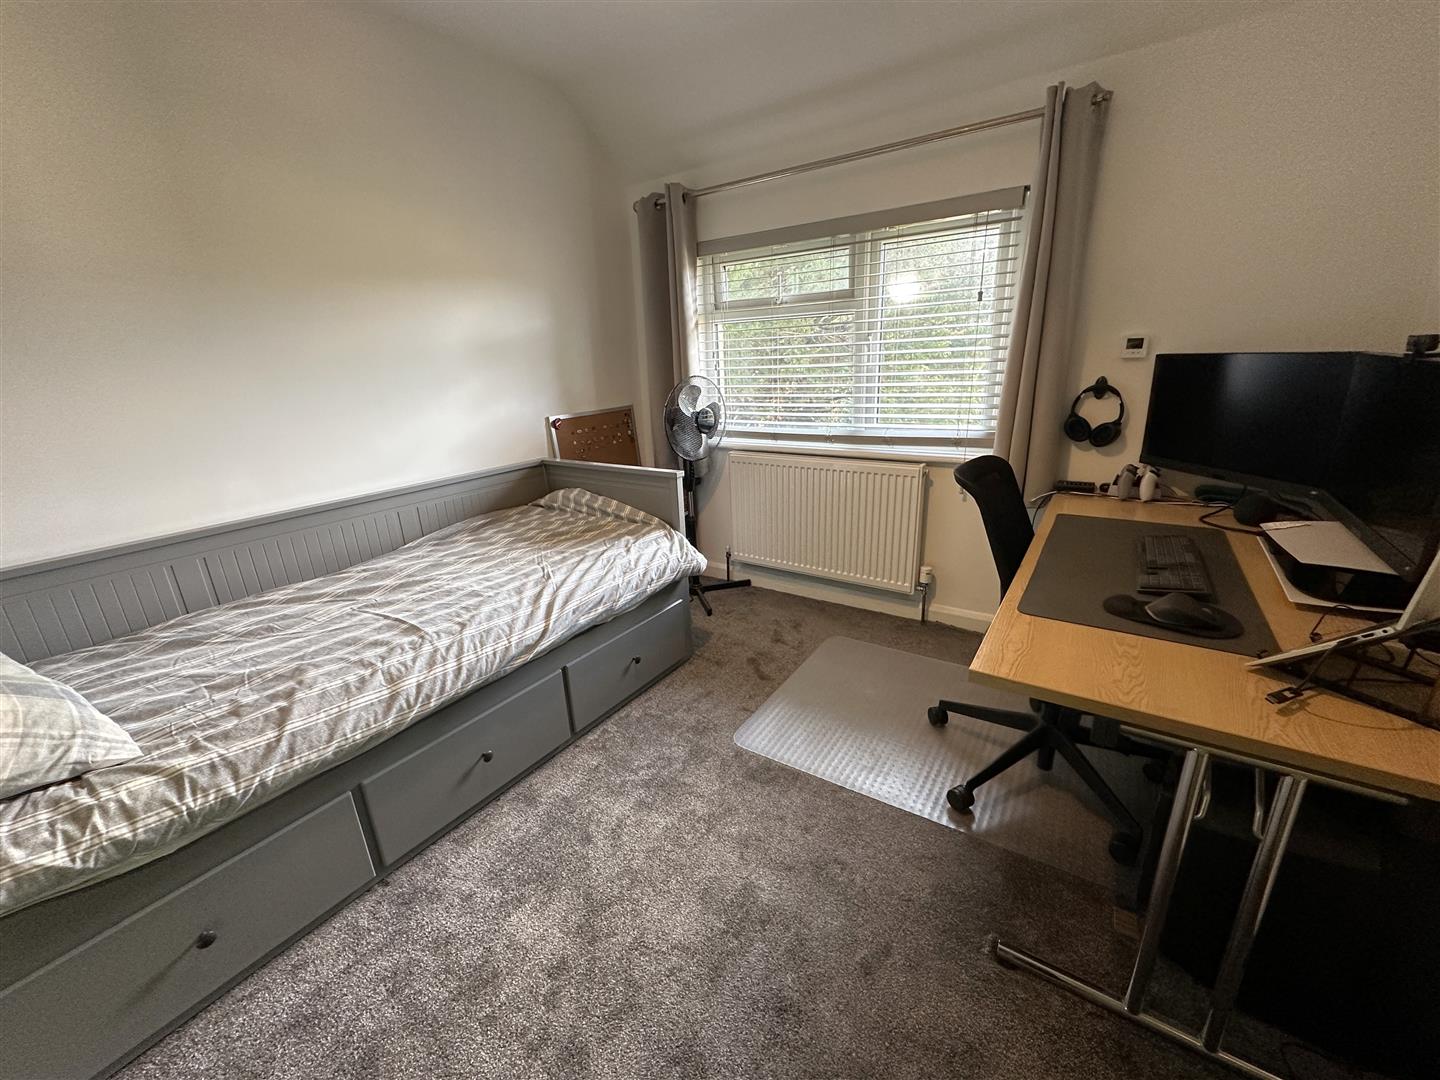
(9'09" x 9'07") - (2.97 x 2.92)
Double glazed window to the rear and radiator.
Bathroom
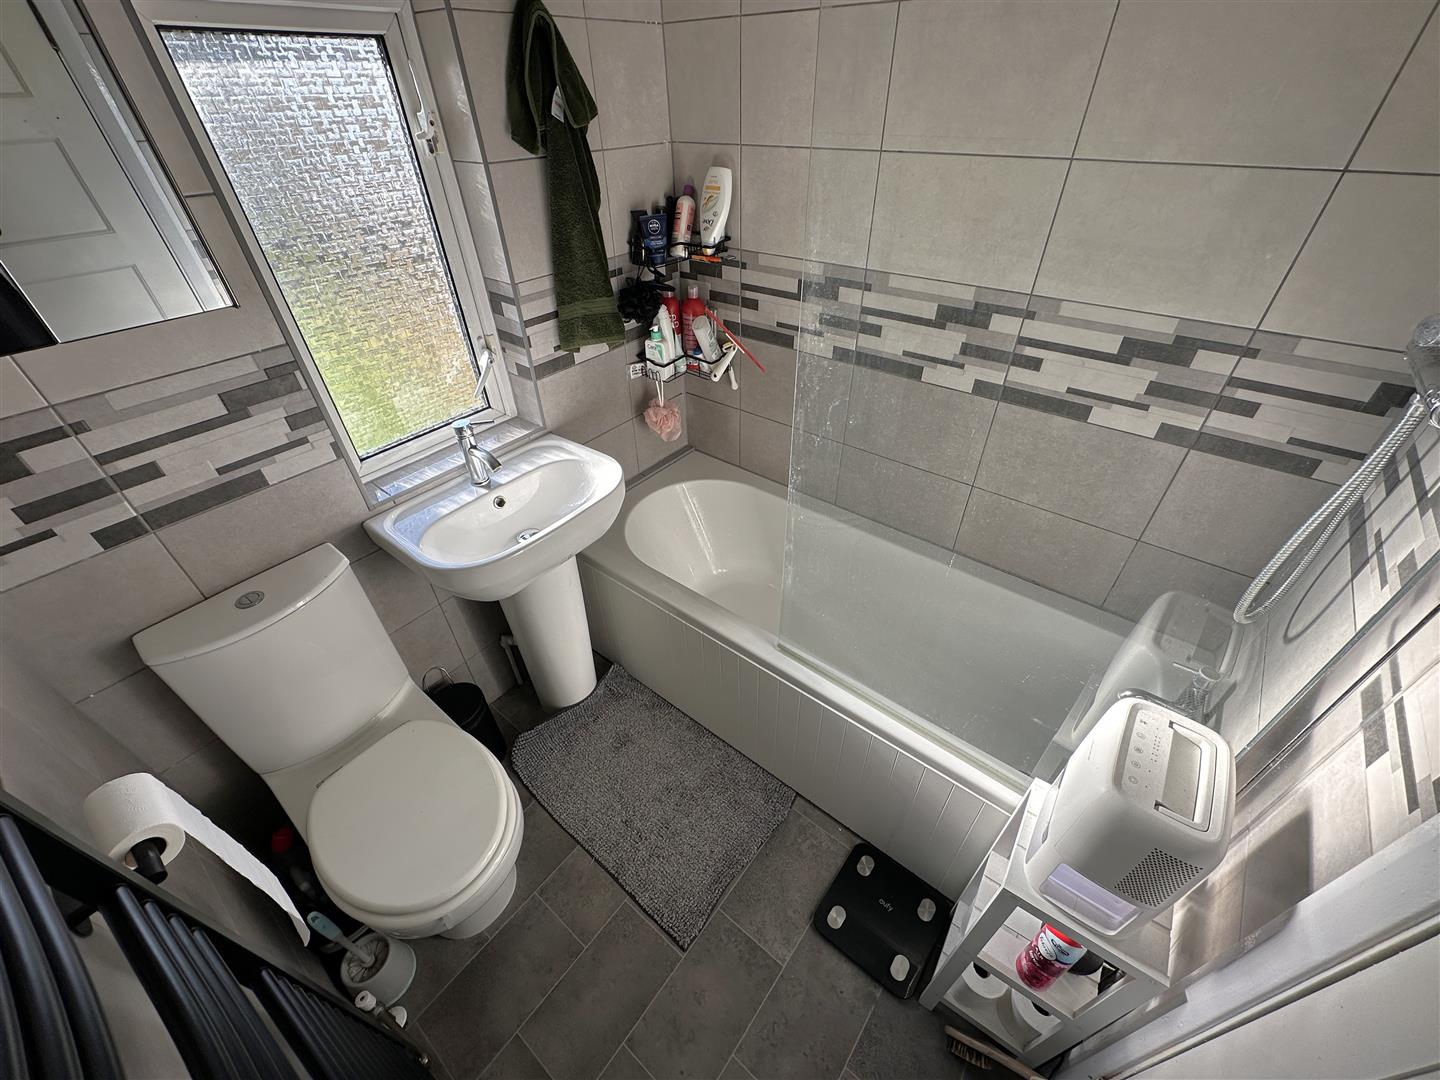
Double glazed window, panelled bath with over bath shower, pedestal hand basin, W.C, towel radiator.
Garden
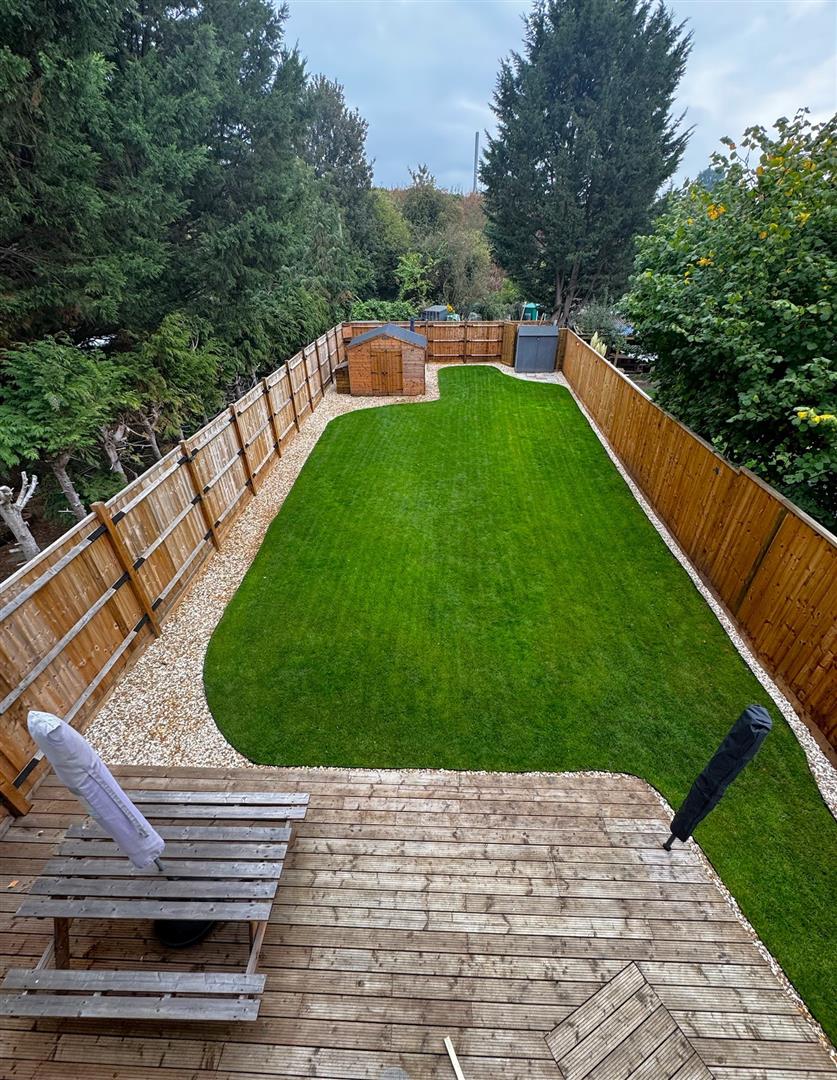
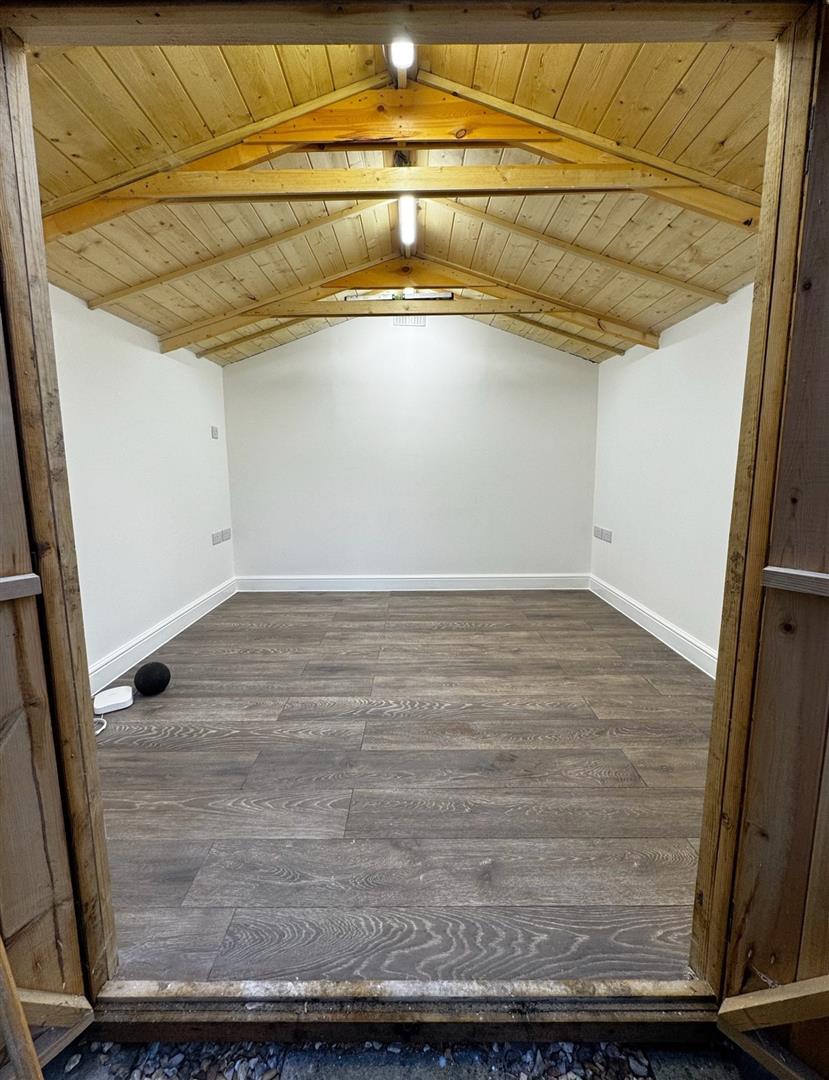
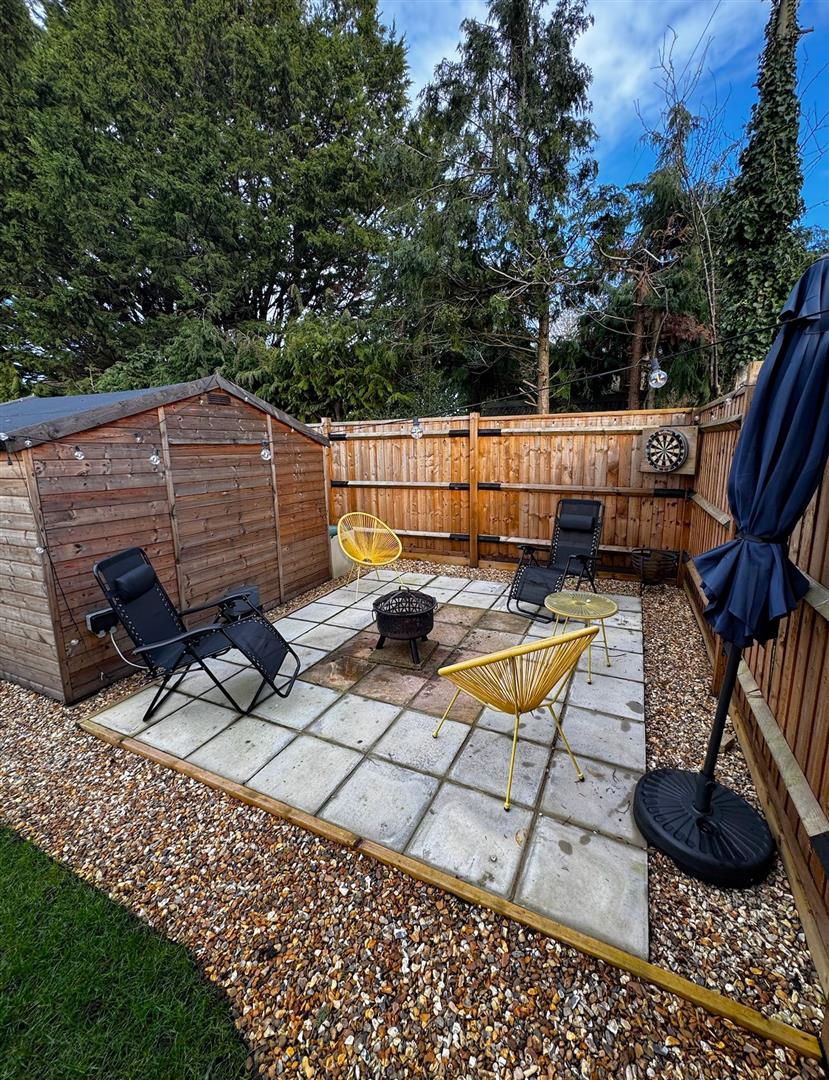
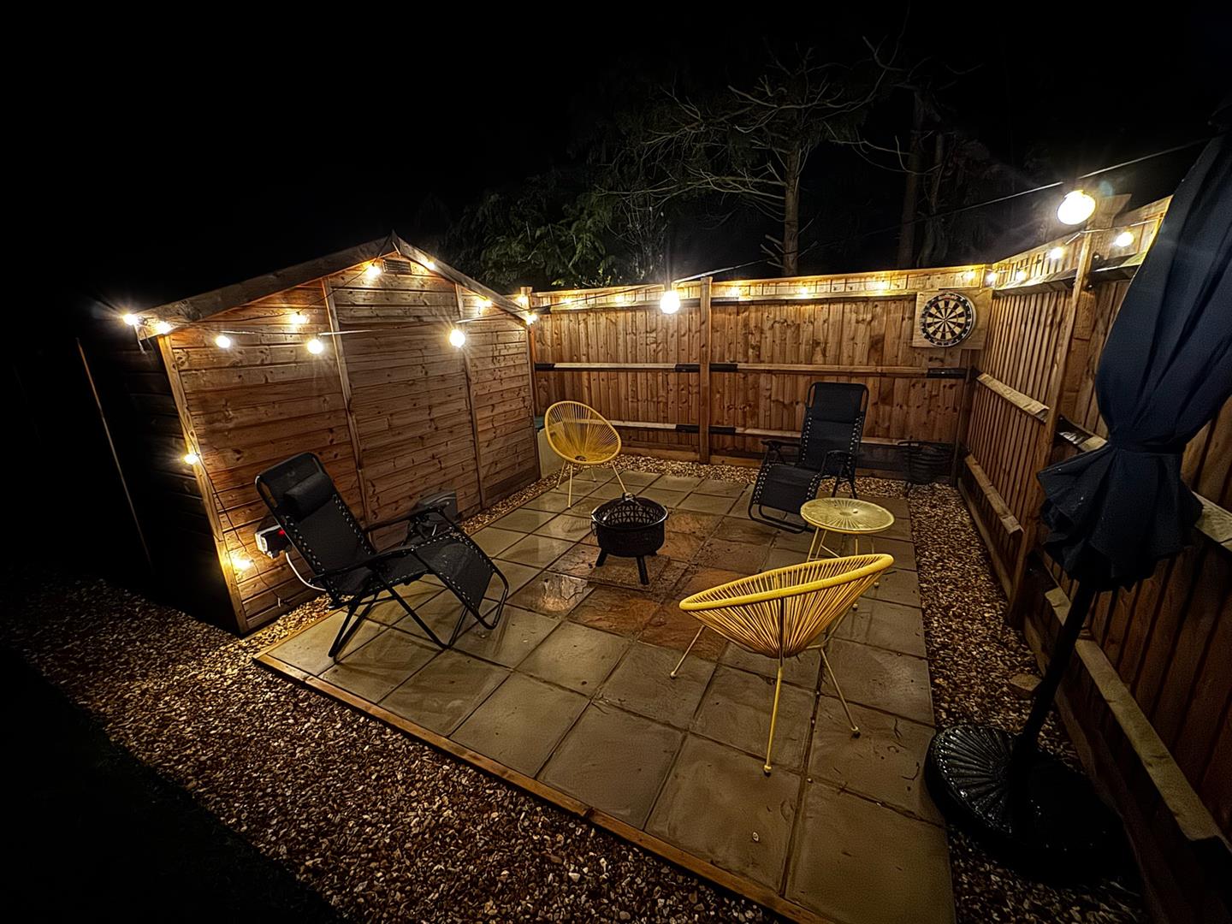
To the rear is a generous landscaped garden measuring circa 84' x 31' laid to areas of lawn with gravelled pathway, raised decking, private rear patio, composite shed, external plug sockets. The timber built workshop 9'07 x 9'3 has mains power, lighting, electric radiator and internet access making its use flexible depending on the new owners needs.
Driveway
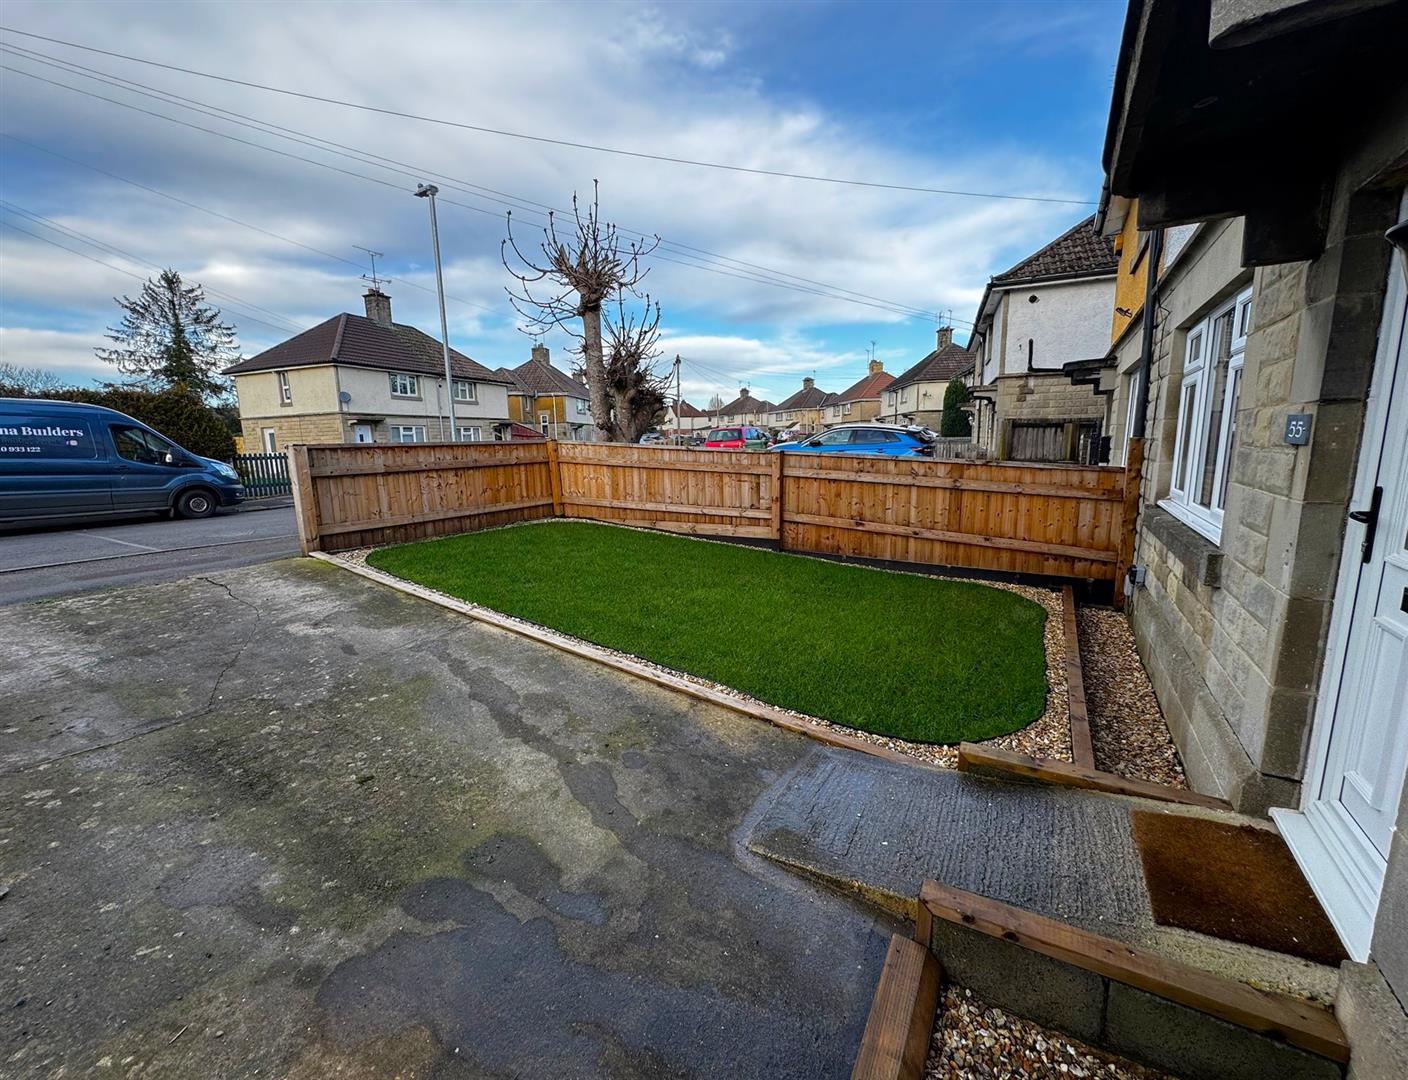
To the front there is an area of lawn and driveway providing off road parking.
Tenure
We are informed by the seller that the tenure of this property is Freehold.
Council Tax
We are advised via the .Gov website that the property is Band B.