Description
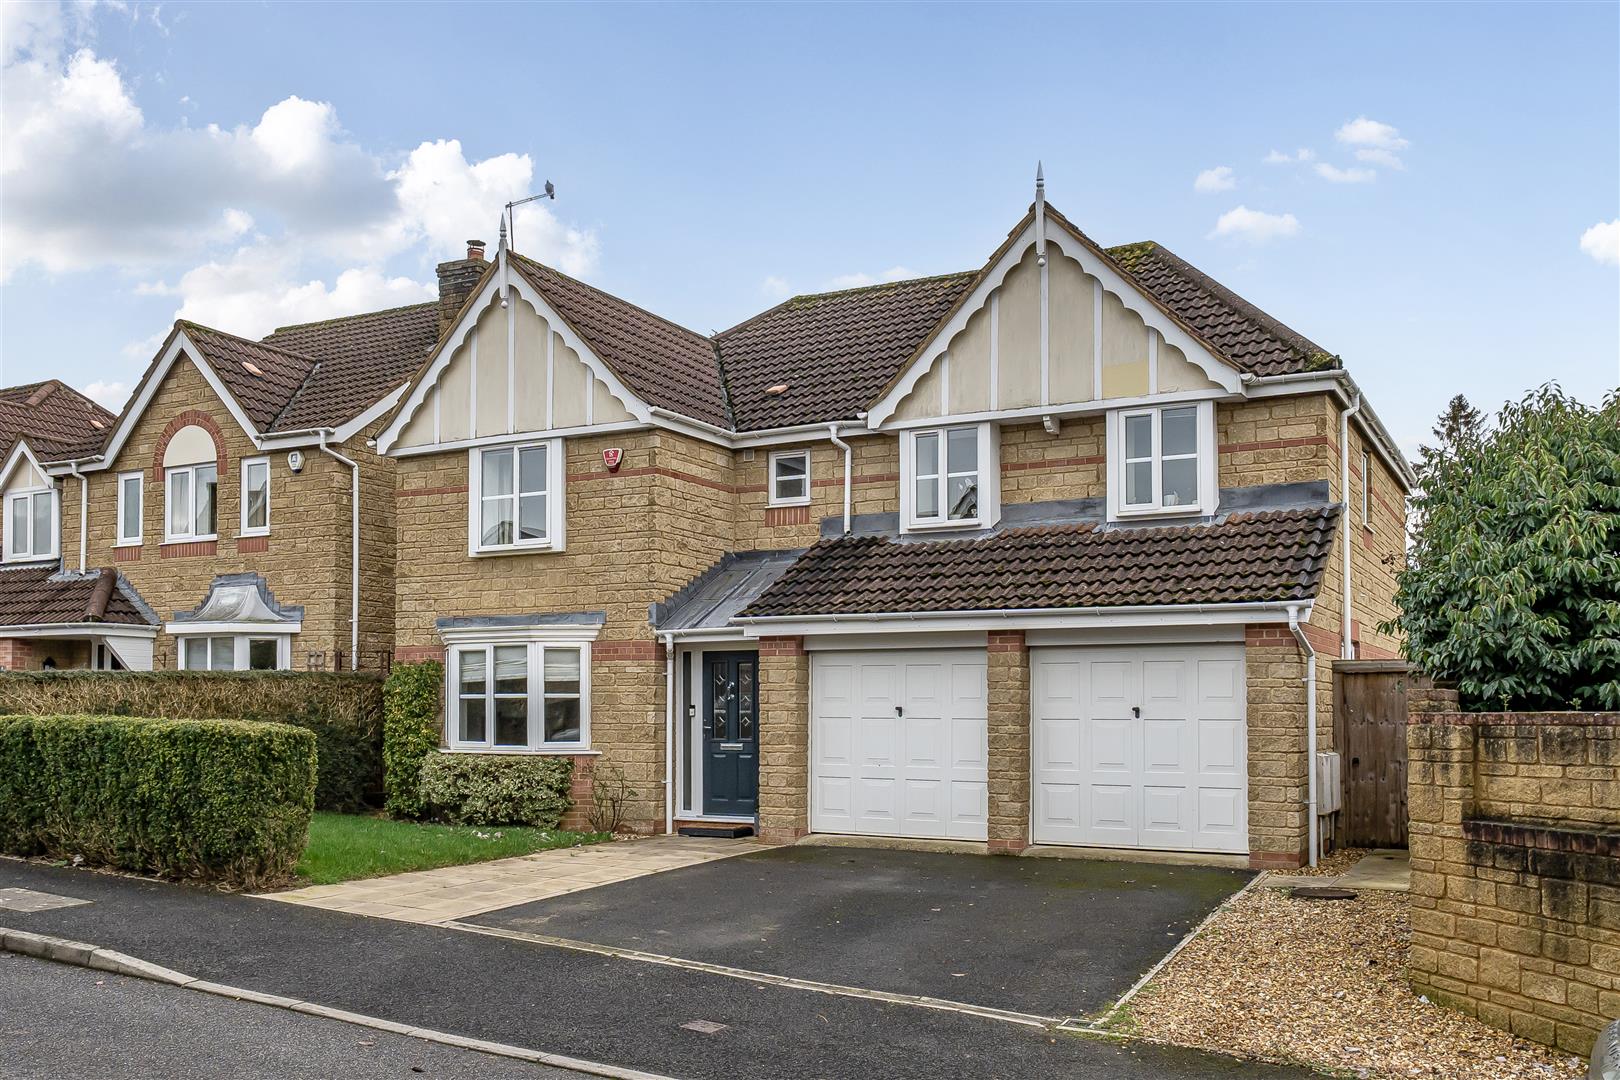
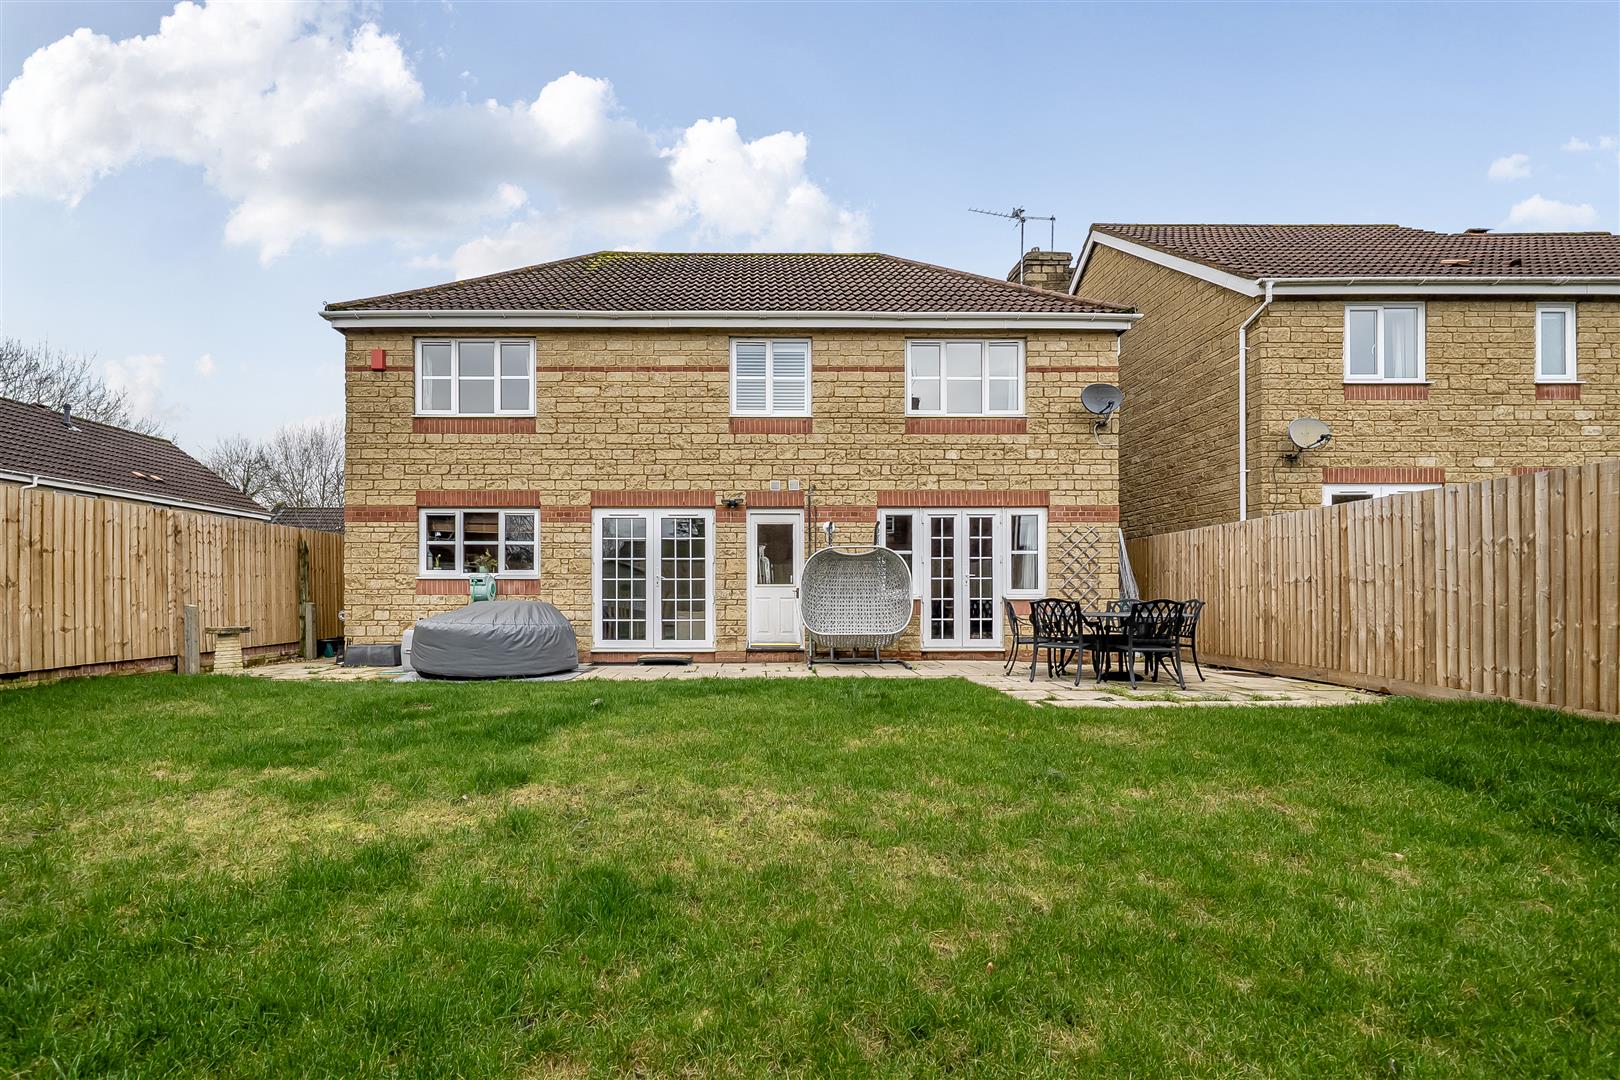
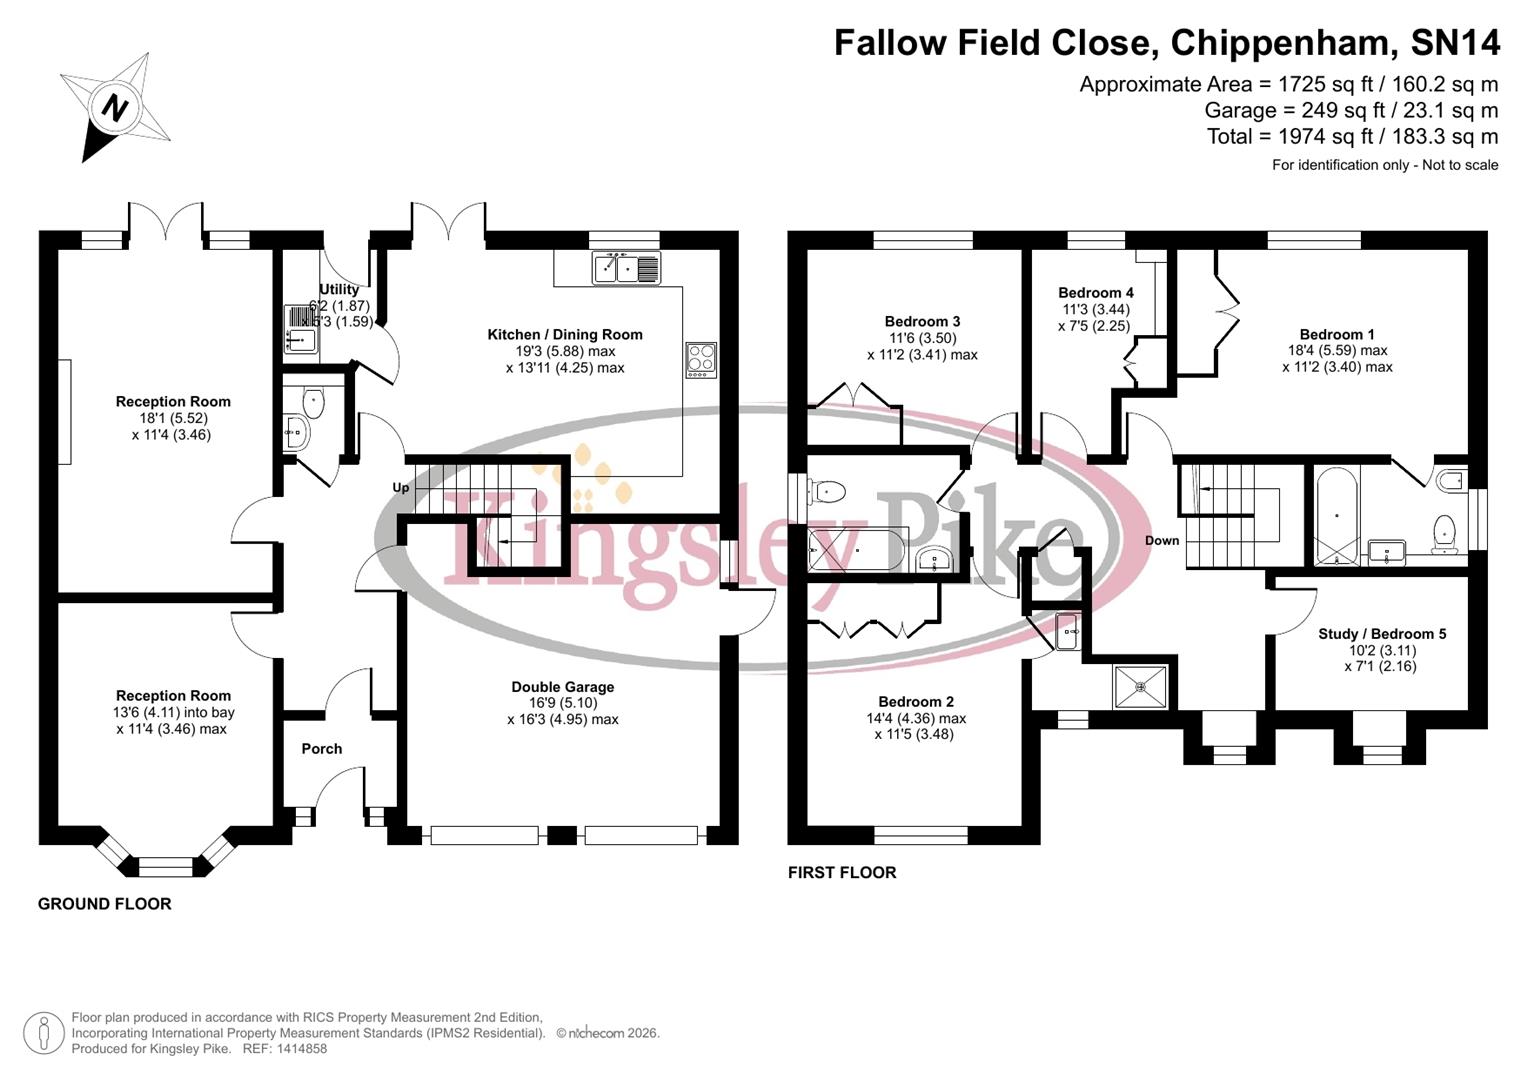
Situated within a cul de sac on the ever popular Cepen Park North development, moments from both Sheldon and Hardenhuish Secondary Schools an executive FIVE BEDROOM detached family home. There is driveway parking in front of the integral DOUBLE GARAGE and to the rear a SOUTHERLY FACING garden. Internally comprising; Internal porch, entrance hall, lounge, dining room, kitchen-dining room, utility room, cloakroom, five bedrooms, two en suites and bathroom. A perfect family home.
Fallow Field Close
Located towards the bottom of a cul de sac within the Cepen Park North development it is ideal for those with children attending either Sheldon or Hardenhuish Secondary Schools or requiring access to the M4 motorway.
The driveway offers private parking for two vehicles with further unrestricted on road parking available to the front.
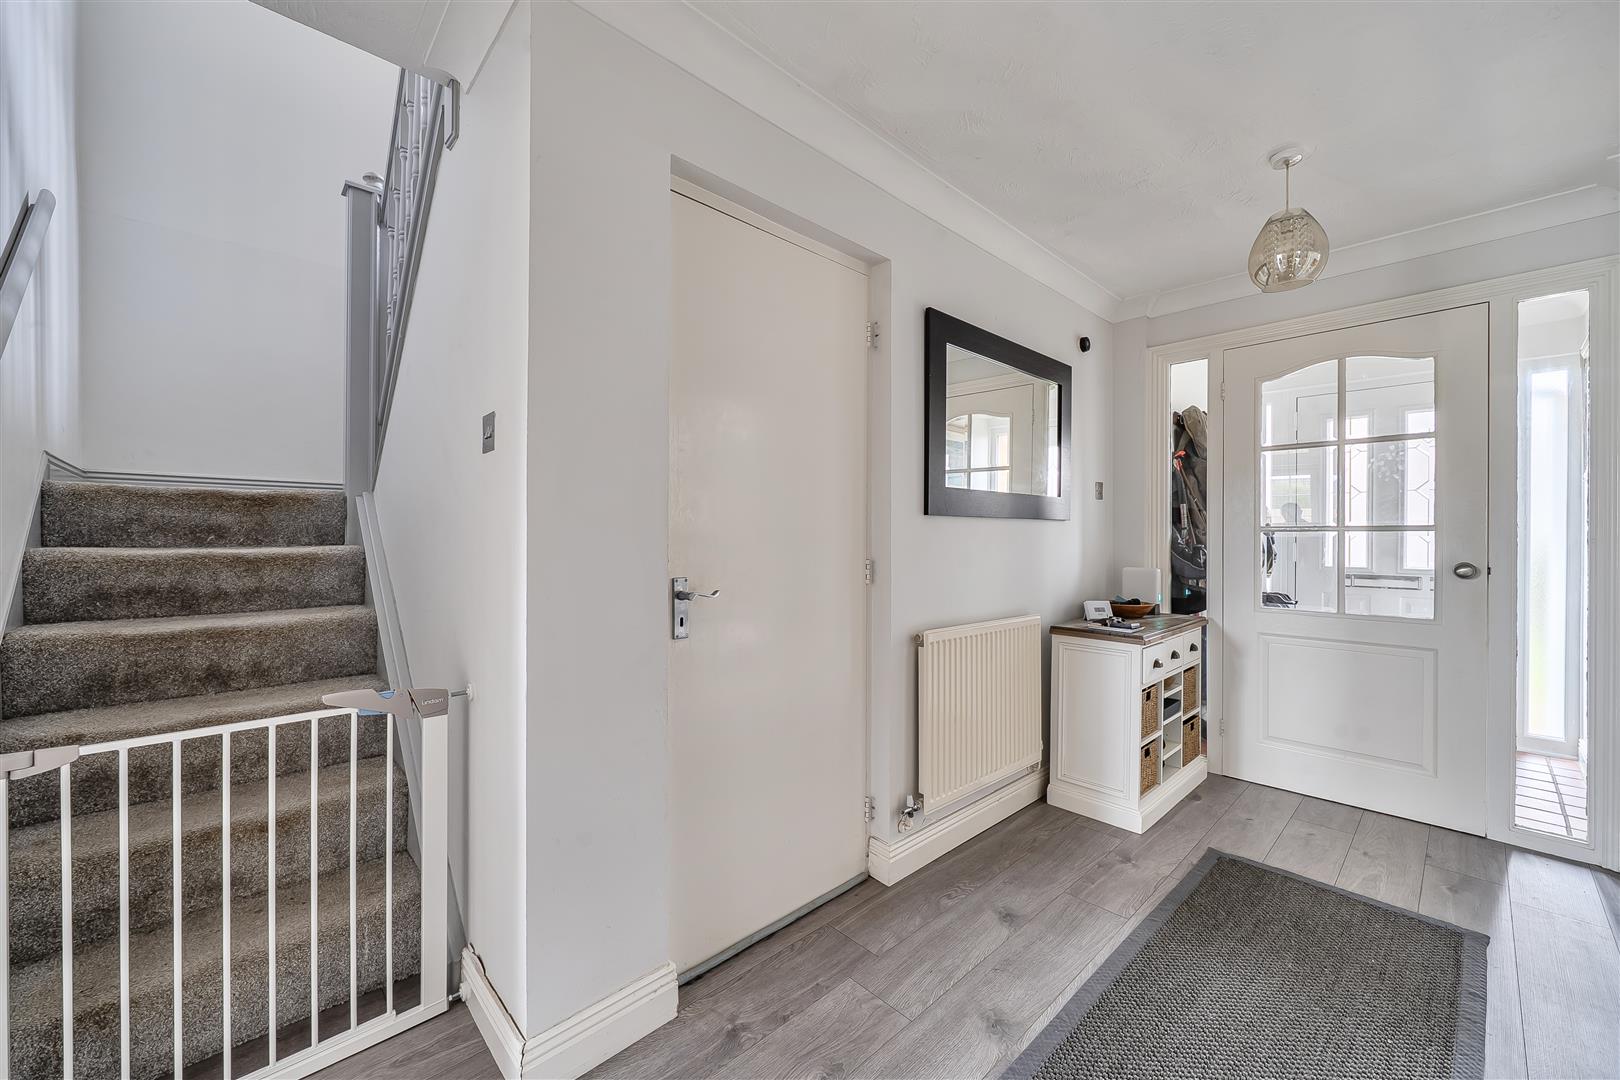
An internal porch with space for coats and shoes leads in to the main entrance hallway with laminate flooring and doors to the ground floor rooms, cloakroom, stairs to the first floor and door in to the double garage. The garage has a window and door to the side leading in to the garden, power and light and two electrically operated up and over garage doors.
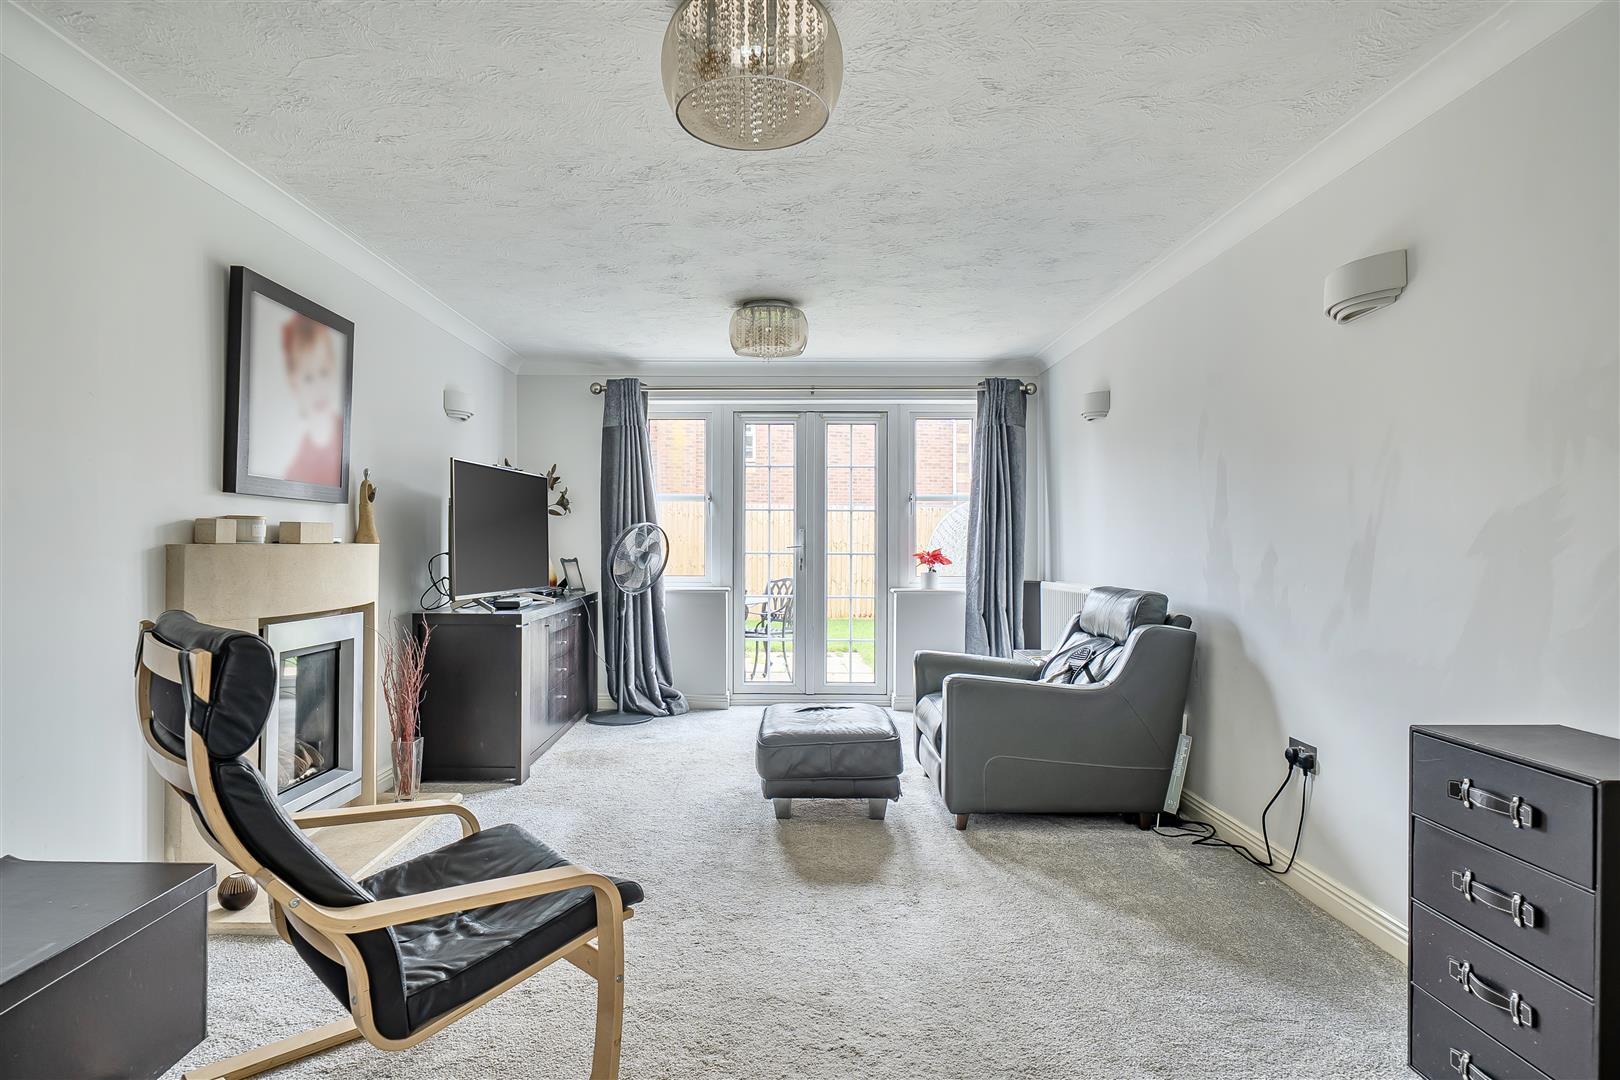
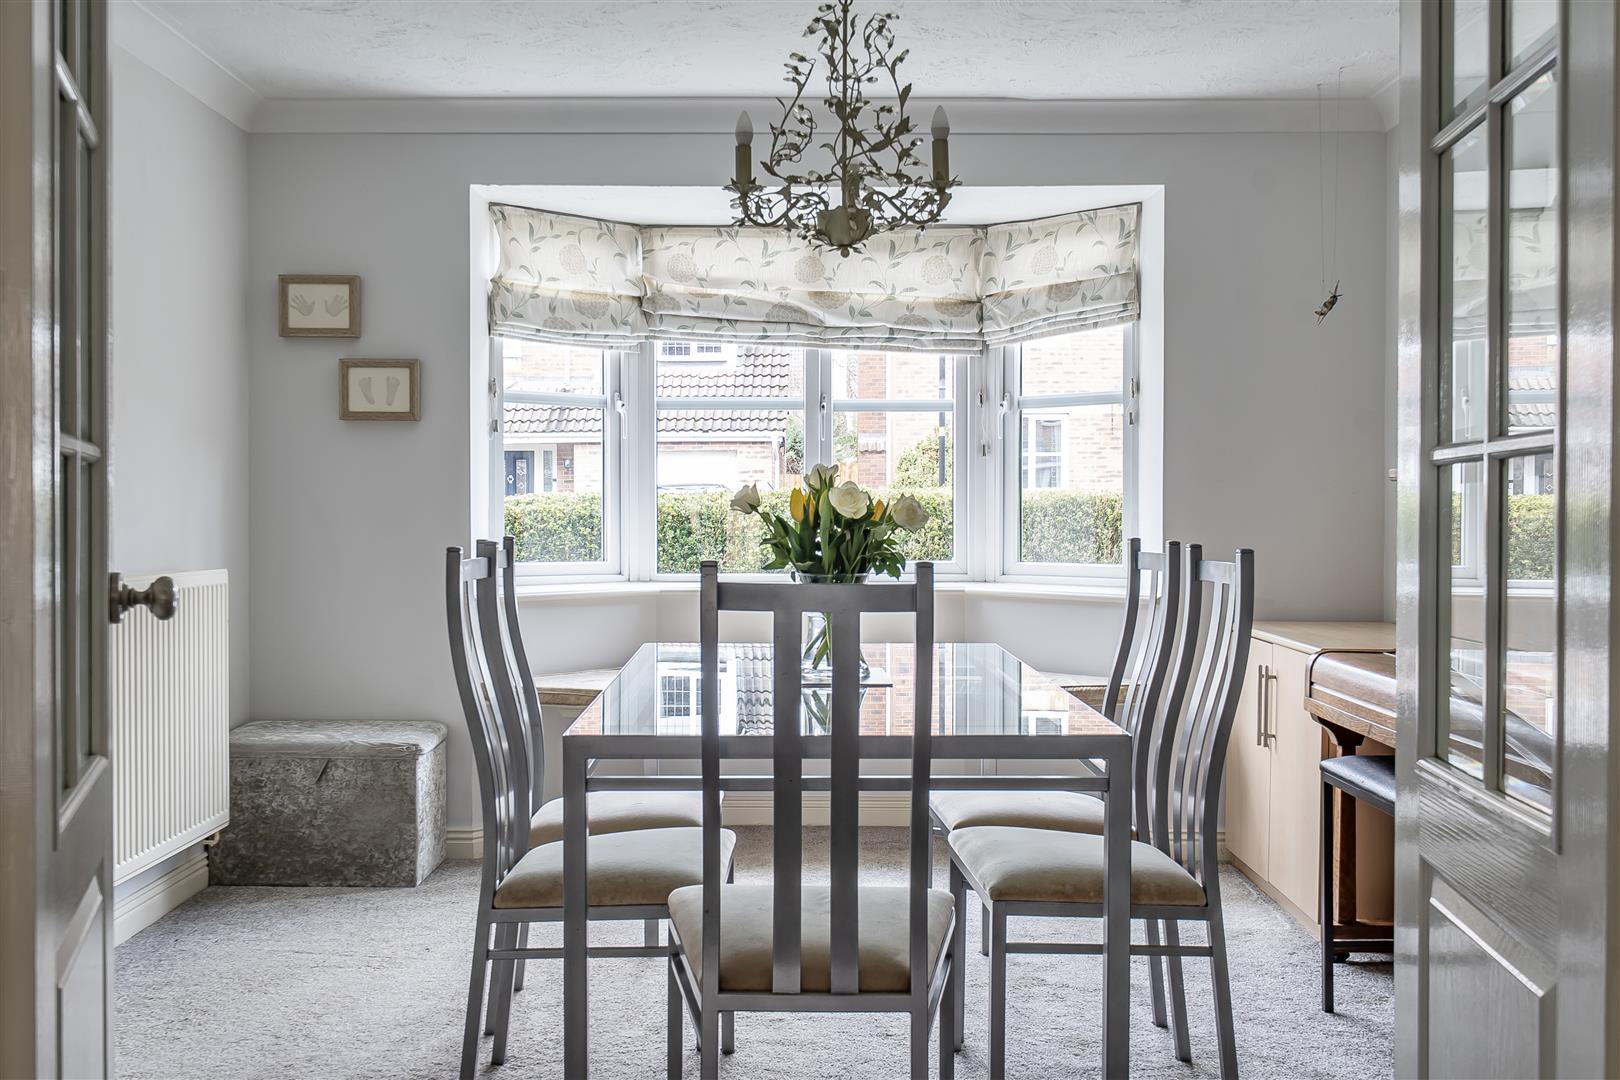
The lounge is at the rear of the home. It offers a Farmington Stone fireplace surround with inset gas fire (non functioning) French doors which open on the the garden patio and double internal doors that lead to the dining room which has a window seat set within the bay window.
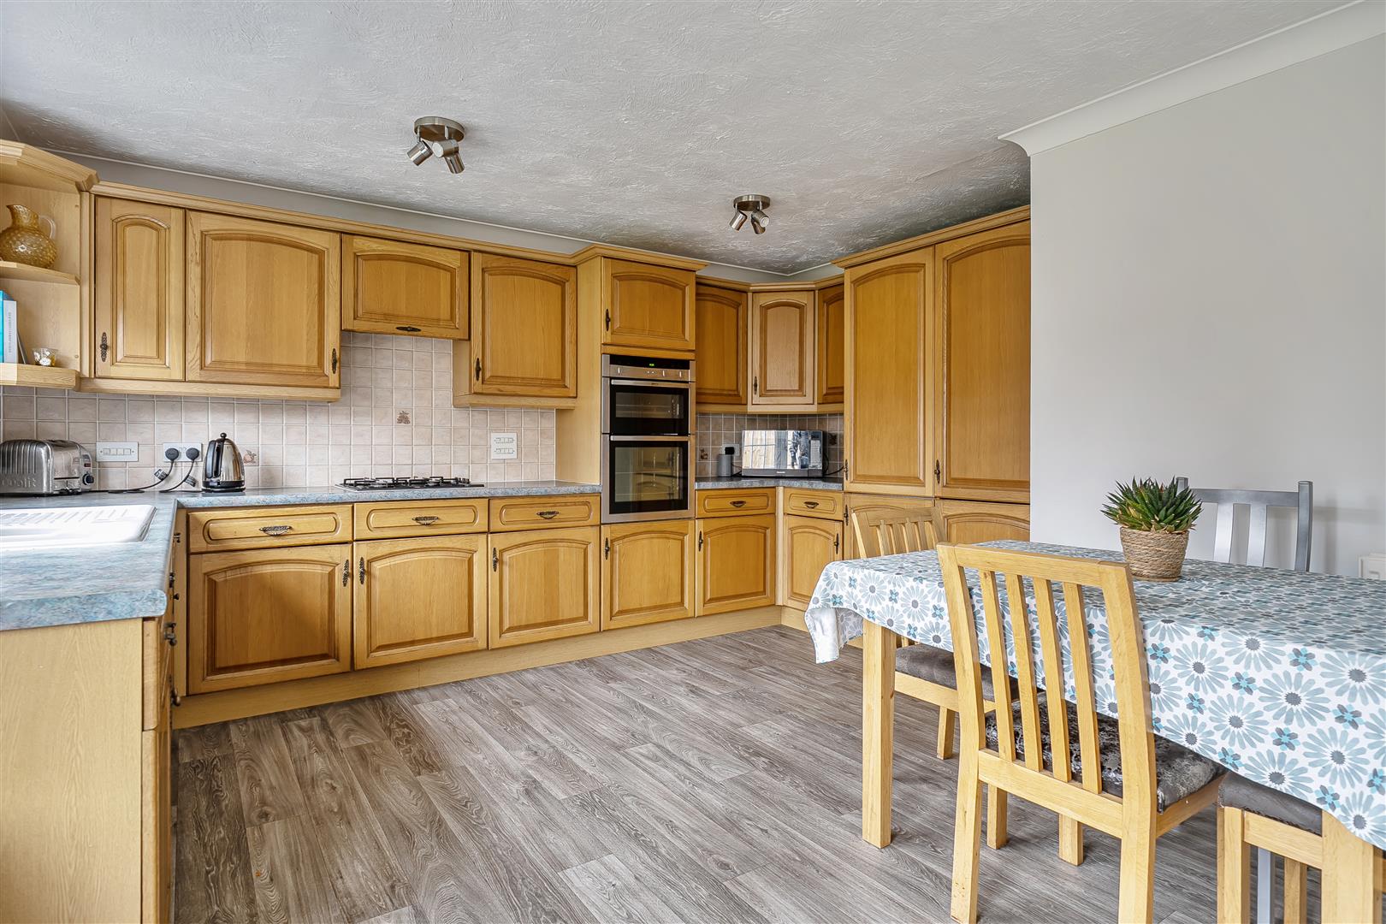
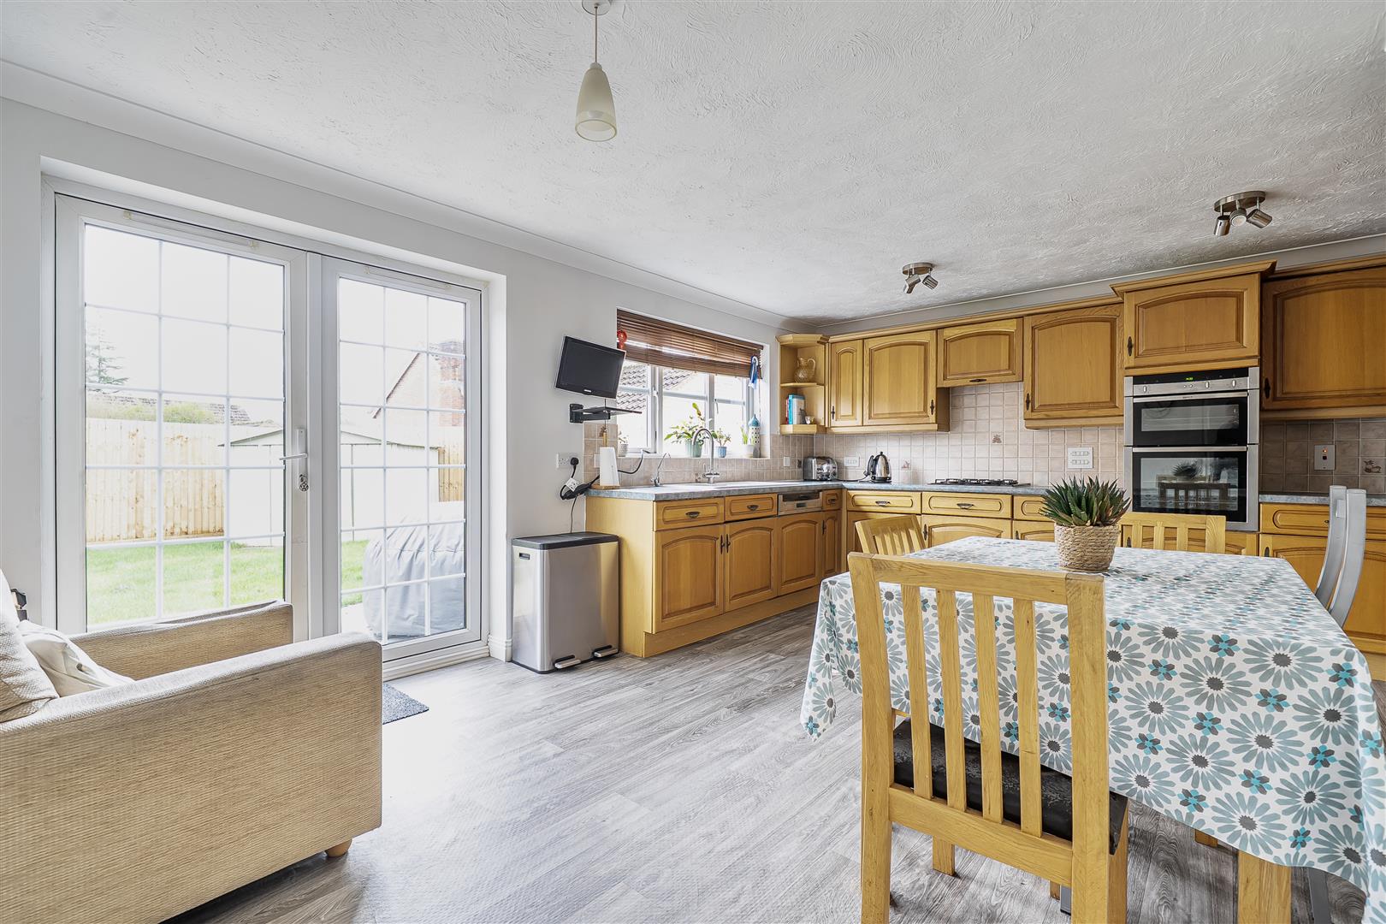
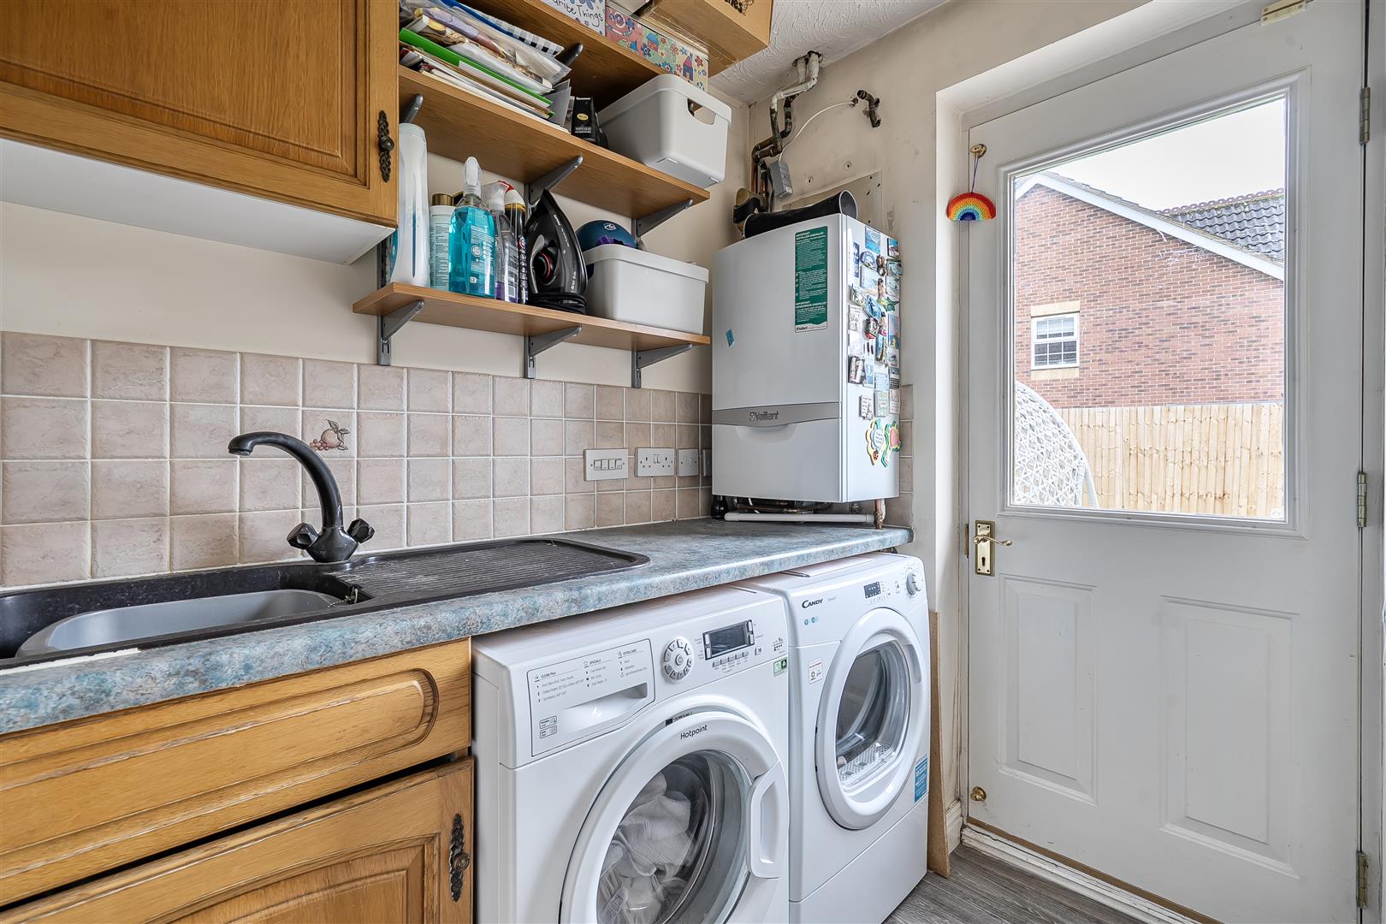
The Kitchen/Dining room provides space for cooking and socialising. French doors lead out to the garden whilst an internal doorway provides access to the utility room with floor and wall mounted units, 'oversized' wall mounted gas fired boiler, sink and drainer, plumbing for a washing machine and space for a tumble dryer. The kitchen itself comprises; Floor and wall mounted units, Neff double electric oven, gas hob, extractor fan, Neff dishwasher, integral fridge/freezer, ceramic sink and drainer and water softener and filter tap.
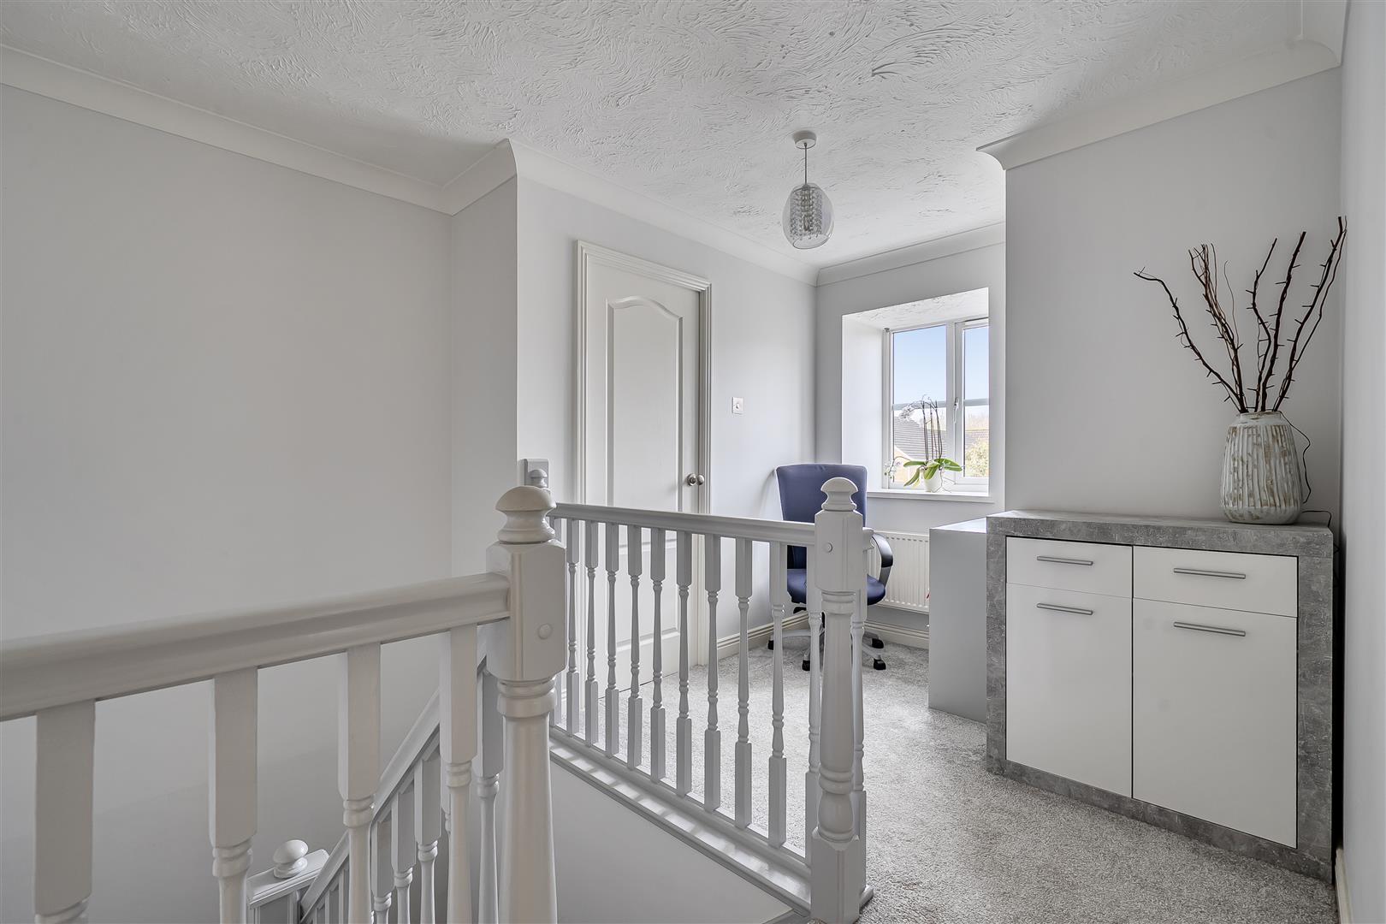
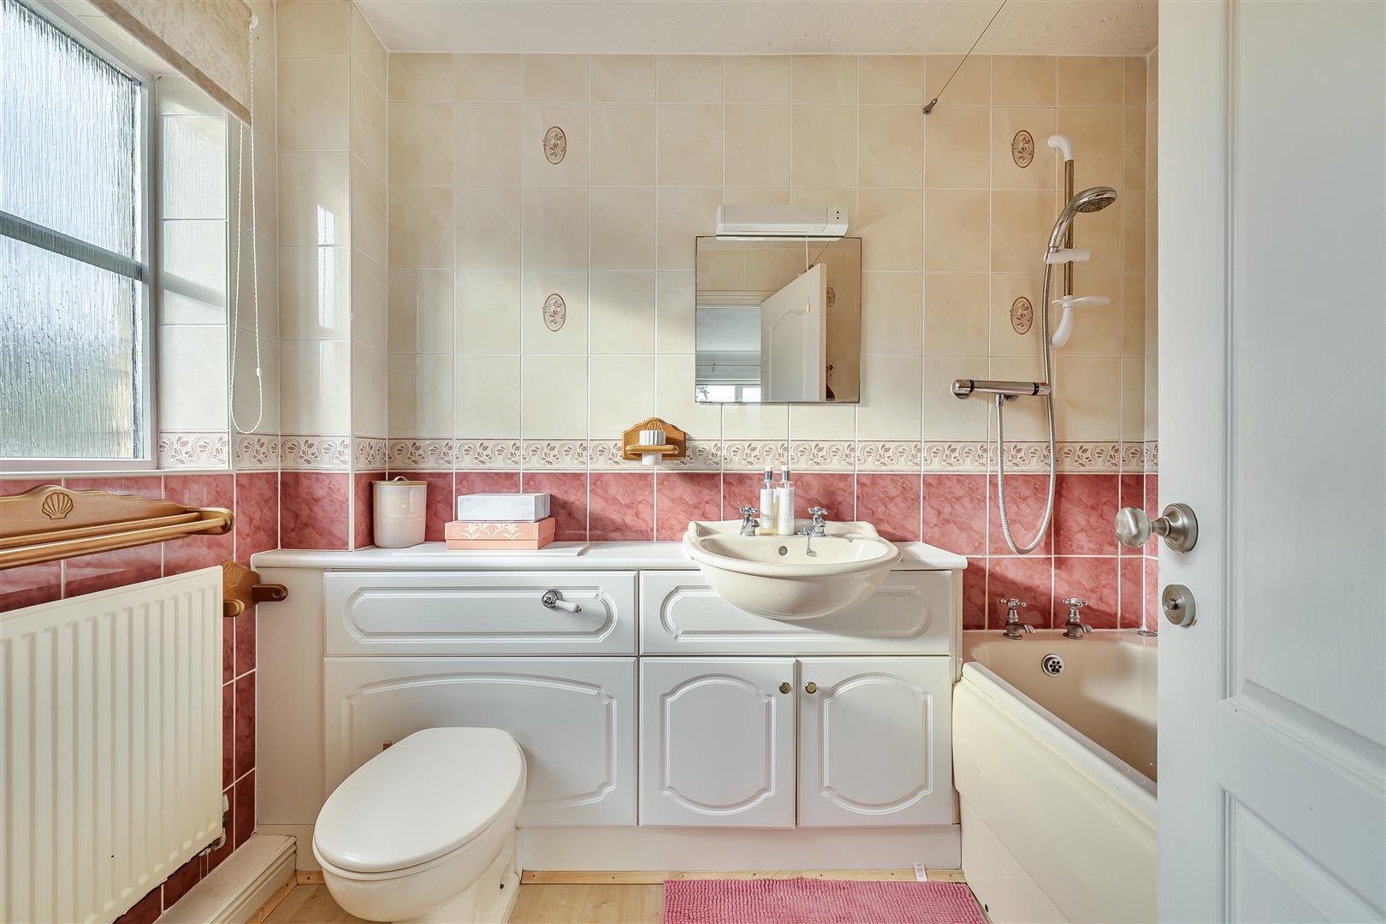
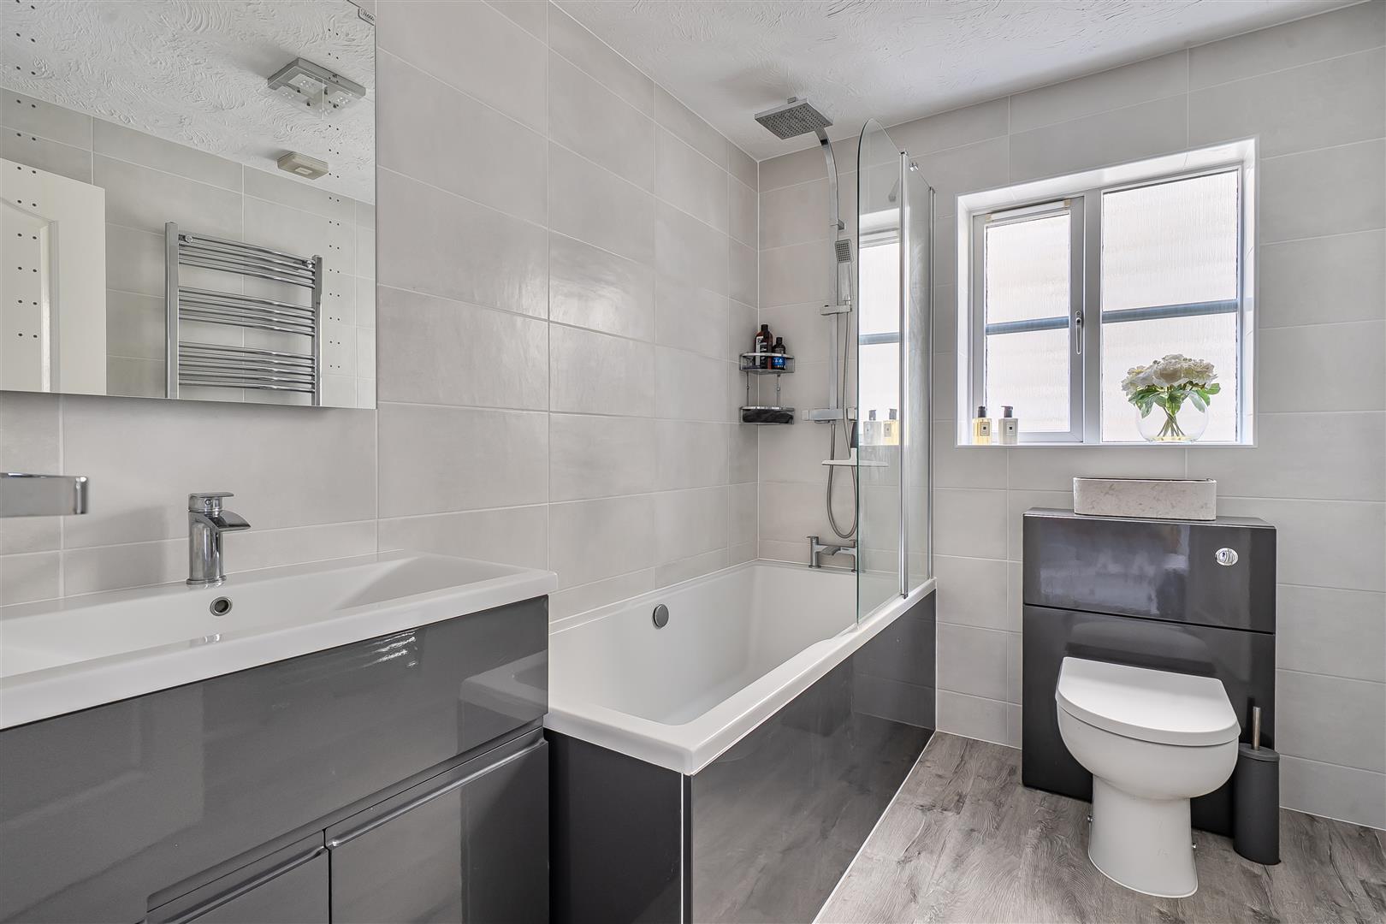
The landing gives access to the partially boarded loft space via a drop down ladder, door to the airing cupboard housing the hot water tank and doors to all bedrooms and the modern family bathroom with bath and shower over.
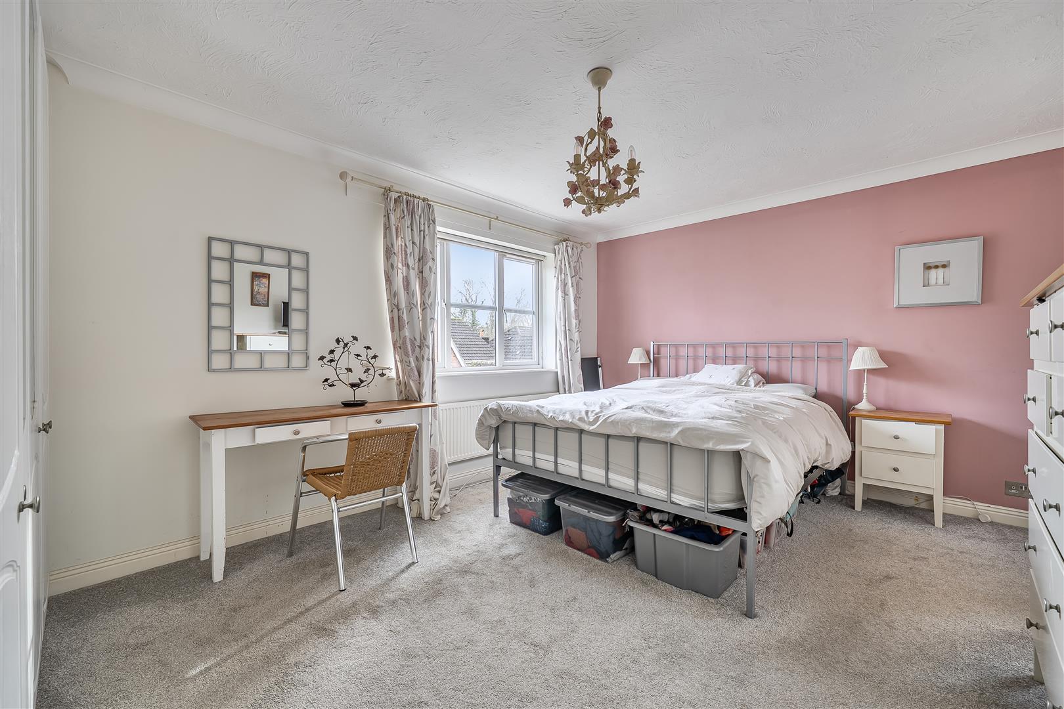
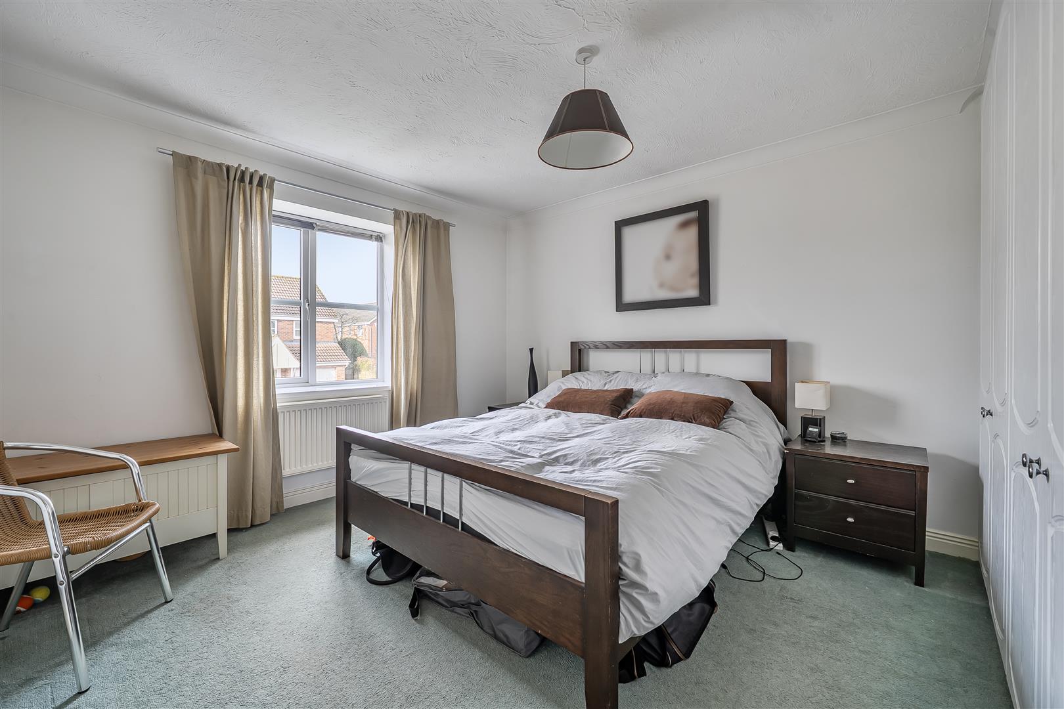
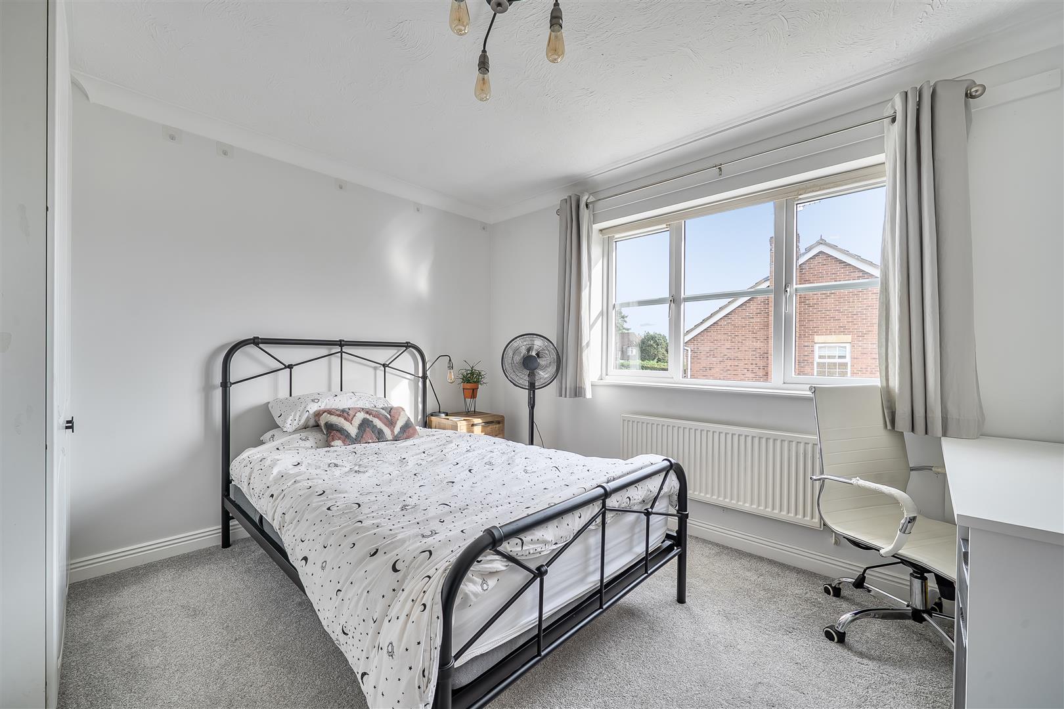
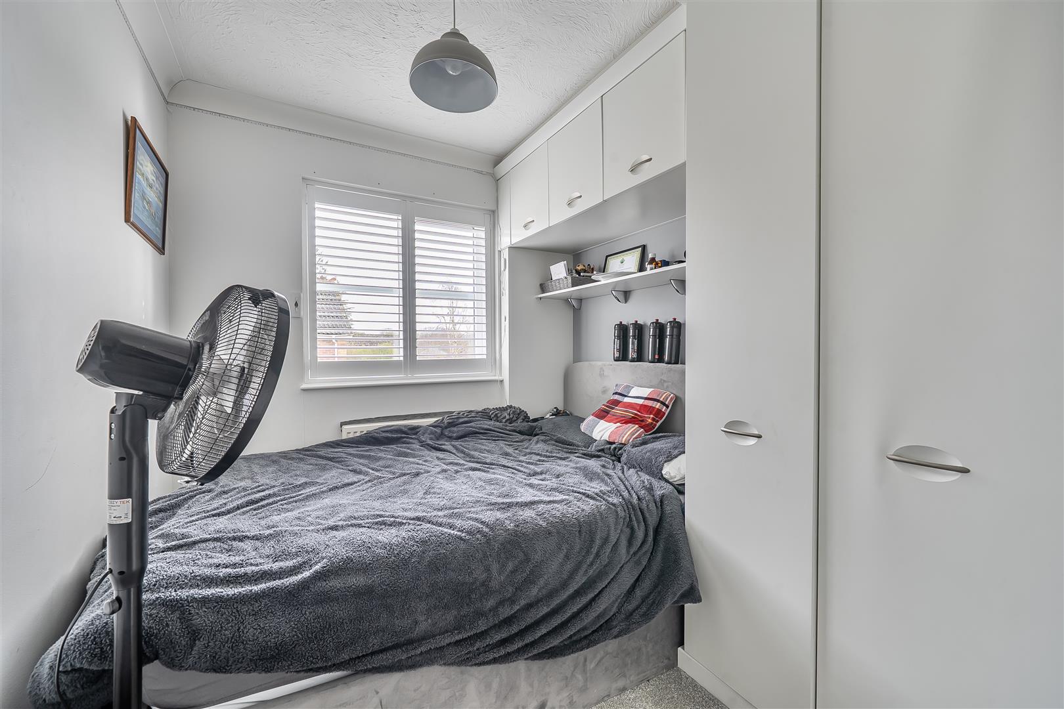
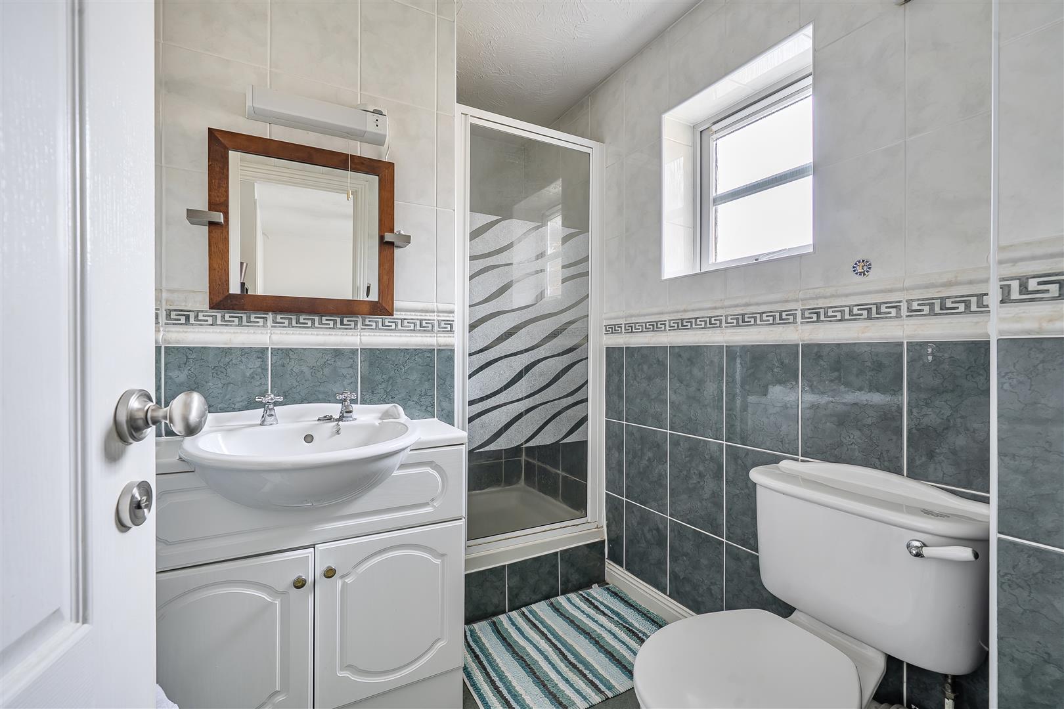
Bedroom one and two both offer fitted wardrobes and their own en suites. Bedrooms three and four (also both double bedrooms) benefit from fitted wardrobes and furniture. Bedroom five is currently used as a study but would make a perfect nursery or single bedroom for a child.
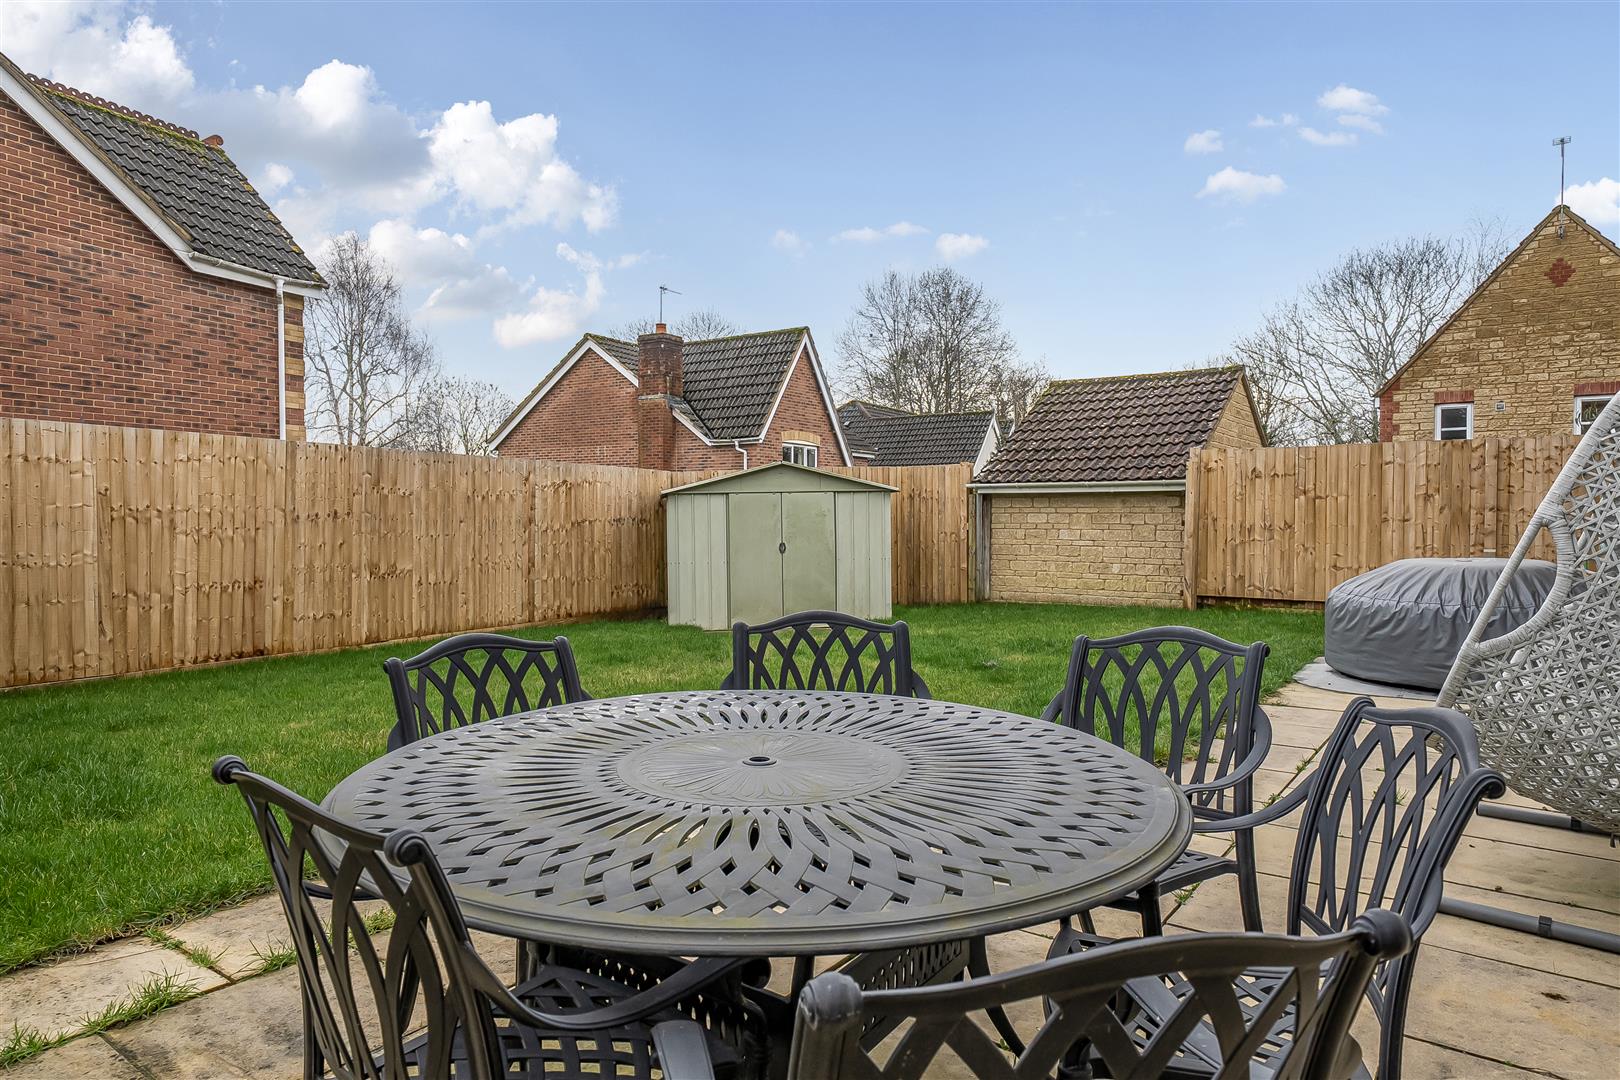
At the rear of the home the garden has been remodelled in recent years to provide areas of patio and lawn with outside tap, garden store and gated side access.
Fallow Field close has everything you require from a Family Home.
Entrance Porch
Entrance Hall
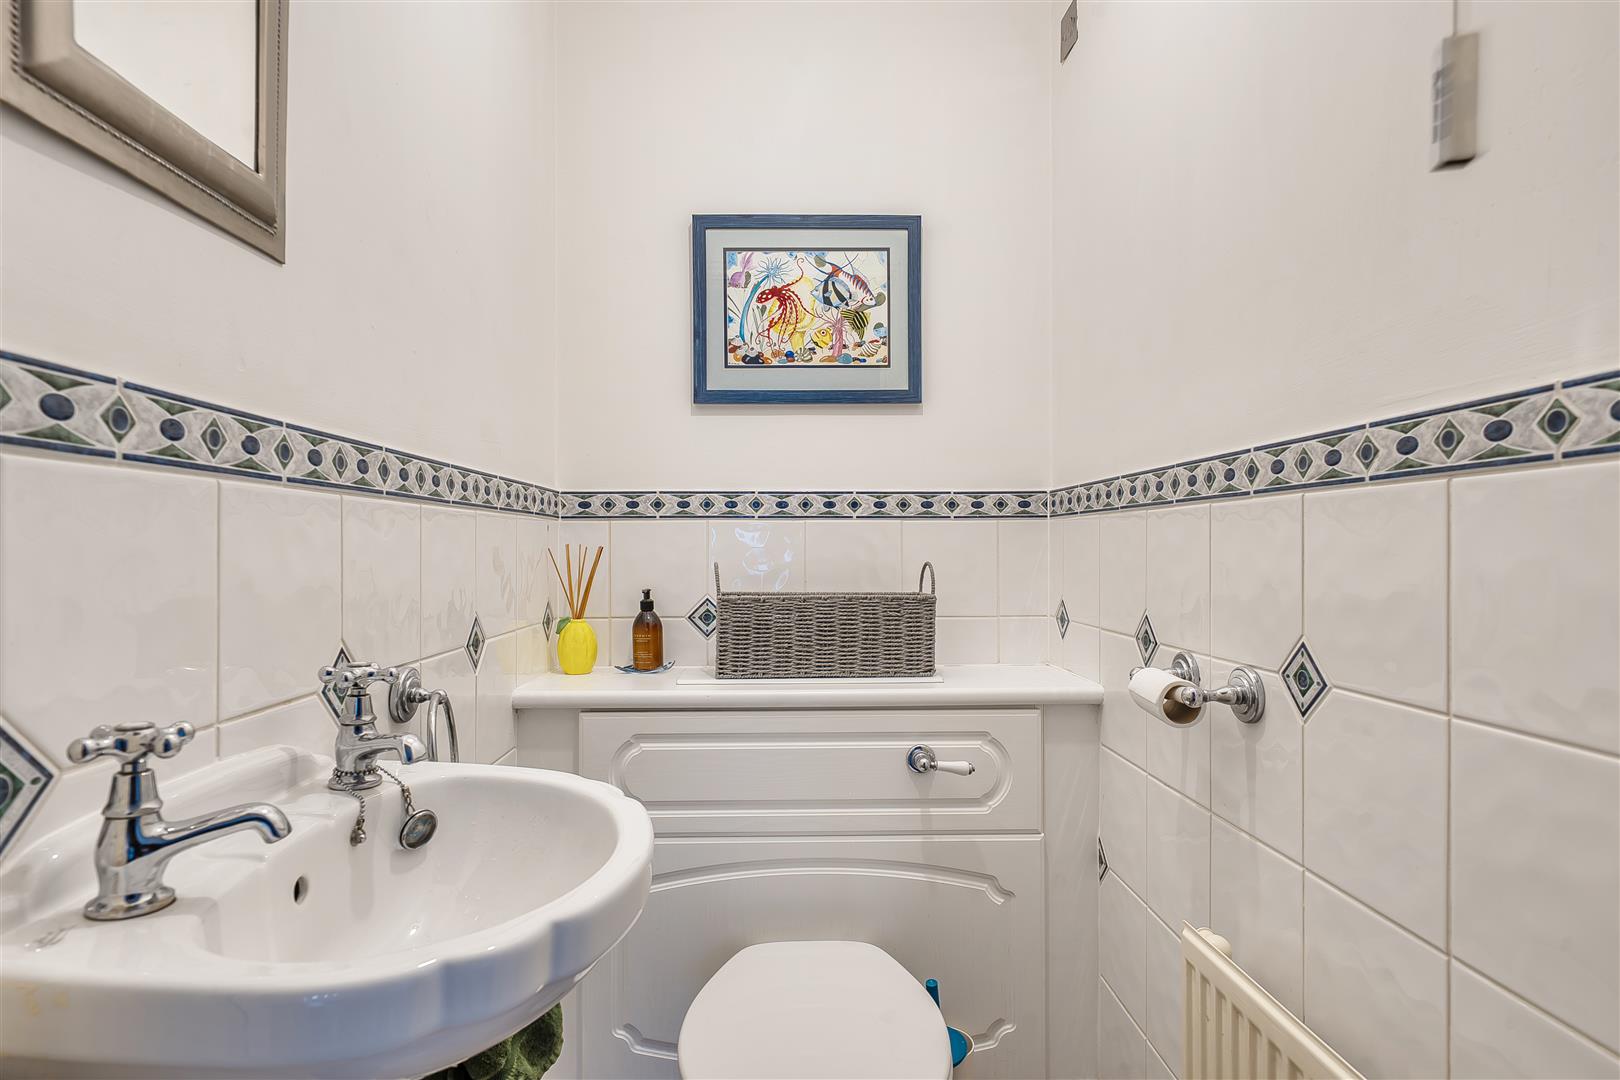
Cloakroom
Lounge
Dining Room
Kitchen/Dining Room
Utility Room
Landing
Bedroom One
En Suite
Bedroom Two
En Suite
Bedroom Three
Bedroom Four
Bedroom Five
Family Bathroom
Garden
Double Garage
Driveway
Tenure
We are advised by the .gov website the property is FREEHOLD
Council Tax
We are advised by the .gov website the property is band F.