Description
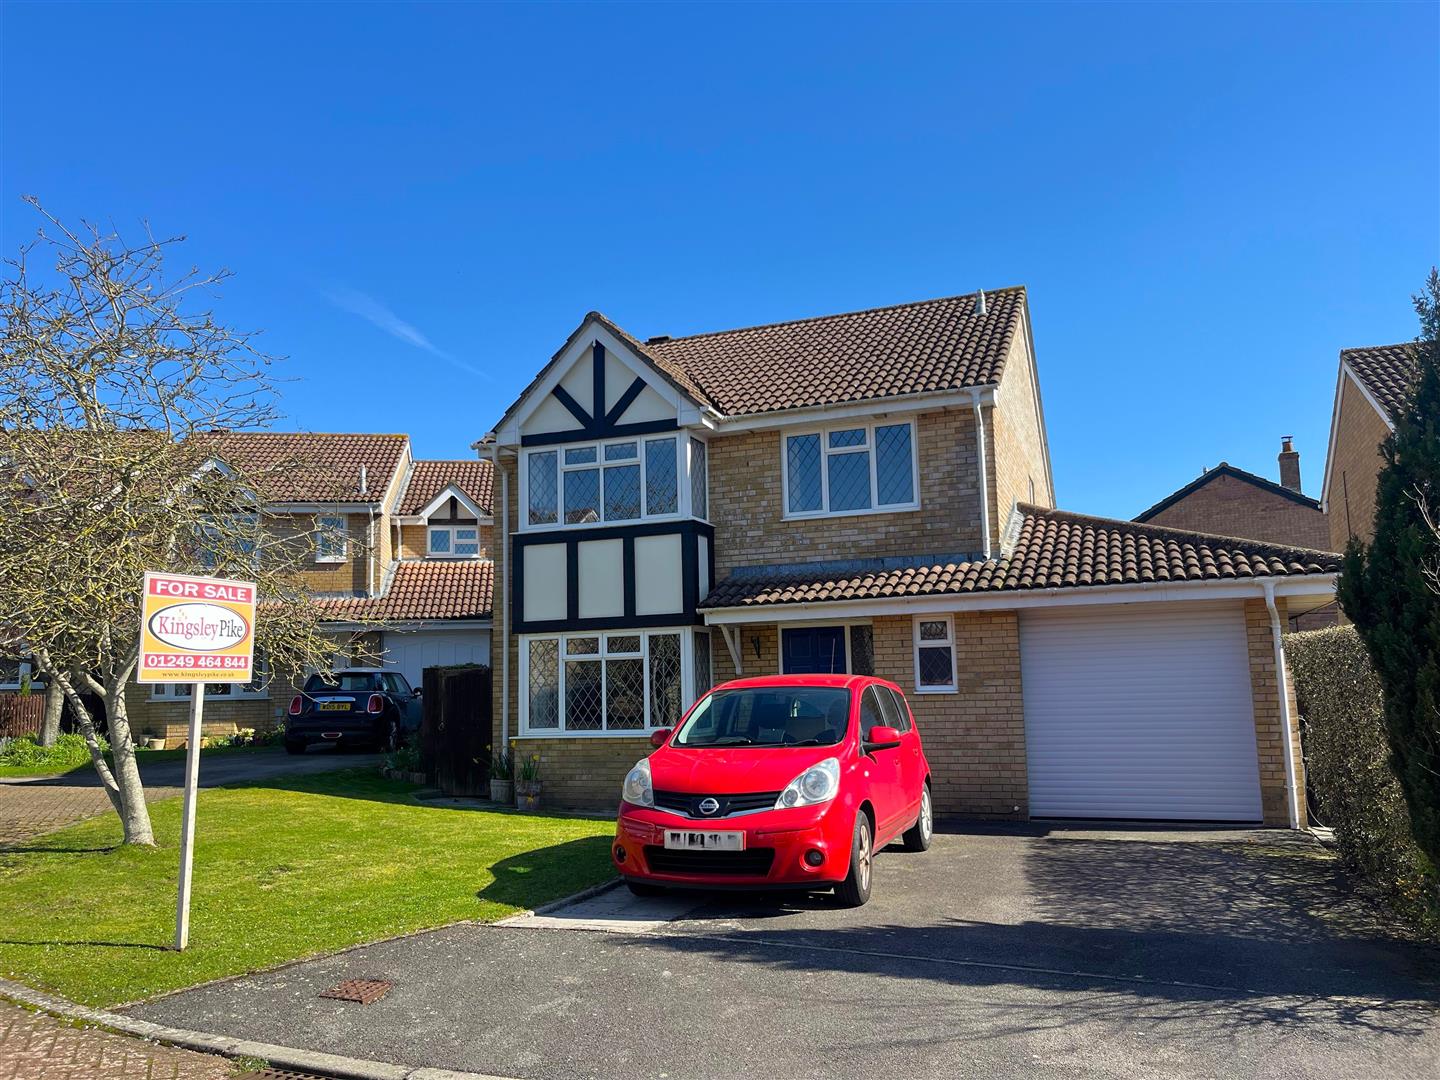
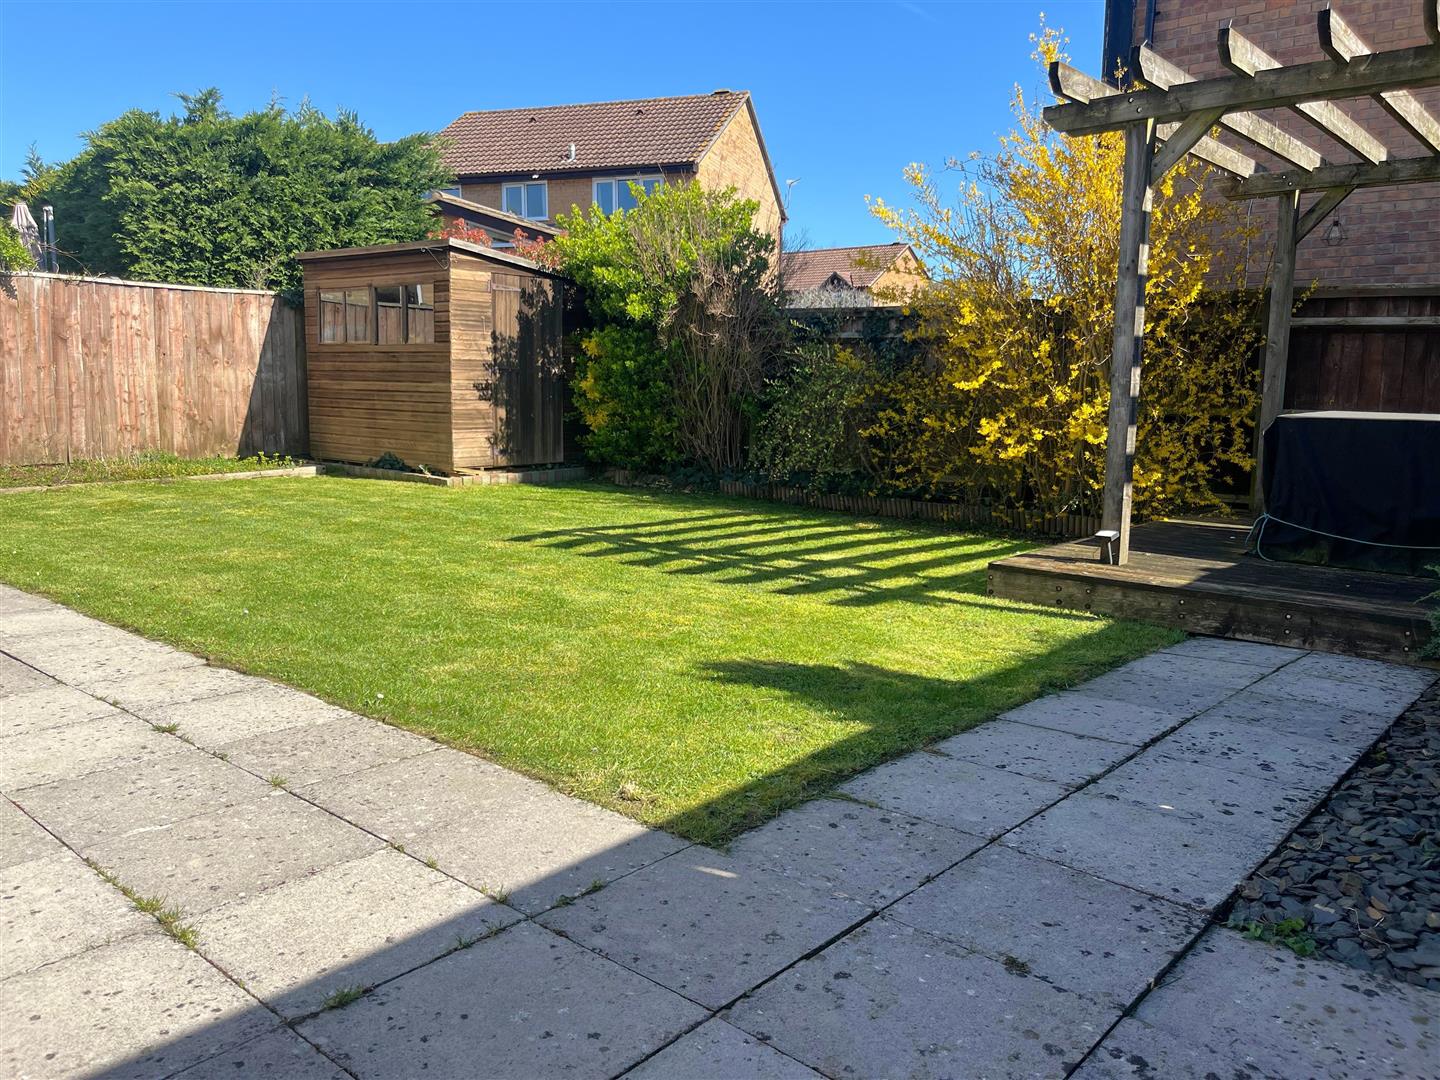
Situated within a favourable paved cul de sac within the Pewsham Estate, a generously sized detached family home with garage, driveway parking, electric car charging point and private garden to the rear offered for sale with NO ONWARD CHAIN. Internally comprising; entrance hallway, cloakroom, lounge, dining room, conservatory, kitchen-breakfast room, utility, and study on the ground floor. On the first floor there are four good size bedrooms, family bathroom, and en suite shower room to the main.
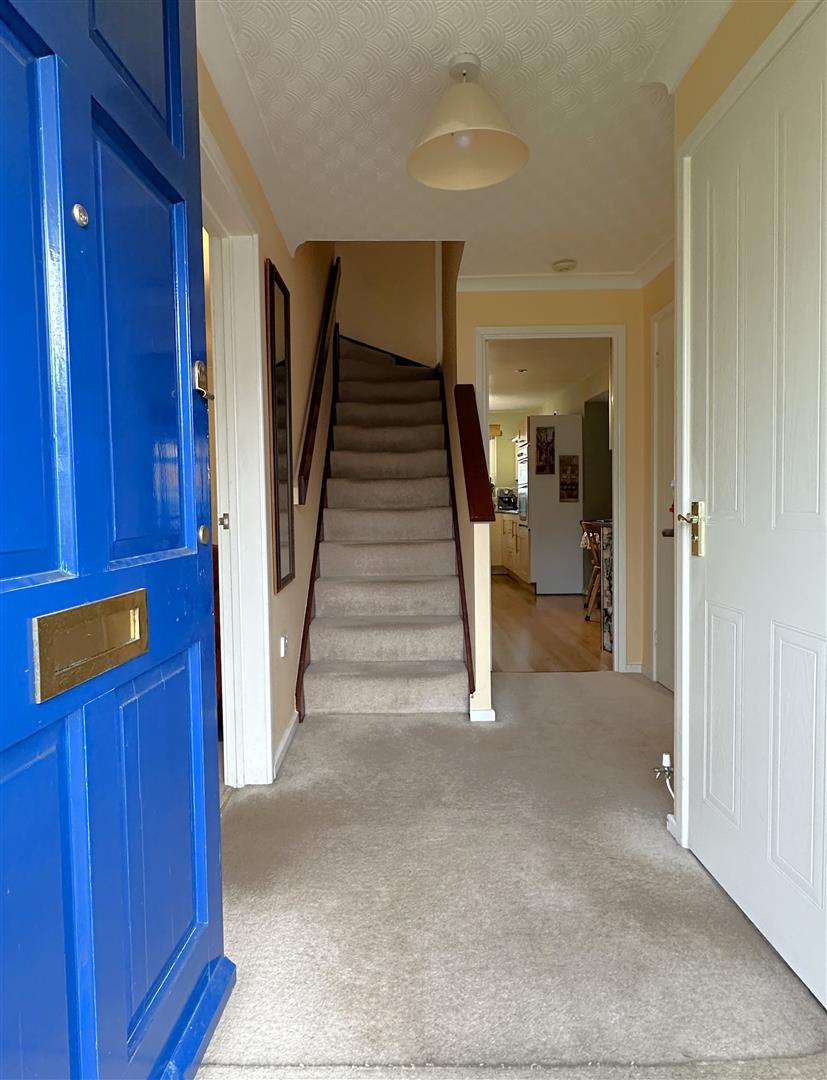
Entrance Hall
Front door, radiator, stairs to the first floor, storage cupboard, doors to the cloakroom, kitchen and lounge.
Cloakroom
Double glazed window to the front, radiator, toilet and wash hand basin.
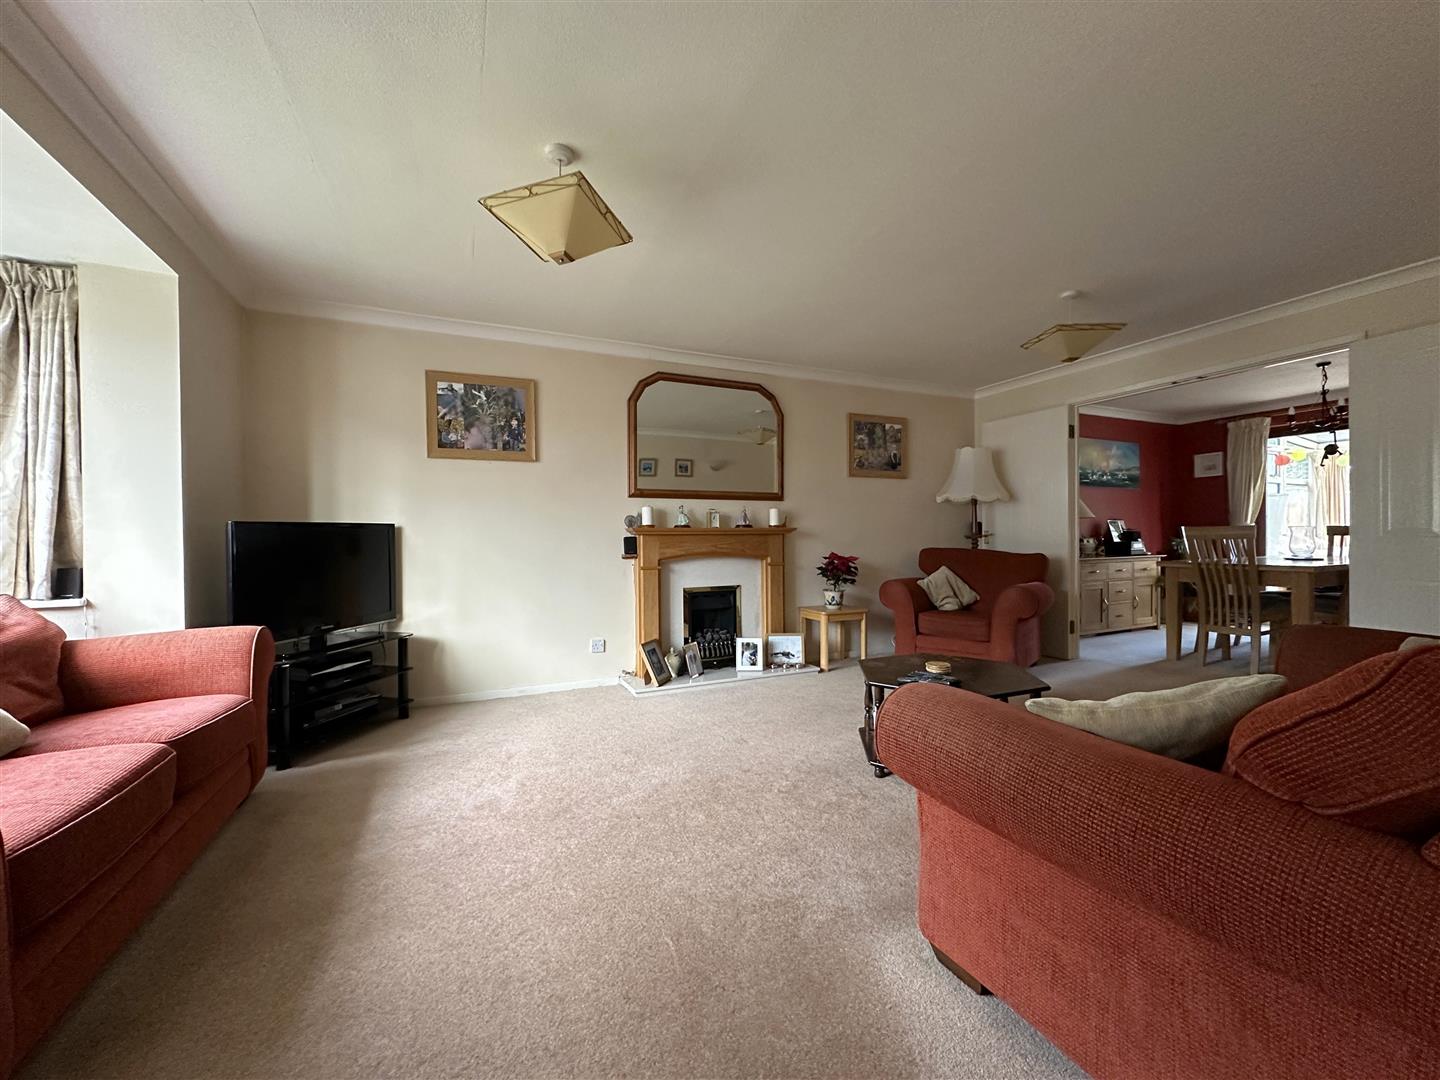
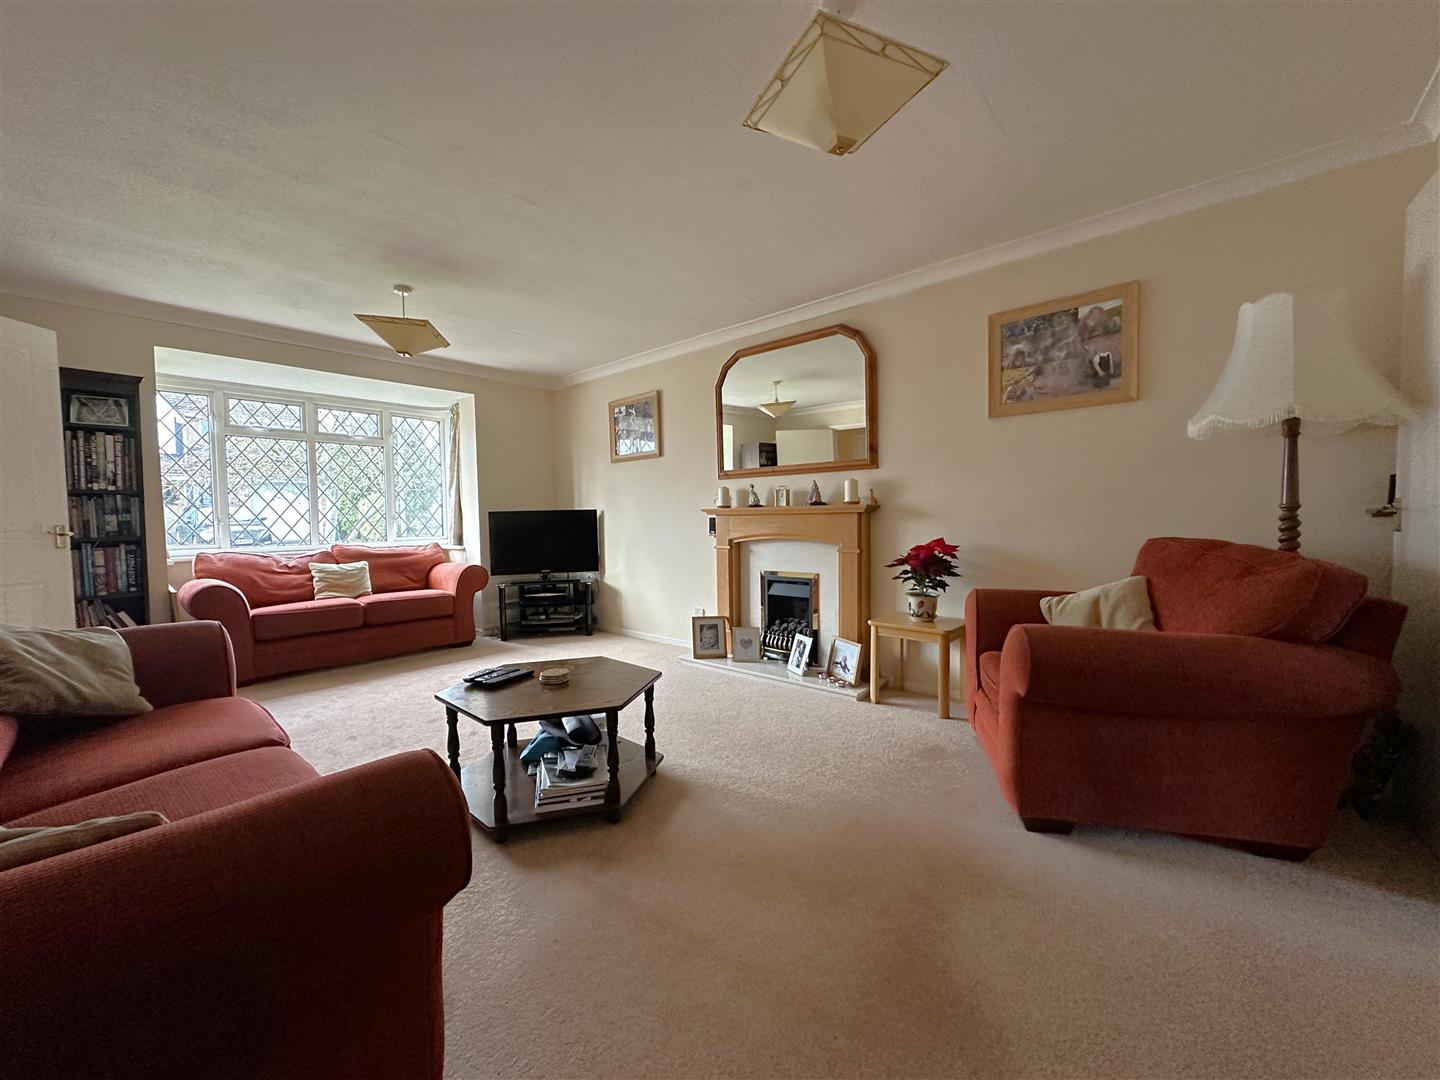
Lounge
Double glazed bay window to the front, radiator, gas fire and surround, double doors leading to the dining room.
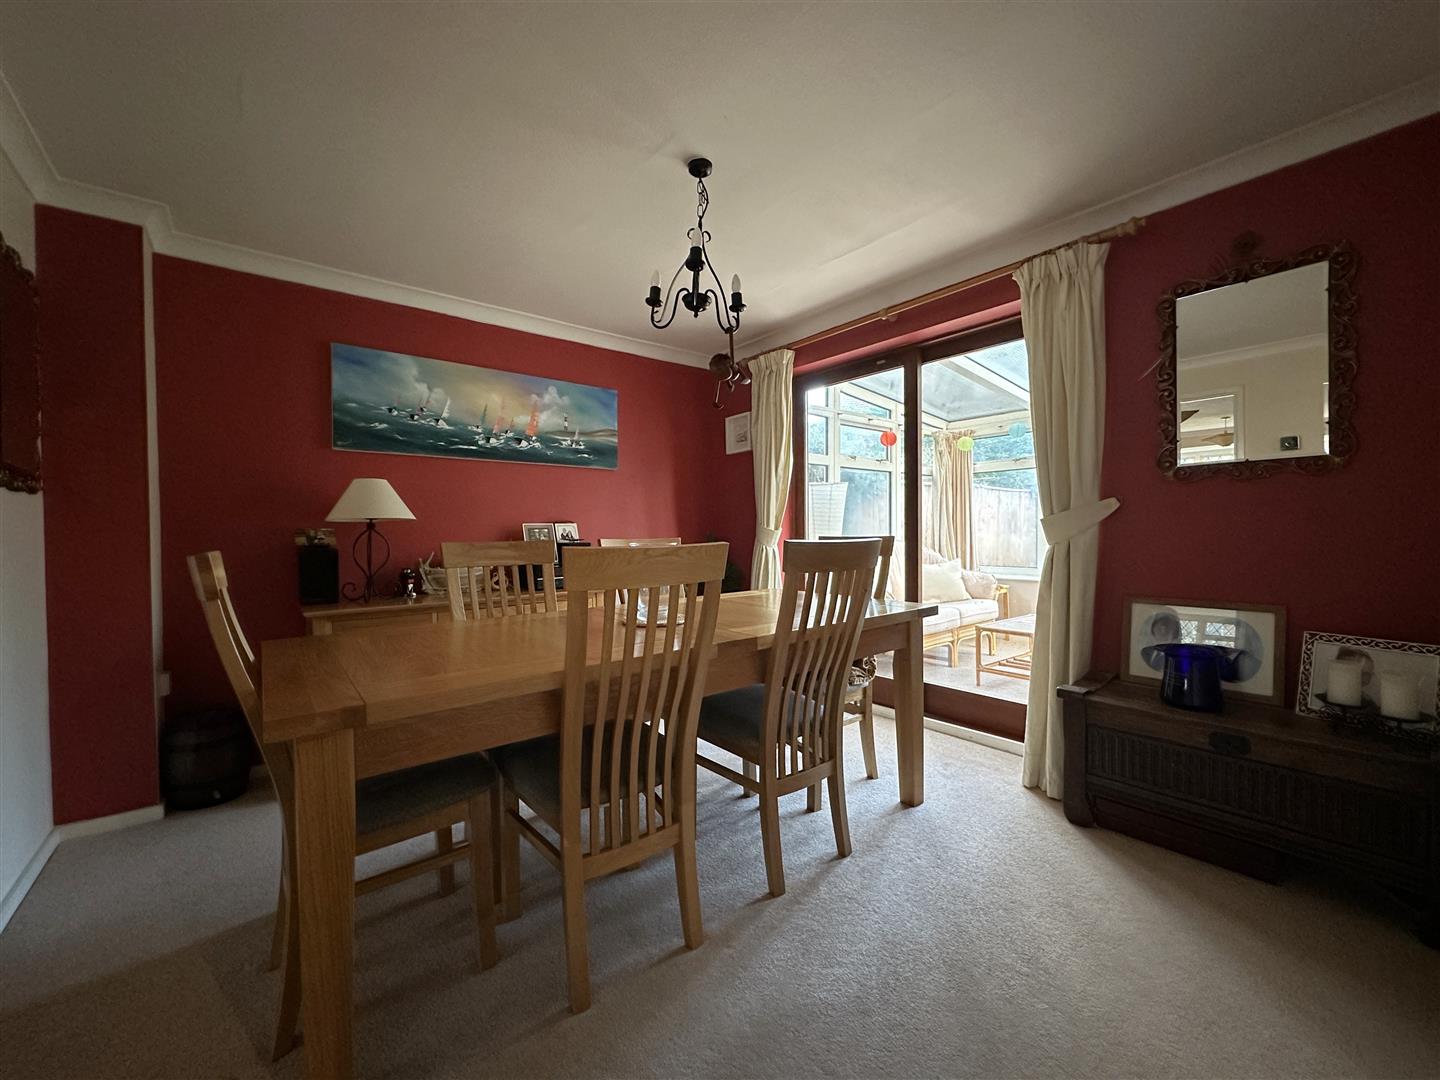
Dining Room
Double glazed patio doors to the rear leading to the conservatory, radiator and door to the kitchen/breakfast room.
Conservatory
Double glazed windows, double glazed bi-folding doors to the garden and electric heater.
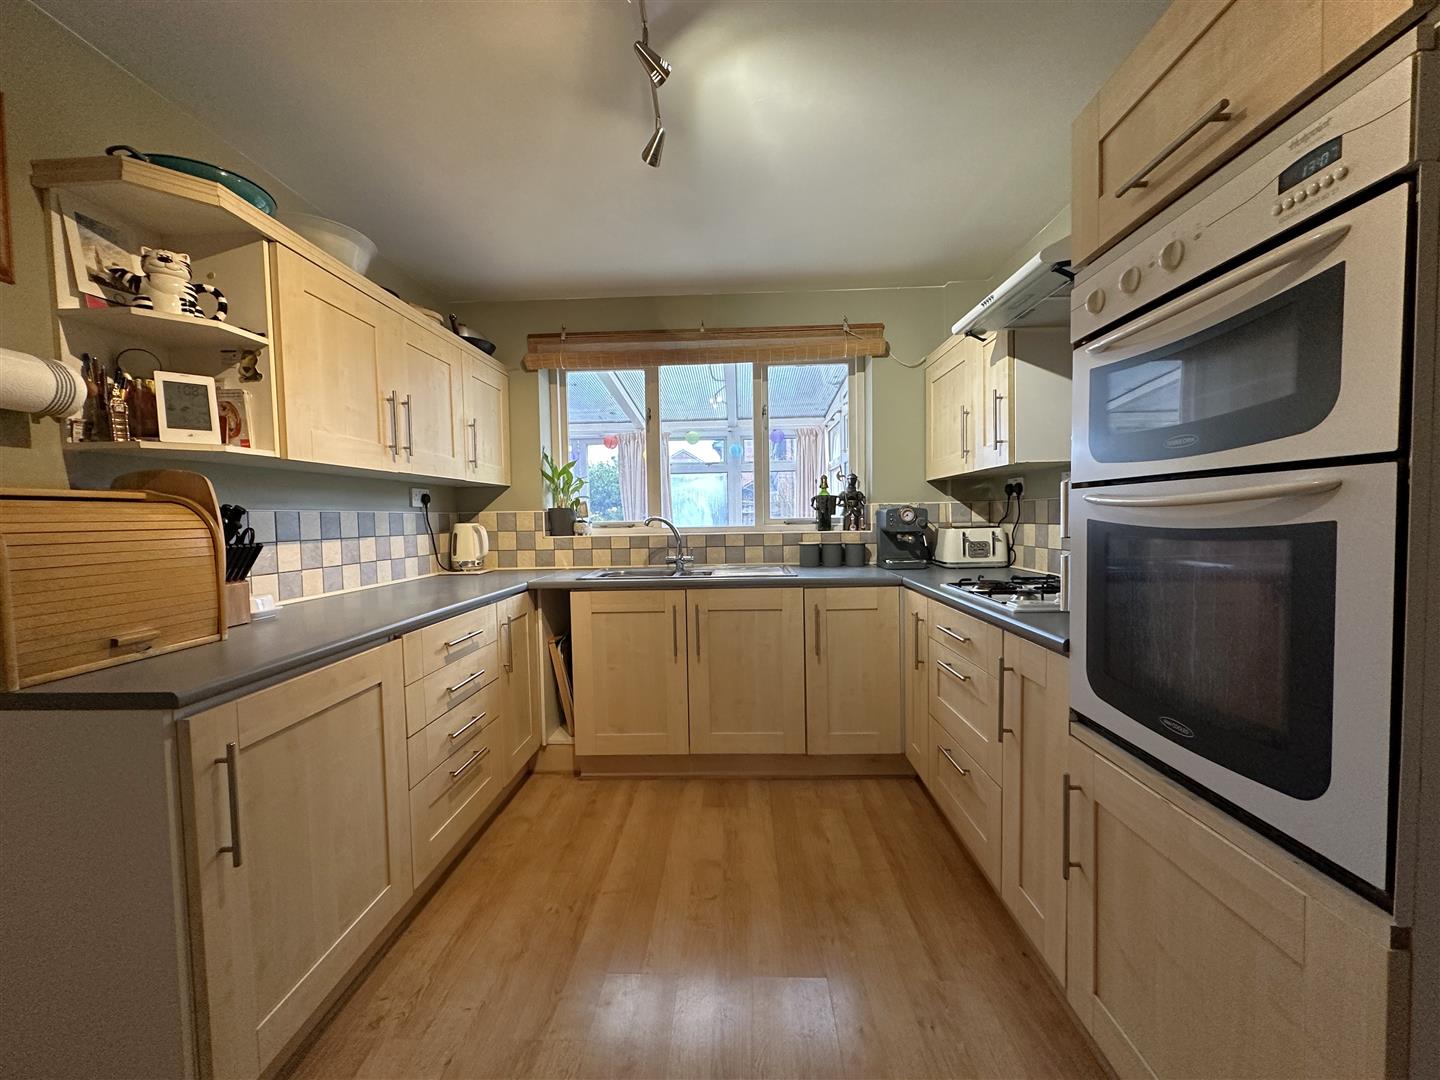
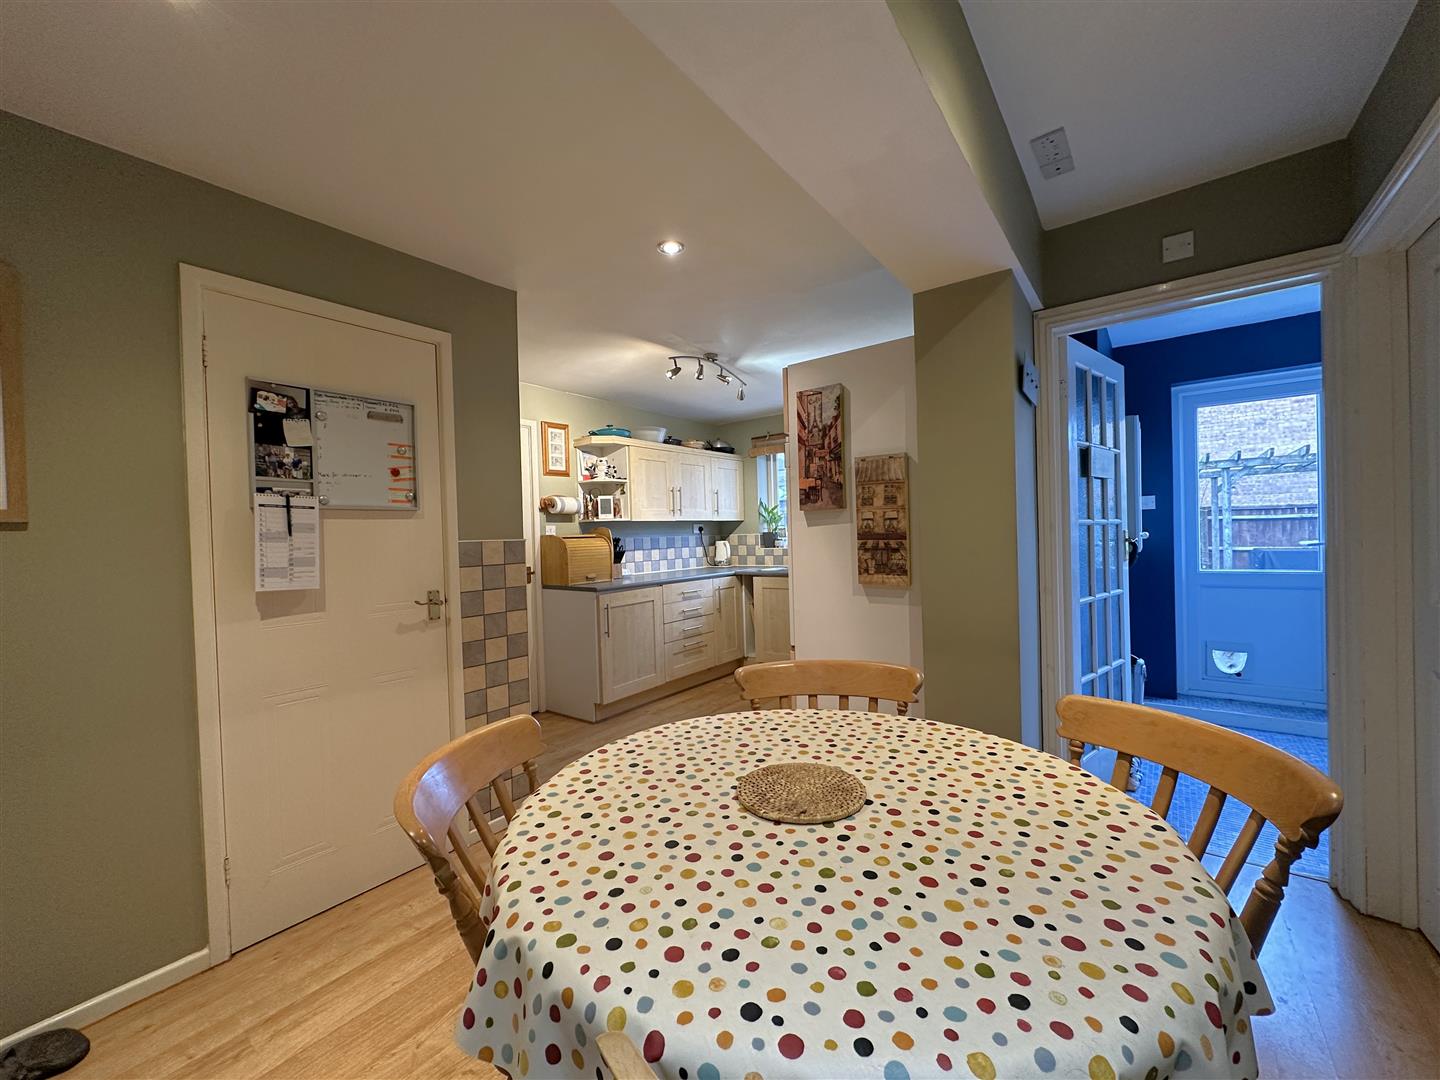
Kitchen/Dining Room
Window to the rear, laminate flooring, under stairs storage cupboard, doors to the garage, utility, study and hallway, space for a table and chairs, floor and wall mounted units, double electric oven, gas hob, extractor fan, one and a half bowl sink and drainer, plumbing for a dishwasher.
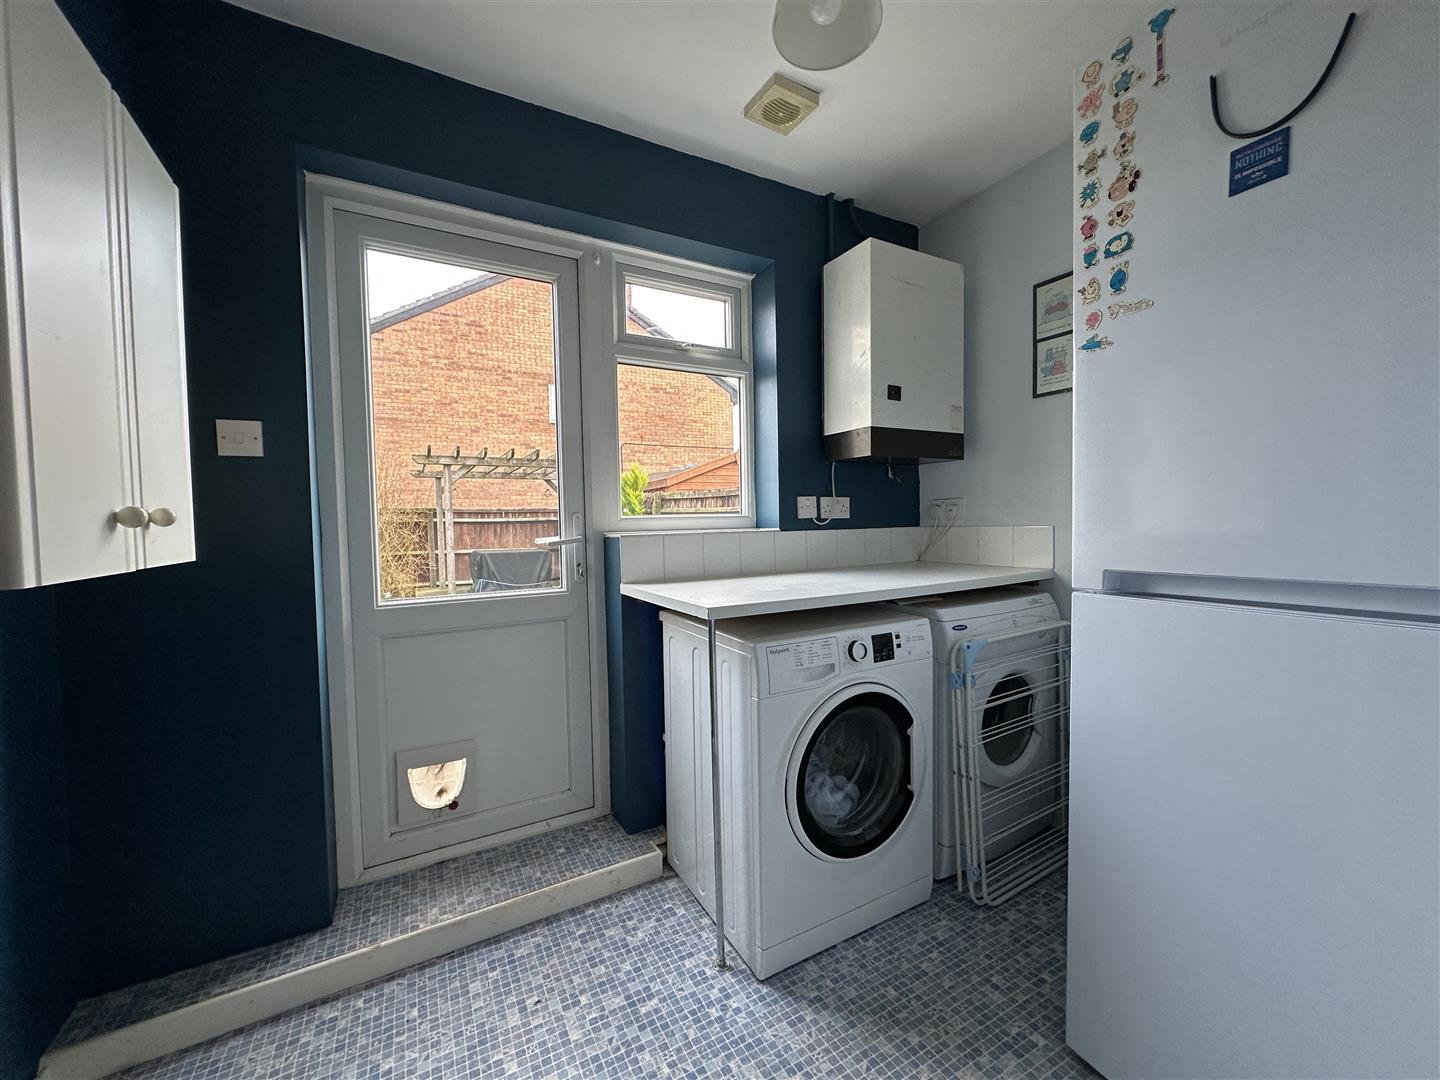
Utility Room
Double glazed window and door to the rear leading in to the garden, vinyl flooring, wall mounted gas fired boiler, plumbing for a washing machine, space for a tumble dryer, space for a fridge/freezer.
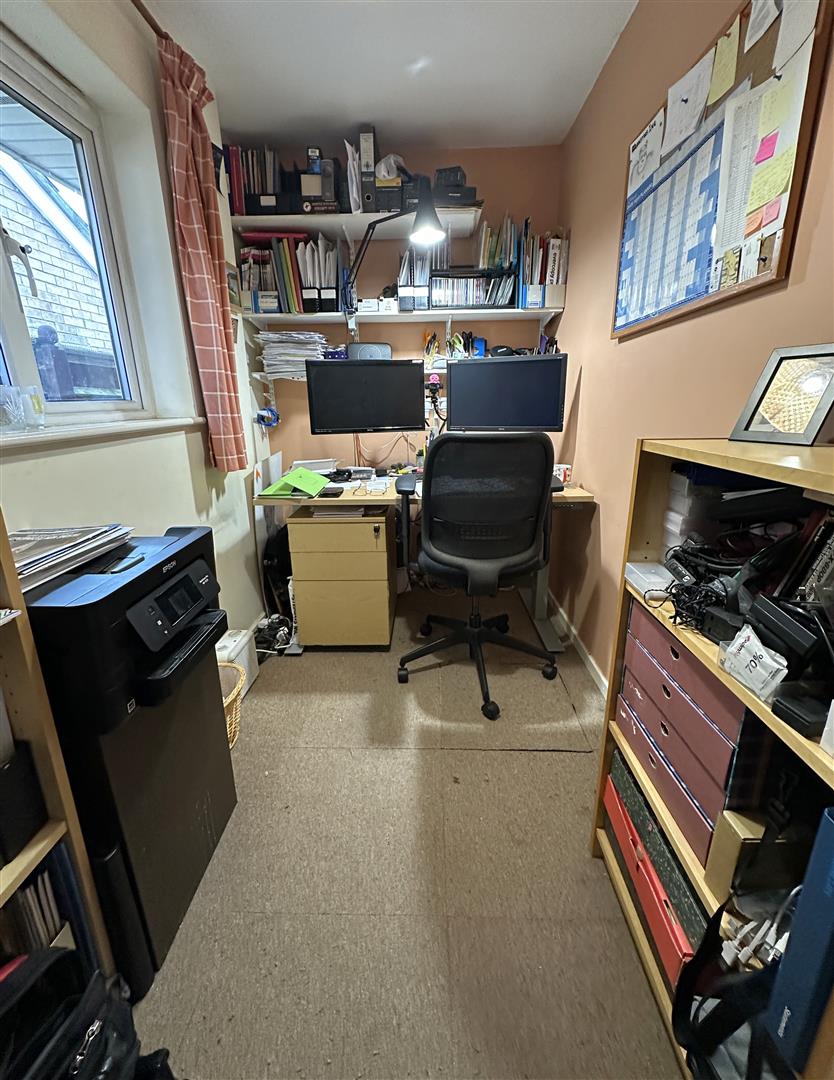
Study
Double glazed window to the side.
Landing
Doors to all bedrooms.
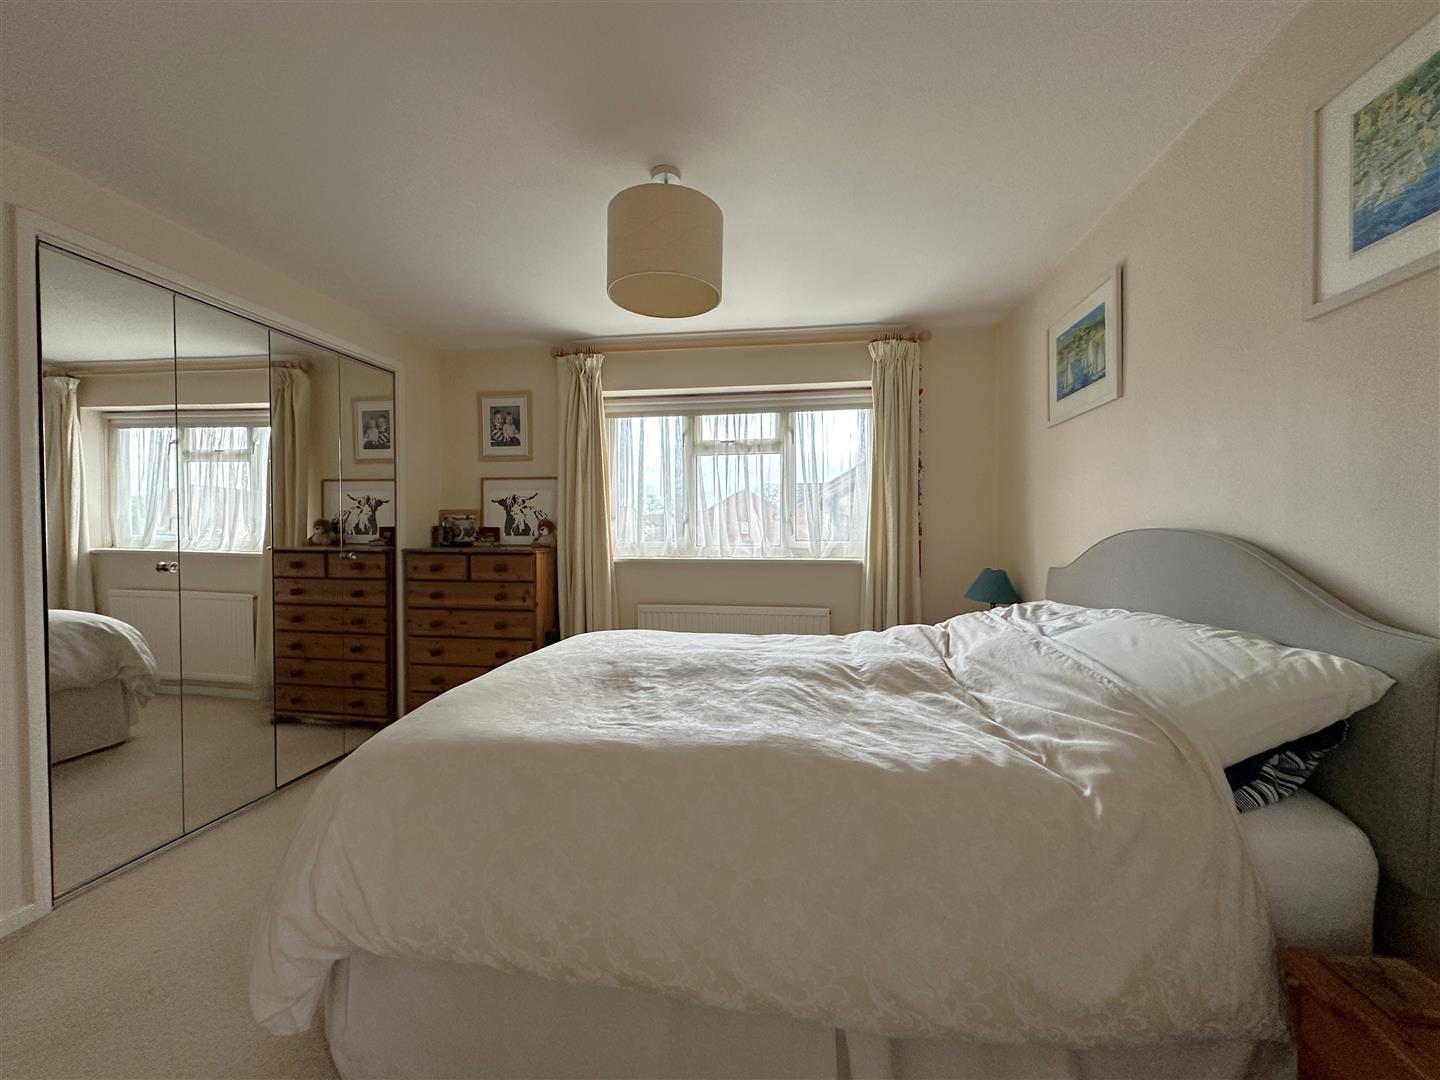
Bedroom One
Double glazed window to the rear, radiator, built in wardrobes and door to the en suite.
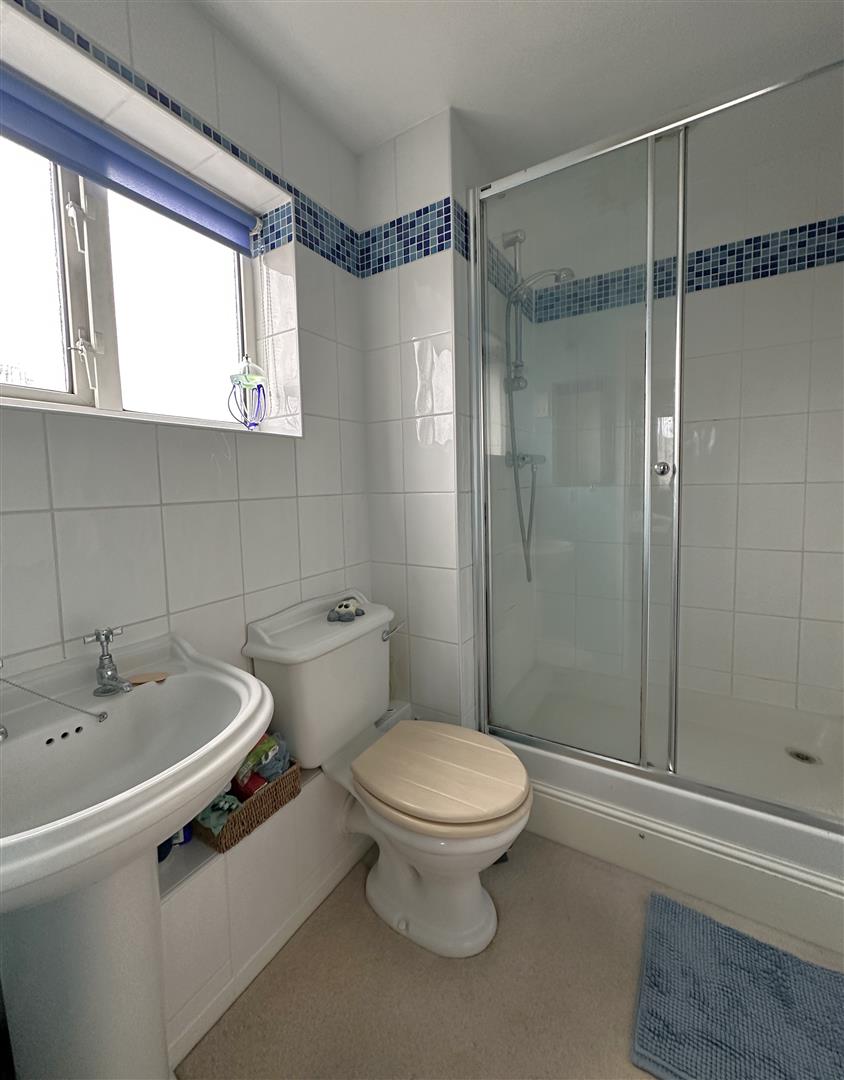
En Suite
Double glazed window to the side, radiator, toilet, wash hand basin and shower cubicle.
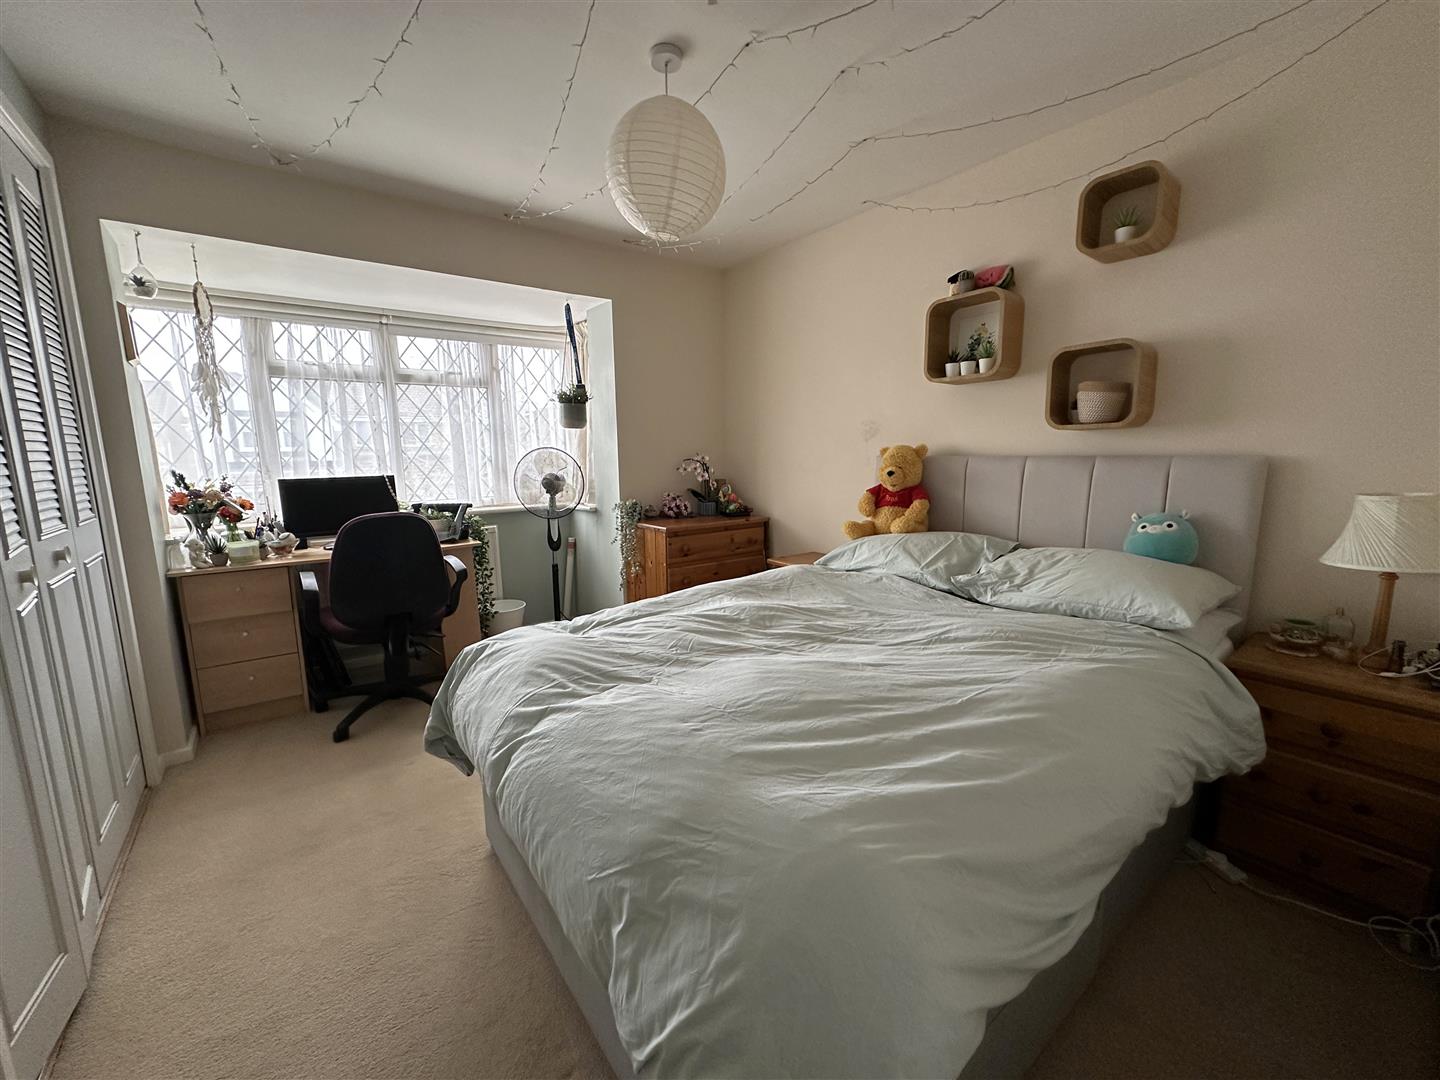
Bedroom Two
Double glazed bay window, radiator and built in wardrobes.
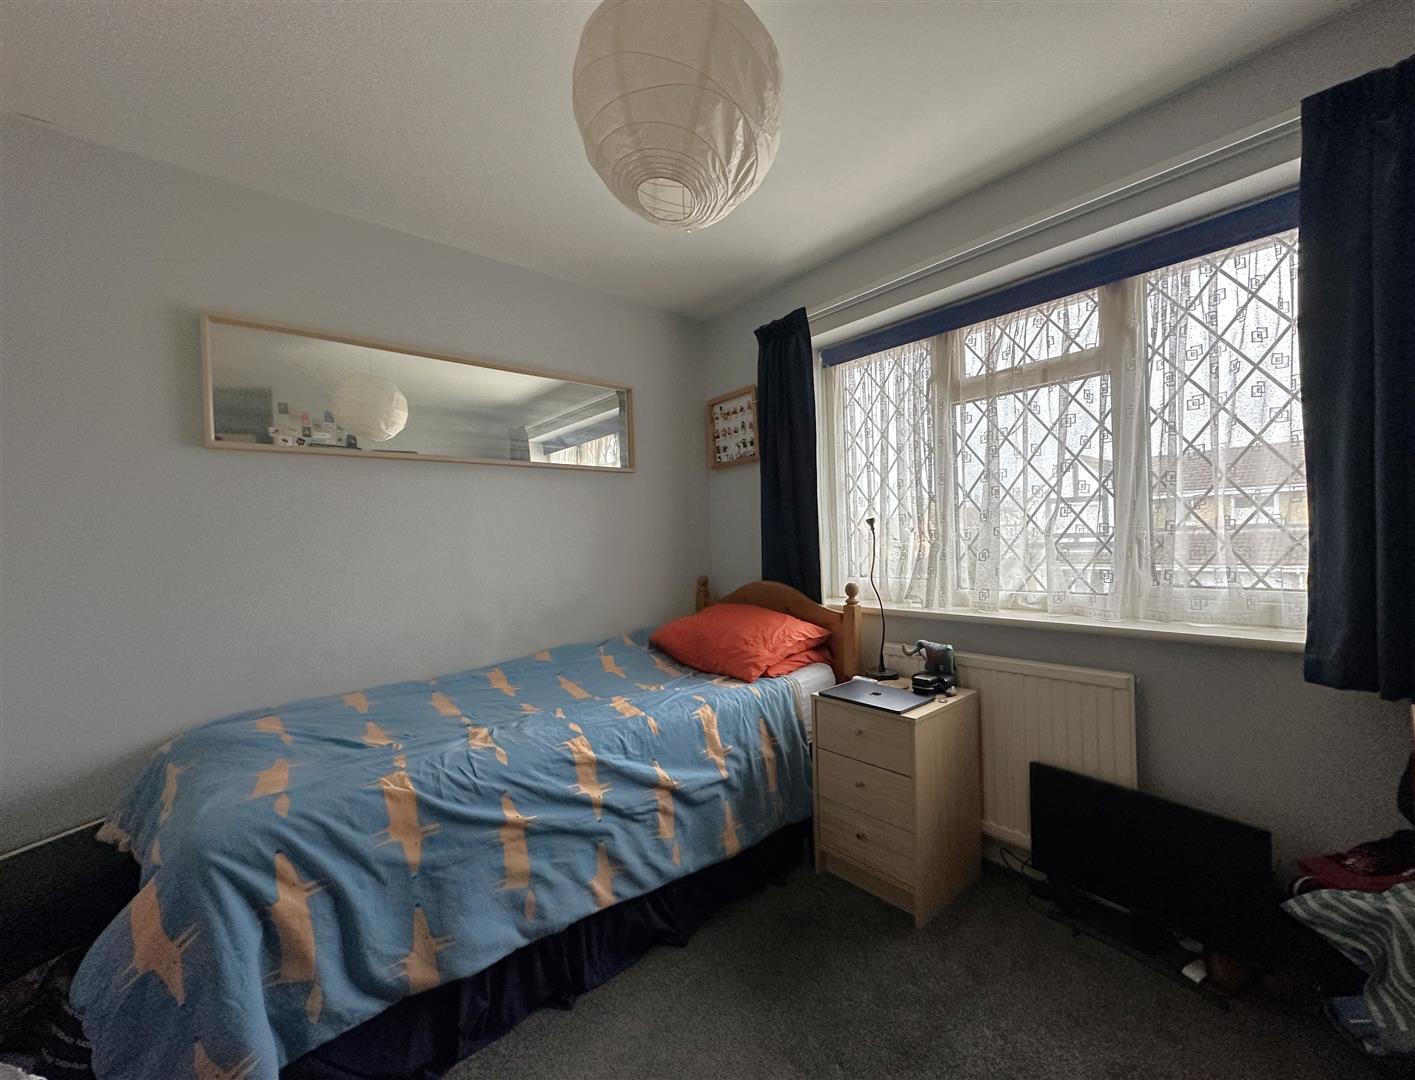
Bedroom Three
Double glazed windows to the front, radiator and wardrobe over the stairs.
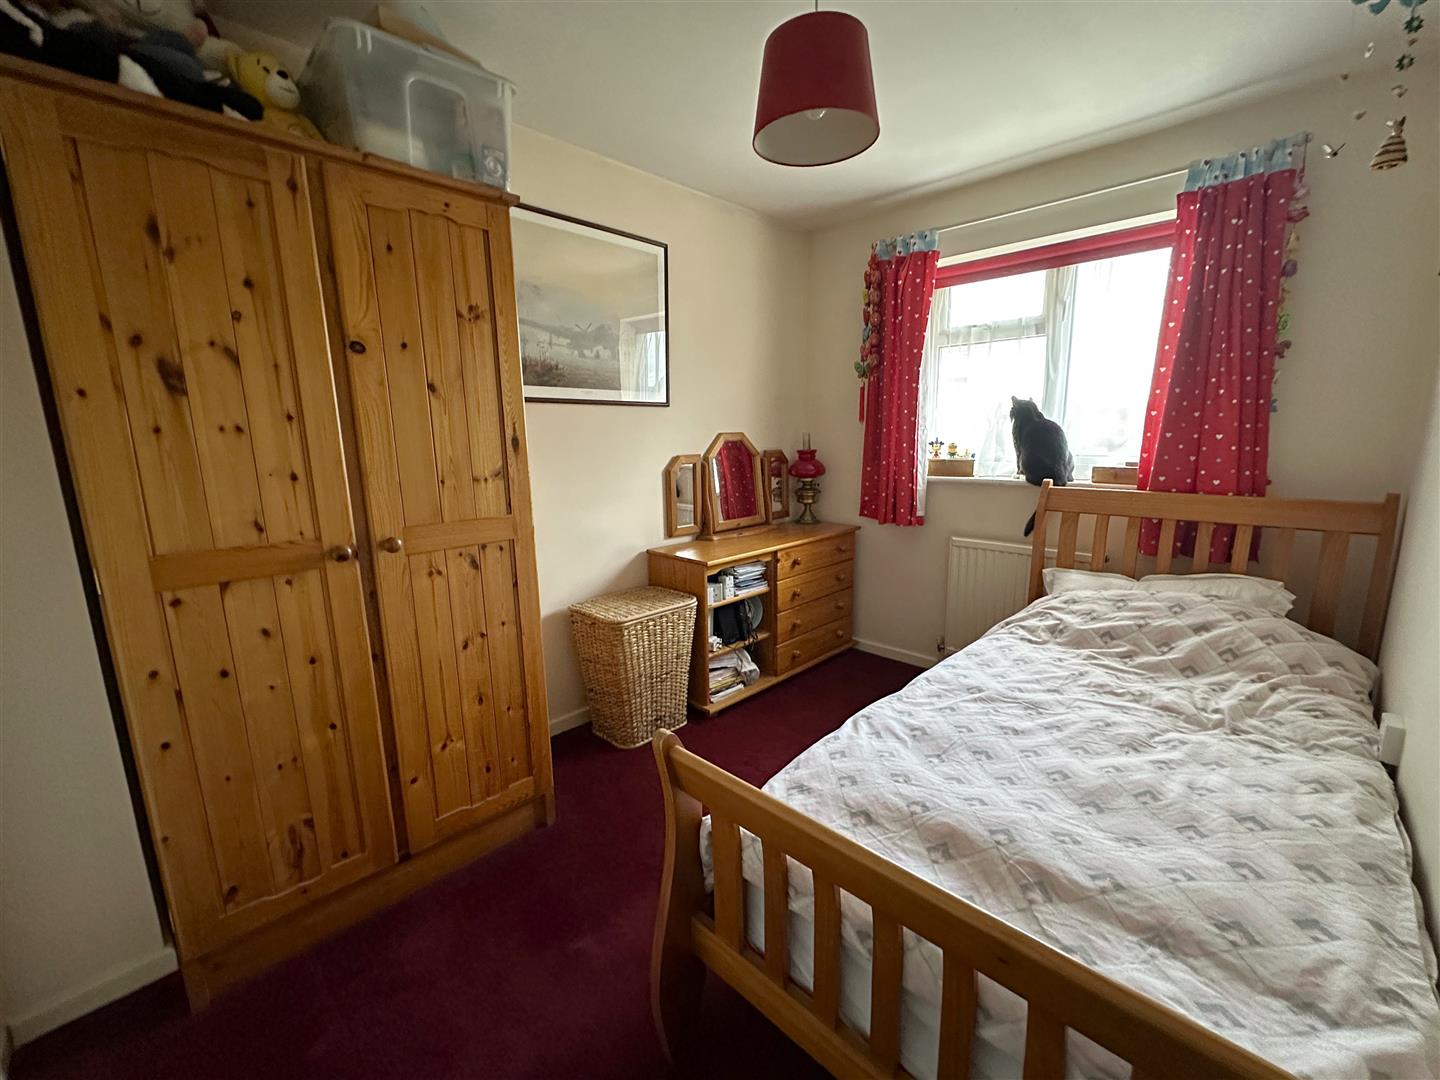
Bedroom Four
Double glazed window to the rear, radiator.
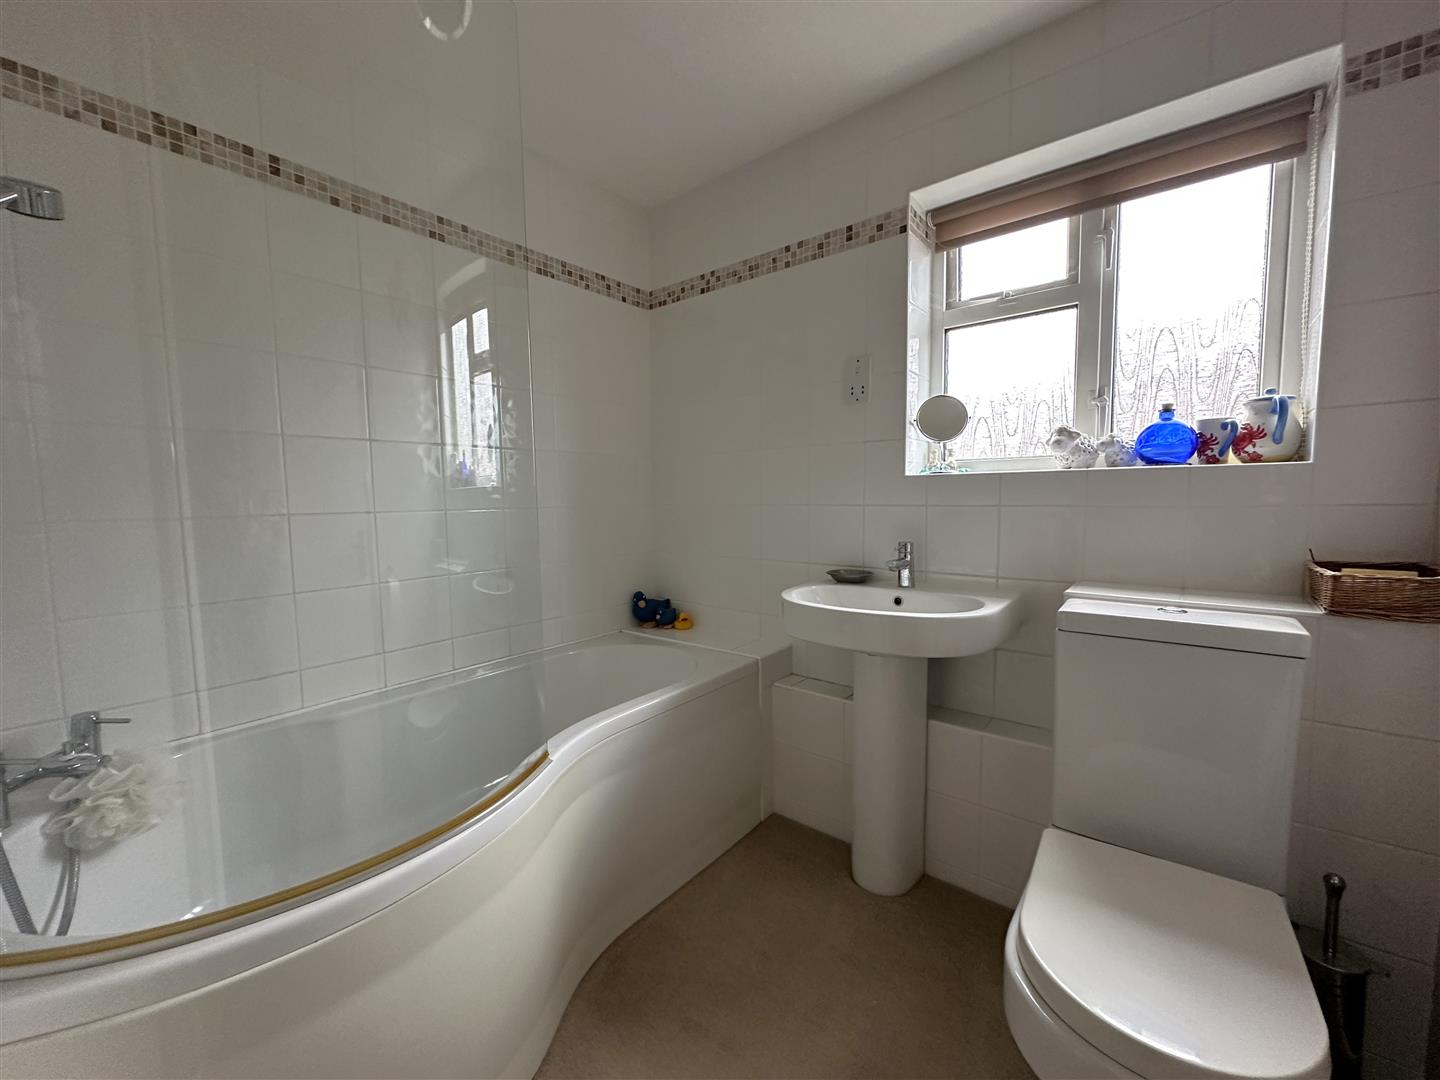
Bathroom
Double glazed window to the side, towel radiator, wash hand basin, toilet, P Shaped bath with shower over.
Garage/Store
Electric roll up door, power and light, personal door to the rear.
Driveway
Side by side parking for two cars with electric car charger.
Rear Garden
Laid to areas of patio, lawn and raised decking with pergola, outside tap, garden shed and gated side access.
Tenure
We are advised by the .gov website that the property is freehold.
Council Tax
We are advised by the .gov website that the property is band E