Description
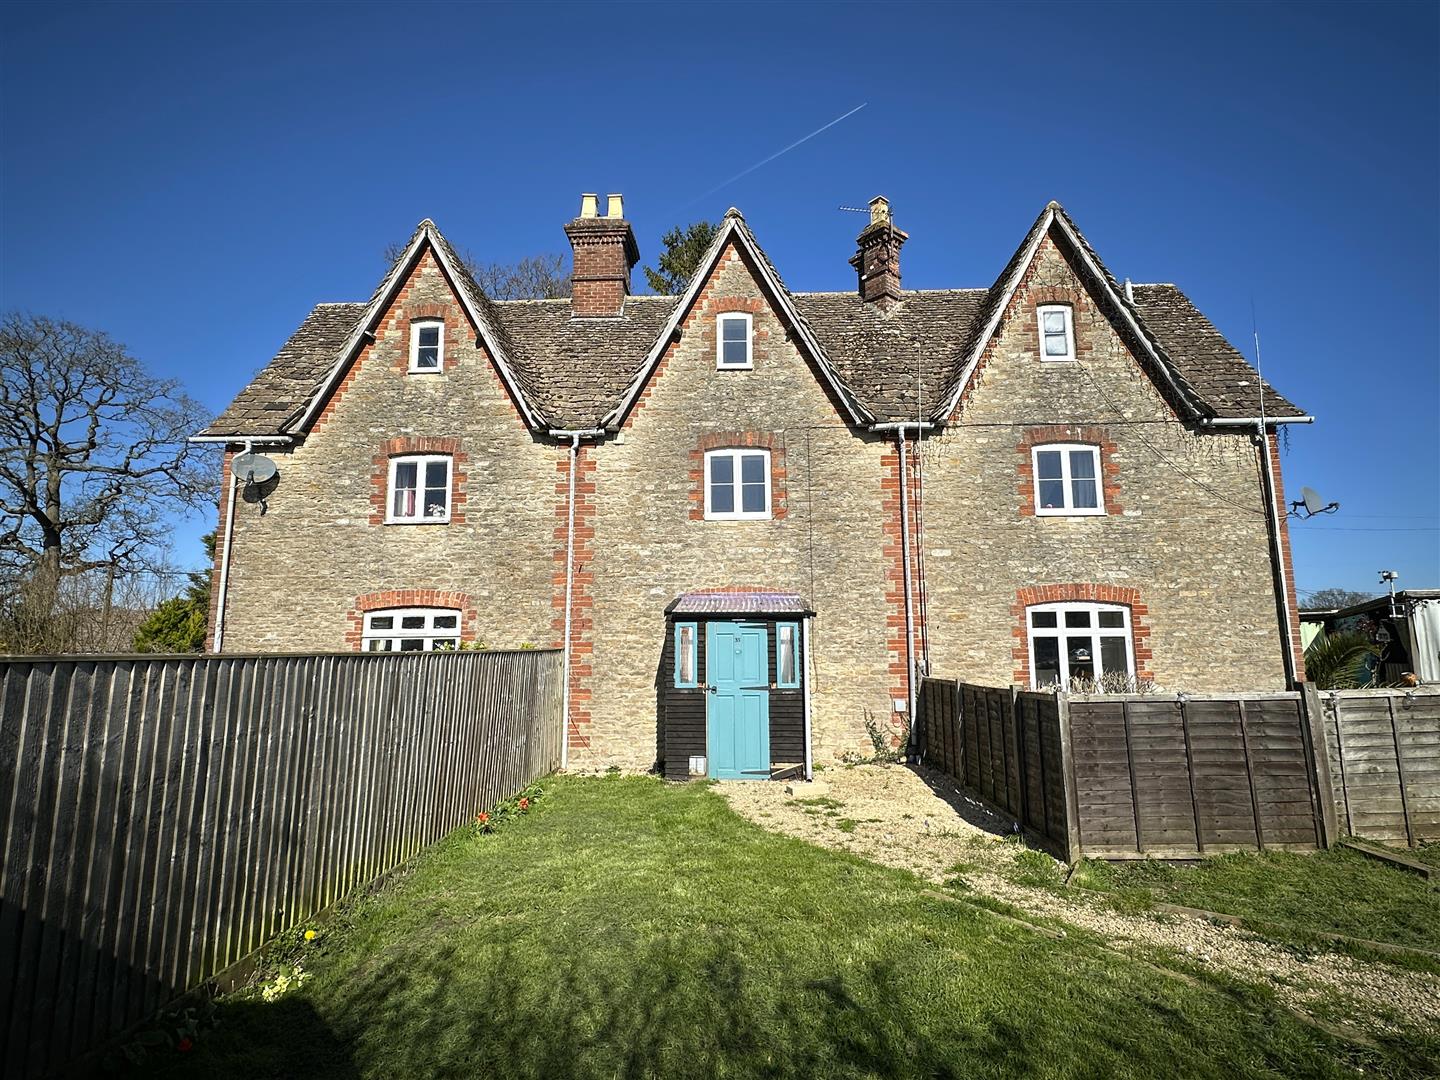
Offered for sale with NO ONWARD CHAIN, this Grade II listed, mid terrace cottage is full of character. With porch entrance at the front and rear it comprises; lounge, kitchen, double bedroom and bathroom one the first floor and double bedroom on the top floor. With South facing gardens and driveway parking it has much to offer.
35 Hill Corner Road
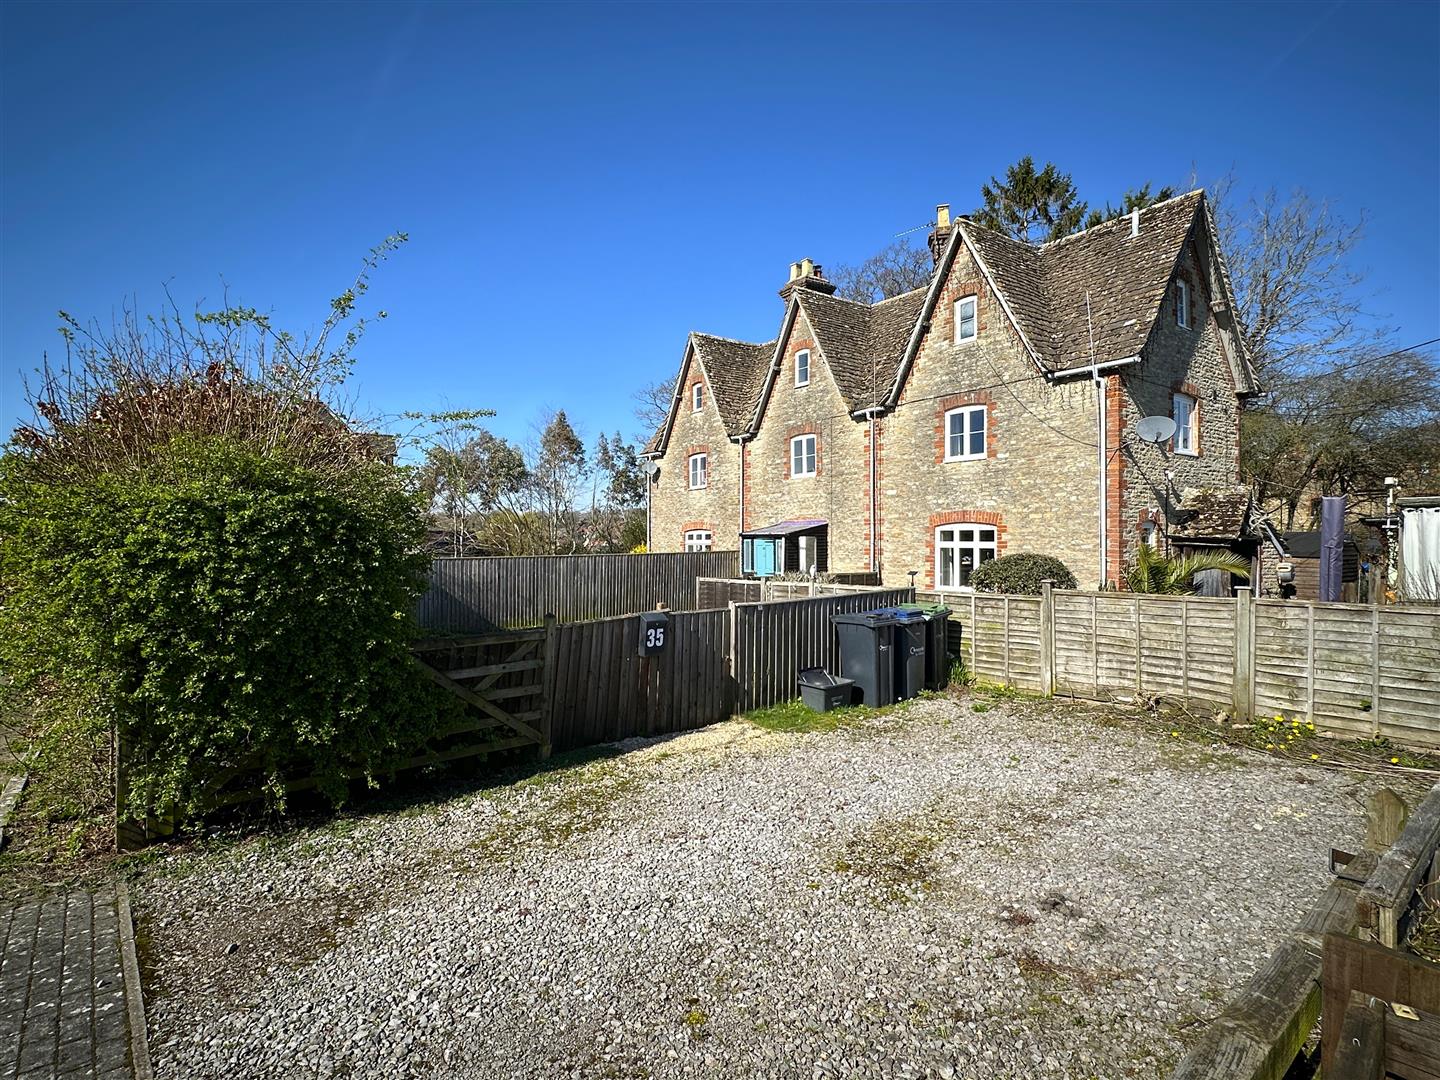
Accessing the property from The Orchids there is driveway parking for at least two cars with gate leading in to the South facing gardens. The property can be entered via the front or the rear porch.
From the rear porch double doors lead in to the lounge. There is a fireplace, alcove shelving, under stairs cupboard housing the hot water tank, door leading to the stairs and door in to the kitchen.
Within the kitchen there are a range of floor mounted units, store cupboard, sink and drainer and door in to the rear porch.
The first floor landing gives access to bedroom two, bathroom and stairs leading to bedroom one on the second floor.
Throughout the home there are many quaint character features adding to the charm of the home. A viewing of the home is strongly advised.
Location
What Three Words location of driveway parking - ///tagging.escalated.pounding
Tenure
We are advised by the .gov website that the property is Freehold.
Council Tax
We are advised by the .gov website that the property is band C.
Agents Notes
The property is Grade II listed. The official Historic England listing states: Mid/late C19, restored c1990. Limestone rubble with brick quoins and dressings, stone slate roof with swept valleys and elaborate brick ridge stacks to party walls. One-unit plans with service outshuts. EXTERIOR: 2 storeys with attics; each cottage is one-window range. Segment brick arches over openings. 3 forward-facing gables have single-light leaded sashes to the attics, 2-light leaded casements to the 1st floor and a C20 lean-to to the front of the ground floor. Entrances to the end cottages are in the returns with unleaded windows above, similar to those at the front; entrance to the central cottage is in an extended gabled porch to the front of the lean-to. The porches are stone-slated gables supported by tree-trunk columns.
Property Comprises;
Front Porch
Sitting Room
(15'11 x 14'2) - (4.85m x 4.32m)
Kitchen
(16'2 x 6'2) - (4.93m x 1.88m)
Rear Porch
Landing
Bedroom Two
(10'10 x 9'9) - (3.30m x 2.97m)
Bathroom
Second Floor
Bedroom One
(14'10 x 13'11) - (4.52m x 4.24m)
Gardens
Driveway