Description
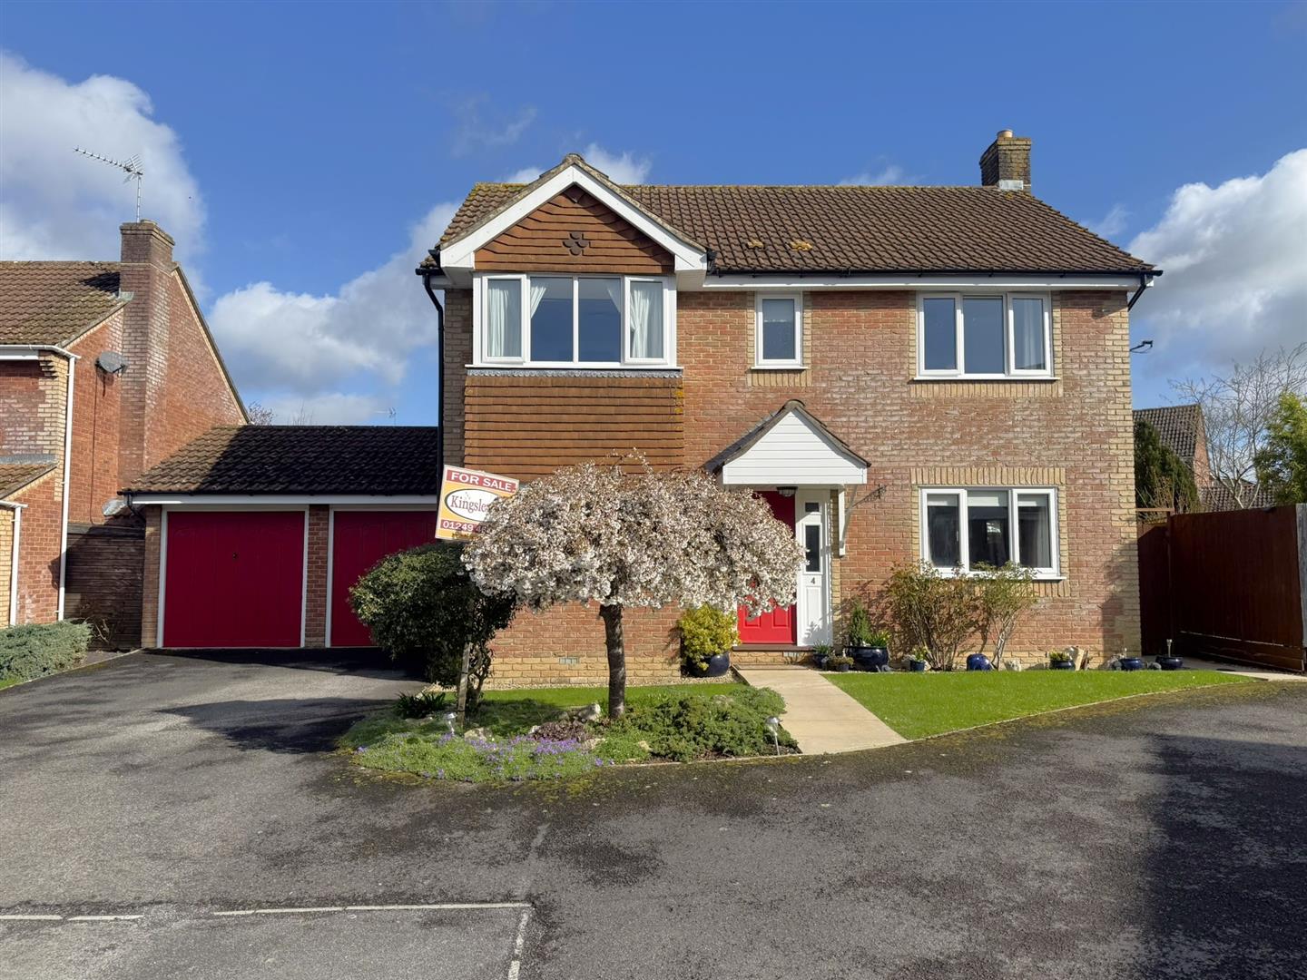
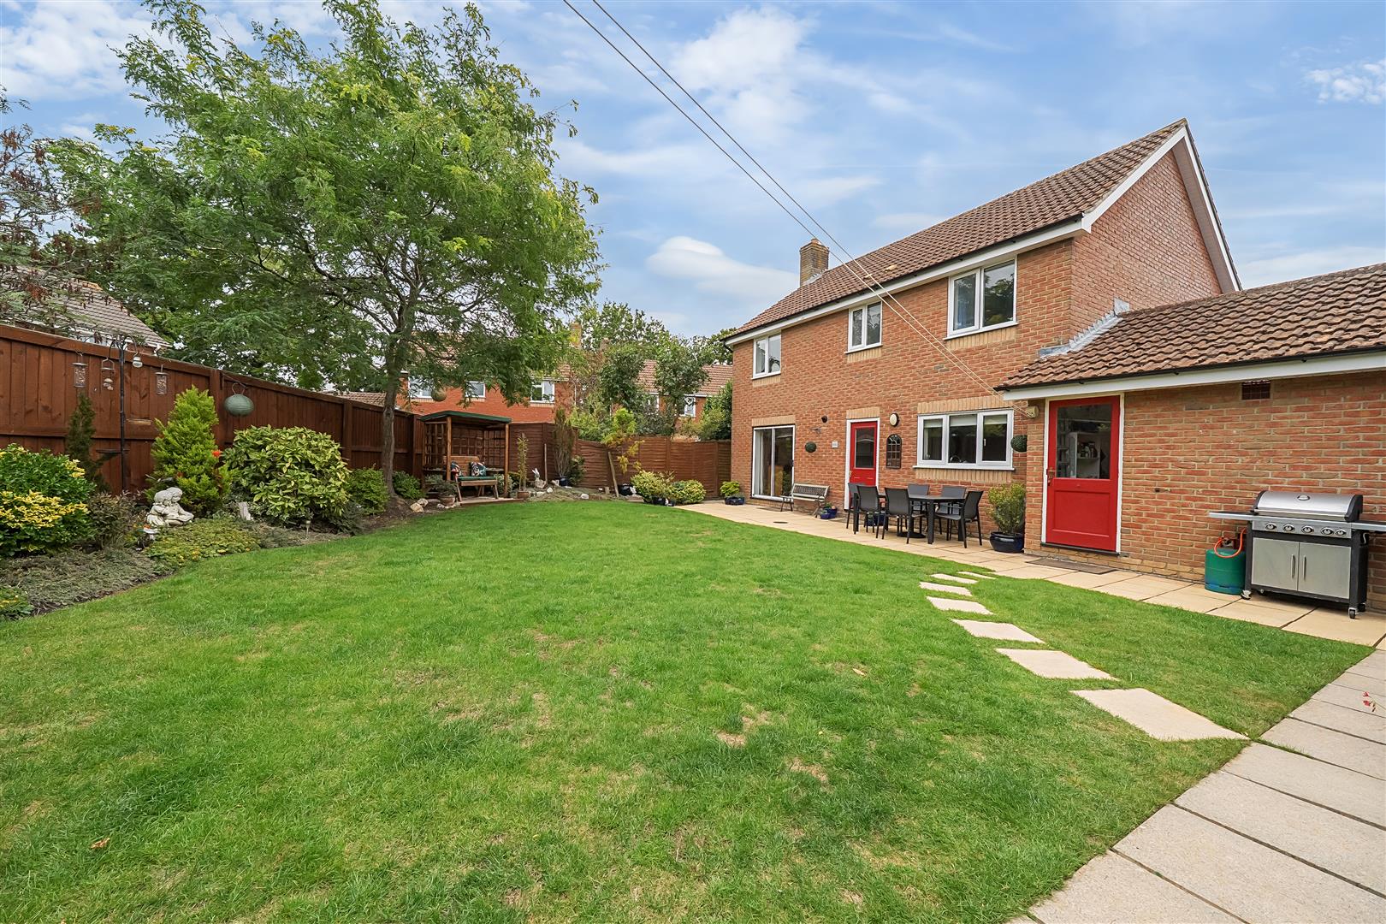
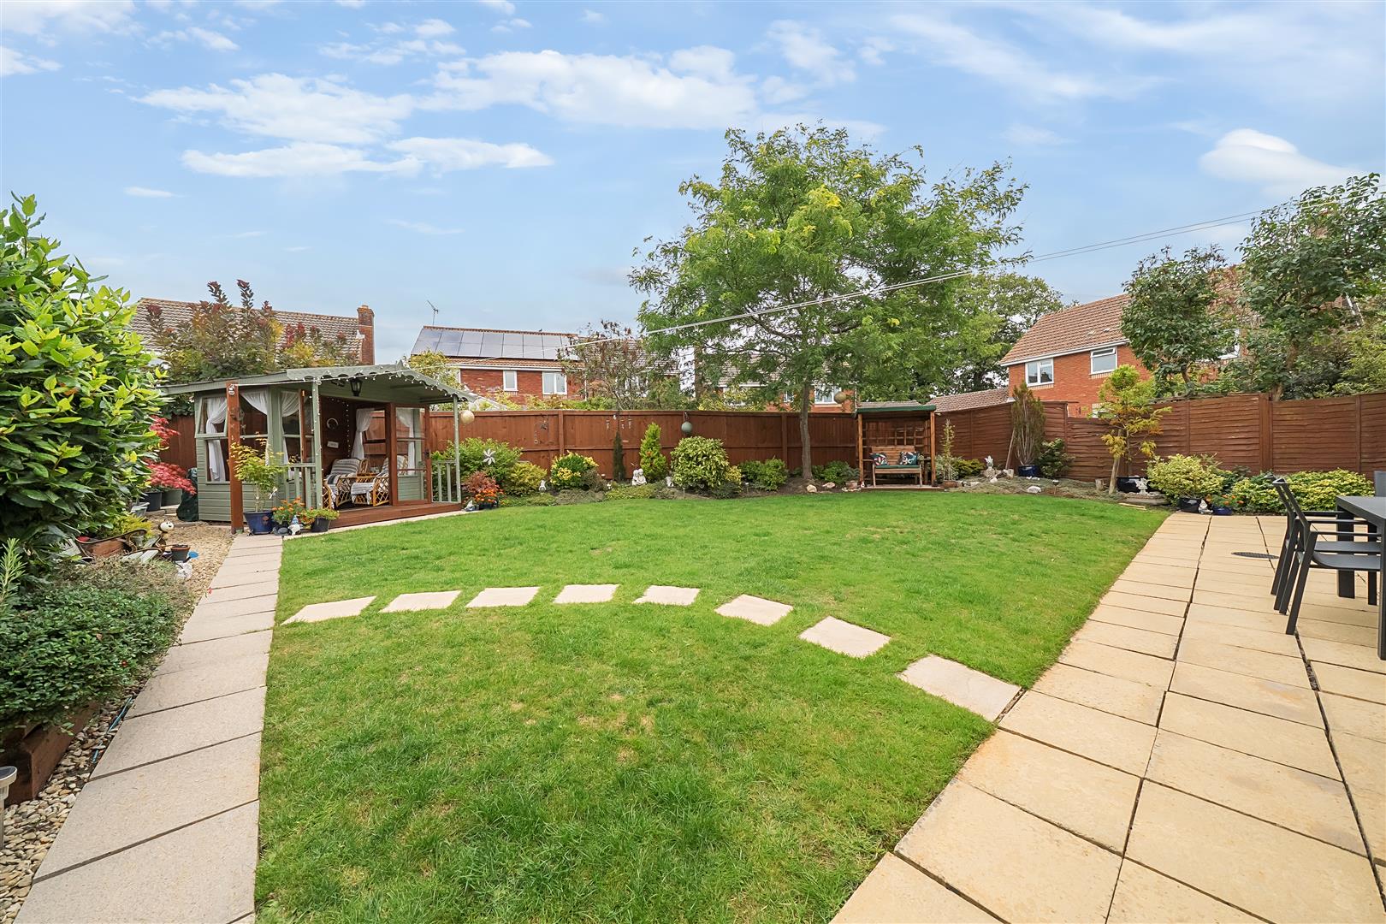
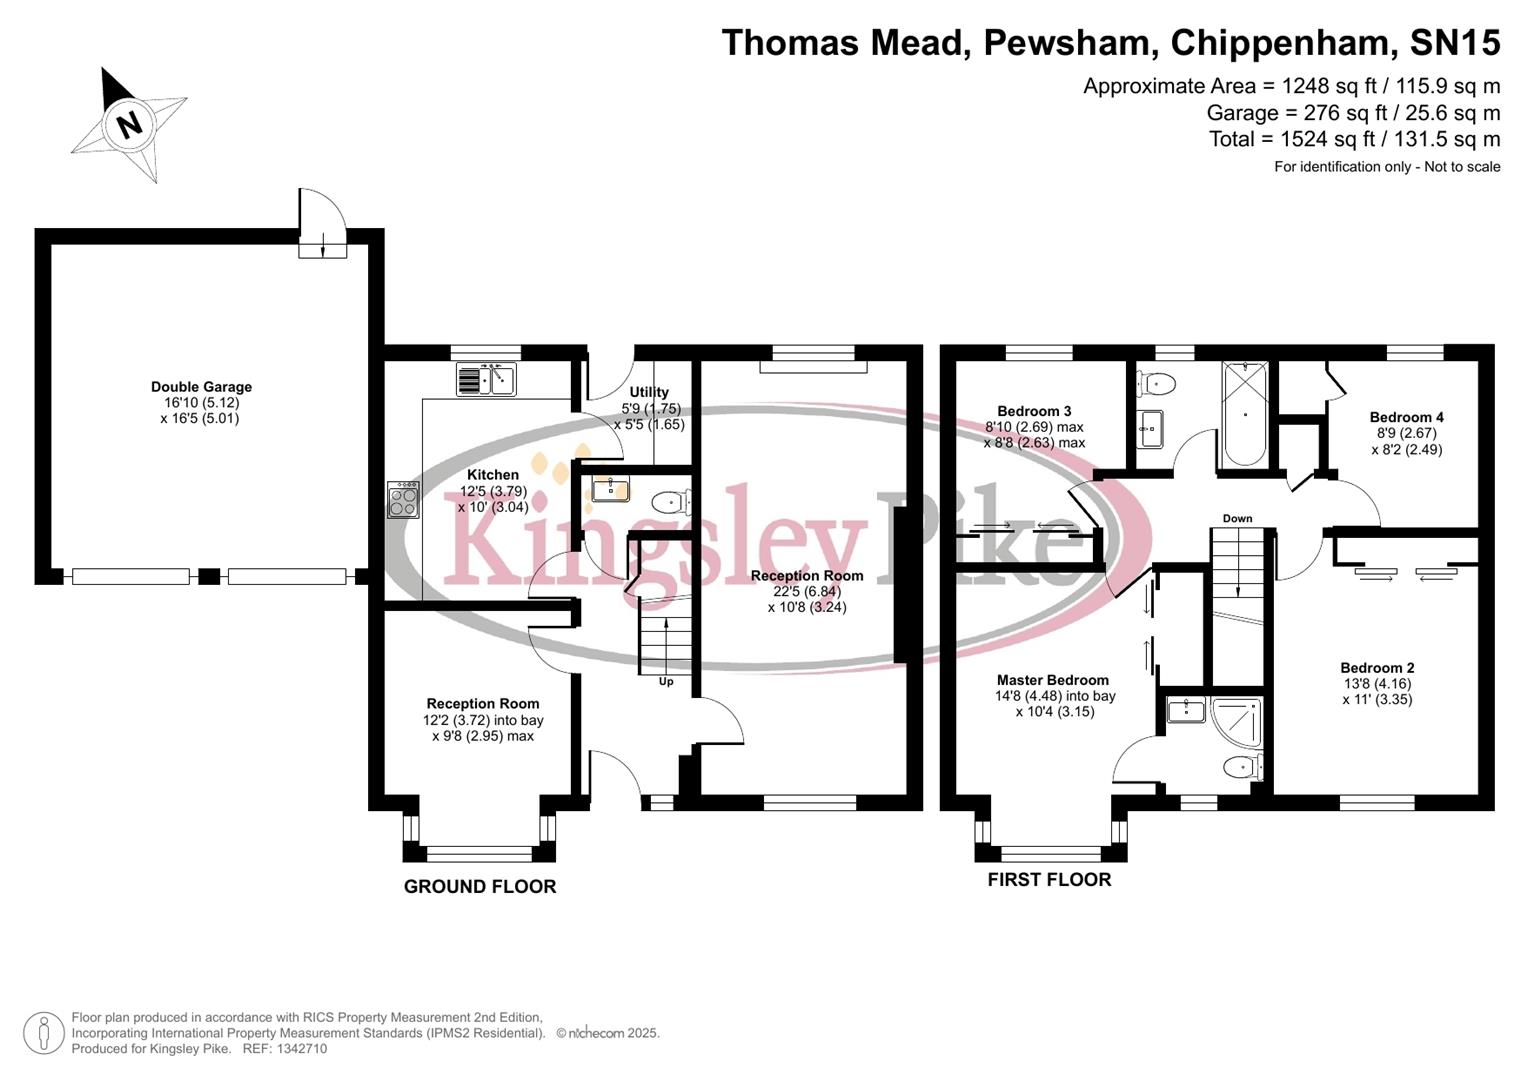
Set within a favourable cul de sac on the Pewsham Estate, this detached family home offers a well maintained and well loved larger than average private garden to the rear, ample parking to the front and the potential to extend over the attached double garage. Internally comprising; entrance hall, cloakroom, lounge, dining room, kitchen-breakfast room, separate utility room, four bedrooms, family bathroom and en suite to the main. An ideal Family home offered for sale with NO ONWARD CHAIN.
Entrance Hall
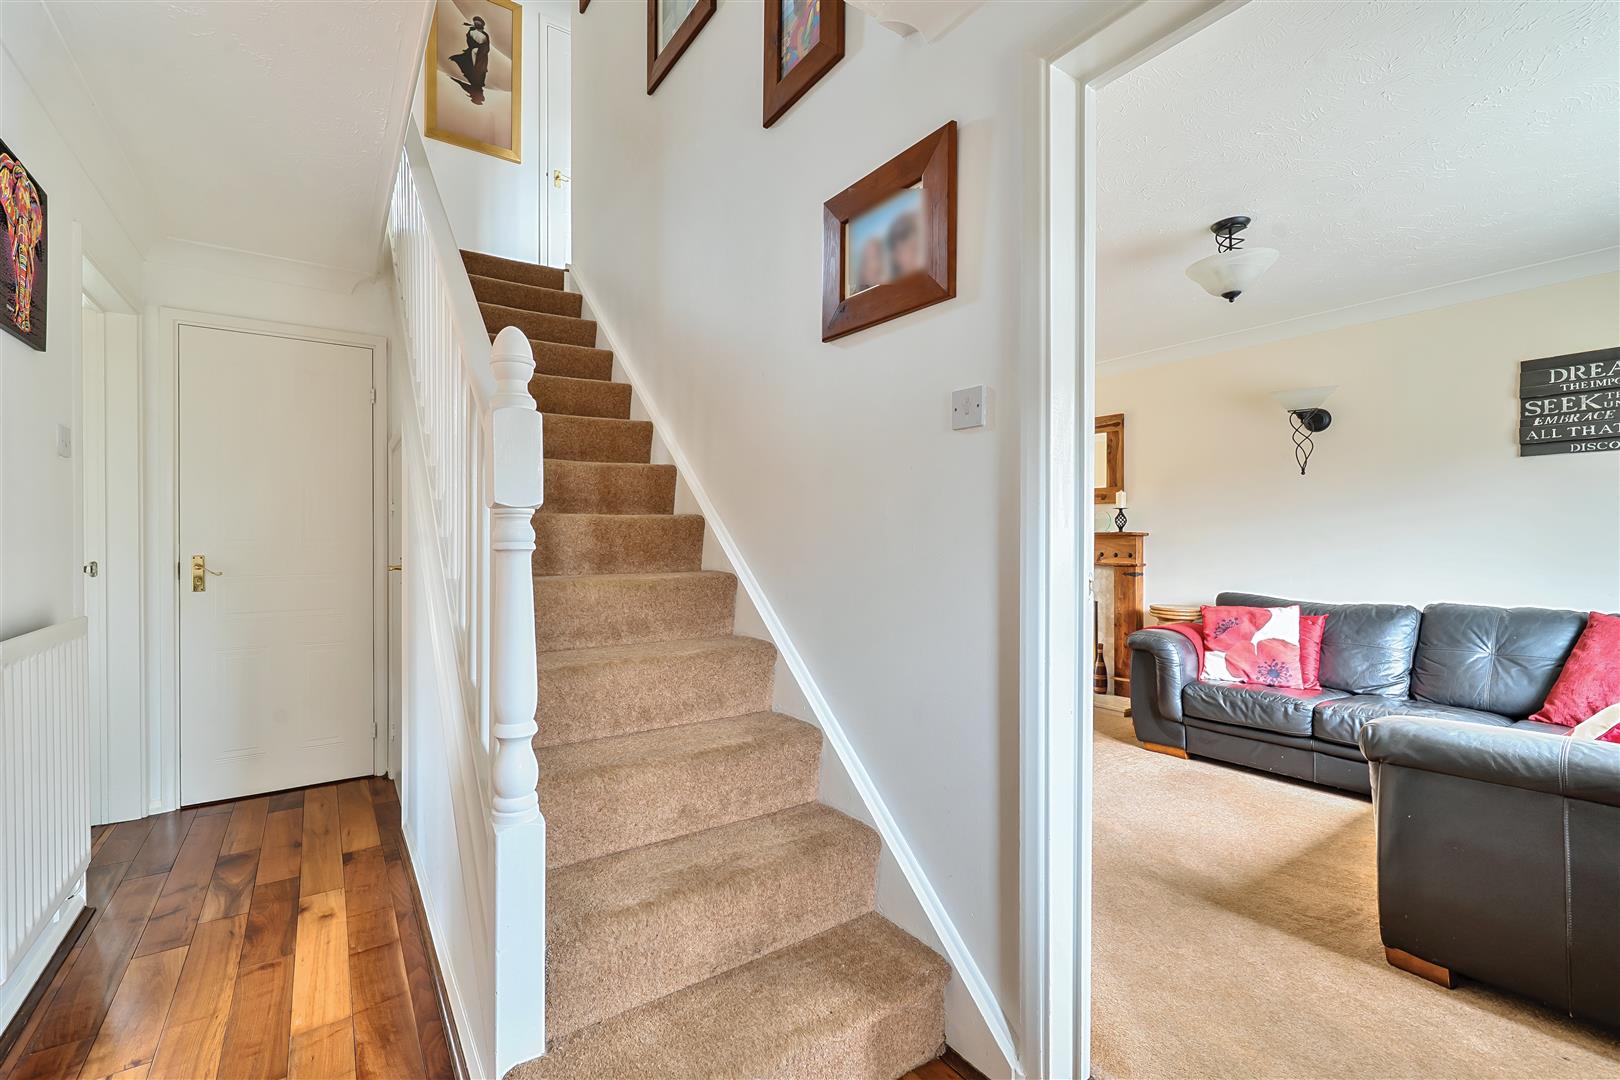
Front door, Walnut flooring, radiator, stairs to the first floor, under stairs storage cupboard, doors to the cloakroom, dining room, kitchen and lounge.
Cloakroom
Tiled floor, toilet, wash hand basin and radiator.
Lounge
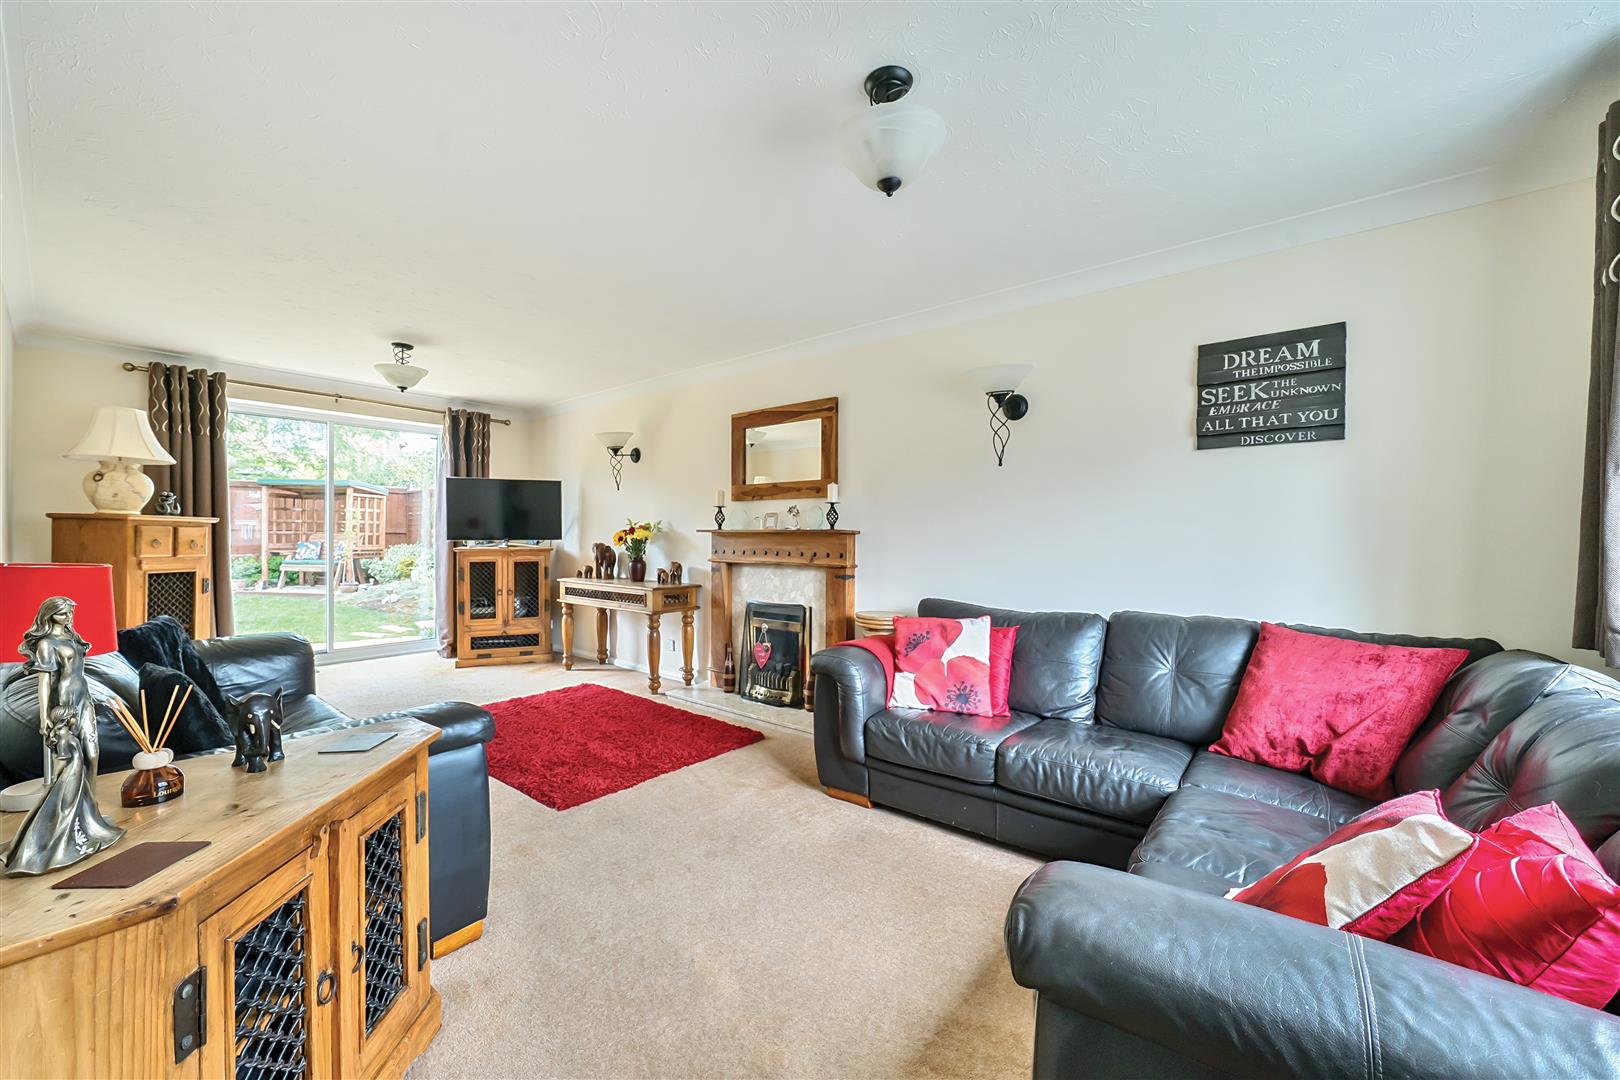
Double glazed window to the front, double glazed patio doors to the rear, radiators and chimney with inset capped gas fire.
Dining Room
Double glazed bay window to the front, radiator and Walnut flooring.
Kitchen
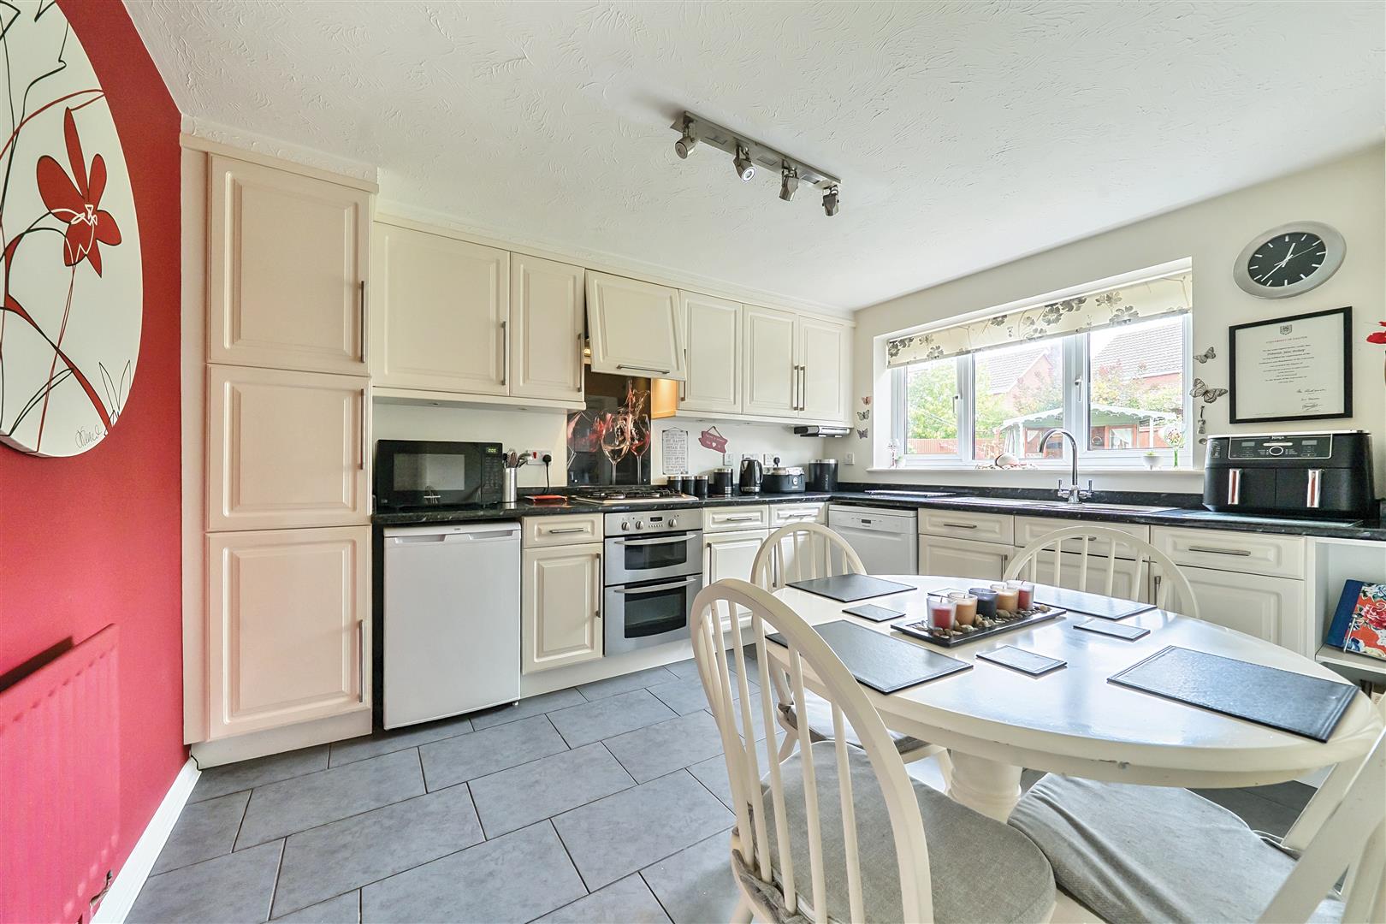
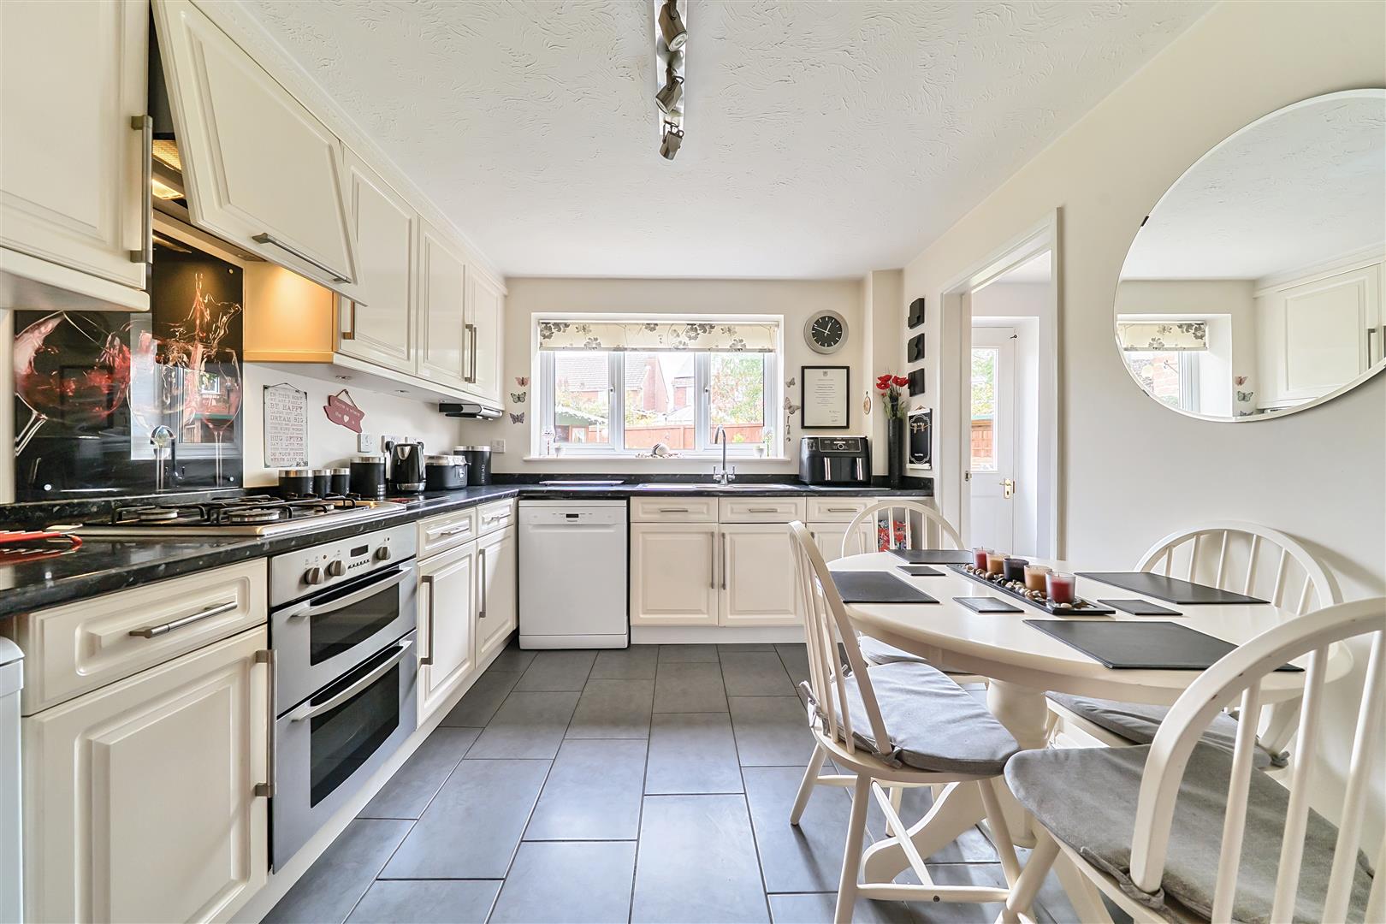
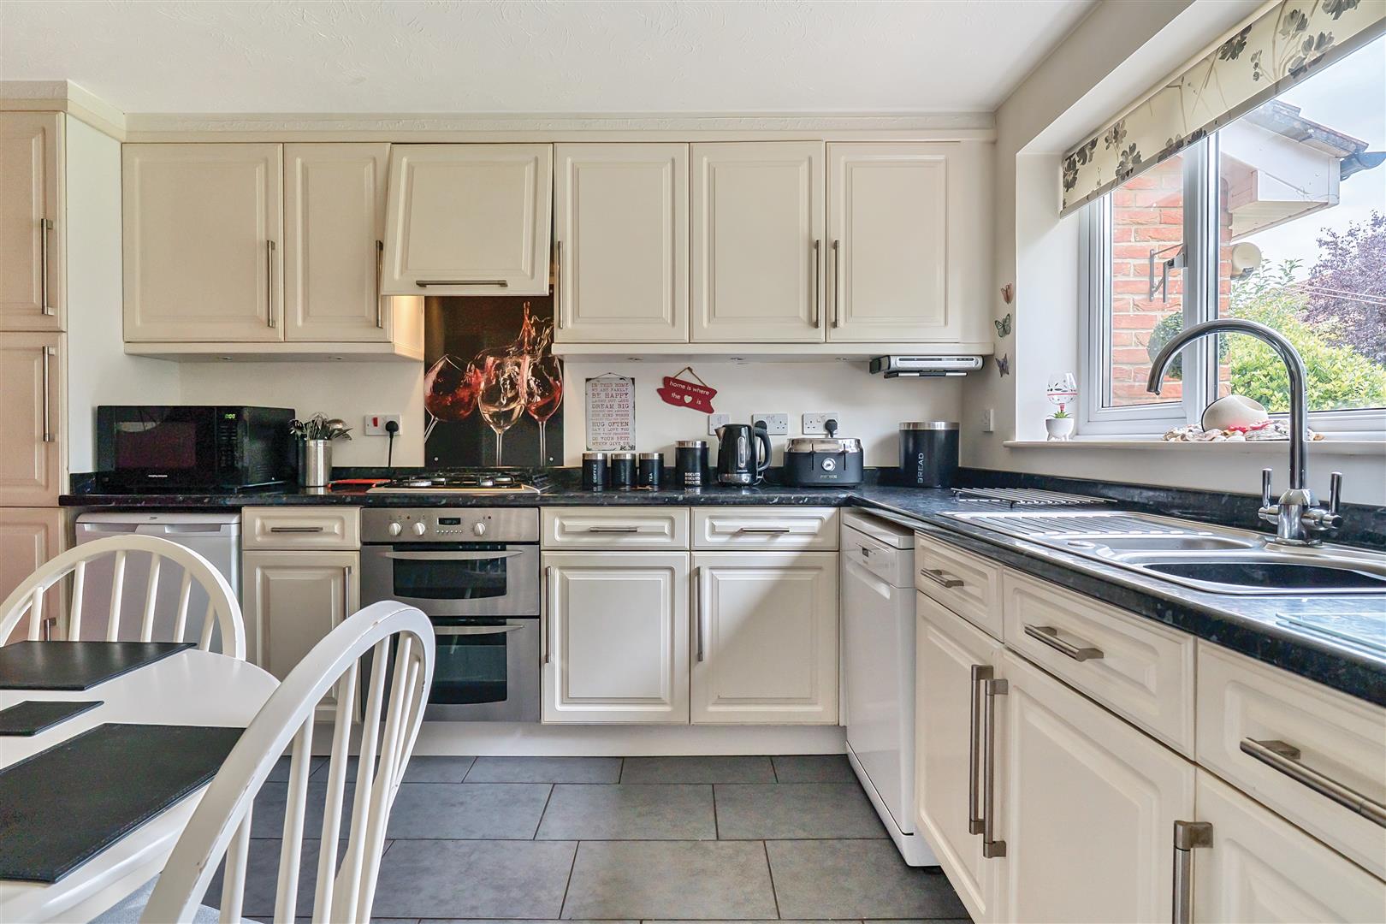
Tiled floor, double glazed window to the rear, under floor heating, door to the utility room, space for a breakfast table and chairs, range of floor and wall mounted units, double electric oven, gas hob, extractor fan, stainless steel sink and drainer, plumbing for a dishwasher and space for a fridge/freezer.
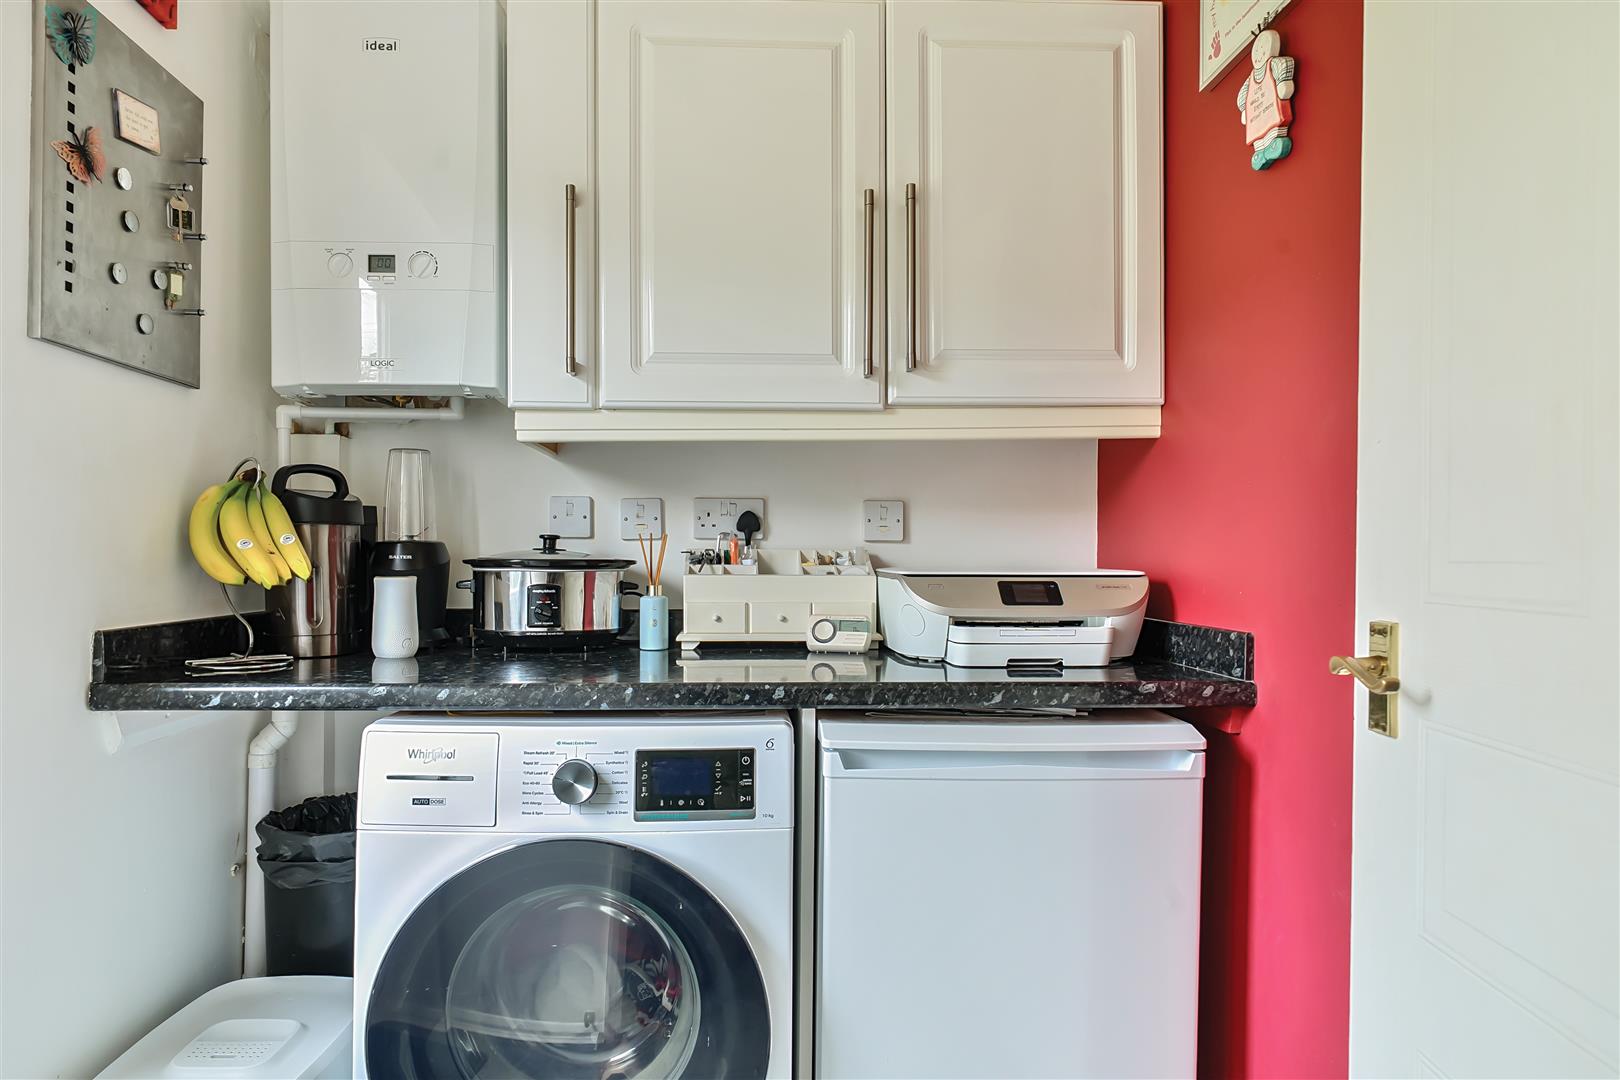
Utility Room
Double glazed door to the garden, tiled floor, under floor heating, floor and wall mounted units, plumbing for a washing machine, space for a further appliance and wall mounted gas fired boiler.
Landing
Loft access, airing cupboard and doors to all bedrooms and the bathroom.
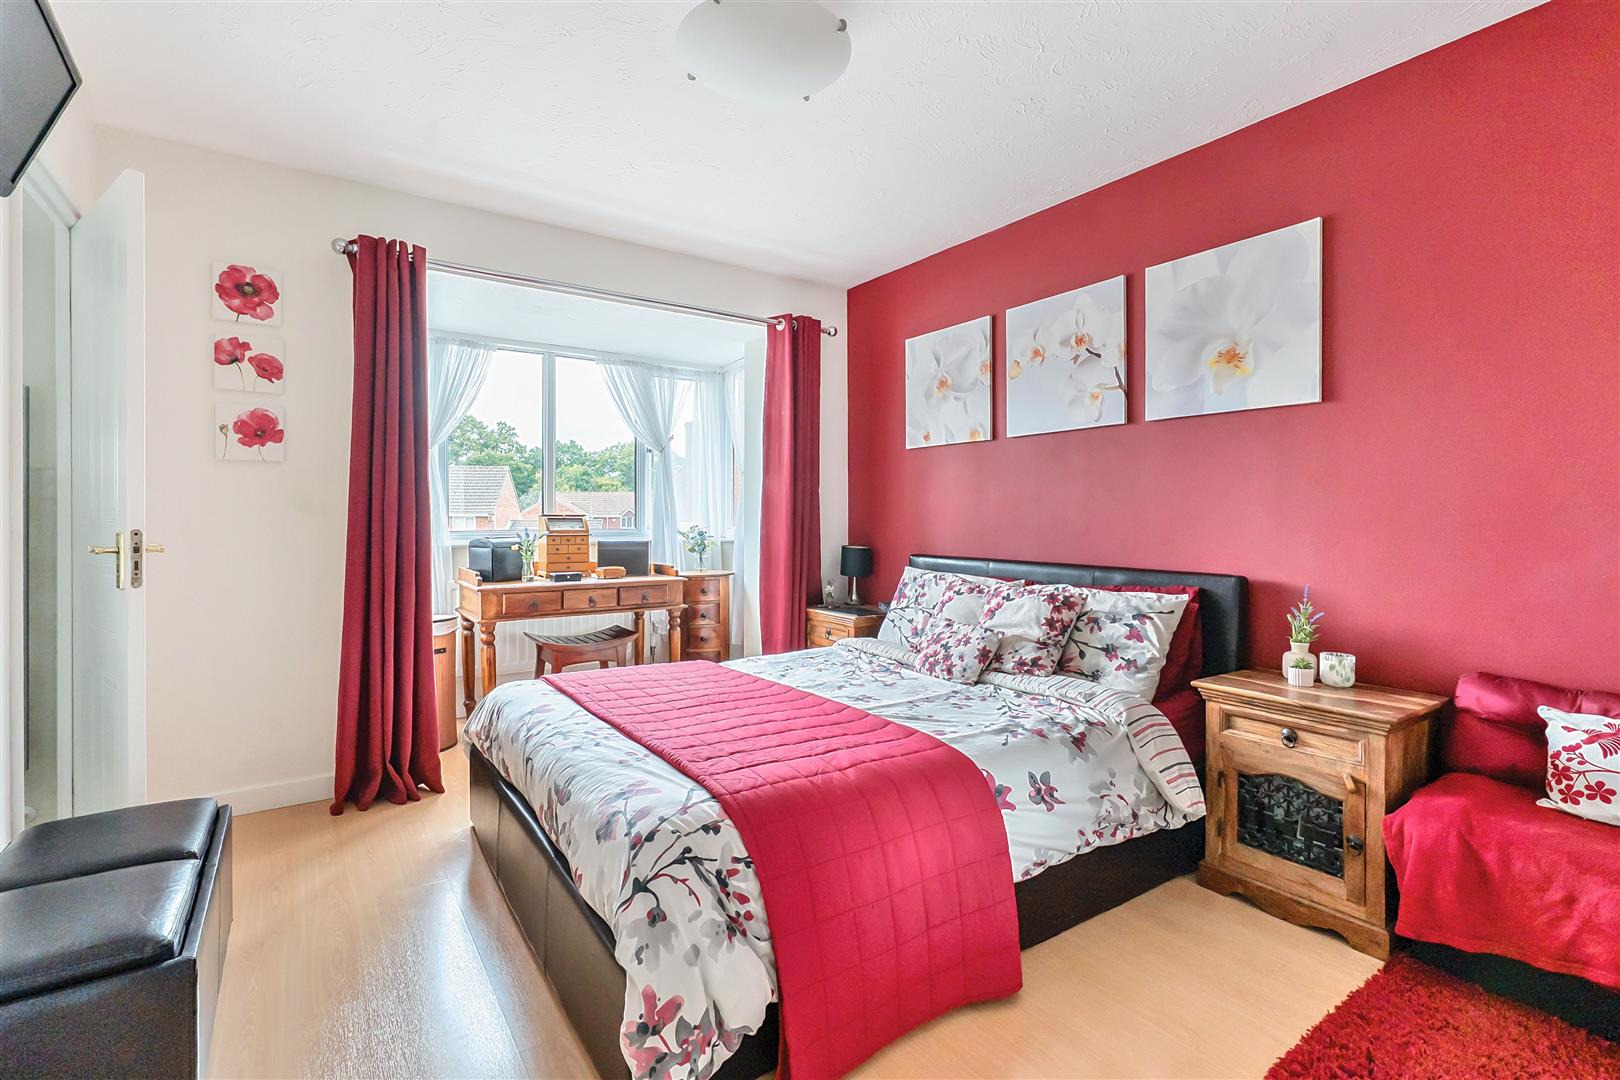
Bedroom One
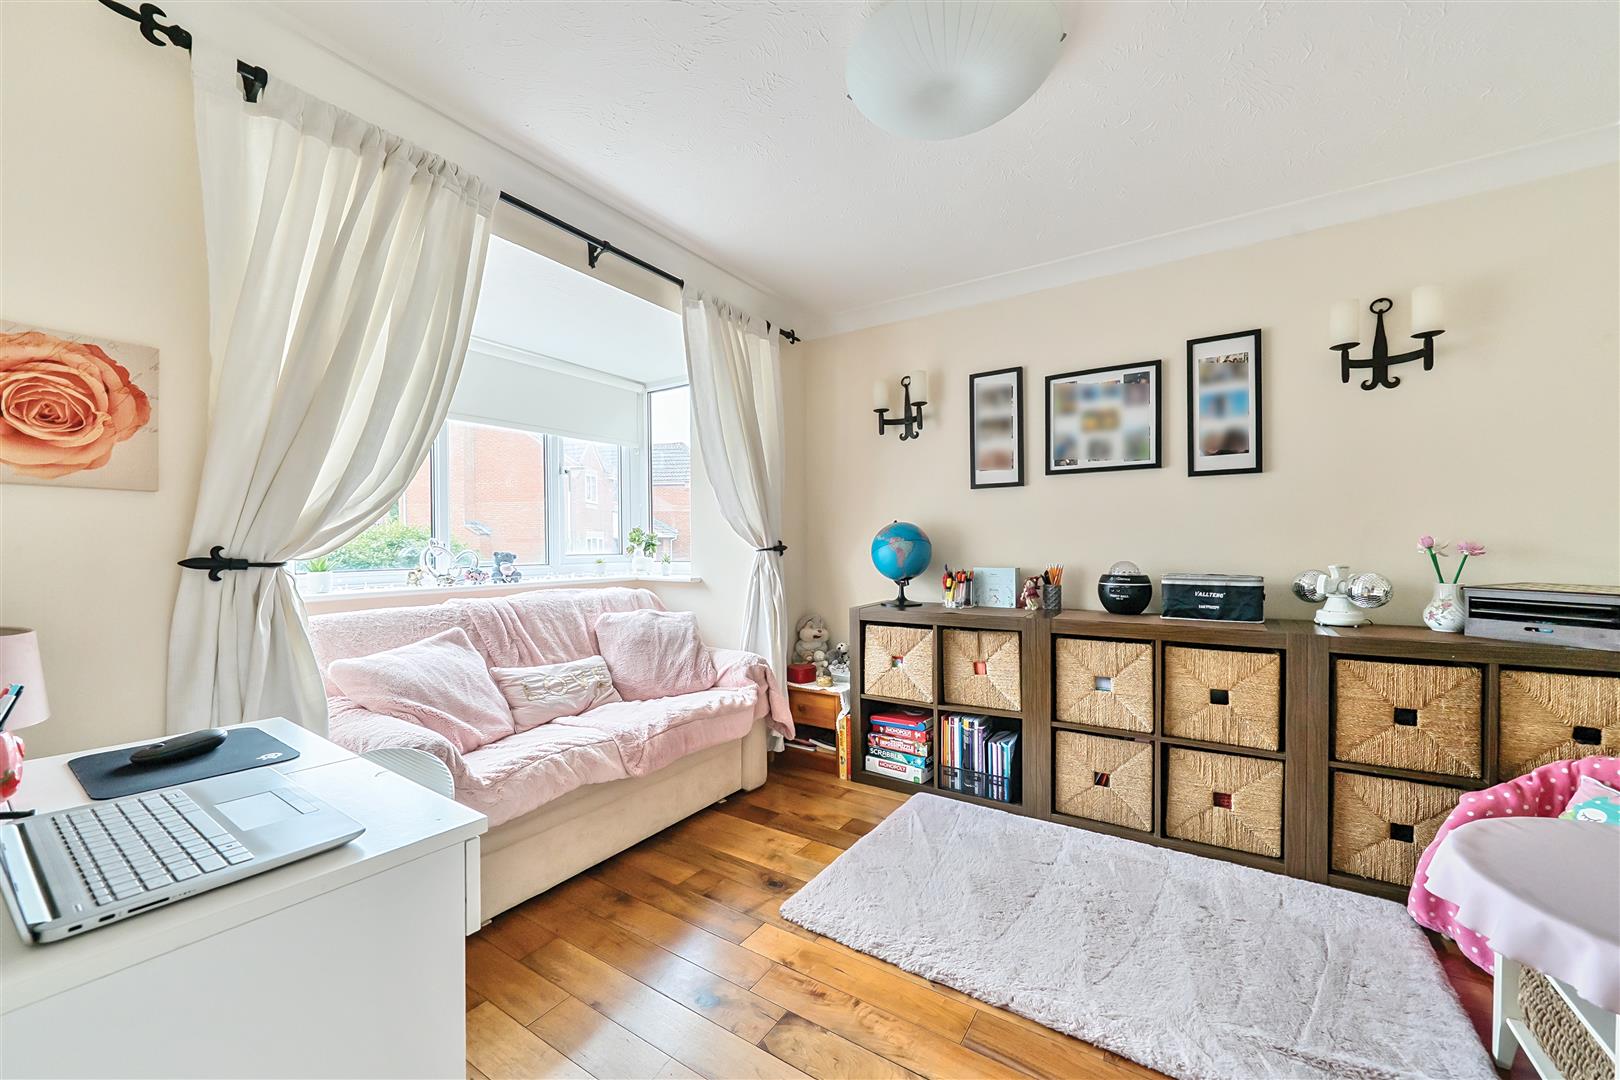
Double glazed bay window to the front, radiator, laminate flooring, built in double wardrobe and door to the en suite.
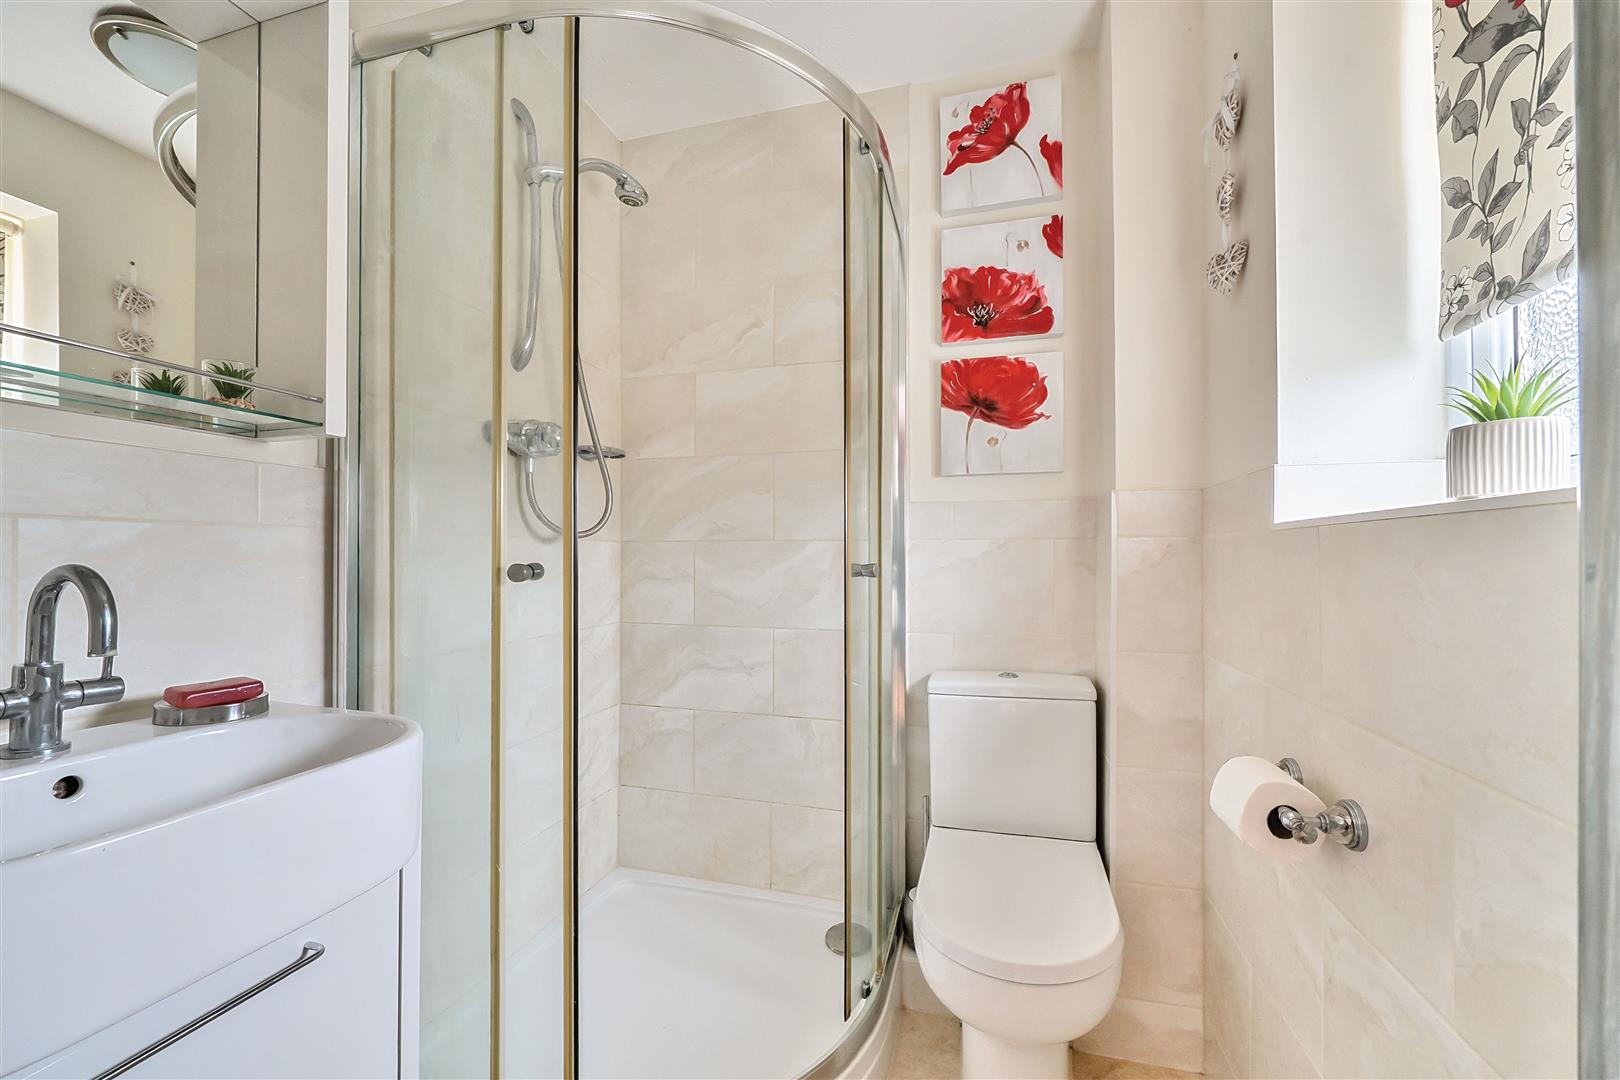
En Suite
Double glazed window to the front, towel radiator, wash hand basin, shower cubicle, toilet and extractor fan.
Bedroom Two
Double glazed window to the front, radiator and fitted double wardrobe.
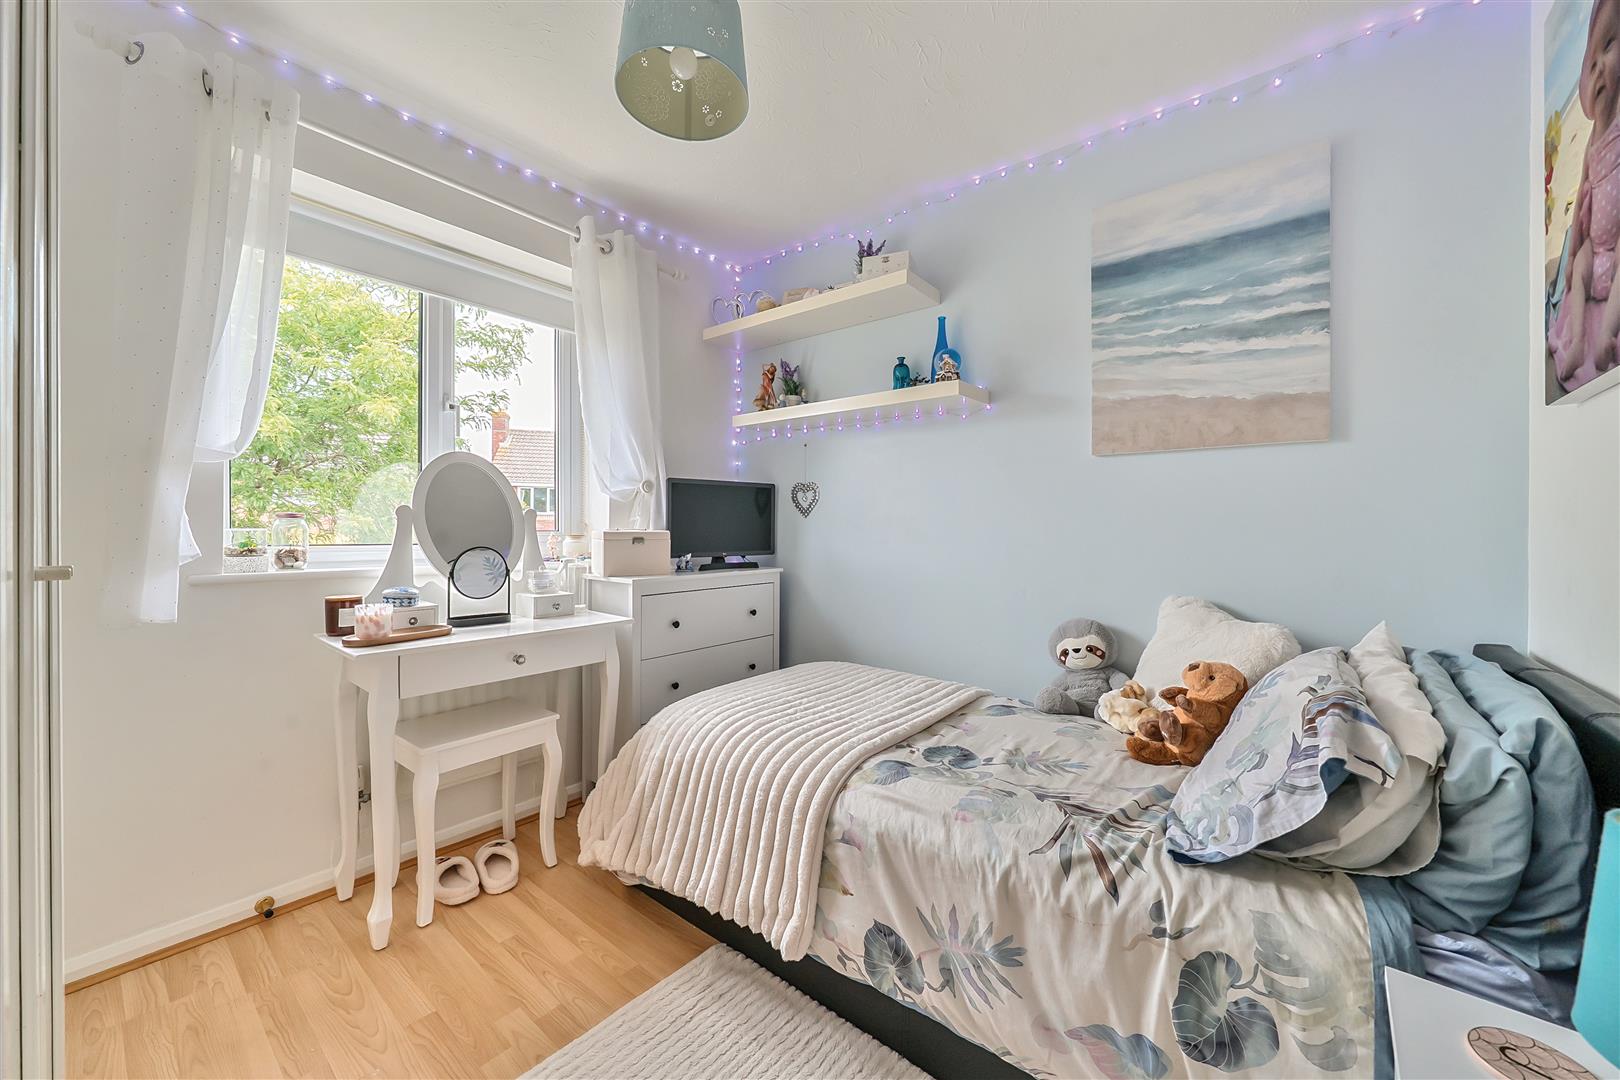
Bedroom Three
Double glazed window to the rear, radiator and built in double wardrobe.
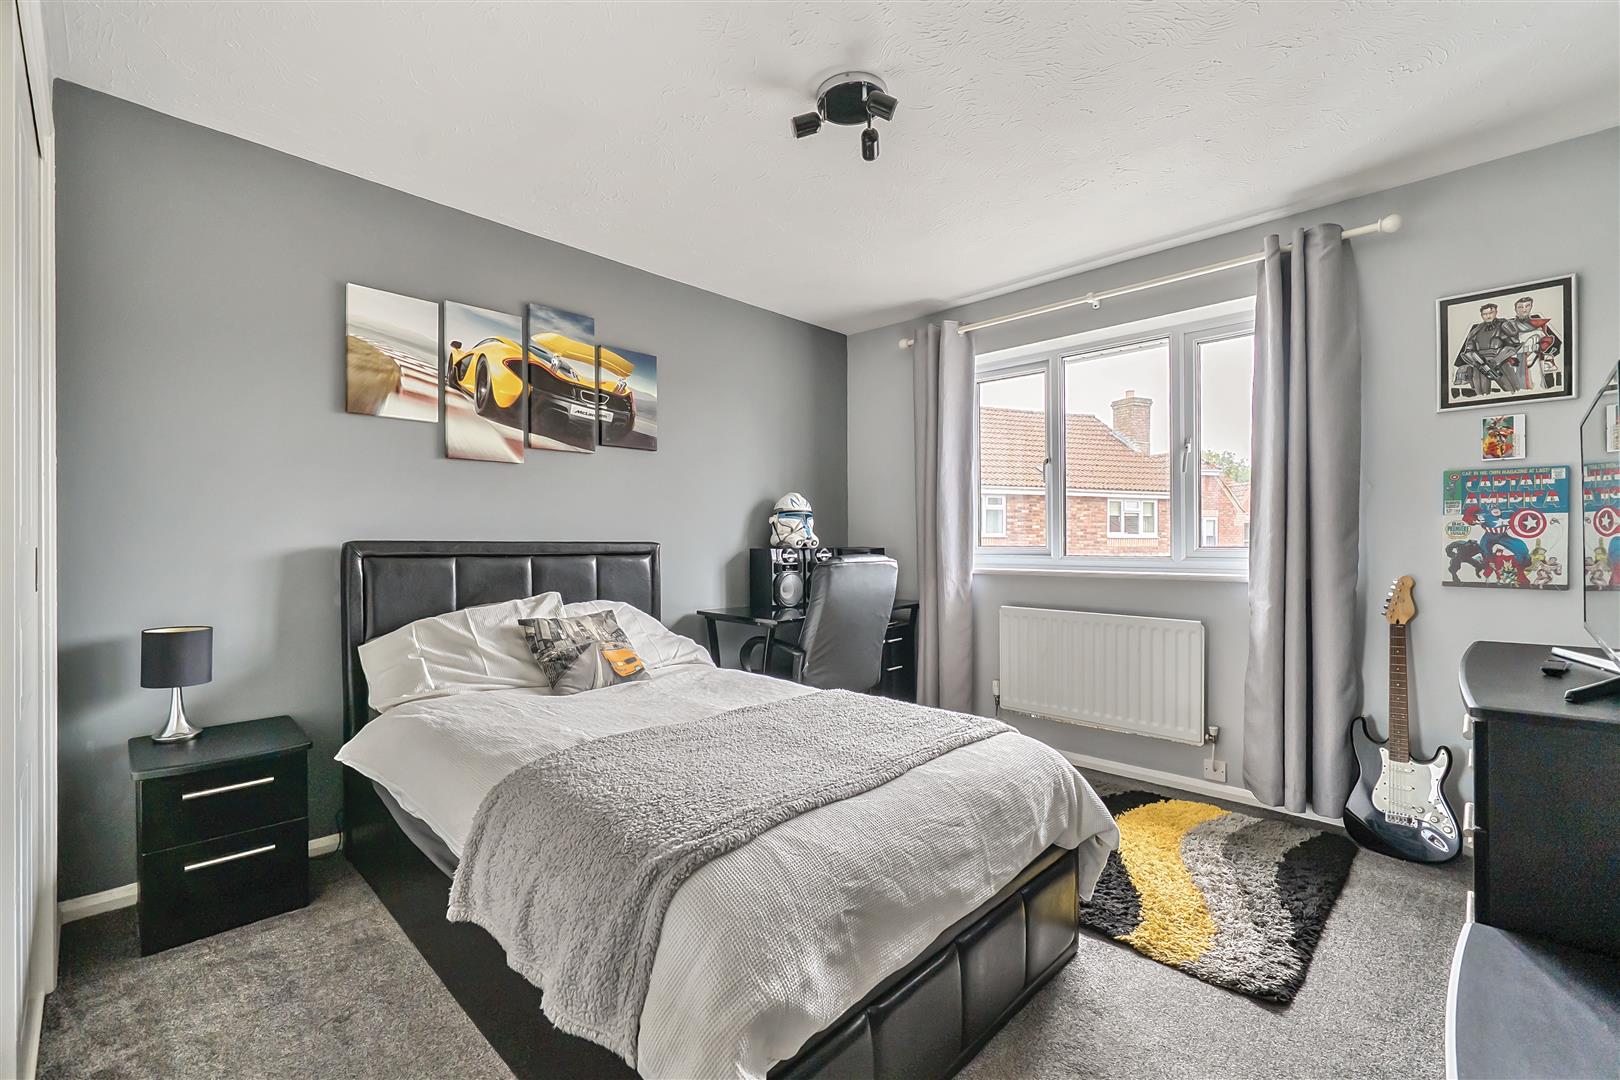
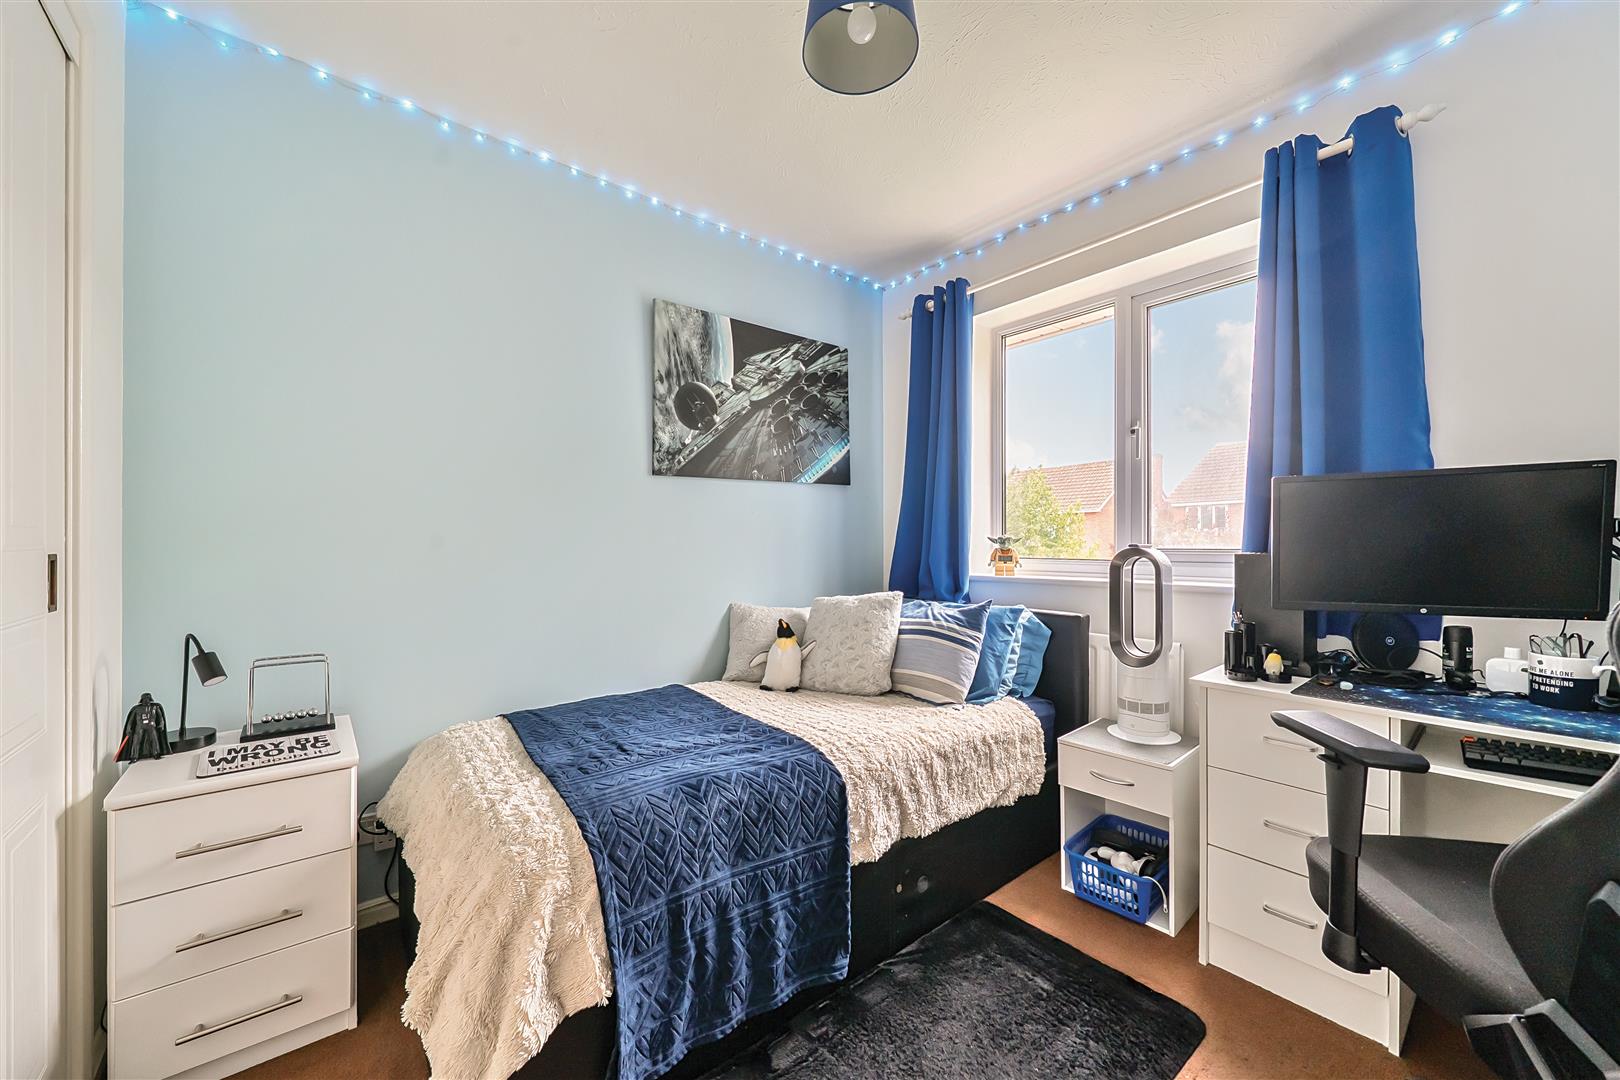
Bedroom Four
Double glazed window to the rear, radiator, single wardrobe and laminate flooring.
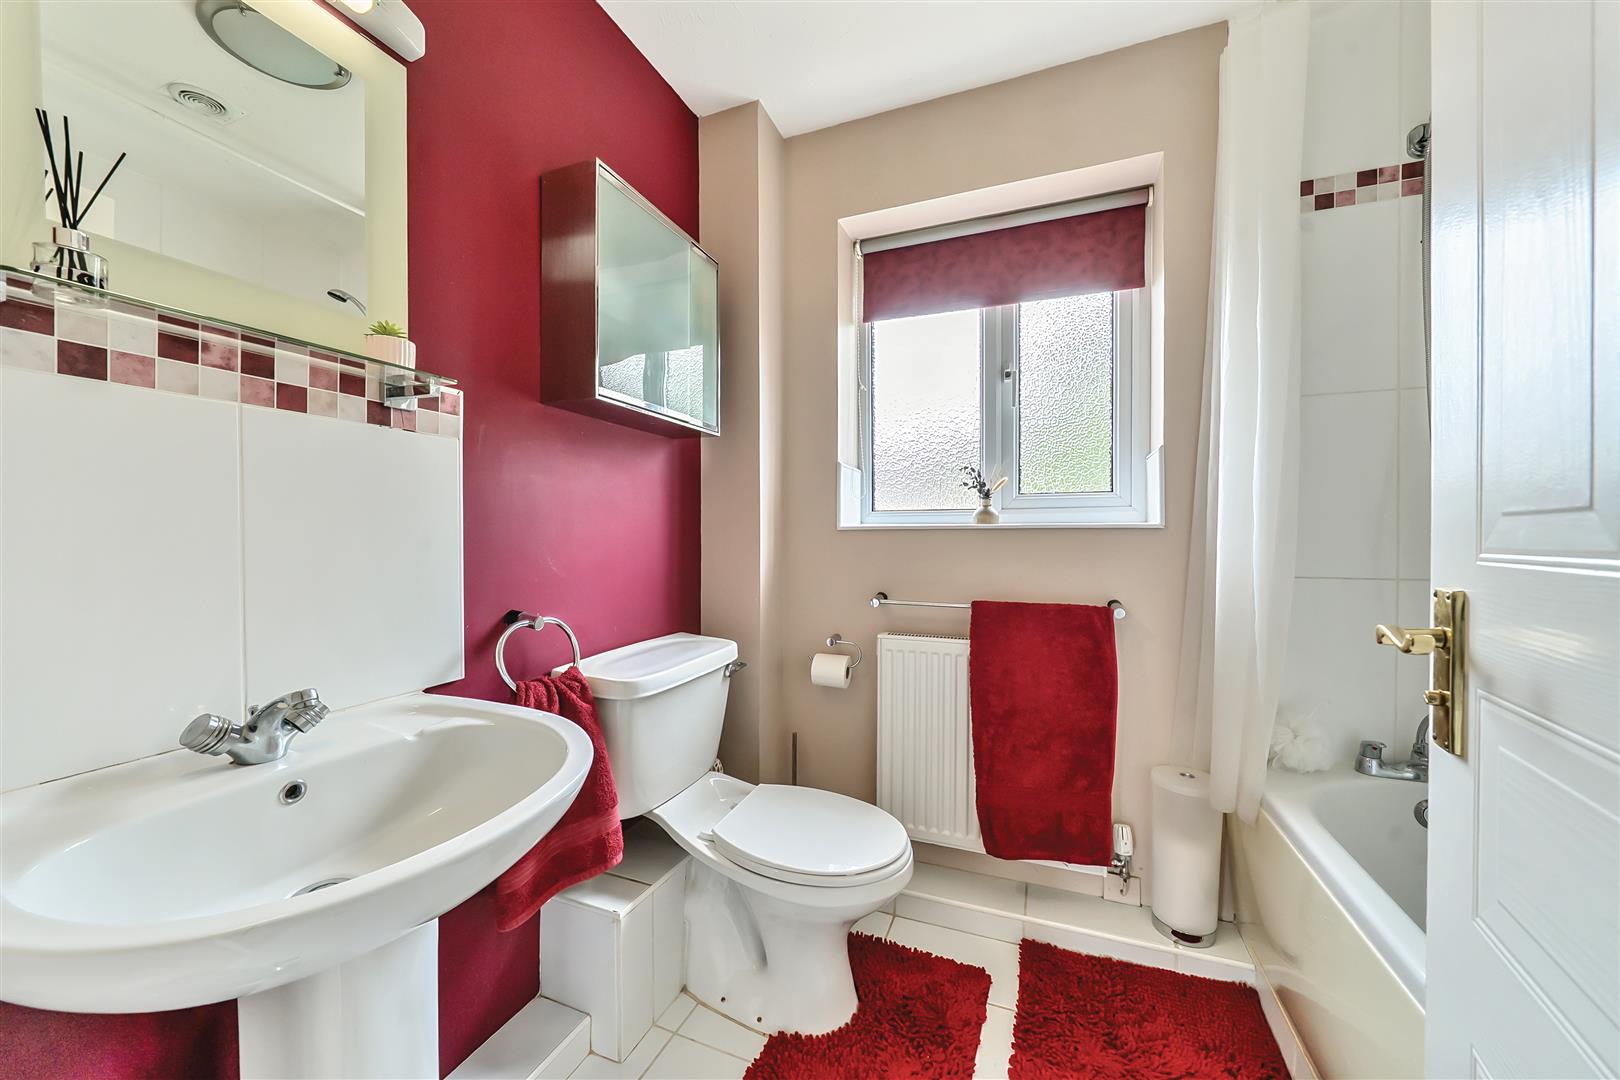
Bathroom
Double glazed window to the rear, radiator, wash hand basin, toilet, bath and shower attachment over.
Double Garage
Two up and over doors to the front, personal door to the garden at the rear, power and light.
Driveway
There is parking on the private driveway in front of the garage for at least three cars.
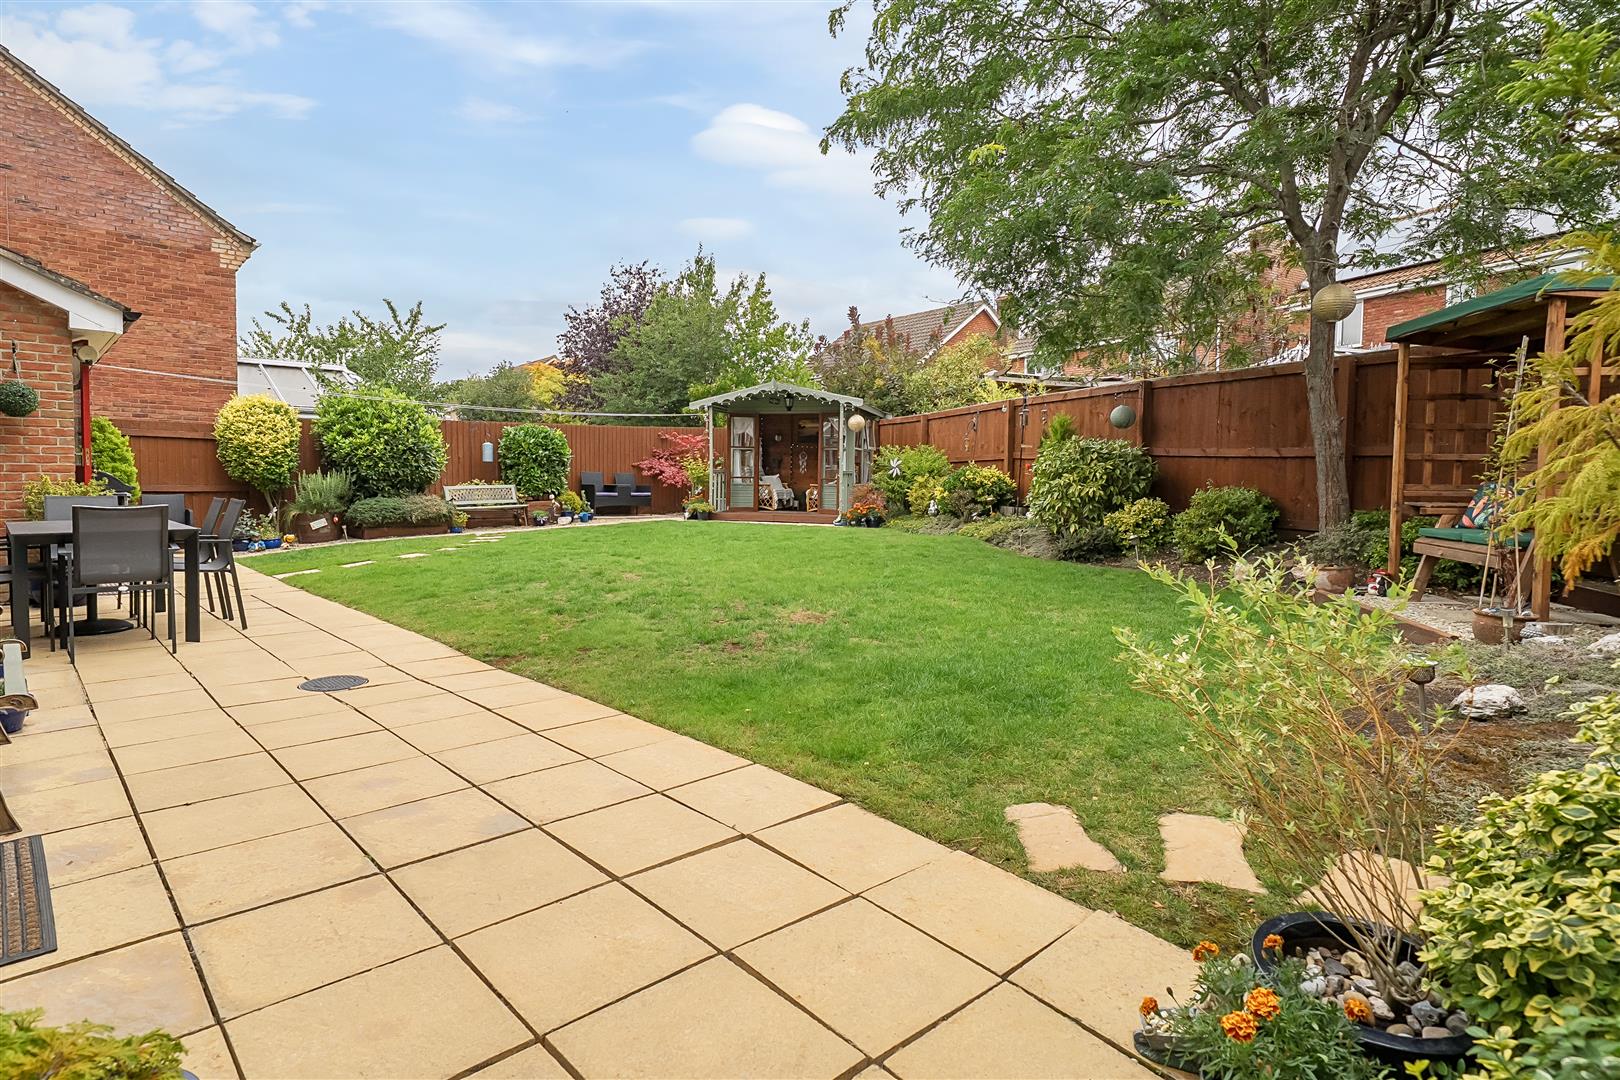
Gardens
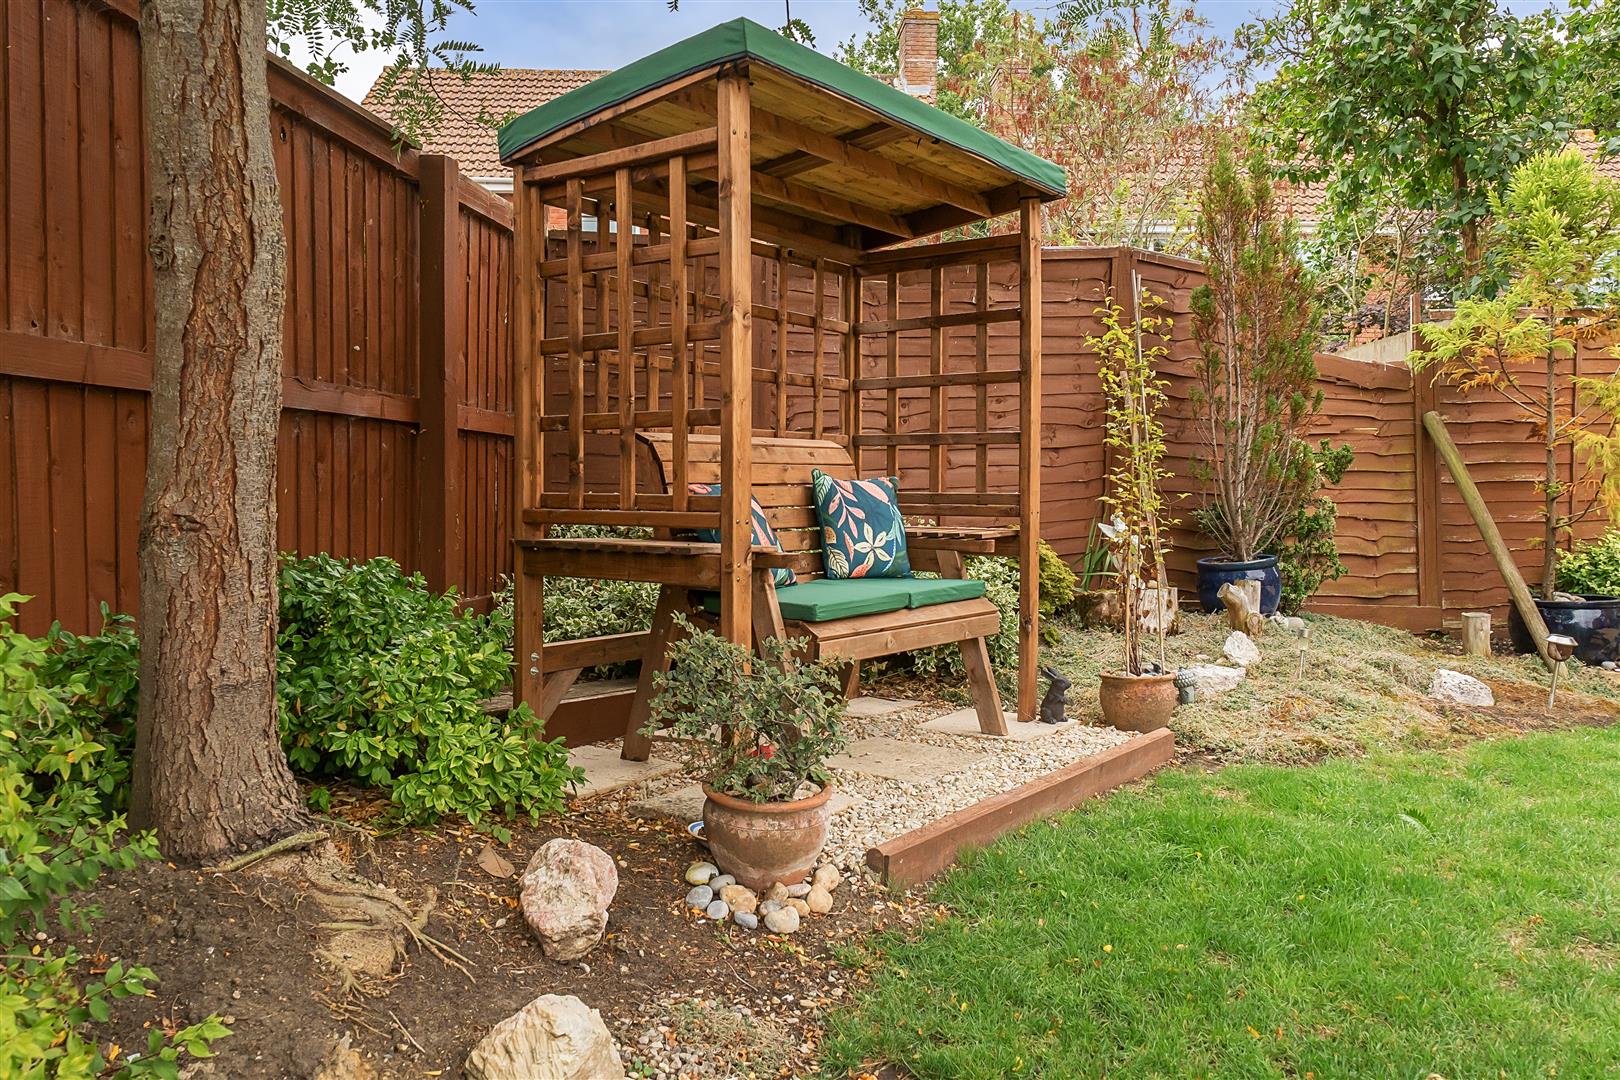
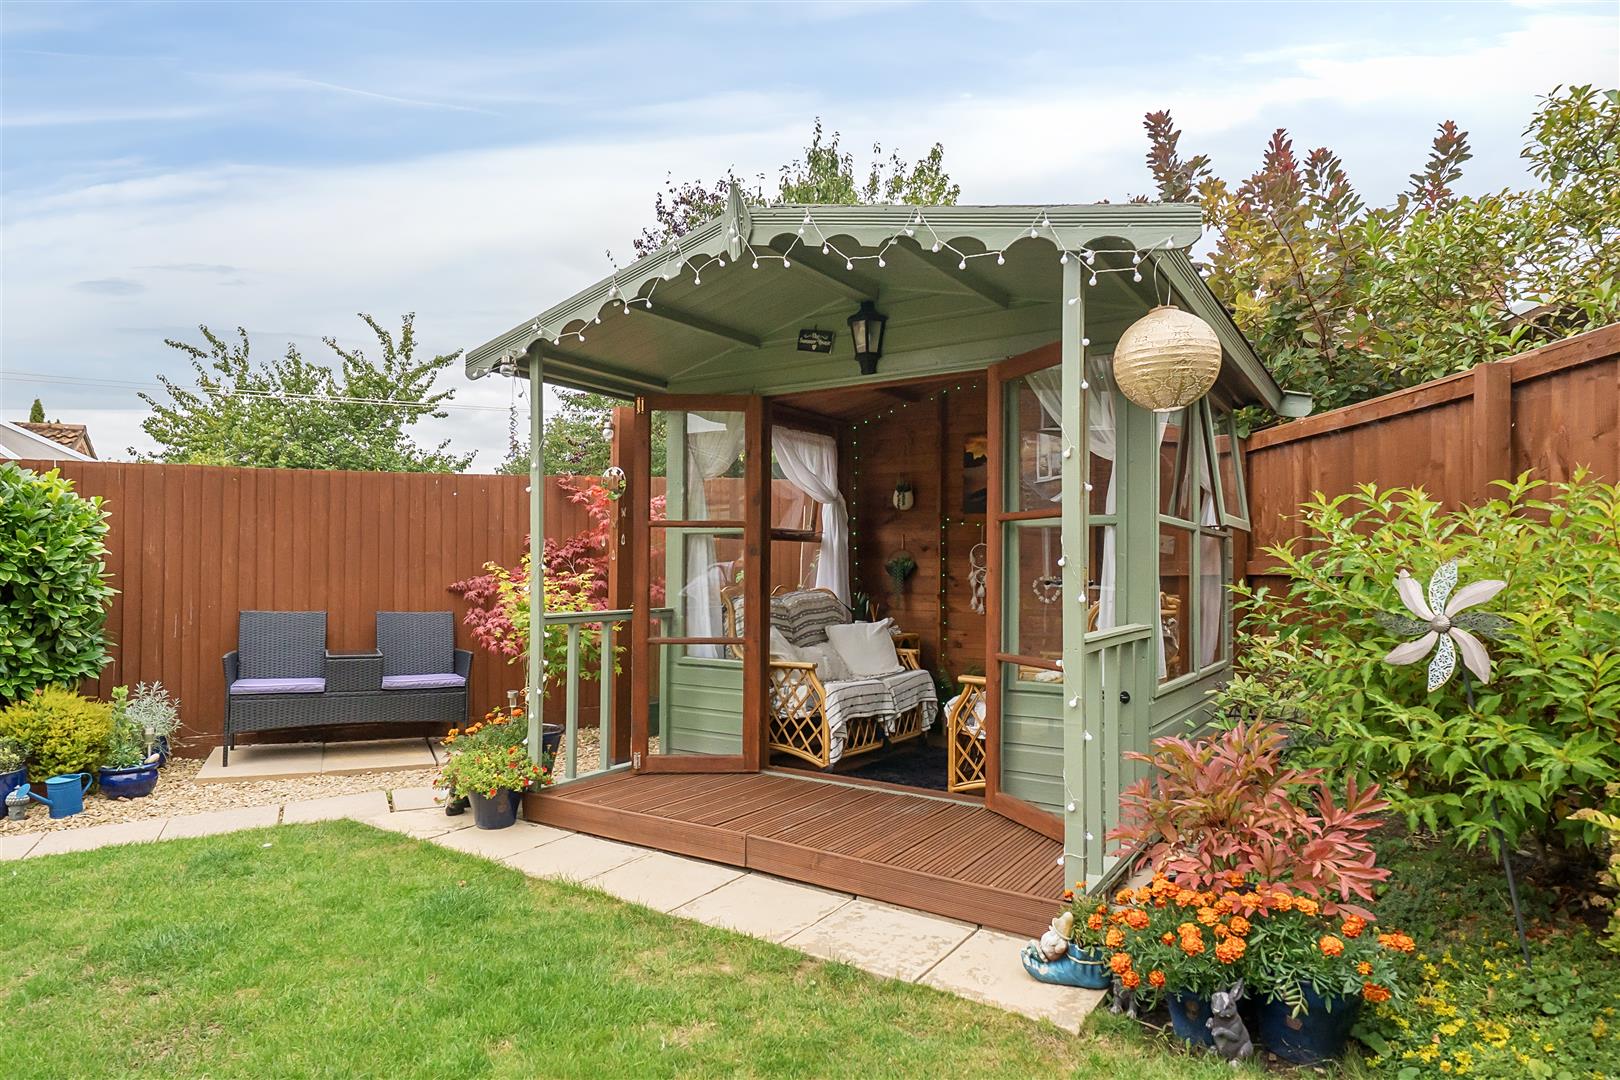
The generous rear garden is a particular feature of the home. The current owner has invested time and effort in creating a well cared for and establish space. With a variety of plants trees and shrubs including a Honey Locust Sunburst Tree at the heart. There is a summer house with power and light (possible home office) outside tap, lawn, patio and gated side access.
Tenure
We are advised by the .gov website that the property is Freehold.
Council Tax
We are advised by the .gov website that the property is band E.